[vc_row width=”full” height=”auto” full_height=”1″ columns_gap=”0rem” el_class=”no-padding-header”][vc_column width=”1/2″][us_vwrapper alignment=”left” valign=”middle” css=”%7B%22default%22%3A%7B%22background-color%22%3A%22_header_middle_bg%22%2C%22min-width%22%3A%2250%25%22%2C%22margin-left%22%3A%22auto%22%2C%22margin-top%22%3A%22100px%22%2C%22margin-right%22%3A%22auto%22%2C%22padding-left%22%3A%225vmax%22%2C%22padding-top%22%3A%225vmax%22%2C%22padding-bottom%22%3A%225vmax%22%2C%22padding-right%22%3A%225vmax%22%2C%22border-radius%22%3A%2210px%22%7D%7D”][us_text text=”Need Building Regulation Drawings?” tag=”h1″][us_text text=”Building regulations drawings specifically address technical aspects like material specifications, wall thickness, and compliance with the UK Building Regulations. The need for building regulations drawings and approval, along with structural engineering calculations, can vary based on the size and complexity of your project. These measures are essential to guarantee that your project complies with mandated regulations, upholds safety standards, and ensures long-lasting durability.” tag=”p” css=”%7B%22default%22%3A%7B%22margin-top%22%3A%222rem%22%7D%7D”][us_btn label=”Enquire Now” link=”url:https%3A%2F%2Fhomz.uk%2Fcontact%2F|title:Contact%20Us” css=”%7B%22default%22%3A%7B%22margin-top%22%3A%222rem%22%7D%7D”][us_html css=”%7B%22default%22%3A%7B%22margin-top%22%3A%2230px%22%7D%7D”]JTVCdHJ1c3RpbmRleCUyMGRhdGEtd2lkZ2V0LWlkJTNENzcxNjlkOTE4OGM2Nzk3NWZlNjZjYzVhZGViJTVE[/us_html][/us_vwrapper][/vc_column][vc_column css=”%7B%22default%22%3A%7B%22background-image%22%3A%2220451%22%2C%22background-size%22%3A%22cover%22%2C%22min-width%22%3A%2250%25%22%2C%22min-height%22%3A%2250vh%22%7D%7D” width=”1/2″][/vc_column][/vc_row][vc_row][vc_column css=”%7B%22default%22%3A%7B%22background-color%22%3A%22_content_bg_alt%22%2C%22padding-left%22%3A%226%25%22%2C%22padding-top%22%3A%226%25%22%2C%22padding-bottom%22%3A%226%25%22%2C%22padding-right%22%3A%226%25%22%2C%22border-radius%22%3A%2210px%22%7D%7D”][us_text text=”Building Regulations Drawing Packages” tag=”h2″ css=”%7B%22default%22%3A%7B%22text-align%22%3A%22center%22%7D%7D”][us_separator size=”small”][vc_row_inner columns=”2″][vc_column_inner width=”1/2″][vc_column_text]At Homz, we take pride in offering comprehensive architectural services tailored to meet the requirements of UK building control applications. Whether you’re embarking on a new construction project or planning an extension or alteration, our team is here to guide you through the intricacies of UK’s building regulation compliance.
In order to generate a quote and create building regulations drawings, we need access to your architect’s drawings, which outline the design. The architectural design established during the planning phase serves as the blueprint for building regulations compliance. The pricing for building regulations drawings hinges on the size and complexity of the design.[/vc_column_text][/vc_column_inner][vc_column_inner width=”1/2″][vc_column_text]It is highly advisable not to proceed with payment for building regulations drawings until you secure planning approval for your project. It’s best to avoid incurring building regulations costs in case planning permission is refused. Furthermore, should your design undergo revisions during the planning phase, this may require a new set of building regulations drawings and additional structural engineering calculations, incurring extra expenses.
Feel free to Contact Us with your enquiries and our expert team will get in touch with a FREE No Obligation Chat regarding your project.[/vc_column_text][/vc_column_inner][/vc_row_inner][/vc_column][/vc_row][vc_row height=”medium”][vc_column css=”%7B%22default%22%3A%7B%22background-color%22%3A%22_content_bg_alt%22%2C%22padding-left%22%3A%226%25%22%2C%22padding-top%22%3A%226%25%22%2C%22padding-bottom%22%3A%226%25%22%2C%22padding-right%22%3A%226%25%22%2C%22border-radius%22%3A%2210px%22%7D%7D”][us_text text=”How Can Homz Help You in Your Building Control Application?” tag=”h2″ css=”%7B%22default%22%3A%7B%22text-align%22%3A%22center%22%7D%7D”][us_separator][vc_row_inner columns=”2-3″ columns_gap=”3.5vw” content_placement=”middle” columns_reverse=”1″][vc_column_inner width=”2/5″][us_image image=”22439″ style=”shadow-2″ has_ratio=”1″ ratio=”3×2″ css=”%7B%22default%22%3A%7B%22border-radius%22%3A%2210px%22%7D%7D”][/vc_column_inner][vc_column_inner width=”3/5″][vc_column_text css=”%7B%22default%22%3A%7B%22max-width%22%3A%22500px%22%2C%22margin-left%22%3A%22auto%22%7D%7D”]
First Step: Structural Engineering Calculations
The calculations are instrumental in ensuring compliance with UK building regulations. Engineers must demonstrate, through these calculations, that the proposed design meets the required safety and stability standards set by the regulations. Structural engineers conduct thorough load analyses to determine the forces acting on a structure, including dead loads and live loads.[/vc_column_text][/vc_column_inner][/vc_row_inner][us_separator size=”large”][vc_row_inner columns=”3-2″ columns_gap=”3.5vw” content_placement=”middle”][vc_column_inner width=”3/5″][vc_column_text css=”%7B%22default%22%3A%7B%22max-width%22%3A%22500px%22%7D%7D”]
Second Step: Building Regulation Drawings
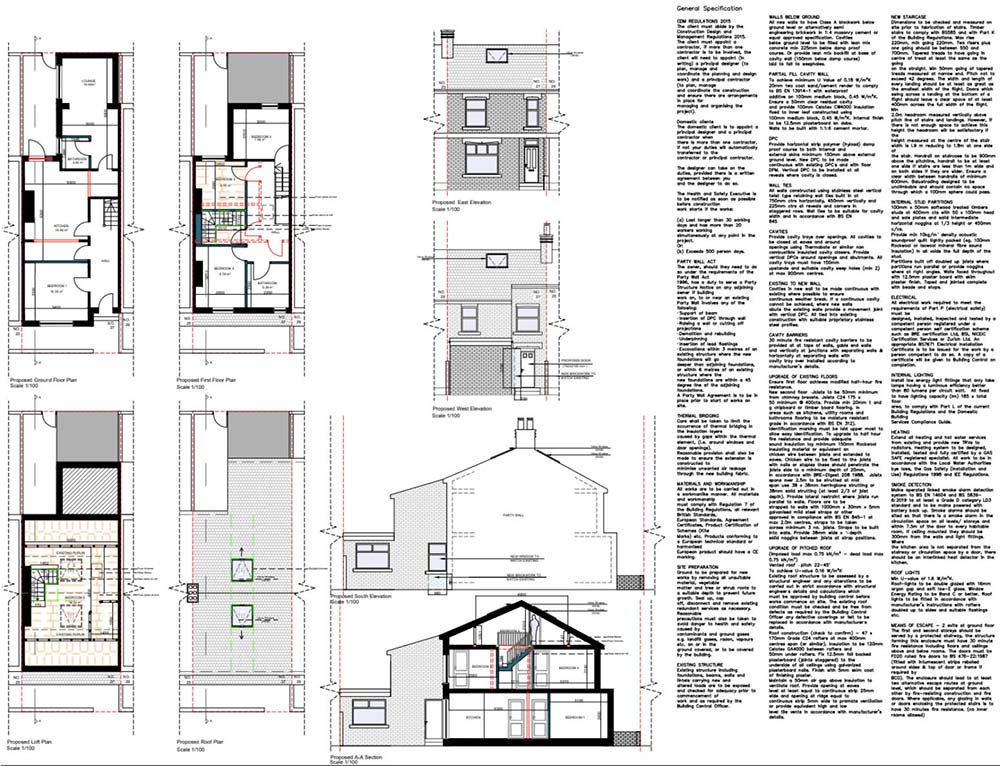
Our architects will prepare your Technical Drawings according to the UK Building Regulations. Key aspects covered by UK building regulations include structural stability, fire safety, accessibility, ventilation, and thermal performance. Compliance with these regulations is mandatory, and failure to adhere to them can result in legal consequences, delays, and additional costs.[/vc_column_text][/vc_column_inner][vc_column_inner width=”2/5″][us_image image=”23281″ style=”shadow-2″ has_ratio=”1″ ratio=”3×2″ css=”%7B%22default%22%3A%7B%22border-radius%22%3A%2210px%22%7D%7D”][/vc_column_inner][/vc_row_inner][us_separator size=”large”][vc_row_inner columns=”2-3″ columns_gap=”3.5vw” content_placement=”middle” columns_reverse=”1″][vc_column_inner width=”2/5″][us_image image=”4007″ style=”shadow-2″ has_ratio=”1″ ratio=”3×2″ css=”%7B%22default%22%3A%7B%22border-radius%22%3A%2210px%22%7D%7D”][/vc_column_inner][vc_column_inner width=”3/5″][vc_column_text css=”%7B%22default%22%3A%7B%22max-width%22%3A%22500px%22%7D%7D”]
Third Step: Building Control Application
Embark on your construction journey with confidence, knowing that our architectural services are designed to make the UK building control application process seamless and successful. Contact Homz today to discuss your project and take the first step toward bringing your vision to life.
[/vc_column_text][/vc_column_inner][/vc_row_inner][/vc_column][/vc_row][vc_row height=”medium”][vc_column][us_text text=”Check Out Some Examples Of The Building Regulation and Structural Calculations Here” tag=”h2″ css=”%7B%22default%22%3A%7B%22text-align%22%3A%22center%22%7D%7D”][us_separator size=”small”][us_grid post_type=”attachment” images=”23956,23281,22496,22495,22488,22487,22417,22416″ orderby=”rand” items_quantity=”2″ pagination=”regular” pagination_style=”4″ items_layout=”gallery_default”][/vc_column][/vc_row]