[vc_row full_height=”1″ us_bg_image_source=”media” us_bg_image=”25606″ columns_gap=”0rem”][vc_column][us_vwrapper alignment=”center” valign=”middle” css=”%7B%22default%22%3A%7B%22background-color%22%3A%22rgba%28255%2C255%2C255%2C0.90%29%22%2C%22max-width%22%3A%221000px%22%2C%22margin-left%22%3A%22auto%22%2C%22margin-right%22%3A%22auto%22%2C%22padding-left%22%3A%225vmax%22%2C%22padding-top%22%3A%225vmax%22%2C%22padding-bottom%22%3A%225vmax%22%2C%22padding-right%22%3A%225vmax%22%2C%22border-radius%22%3A%2210px%22%2C%22box-shadow-h-offset%22%3A%2210px%22%2C%22box-shadow-v-offset%22%3A%2210px%22%2C%22box-shadow-blur%22%3A%2250px%22%2C%22box-shadow-color%22%3A%22rgba%280%2C0%2C0%2C0.90%29%22%7D%7D”][us_text text=”Start Transforming Your Property with Space Planning by Our Designers” tag=”h1″][us_text text=”At Homz, we love designing spaces for all types of properties! We provide space planning feasibility studies to make your property plans with better performance.” tag=”p”][us_text text=”Space planning is a important component of the process before submitting any planning application and that takes several steps. This pre-understanding of your property’s floor space step in architecture helps ensure the efficient use of floor space without wasting any part of it.” tag=”p”][us_text text=”Space planning is a crucial element in the design and functionality of any property, new or old, residential project, or new office building. It involves an in-depth analysis of how physical space is used and ensures that it meets the specific needs of the end user. Proper space planning transforms buildings into a series of functional spaces, maximising efficiency and comfort while adhering to building regulations.” tag=”p”][/us_vwrapper][/vc_column][/vc_row][vc_row height=”medium”][vc_column][vc_row_inner columns=”2″ columns_gap=”3.5vw” content_placement=”middle” columns_reverse=”1″][vc_column_inner width=”1/2″][us_image image=”25873″ style=”shadow-2″ has_ratio=”1″ ratio=”3×2″ css=”%7B%22default%22%3A%7B%22border-radius%22%3A%2210px%22%7D%7D”][/vc_column_inner][vc_column_inner width=”1/2″][vc_column_text css=”%7B%22default%22%3A%7B%22max-width%22%3A%22800px%22%7D%7D”]
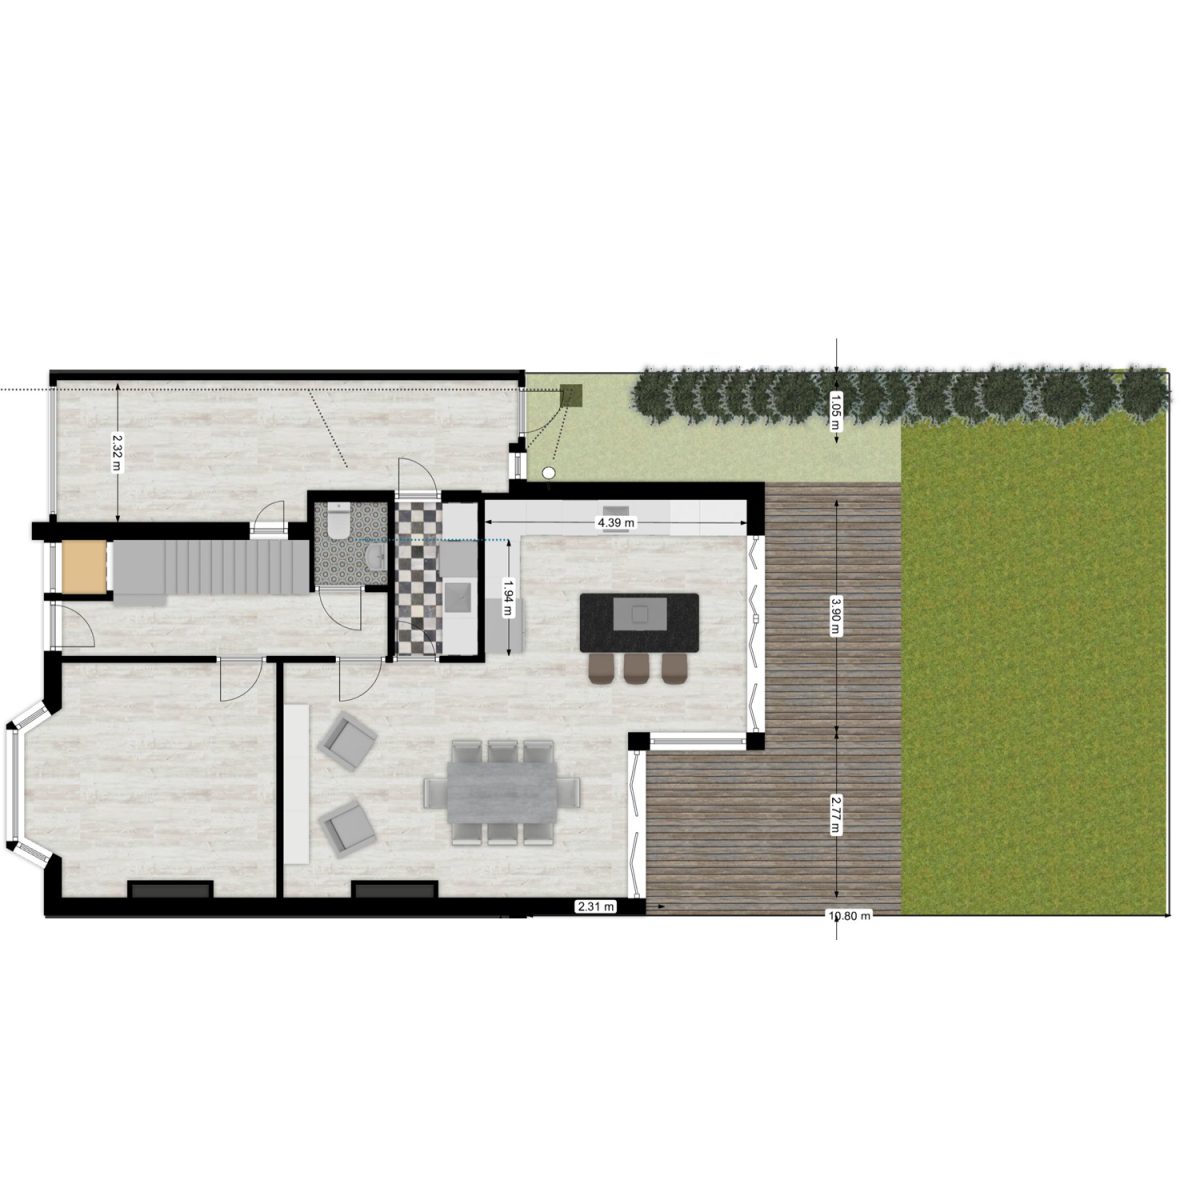
From an interior design point of view, it is beneficial to not only know how big, small or tall a room should be but also understand how to use the space to its maximum potential. Placing furniture in its best positions or suggesting structural changes, for example, however small, can transform a dysfunctional area into a usable space.
Our architects and interior designers at Homz are the best choice for this task as we have worked on thousands of properties with planning applications whereby we aimed to get the best return on investment for our property developers, homeowners and investors.
[/vc_column_text][/vc_column_inner][/vc_row_inner][/vc_column][/vc_row][vc_row][vc_column css=”%7B%22default%22%3A%7B%22background-color%22%3A%22_content_bg_alt%22%2C%22padding-left%22%3A%226%25%22%2C%22padding-top%22%3A%226%25%22%2C%22padding-bottom%22%3A%226%25%22%2C%22padding-right%22%3A%226%25%22%2C%22border-radius%22%3A%2210px%22%7D%7D”][us_text text=”What Does Space Planning Mean?” tag=”h2″ css=”%7B%22default%22%3A%7B%22text-align%22%3A%22center%22%7D%7D”][us_separator size=”small”][vc_row_inner columns=”2″][vc_column_inner width=”1/2″][vc_column_text]
Space Planning is not only a process of understanding how to organise furniture within a space, effectively, it also examines flow, usage, building regulations, height, proportion and structure – all evaluated to assess relationships to one another, making the space comfortable for the end user. It is a fundamental element of interior design and one of the first to begin to be examined in the early stages of a project to create effective space planning.
[/vc_column_text][/vc_column_inner][vc_column_inner width=”1/2″][vc_column_text]
This important component is also a pre-planning stage for all types of extensions, any new office space and new builds, working alongside architects to give a broader scope for tailor-made spaces facilitating better levels of living and business. Utilising better storage areas, human traffic and improving the overall space performance are the main targets in Space Planning and our architects have vast expertise when it comes to UK Technical Space Standards.
[/vc_column_text][/vc_column_inner][/vc_row_inner][/vc_column][/vc_row][vc_row height=”medium”][vc_column][us_text text=”And Why Is Space Planning So Important?” tag=”h2″ css=”%7B%22default%22%3A%7B%22text-align%22%3A%22center%22%7D%7D”][us_separator][vc_row_inner columns=”2-3″ columns_gap=”3.5vw” content_placement=”middle” columns_reverse=”1″][vc_column_inner width=”2/5″][us_image image=”20422″ style=”shadow-2″ has_ratio=”1″ ratio=”3×2″ css=”%7B%22default%22%3A%7B%22border-radius%22%3A%2210px%22%7D%7D”][/vc_column_inner][vc_column_inner width=”3/5″][vc_column_text css=”%7B%22default%22%3A%7B%22max-width%22%3A%22500px%22%7D%7D”]
Better Space Planning = More Storage
You might be planning a new project, unsure about an existing area or room, or simply too busy with life to handle it all on your own. Let’s face it; you might have a new house, office space or extension that’s so large you simply don’t know how to organize the space! Good space planning will also provide you with more storage options and better space arrangement.
[/vc_column_text][/vc_column_inner][/vc_row_inner][us_separator size=”large”][vc_row_inner columns=”3-2″ columns_gap=”3.5vw” content_placement=”middle”][vc_column_inner width=”3/5″][vc_column_text css=”%7B%22default%22%3A%7B%22max-width%22%3A%22500px%22%2C%22margin-left%22%3A%22auto%22%7D%7D”]
Homz Expertise in Effective Space Planning
The smallest changes might have a big impact on practicality, and aesthetics, as well as also define your budget. With Homz expert architect’s and interior designer’s guidance, we can help evaluate your project, work with your ideas, communicate, and create tailored space plans, elevations, and 3D perspectives.
[/vc_column_text][/vc_column_inner][vc_column_inner width=”2/5″][us_image image=”4114″ style=”shadow-2″ has_ratio=”1″ ratio=”3×2″ css=”%7B%22default%22%3A%7B%22border-radius%22%3A%2210px%22%7D%7D”][/vc_column_inner][/vc_row_inner][us_separator size=”large”][vc_row_inner columns=”2-3″ columns_gap=”3.5vw” content_placement=”middle” columns_reverse=”1″][vc_column_inner width=”2/5″][us_image image=”20501″ style=”shadow-2″ has_ratio=”1″ ratio=”3×2″ css=”%7B%22default%22%3A%7B%22border-radius%22%3A%2210px%22%7D%7D”][/vc_column_inner][vc_column_inner width=”3/5″][vc_column_text css=”%7B%22default%22%3A%7B%22max-width%22%3A%22500px%22%7D%7D”]
Cohesive Layout – Usable Spaces
Without effective space planning, projects or any workplace, offices and homes can lack a cohesive sense of space and function that makes them attractive and usable. Functional spaces can be over-decorated, which is a common error without proper space planning. At Homz, we have experts in architecture and space planning to get the best out of your house, workplace or any type of space!
[/vc_column_text][/vc_column_inner][/vc_row_inner][/vc_column][/vc_row][vc_row height=”medium”][vc_column css=”%7B%22default%22%3A%7B%22background-color%22%3A%22_content_bg_alt%22%2C%22padding-left%22%3A%226%25%22%2C%22padding-top%22%3A%226%25%22%2C%22padding-bottom%22%3A%226%25%22%2C%22padding-right%22%3A%226%25%22%2C%22border-radius%22%3A%2210px%22%7D%7D”][us_text text=”5 Steps to Most Effective Space Planning” tag=”h2″ css=”%7B%22default%22%3A%7B%22text-align%22%3A%22center%22%7D%7D”][us_separator][us_text text=”This process consists of several steps, each critical to developing a layout that makes the most efficient use of the floor plan, space and resources. This process often begins in the early stages of a project, where designers, architects, and facilities management teams collaborate to define the needs, benefits and intended use of the space.” css=”%7B%22default%22%3A%7B%22text-align%22%3A%22center%22%7D%7D”][us_separator][us_text text=”Key stages in the planning process include:” css=”%7B%22default%22%3A%7B%22text-align%22%3A%22center%22%7D%7D”][us_separator][vc_row_inner columns=”2-3″ columns_gap=”3.5vw” content_placement=”middle” columns_reverse=”1″][vc_column_inner width=”2/5″][us_image image=”23477″ style=”shadow-2″ has_ratio=”1″ ratio=”3×2″ css=”%7B%22default%22%3A%7B%22border-radius%22%3A%2210px%22%7D%7D”][/vc_column_inner][vc_column_inner width=”3/5″][vc_column_text css=”%7B%22default%22%3A%7B%22max-width%22%3A%22500px%22%7D%7D”]
1. Initial Analysis:
At this stage, our design team gathers data about the client’s needs, business objectives, and the physical space available. Our architects work closely with clients to understand the site, number of employees, types of workstations, and any special requirements, such as bathroom and furniture needs.
[/vc_column_text][/vc_column_inner][/vc_row_inner][us_separator size=”large”][vc_row_inner columns=”3-2″ columns_gap=”3.5vw” content_placement=”middle”][vc_column_inner width=”3/5″][vc_column_text css=”%7B%22default%22%3A%7B%22max-width%22%3A%22500px%22%2C%22margin-left%22%3A%22auto%22%7D%7D”]
2. Developing a Concept:
With the collected data, designers create a space plan that outlines the structure of spaces within the buildings. Floor plans and traffic flow patterns are carefully considered to ensure efficient use of the space. Example of concepts might include hybrid working environments, which allow for more flexibility in how employees use office space.
[/vc_column_text][/vc_column_inner][vc_column_inner width=”2/5″][us_image image=”21741″ style=”shadow-2″ has_ratio=”1″ ratio=”3×2″ css=”%7B%22default%22%3A%7B%22border-radius%22%3A%2210px%22%7D%7D”][/vc_column_inner][/vc_row_inner][us_separator size=”large”][vc_row_inner columns=”2-3″ columns_gap=”3.5vw” content_placement=”middle” columns_reverse=”1″][vc_column_inner width=”2/5″][us_image image=”25372″ style=”shadow-2″ has_ratio=”1″ ratio=”3×2″ css=”%7B%22default%22%3A%7B%22border-radius%22%3A%2210px%22%7D%7D”][/vc_column_inner][vc_column_inner width=”3/5″][vc_column_text css=”%7B%22default%22%3A%7B%22max-width%22%3A%22500px%22%7D%7D”]
3. Exploring Different Options:
During this step, designers explore various configurations for each room of your office or residential space. Clients may be presented with different options for layout, furniture placement, and flexible room configurations.
[/vc_column_text][/vc_column_inner][/vc_row_inner][us_separator size=”large”][vc_row_inner columns=”3-2″ columns_gap=”3.5vw” content_placement=”middle”][vc_column_inner width=”3/5″][vc_column_text css=”%7B%22default%22%3A%7B%22max-width%22%3A%22500px%22%2C%22margin-left%22%3A%22auto%22%7D%7D”]
4. Developing the Final Plan:
After exploring various options and performing a thorough analysis, the final space plan is developed. The plan outlines how spaces will be organized within the new building, defining the layout of each room and the placement of furniture and other fixtures including specific internal space allocations for individual workstations, rooms, and facilities like break rooms and bathrooms. This step ensures that all spaces are aligned with the building regulations and functional requirements.
[/vc_column_text][/vc_column_inner][vc_column_inner width=”2/5″][us_image image=”24634″ style=”shadow-2″ has_ratio=”1″ ratio=”3×2″ css=”%7B%22default%22%3A%7B%22border-radius%22%3A%2210px%22%7D%7D”][/vc_column_inner][/vc_row_inner][us_separator size=”large”][vc_row_inner columns=”2-3″ columns_gap=”3.5vw” content_placement=”middle” columns_reverse=”1″][vc_column_inner width=”2/5″][us_image image=”25605″ style=”shadow-2″ has_ratio=”1″ ratio=”3×2″ css=”%7B%22default%22%3A%7B%22border-radius%22%3A%2210px%22%7D%7D”][/vc_column_inner][vc_column_inner width=”3/5″][vc_column_text css=”%7B%22default%22%3A%7B%22max-width%22%3A%22500px%22%7D%7D”]
5. Implementation:
After finalising the space plan, the project moves into the implementation phase. The client coordinates with their contractors and facilities management to carry out the project according to the specifications outlined in the plan.
[/vc_column_text][/vc_column_inner][/vc_row_inner][/vc_column][/vc_row][vc_row height=”small” color_scheme=”footer-bottom” columns_gap=”0rem” css=”%7B%22default%22%3A%7B%22background-color%22%3A%22_header_middle_bg%22%7D%7D”][vc_column][vc_column_text]
Benefits of Good Space Planning
[/vc_column_text][us_separator][vc_row_inner tablets_columns=”1″ content_placement=”middle”][vc_column_inner width=”1/1″][us_iconbox icon=”” color=”secondary” size=”0px” iconpos=”left” alignment=”left”]
- Enhanced Efficiency: A well-designed floor plan ensures efficient use of every square foot, minimizing wasted spaces and improving overall workflow.
- Cost Savings: Proper space planning can help businesses save money by optimizing the use of available space, reducing the need for unnecessary expansions or relocations.
- Flexibility and Adaptability: Modern home or office spaces require flexible layouts to adapt to new ways of working, such as hybrid working models. An effective space plan allows for easy reconfiguration to meet future needs.
- Improved Communication: By creating open and accessible spaces, good space planning fosters better collaboration and communication among users.
- Compliance with Building Regulations: Ensuring that the design adheres to all relevant building regulations is another crucial aspect of effective space planning, preventing costly legal or structural issues down the line.
[/us_iconbox][/vc_column_inner][/vc_row_inner][/vc_column][/vc_row][vc_row][vc_column][us_page_block id=”3897″ remove_rows=”parent_row”][/vc_column][/vc_row][vc_row height=”auto”][vc_column css=”%7B%22default%22%3A%7B%22background-color%22%3A%22_content_bg_alt%22%2C%22padding-left%22%3A%226%25%22%2C%22padding-top%22%3A%226%25%22%2C%22padding-bottom%22%3A%226%25%22%2C%22padding-right%22%3A%226%25%22%2C%22border-radius%22%3A%2210px%22%7D%7D”][us_iconbox icon=”” color=”secondary” size=”0px” iconpos=”left”]
Examples of Space Planning Success
A great example of how space planning can transform a workplace is the redesign of an office that integrates hybrid working options. By organizing the floor plan to allow for both individual workspaces and collaborative areas, the company can increase performance and provide more flexibility for employees.
Another example is in residential projects where space planning is used to make smaller homes feel more open and functional. Strategic placement of furniture, optimized room layouts, and multi-functional spaces all contribute to maximizing the usability of a home.
[/us_iconbox][us_separator size=”small”][us_separator size=”small”][us_iconbox icon=”” color=”secondary” size=”0px” iconpos=”left”]
Our Architects Will Enhance Your Spaces
Space planning is a vital component of any architectural or interior design project for your workplace or homes. Whether working on new buildings, renovating an office, or creating a residential space, the Homz space planning process helps ensure that floor space is used effectively, meeting the specific needs of the end user. By conducting a detailed analysis and exploring different options, data, and your company, our designers can create spaces that are not only functional but also adaptable to future needs. Get in Touch with Us Today and get proper and effective space planning throughout, so your business can save money, increase efficiency, and develop workplace solutions that promote a productive and flexible working also living environment.
[/us_iconbox][/vc_column][/vc_row]