Author: radu

  • Case Study 02: Planning Appraisal for Change of Use From Single Dwelling House C3 to HMO C4 in Conservation Area

    Case Study 02: Planning Appraisal for Change of Use From Single Dwelling House C3 to HMO C4 in Conservation Area

    [vc_row width=”custom” width_custom=”700px” el_id=”section-07″ us_template_preview=”8266″ columns=”1″][vc_column][us_text text=”Case Study 01: Planning Appraisal for Change of Use From Single Dwellinghouse C3 to HMO C4 in Conservation Area” tag=”h2″ css=”%7B%22default%22%3A%7B%22font-weight%22%3A%22700%22%2C%22margin-bottom%22%3A%222rem%22%2C%22padding-top%22%3A%223rem%22%2C%22border-style%22%3A%22solid%22%2C%22border-top-width%22%3A%223px%22%7D%7D”][vc_column_text]The client instructed Homz to provide feasibility on their property for a Change of Use from C3 (Dwellinghouse) to C4 (HMO) in London Borough of Brent. Our Senior Town Planner has conducted research within the National Planning Policy Framework (NPPF) to understand whether the local planning authority is applying any constraints on your property.

    Changes of use from single dwellings to HMOs up to 6 beds, can often be conducted under Permitted Development however throughout Brent, the planning department has implemented Article 4 directions which means that any proposed change of use from a dwelling to an HMO requires planning consent.

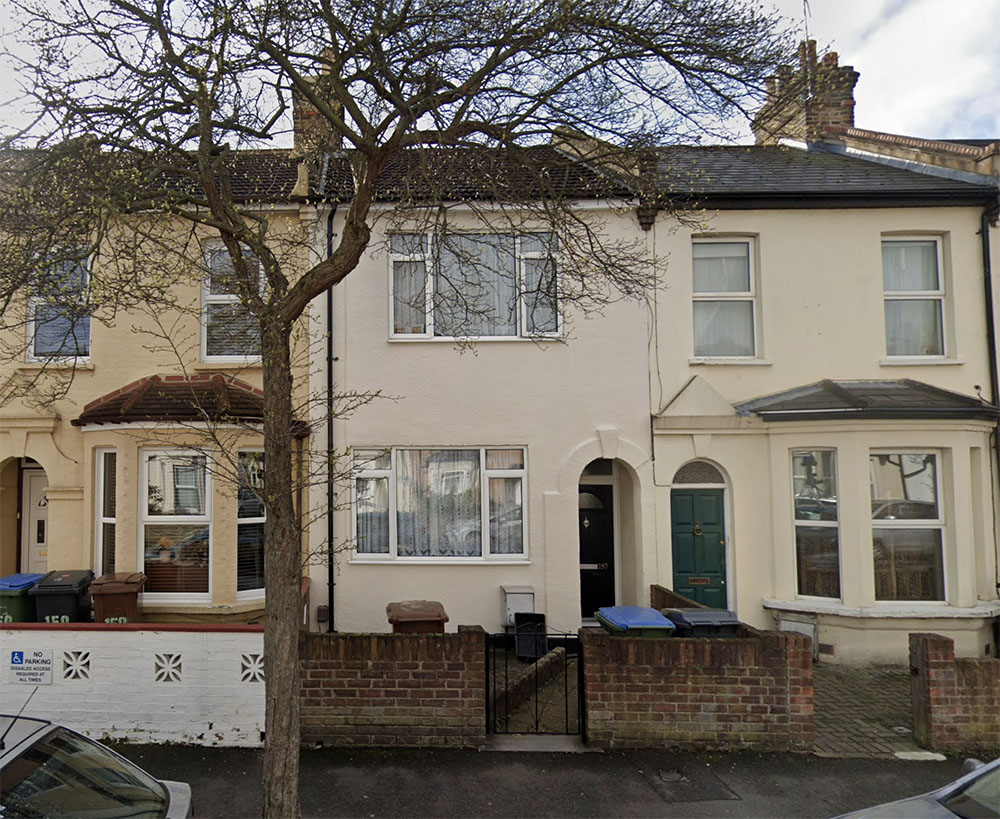
    While planning approval will be required, we do not believe that the site location should benefit from a reasonable – strong likelihood of success in terms of securing the necessary planning consent.[/vc_column_text][us_separator][us_image image=”22322″][us_separator][vc_column_text]As per the council’s public planning database, the surrounding area has a positive planning history regarding planning applications related to extension and alteration works including loft conversions. This should facilitate a strong precedent for development, further promoting the feasibility and overall likelihood of success. This includes applications for HMOs in the area which have also secured planning approval. 

    After the planning appraisal, our Architects and Town Planners prepared the supporting documents Architectural Plans, and Planning Statements. Please see the plans of this project in our Portfolio. Our team has successfully submitted and managed the planning application with the council. Following the waiting period of the decision, Homz has scored another successful Approval for this planning application on behalf of our client.

    Likelihood of Success: Provided that an appropriate application is lodged, this proposal should benefit from a reasonable – strong likelihood of success provided that an appropriate application is lodged to the Planning Authority. 

    [/vc_column_text][/vc_column][/vc_row]

  • A Guide To Loft Conversions

    A Guide To Loft Conversions

    A loft conversion can add a significant amount of money  – up to 20% – to the value of a property. Many families choose to convert their loft area as a means of obtaining more space without having to endure the costly and stressful process of moving home. Work taking place in the loft can also be less disruptive than, say, a major extension to an existing living space.

    But be careful not to outgrow your road. If you invest too much and extend too far you’re unlikely to see a return on your investment.

    Is My Loft a Useable Space?
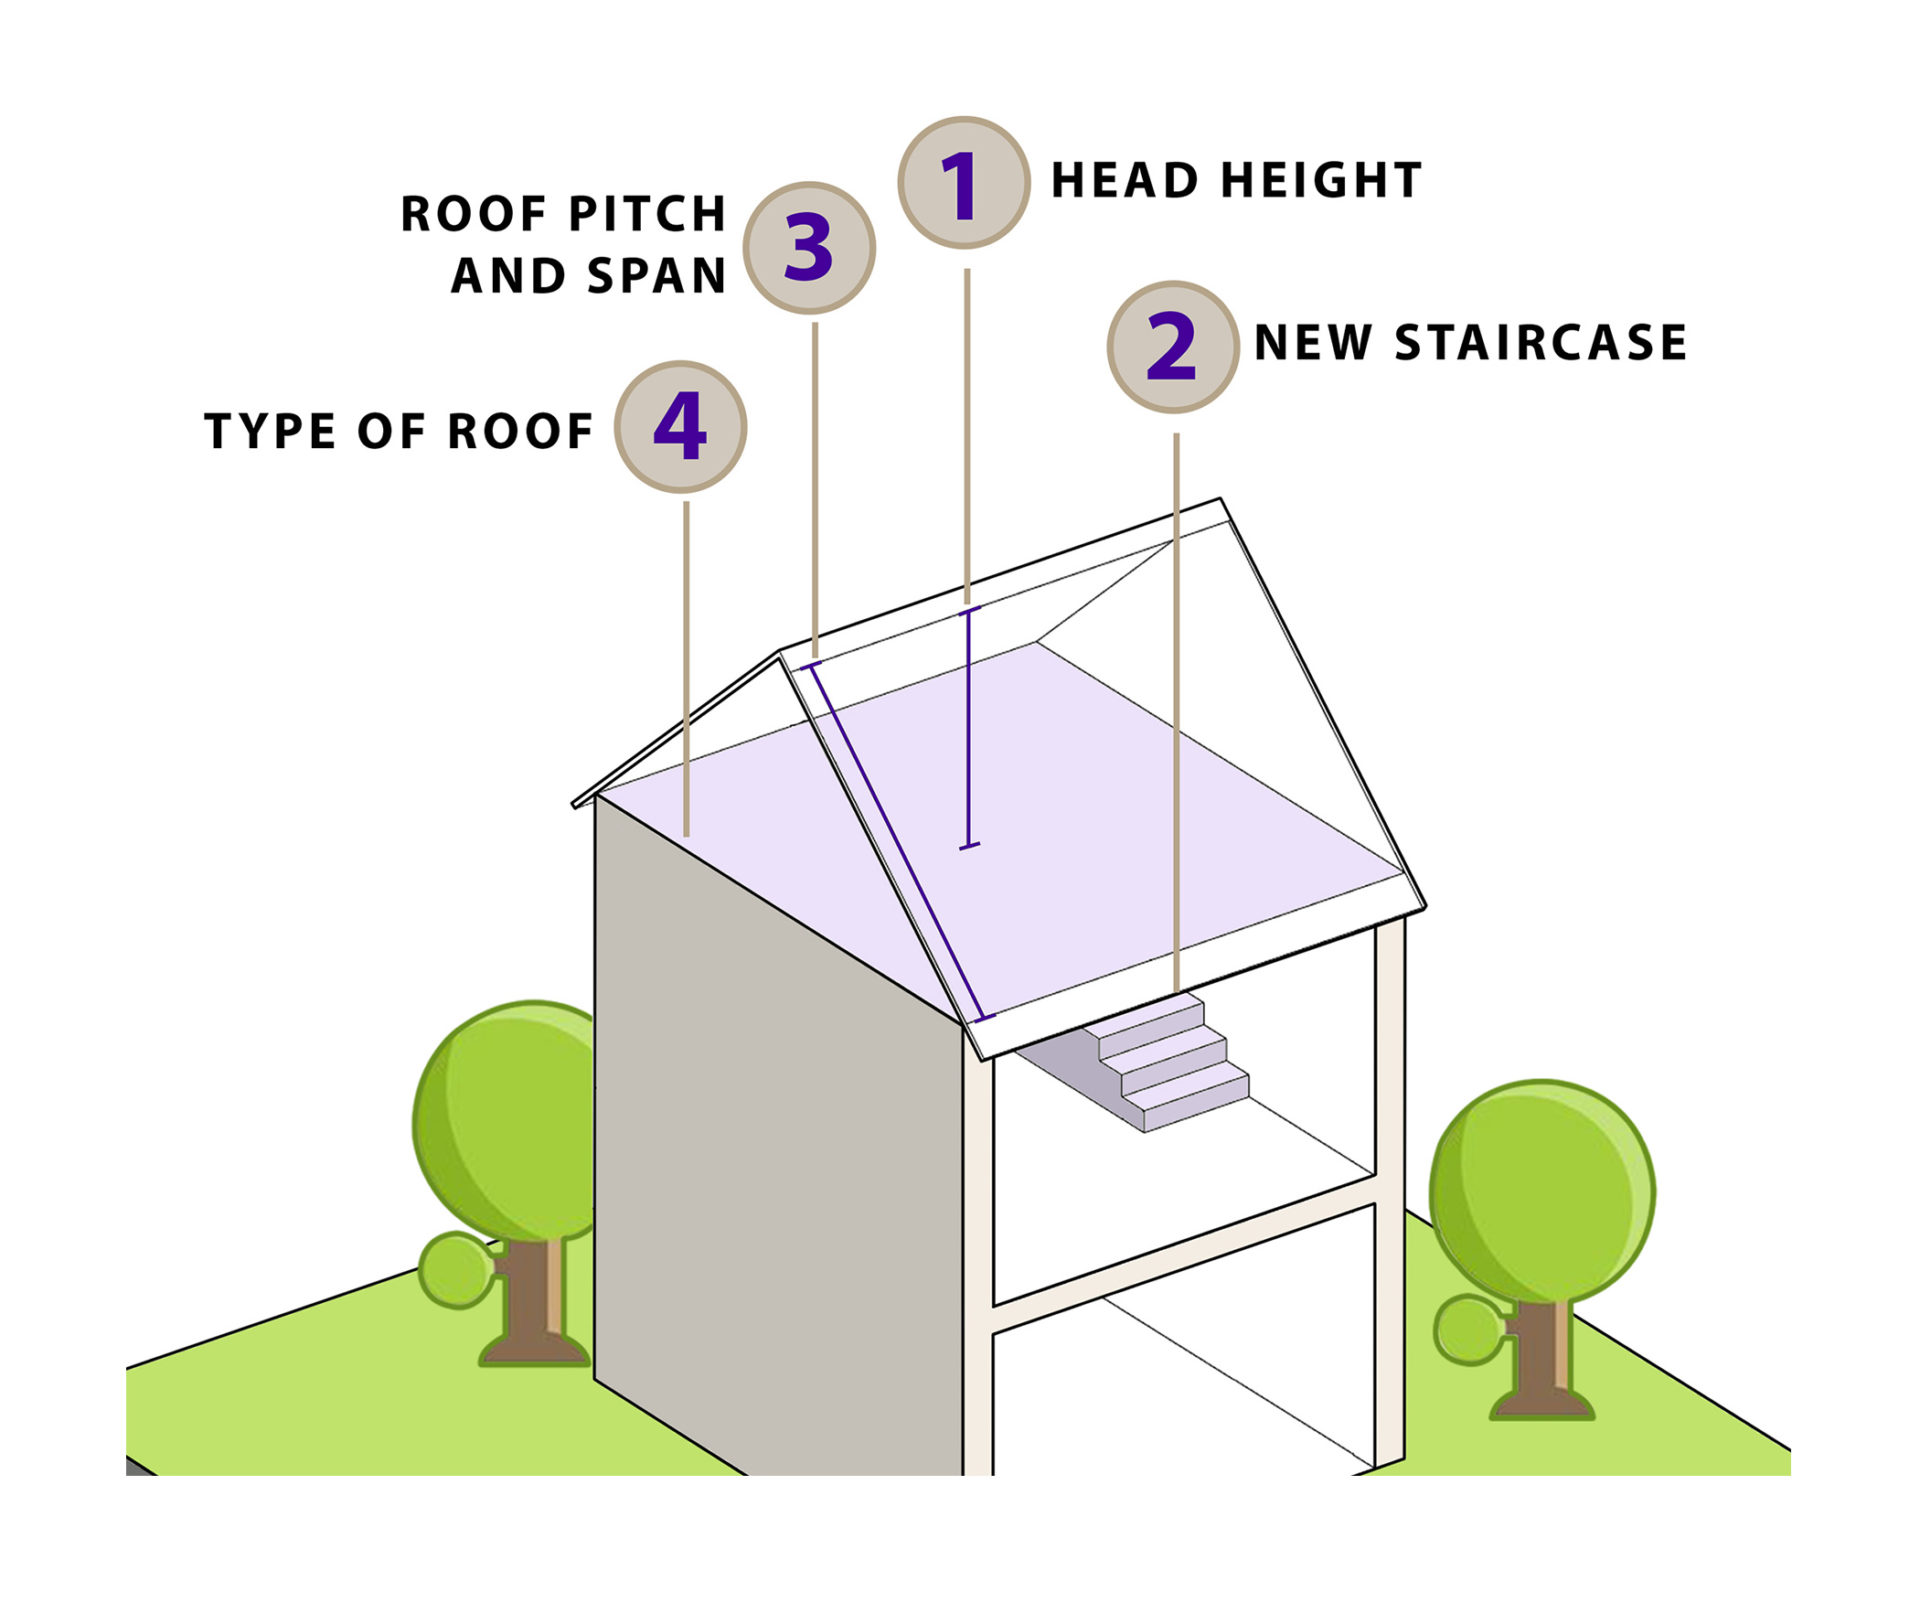
     

    You’ll want to start by assessing whether your roof space is suitable for a loft conversion. Most are, but there are three main things to check:

    • Internal height. Measure from the top of the ceiling joist to underneath the ridgeboard in the apex. It needs to measure 2,500mm to suitably convert.
    • Roof pitch. Measure the angle of the roof. The higher the pitch angle, the higher the central head height is likely to be.
    • Footprint. As a minimum rule of thumb, internal rules should measure 5,500mm side to side, inclusive of chimney, and 7,500mm front to back.

    How Will I Use The Loft Space?

    Once you have roughly established your home is suitable for a loft conversion, think about how you would like to use it; perhaps an extra bedroom with en-suite bathroom, or maybe a den or playroom for your growing children. How about a space to relax or study away from the rest of the family?

    Or it could be a multi-purpose room with a combination of uses, such as extra living space which doubles as guest accommodation. If you are going to include a bathroom, will it be a shower room or will there be space to include a bath? When you are thinking about planning a bathroom in a loft, remember to leave plenty of headroom.

    Also think about storage, as built-in space can often be included, especially in the eaves.

    When looking at the floor plan don’t overestimate the space you will get. You may have angled ceilings which restrict movement and the type of furniture you can have. By necessity most domestic loft conversions offer useable space of cosy dimensions, best suited to sleeping, play or office space.

    Can I Convert The Loft Myself?

    The installation of a loft conversion is a complicated process, which may involve your planning department and certainly require Building Regulations sign-off .

    Whilst it is possible to attempt a DIY conversion, with expert help for some of the trickier aspects, the large amount of work involved often results in many people choosing to contract a specialist loft conversion company to undertake the task.

    Do I Need Planning Permission and Building Regulations For a Loft Conversion?

    Planning permission is not normally required, unless you are extending the roof space or exceed specified limits e.g. any dormer is higher than the current highest part of the roof or you live within a conservation area. It’s best to check with your local planning department to understand what you are allowed to do.

    Building regulations apply to loft conversions to ensure, for example, that the structural strength of the new floor is sufficient, the stability of the existing structure is not endangered, there are safely designed stairs to the new floor and reasonable sound insulation exists between the conversion and the rooms below.  There are also fire safety regulations with which you may need to comply.

    Do I Need a Party Wall Agreement For My Loft Conversion?

    If you are putting a loft extension on a detached house and there is no shared wall with the neighbour, then no.

    If you live in a top floor flat, terrace or semi-detached house, then yes you are likely to need a party wall agreement with your immediate neighbours. This is because building work typically involves changes to shared walls, chimneys and roofs that could potentially damage adjoining properties. The Party Wall Act 1996 provides a way of giving adjoining owners notice of works and protecting all parties.

    Loft Conversion Costs 2025

     

    The typical loft conversion cost in the UK is around £100,000. However, this price can vary considerably depending on the type of loft conversion, the size, the number of dormers, the complexity of the project and your property’s location.

    Types of Loft Conversion

    The most common types loft conversion and average costs are as follows:

    • Velux – the least expensive option which involves installing velux windows to the roof.
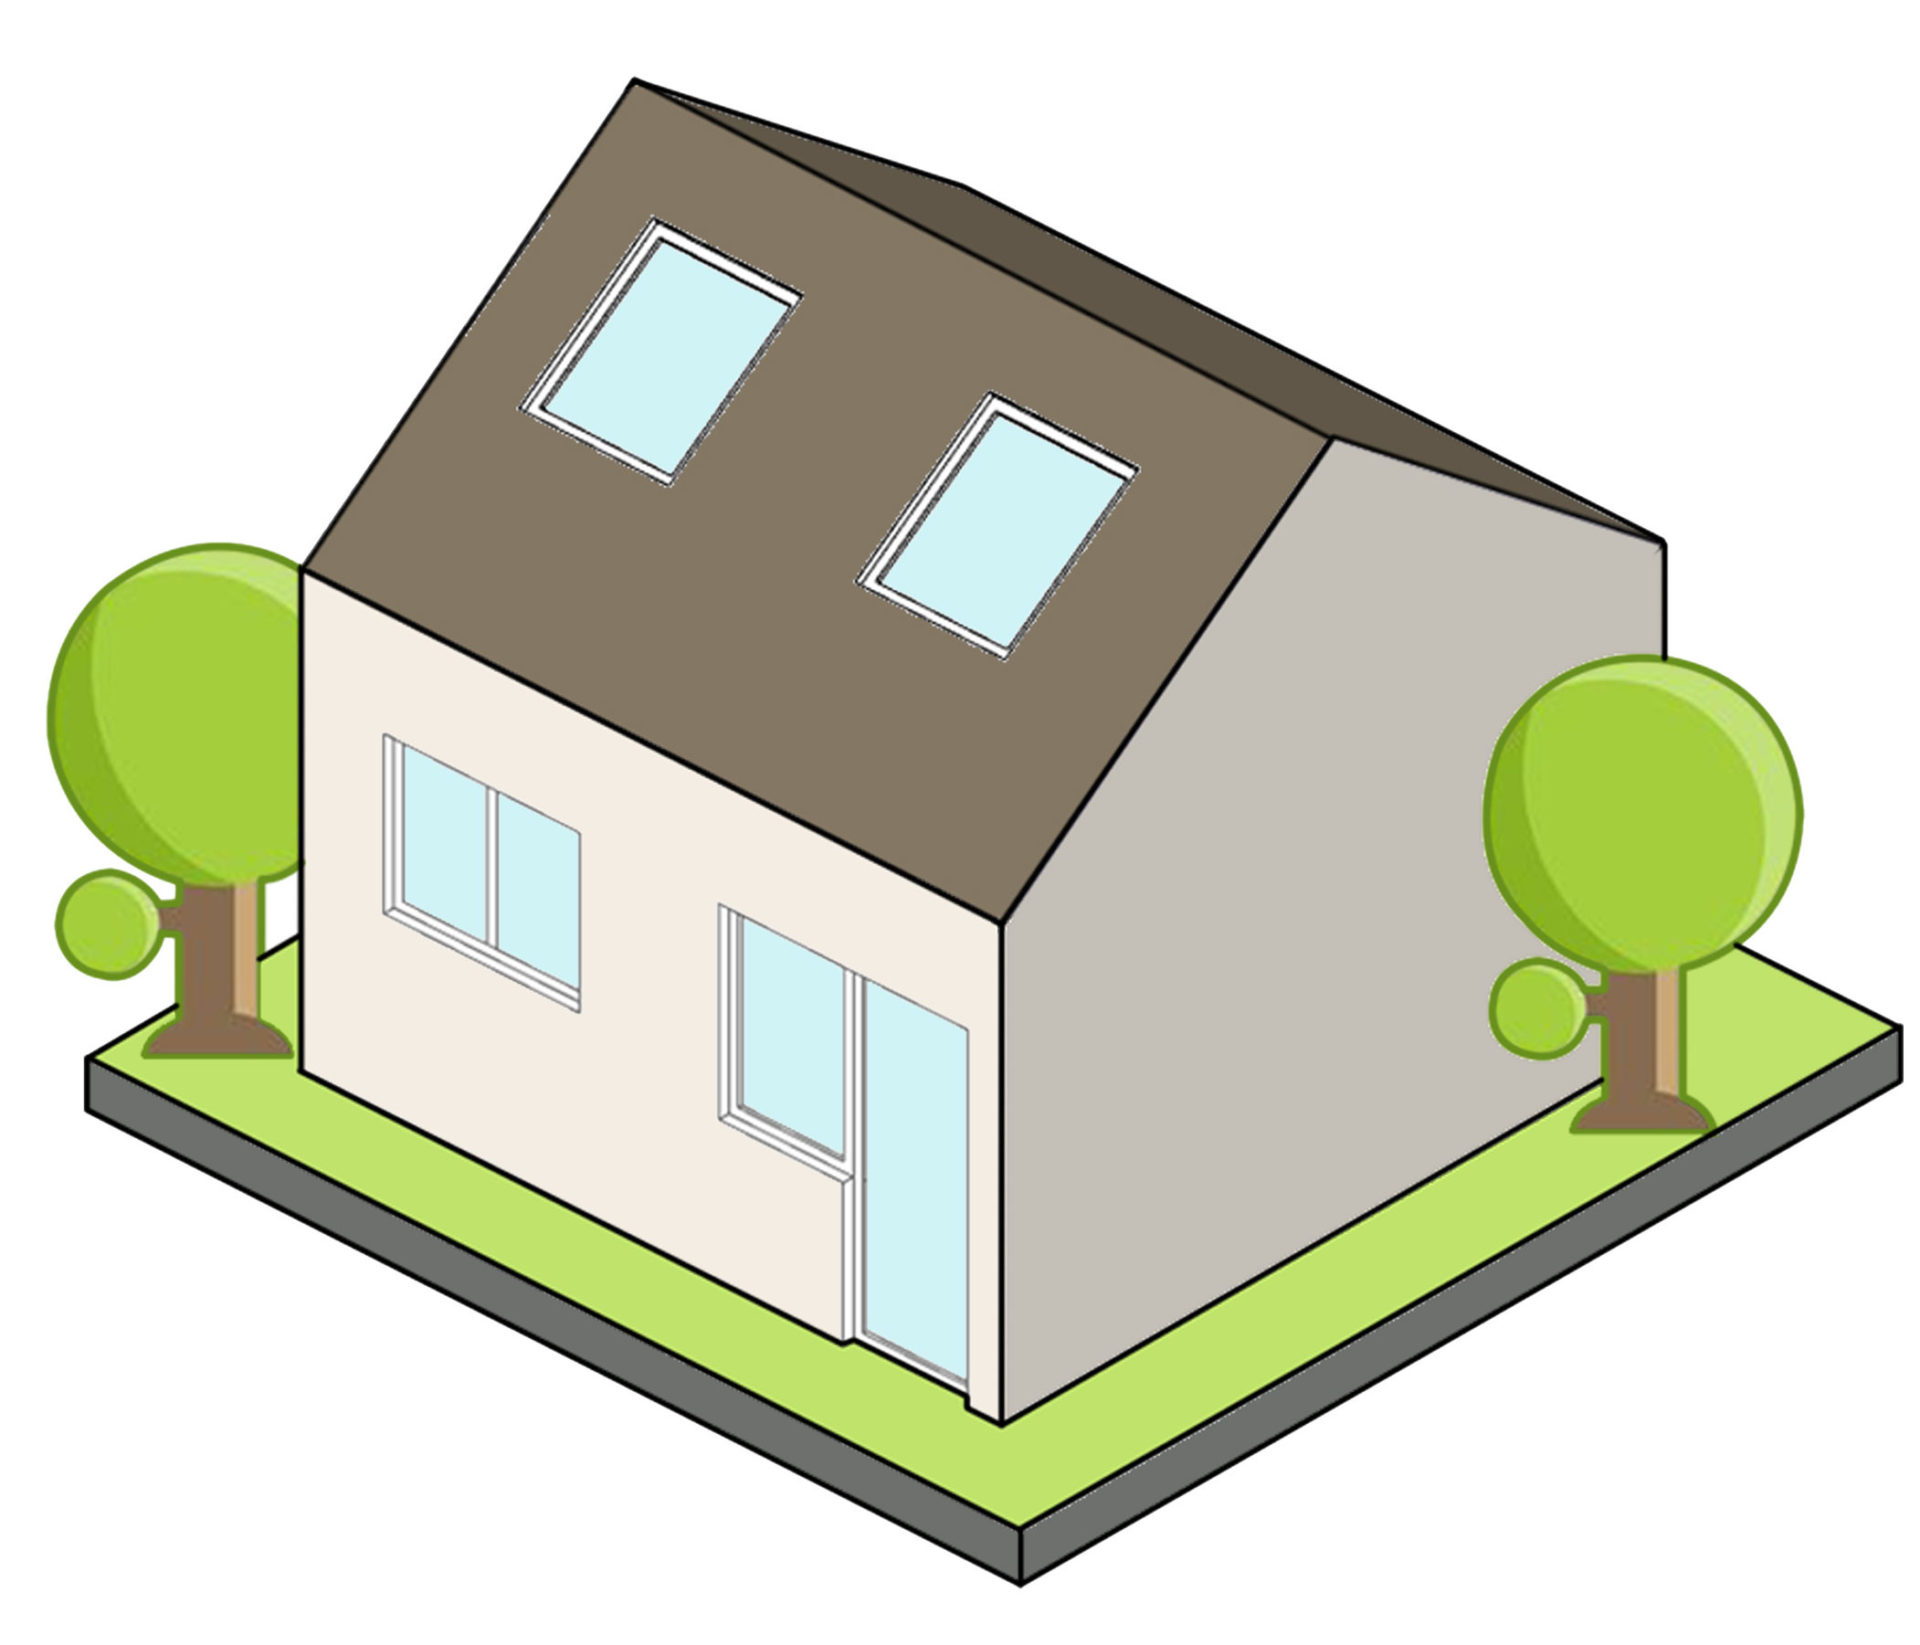


    • Dormer – the most common option which involves a small flat roofed extension with a window.
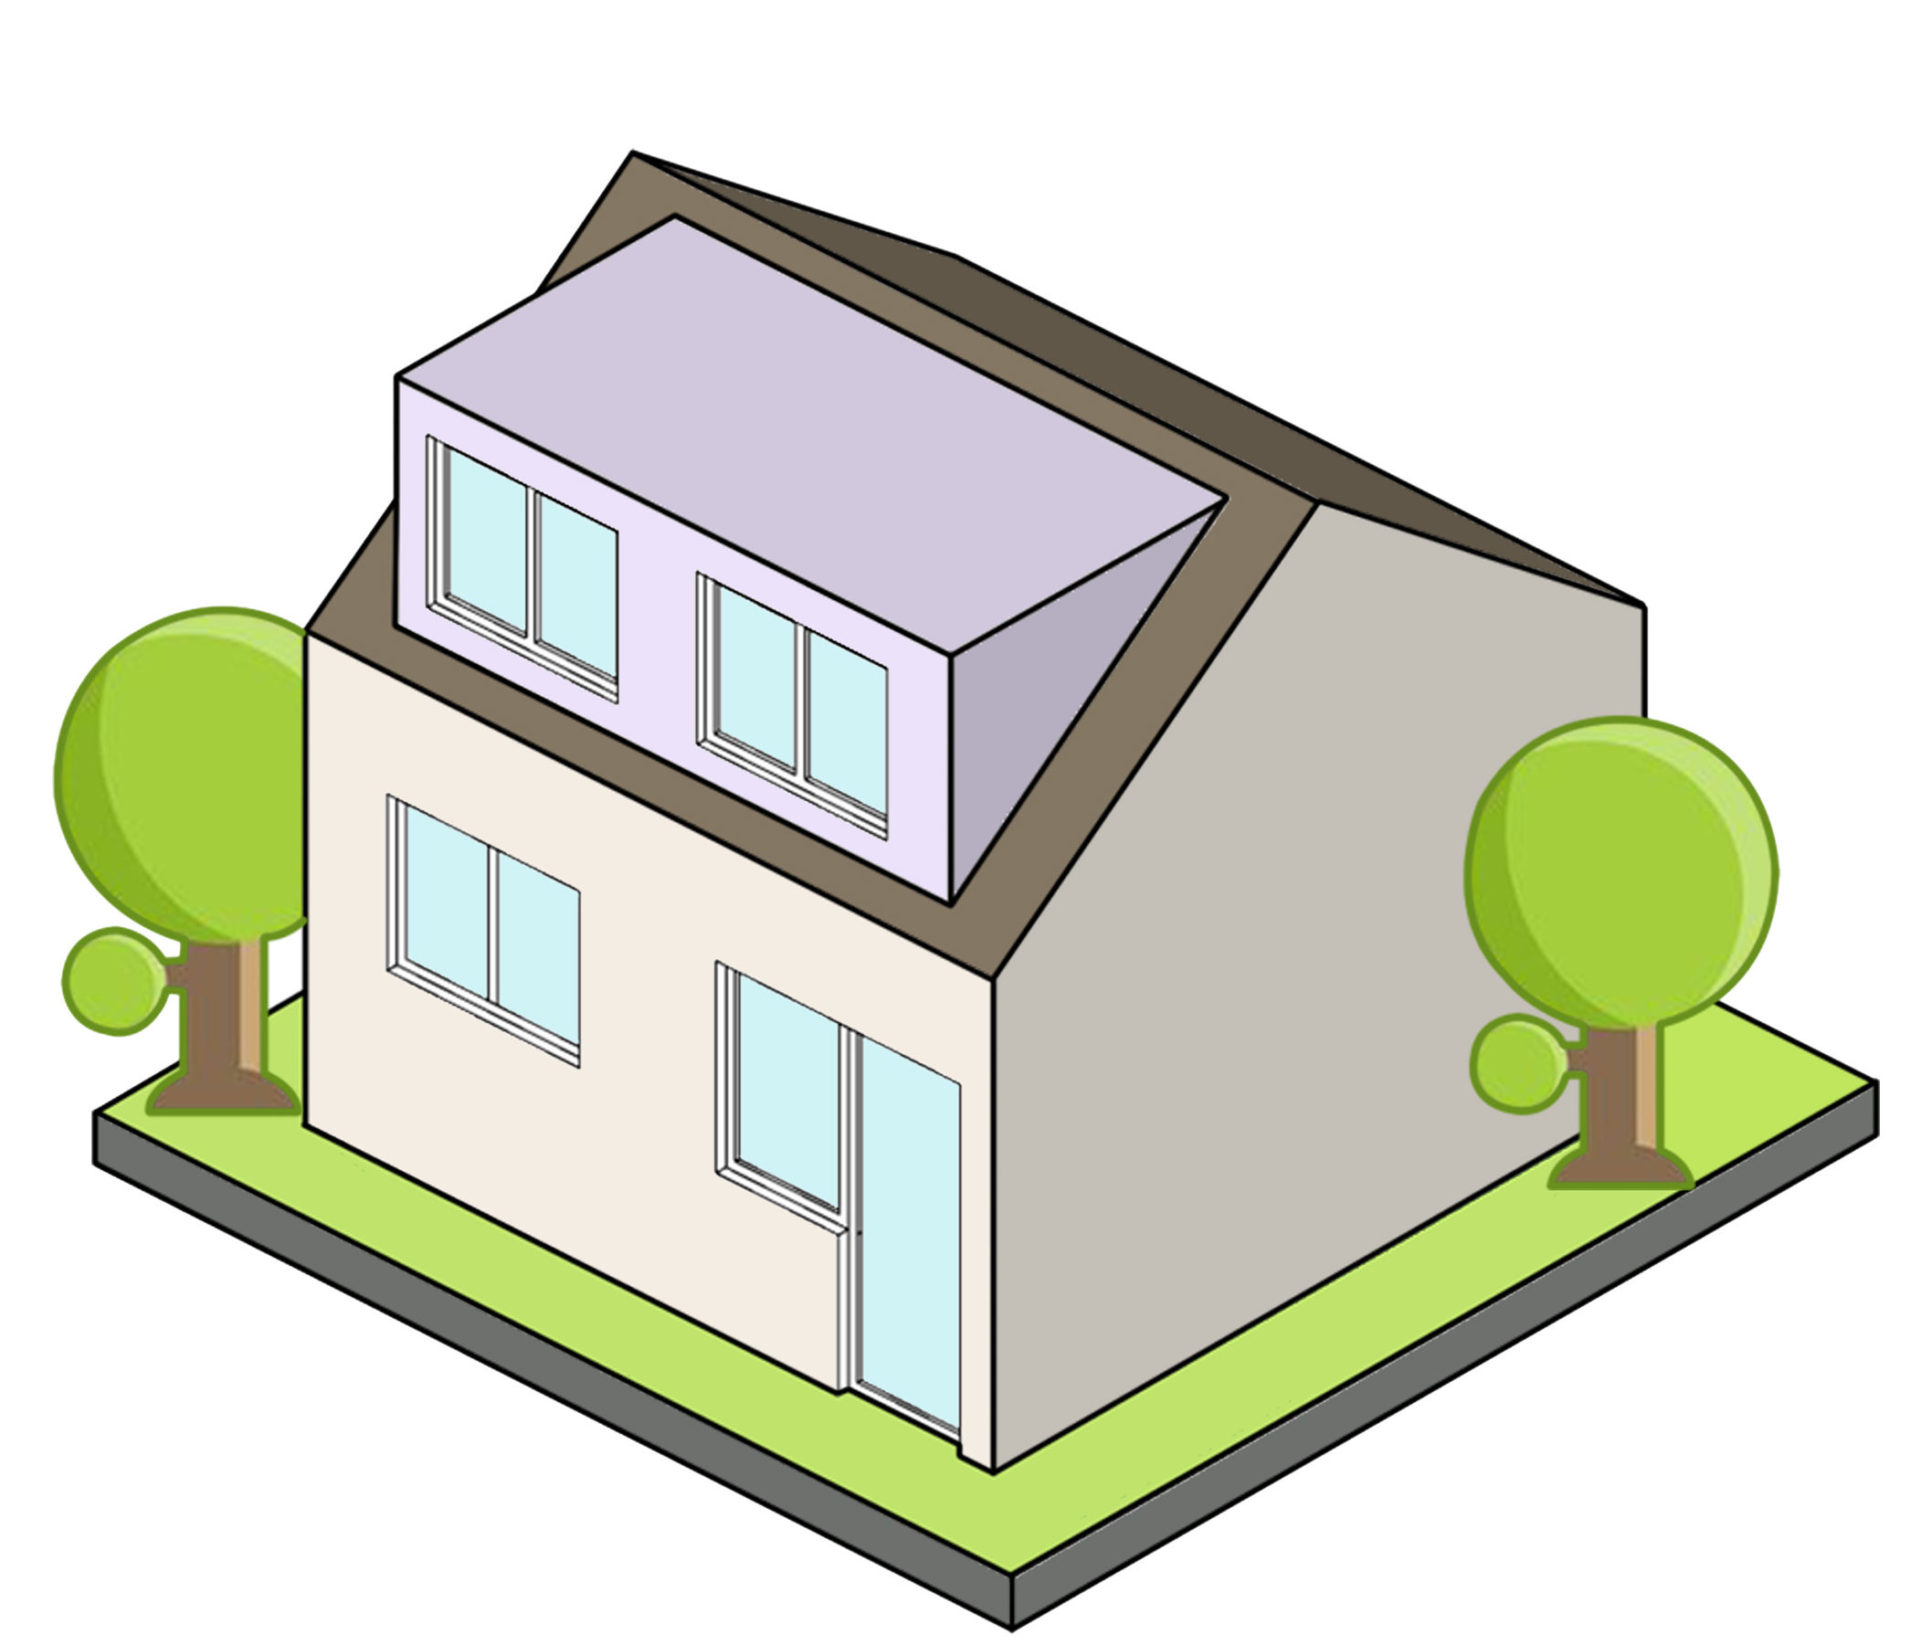


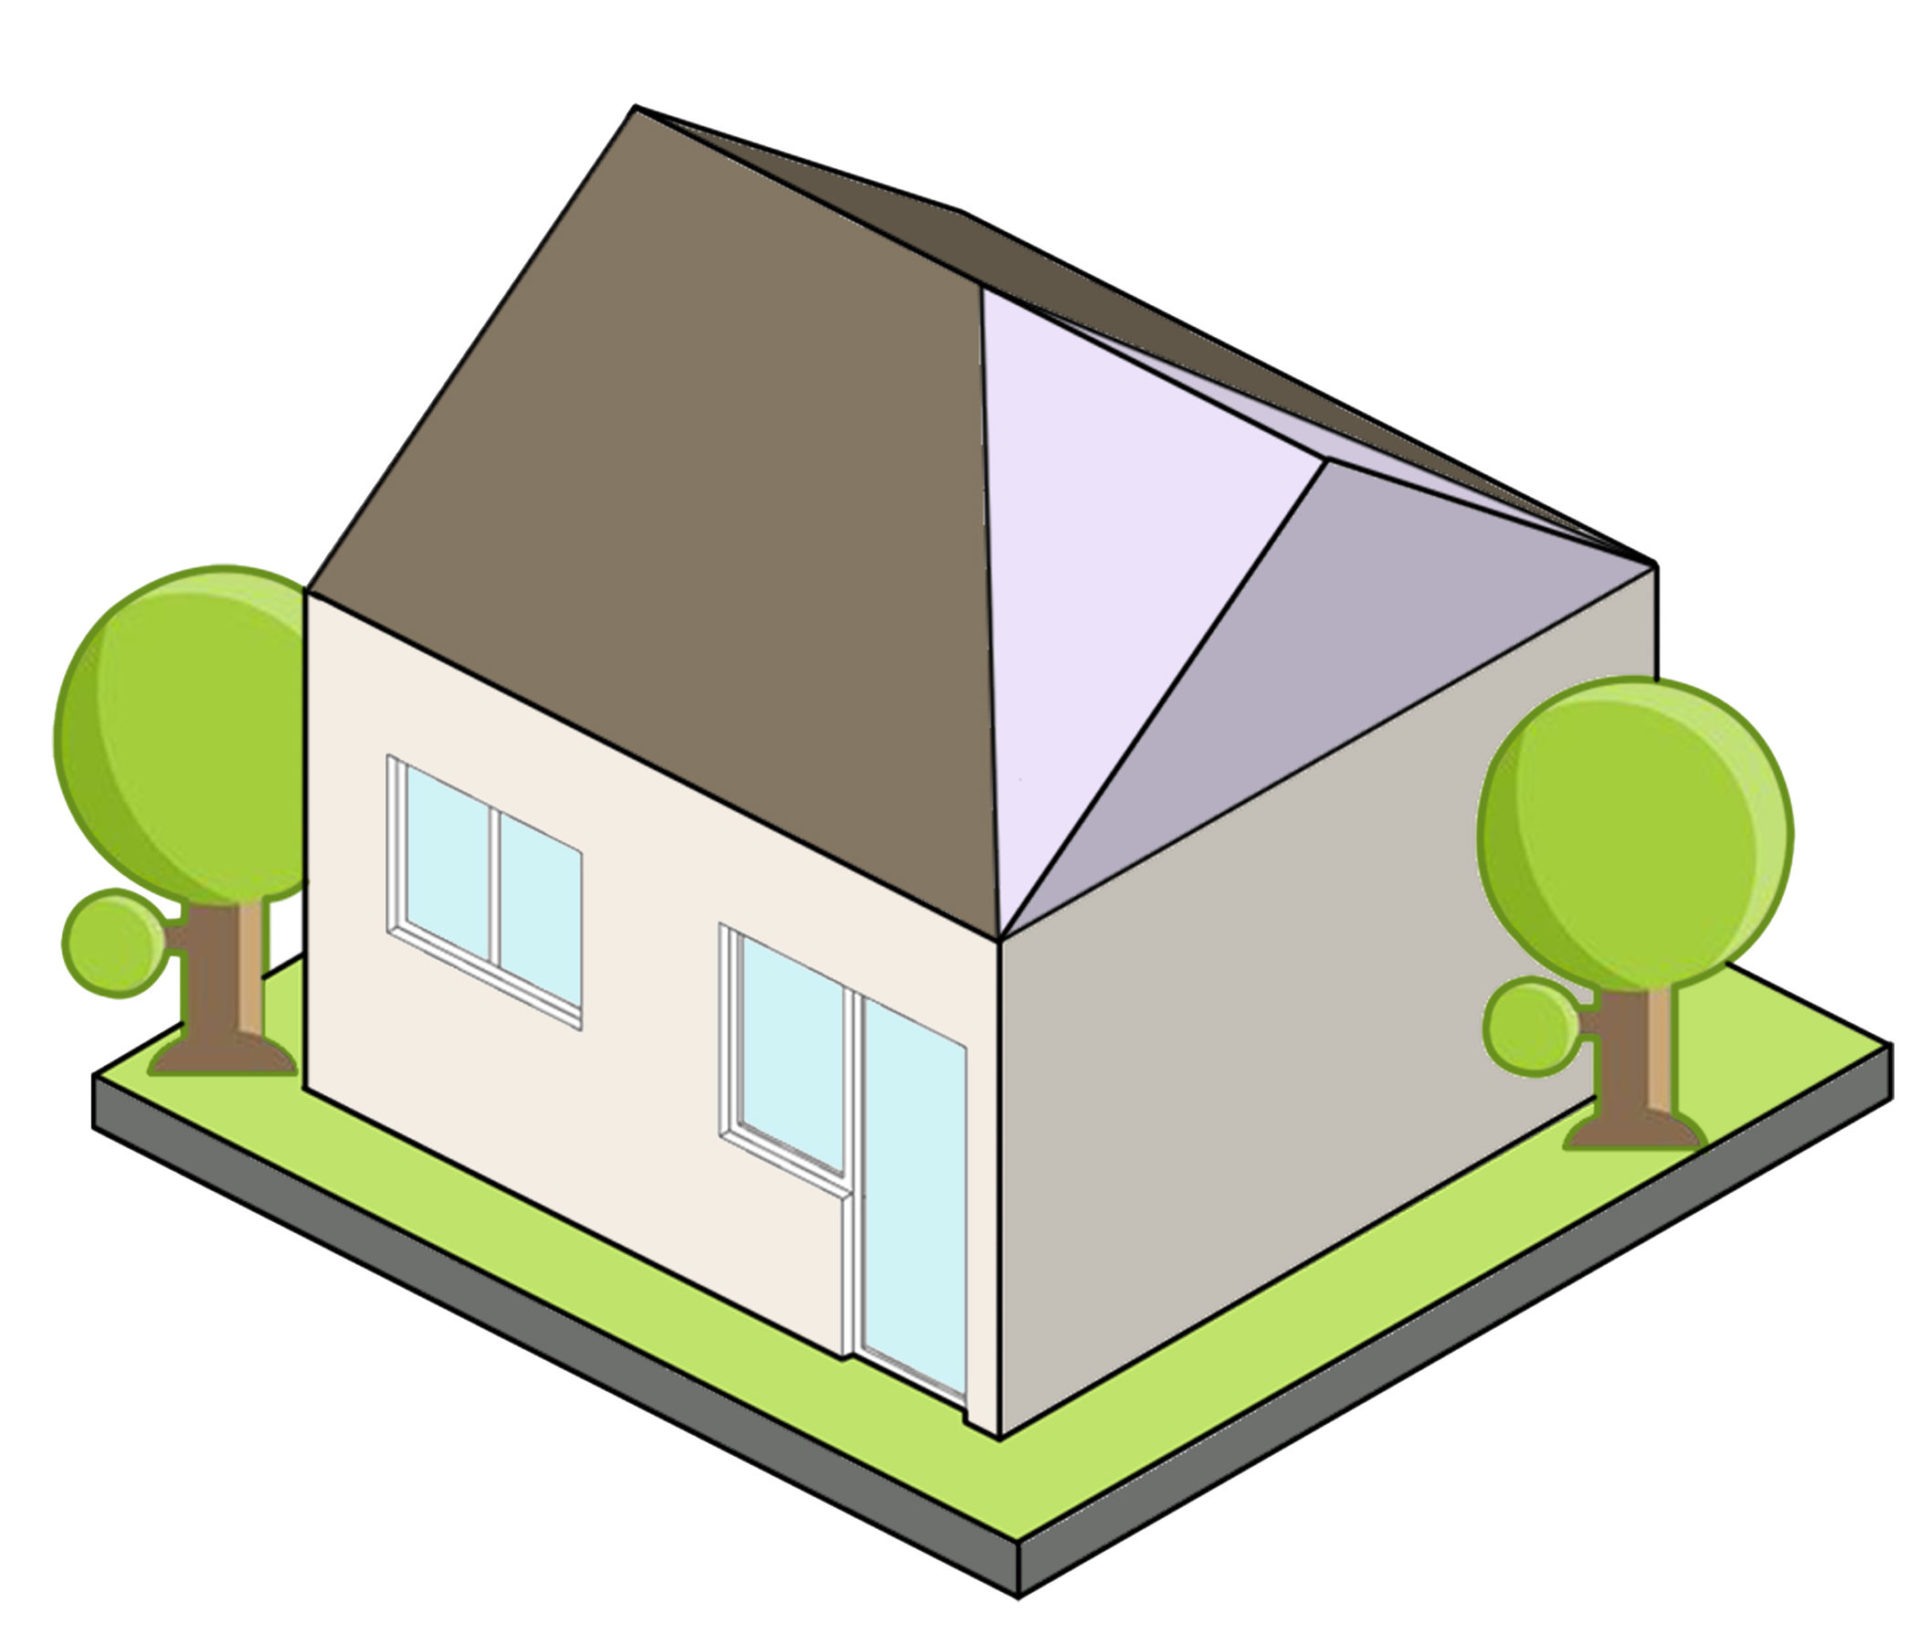
    • Hip to gable – this expensive option involves altering the shape of your roof structure to gain space.
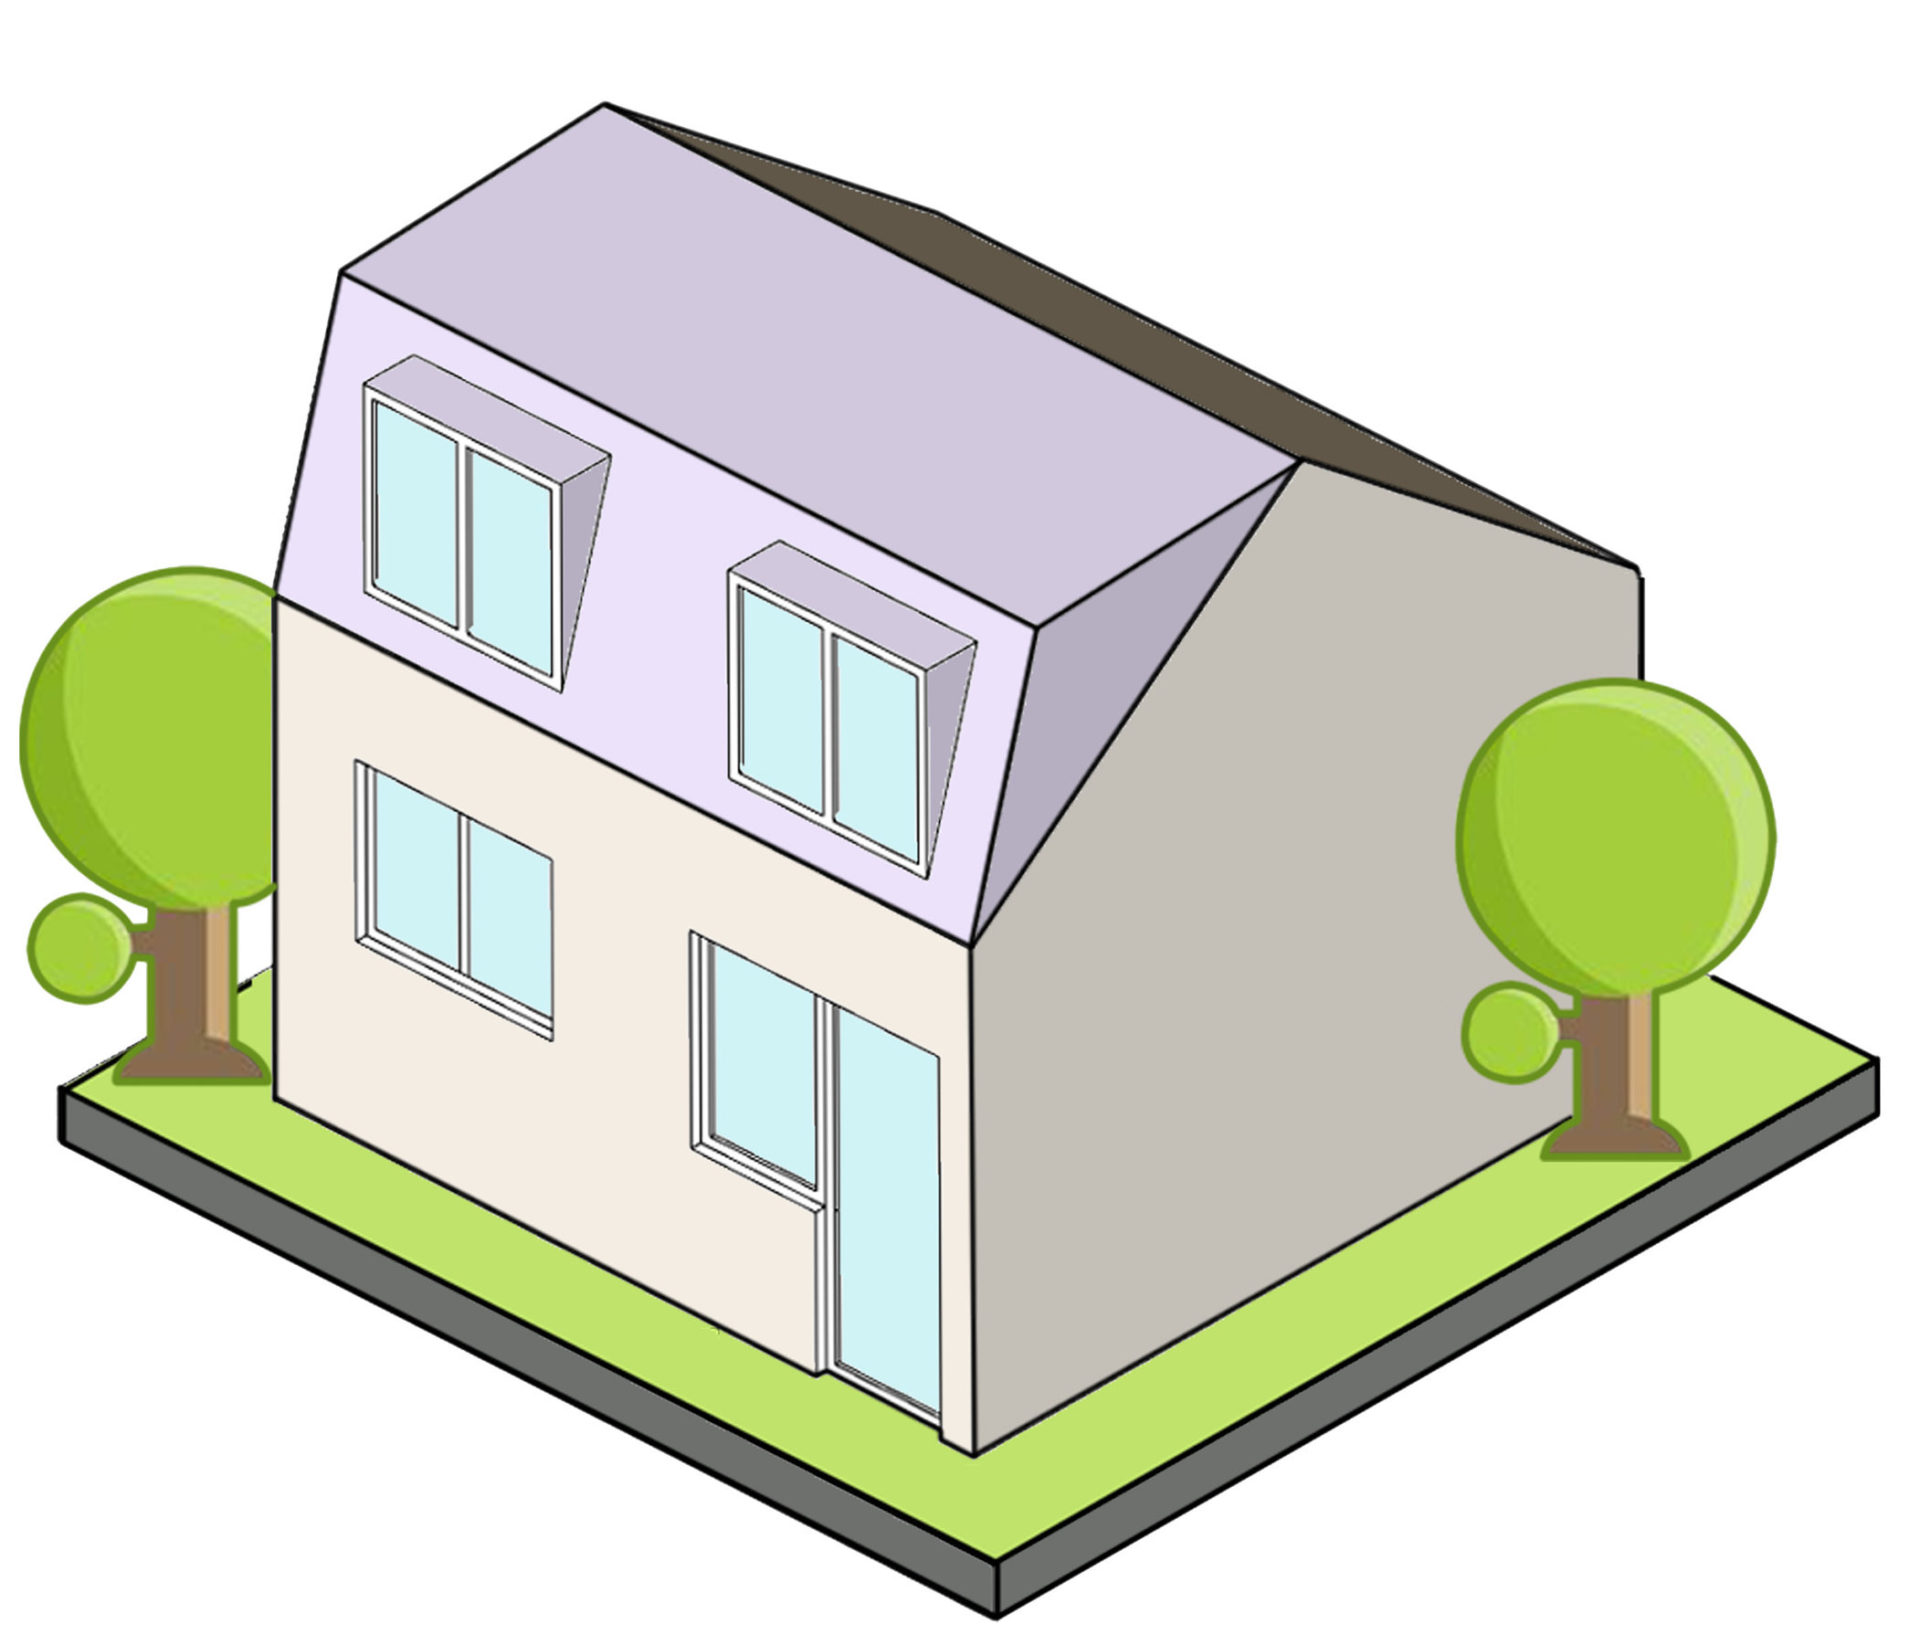
    • Mansard – the most extensive option, a Mansard extension involves the whole shape of the existing roof is changed. You end up with an essentially flat roof and vertical outer walls.


    Budget Friendly Loft Conversion Ideas

    We often get asked for the cheapest ways of doing a loft conversion. There are a number of factors which impact the costs. In order to reduce the costs of your loft conversion you could:

    Work with the existing roof line. If you have the space in your loft for a conversion and what you want to use the space for, then avoid altering the roof line to create further space. Changing the roof structure and adding more windows, rather than just adding velux windows to the existing roof, will increase the costs significantly.

    Avoid changes that require planning permission. Loft conversions can be completed within permitted development rights. By doing so you will avoid the time and costs involved in seeking planning permission.

    Plan around existing plumbing. This applies to all building works. Moving plumbing across the room to fit with a plan you have might deliver the best aesthetic but can also add to the final bill, as well as time the project takes to complete.

    Choose your trades carefully. A loft conversion firm is the most expensive option but might be the most cost effective in the long run. Or, if you have a clear idea of what you want to do then a builder may be right for your project. Whichever route you take, remember to get at least three quotes and carefully compare them.

    Summary of Key Steps When Getting a Loft Conversion

    In summary, when planning your loft conversion project:

    • Do an initial assessment of your existing loft space.
    • Think about how you want to use the loft space.
    • Consider who you would like to do the work and get at least three quotes based on measurements.
    • Review costs and discuss them with your chosen contractor so you understand all the elements.
    • Pre-empt the pitfalls with your chosen contractor.
    • Consider the planning, party wall and building regulation requirements of your conversion.
    • Get a contract in place for the works with your contractor/builder/loft conversion company and architect so you know who is responsible for what.
    • Once you are ready to commence works, be sure to inform your insurer.

    Finding The Right Architects and Planners: Would you like to know if your Loft Conversion Project is Feasible?

    Choosing the right architect for your home project is a critical first step, but can also be a bit of a minefield. But, you are just in the right place because we are the Loft Conversion Experts! If you would like to find out whether your Loft Project is Permitted Development or requires planning permission, we can provide you with Pre-Planning advice starting with a free no obligation chat to discuss your project.


    Download your Free Copy of our E-Guide and get on with the basic terminology!


    [hubspot type=”form” portal=”25901529″ id=”0c060edc-c0b2-438e-a4fc-c9c09aed7cd9″]

  • Top 5 Kitchen Extension Ideas

    Top 5 Kitchen Extension Ideas

    Did you know that your kitchen could be a lot more than just a space for preparing food? It can also be a great extension to your home that gives you more space to enjoy. When you have a kitchen extension, it gives you the opportunity to let in more natural light, add more storage space, and even create a separate dining area.


    As such, you can get the most out of the space you have by adding a kitchen extension. Before you start planning, head to the store to measure your existing kitchen. You’ll want to know how much space you have and what size appliances will fit in the new design. Here are some ideas for extending your kitchen and making the most of your space.

    Kitchen Extension Ideas for UK Homes

    Create a breakfast bar

    One great way to create a breakfast bar is to install a breakfast table where it meets the wall. This way, guests can enjoy sitting at the breakfast table while they chat with friends or family members.

    You may also consider having a rotating bar. This way, you can use the other side of your kitchen space to entertain guests or make more space for the food preparation.

    Alternatively, you could also add a space for eating into your kitchen area by building an island that has enough counter space for four people to sit and eat at the same time.

    Add wall storage

    Wall storage is a helpful way to add more space to your kitchen. If you have an extended kitchen, this is a great place to add shelves and cabinets. This will give you the opportunity to store everything in one location, which can make your life much easier.

    How about having a sushi bar?

    A sushi bar can turn your kitchen into a more social space. Not only will people love to watch you work, but they can eat easily while they wait. If you have children who like to help out in the kitchen, this is also a great opportunity for them to learn new skills. The downside of this option is that it wouldn’t be ideal for large crowds.

    Add a pantry

    If you don’t have a lot of storage space in your kitchen, you can always add a pantry. You can install the pantry on a wall or at the end of your kitchen island. A clear advantage of the addition is that it lets you store items that you use often out of sight so they don’t clutter up your counter space.

     Dining area

    One of the best ways to maximize your kitchen space is to create a separate dining area. By doing this, you are able to use your kitchen as an extension of your home and not just a place for food preparation. In order to do this, you will want add an island that has a dining table on top of it- or if you have enough room, you could also create a larger dining area with a full table and chairs. This allows for more seating than traditional kitchen tables which typically only have four seats.

    Much needed open plan living area

    Extending your kitchen to create an open plan living area means you will have more space for entertaining guests and relaxing. This extension is perfect if you want to turn your kitchen into a multipurpose room.

    Add light and ceiling fan

    Extending your kitchen can make it feel larger, but you may also want to consider adding natural light to feel even more comfortable. Consider adding a skylight or windows that face the sun. You can also install a ceiling fan to help cool down the room during summer months.

    Conclusion

    So there you have it! Kitchen extension ideas to maximise the potential of your extended space. If you’re not sure where to start considering your needs, wants, current layout, you can always seek advice from an architectural design company.

  • Party Wall Awards

    The party wall process can be complex to navigate but with good communication, sound advice and suitable planning much of it can be streamlined

    When planning your extension, new home or refurbishment project, something you might not have considered are your obligations under the Party Wall etc. Act 1996. The act applied to owners undertaking extension work throughout England and Wales and require a notice of an owners intention to undertake these work – to be served to an adjoining owner – which can give rise to a party wall award depending on how the notice is acknowledged.

    Generally, this involves work to a shared wall in a terraced property, excavation within 3 or 6 metres of a neighbours properties when new foundations are proposed or new construction where lands of different owners adjoin in gardens.

    You have is a legal requirement to serve a notice, and you must appoint a Party Wall Surveyor, depending how the notice is acknowledged, to oversee the process and draw up the legal documentation. This includes the Architectural and Structural Engineer drawings together with any relevant method statements. You cannot act for yourself if you have an interest in a property. Your Architect will manage the process for you, as your Lead Consultant – coordinating the necessary information and submitting this to the Party Wall surveyor as required.

    1. What Are The Main Considerations to be 

    Aware of Regarding The Party Wall Act?

    When undertaking work which is notifiable under sections of the Act you have a legal obligation to notify all adjoining owners of your intention to undertake work which could affect their property. We would recommend the notices are prepared by an experienced surveyor on your behalf and once served, effectively begin the process.

    Each adjoining owner has 14 days to acknowledge the notice and can either, ‘consent’, meaning they are content with your works or ‘dissent’ meaning they would like their rights and obligations set out in a party wall award.

    If a consent is received you will have fulfilled your legal obligations and can start work immediately, it is recommended that you engage your surveyor to undertake a schedule of condition of their property to narrow the argument in the event of any damage. If no response is received a dispute is deemed to have arisen and we can serve a 10 day letter to further the process and eventually appoint a surveyor to act on an adjoining owners behalf in the event notices remain ignored. An adjoining owner could also ‘dissent’ to the notice and appoint your surveyor to act impartially to agree and serve a party wall award setting out the rights and obligations of both owners, this is known as an ‘agreed survyeor’ appointment. An adjoining also has the right to appoint their own surveyor and you are liable for their reasonable costs, which will usually be based on their hourly rate multiplied by time spent in effective conclusion of the matter which is then agreed by your surveyor who is appointed to act on your behalf. The net result of the ‘dissent’ options is that a party wall award is agreed and served onto both owners that authorises your work by exercising your legal rights whilst safeguarding an adjoining owners interest in the event that any damage is caused.

    “Informal communication with neighbours is paramount and could result in savings of thousands of pounds and months of delay”

    2. What Advice Would You Give to Someone Planning Their Extension or Refurbishment Project?

    Start early, be as prepared as possible because some notices have a 2 month time statutory time period before you can start the work, this can however be waived by an adjoining owner. Do not hesitate to ask as many questions as necessary to understand your rights and obligations. Ensure you have fully engaged with your design team so that your scheme is as final as possible, any variations to the scheme after the service of award will incur additional fees from surveyors to regularise the legalities of the matter and cause you a delay.

    3. Could You Explain Briefly How The Act Works And What You Offer As a PW Surveyor During The Process?

    The Act provides a framework for preventing or resolving disputes in relation to party walls, party structures, boundary walls and excavations near neighbouring buildings. If you are undertaking any notifiable work to your property it is compulsory to meet the requirements of the Act to ensure your legal obligations have been fulfilled. We understand that the Party Wall etc. Act 1996 is a complicated and difficult piece of legislation to navigate.

  • New! – Navigating the Regulatory Landscape of HMO Consents in the UK: Understanding HMO Licensing vs. Planning Permission

    New! – Navigating the Regulatory Landscape of HMO Consents in the UK: Understanding HMO Licensing vs. Planning Permission

    Navigating the Regulatory Landscape of HMO Consents in the UK: Understanding HMO Licensing vs. Planning Permission (2025)


    Navigating the realm of Housing in Multiple Occupancy (HMO) in England can be a complex and challenging process. To successfully operate an HMO, property owners must understand the differences between acquiring a license and obtaining planning permission. It’s a common misconception that obtaining a license from the council automatically grants approval for HMO planning consent. This article aims to provide clarity on these misconceptions and serve as a cautionary guide for those embarking on HMO property ventures, emphasising the critical disparities between licensing and planning consent.

    Also, if you’re planning to apply for HMO conversion planning permission, it’s important to be well-informed about the process. To help you out, we have prepared an article to provide crucial information that can help you avoid common mistakes and increase your chances of HMO approval:10 Critical Reasons Your HMO Conversion Planning Permission Could Be Rejected

    HMO Licences and Standards


    In the UK, property owners are required to apply for licences before renting out their homes as HMOs. HMO licences are designed to ensure compliance with safety and hygiene standards and combat substandard housing. Renewed every five years, these licences require detailed applications, including evidence of safety measures such as gas and electrical certifications and functional fire alarms. However, it’s important to note that obtaining a licence doesn’t guarantee unrestricted usage. Additional applications, such as change of use planning permission, may be necessary depending on local planning and HMO regulations. 

    HMO licensing is divided into 3 types: 


    1. Mandatory licensing of large HMOs

    This applies to large HMOs – where there are five or more occupants on the property, forming more than one household. These HMOs must follow the national minimum sizes for rooms used as sleeping accommodations, and landlords are required to follow council refuse schemes.

    1. Additional Licensing

    This is when a council imposes a policy that requires other sizes of HMOs to be licensed (like smaller HMOs with fewer tenants). Councils are entitled to bring in new rules at any time, and can ask for all HMOs to be licensed.

    1. Selective Licensing

    Selective licensing is a local scheme that can affect all rental properties in the area, determined by the borough, regardless of their size, number of storeys, or number of occupants.

    Change of Use Planning Permission


    HMO planning permission involves evaluating the suitability of the proposed property use within the local planning framework. It scrutinises various factors, including spatial standards, parking provisions, bicycle requirements, refusal storages and aesthetic considerations, to assess the proposal’s impact on the community. Unlike licenses, planning permission is more comprehensive and rigorous, encompassing thorough assessments beyond safety and hygiene standards. 

    Converting a flat or regular house (C3) into an HMO accommodating up to 6 people (C4) is often feasible without the need for planning permission (and vice versa). This is because many properties benefit from permitted development rights, permitting such changes from C3 to C4 (and vice versa). For further details on permitted development rights, please check our page with more info on Permitted Development Rights.

    Even if your conversion from C3 to C4 falls within permitted development rights, it is highly advisable to seek a Lawful Development Certificate from your Local Planning Authority (typically your local council). This certificate will offer formal confirmation that your conversion is classified as “permitted development” and shield you from potential future enforcement actions, which can be both costly and inconvenient. 

    Areas under Article 4 Directions may require extra scrutiny and planning permission for HMO developments, particularly for properties like maisonettes or flats. Such developments may require both planning permission and an HMO licence, emphasising the complex regulatory environment. Depending on the circumstances, obtaining planning permission for a change from C3 to C4 or C3 to Sui Generis Use Class might be necessary. For more details, visit our HMO page.

    Key Considerations and Enforcement


    The departments dealing with licensing and planning are separate within the council and have different requirements and practices. So, obtaining a license does not necessarily guarantee that planning permission will be granted.

    Failure to distinguish between licensing and planning permission can incur enforcement issues, legal ramifications and financial setbacks. Due diligence is essential at this stage, and this involves meticulous research into local council regulations, licensing schemes, and planning requirements before property acquisition. As Homz, we can act as your HMO agents and provide you with a Pre-Planning Advice to cover these points with a Planning Appraisal. This proactive and preventative approach will mitigate risks and ensure the HMO’s compliance with regulatory mandates.

    In conclusion, navigating the realm of HMO in the UK requires a clear understanding of the differences between acquiring a license and obtaining planning permission. Adhering to licensing and planning requirements diligently, coupled with meticulous research, can safeguard against regulatory pitfalls and foster successful property ventures.

    Navigating the process of HMO Licensing and Planning can be a daunting and time-consuming task that leaves many feeling overwhelmed and confused. At HOMZ, we recognise how challenging this can be and we are here to help make this process as seamless and efficient as possible for you. By choosing to work with us, you can rest assured that you will receive the highest level of professional support and guidance every step of the way. Contact Us Today to discuss your HMO application and HMO plans.


  • Case Study 01: Planning Permission for Change of Use From Single Dwellinghouse C3 to Care Home C2 in London Borough of Waltham Forest

    Case Study 01: Planning Permission for Change of Use From Single Dwellinghouse C3 to Care Home C2 in London Borough of Waltham Forest

    [vc_row width=”custom” width_custom=”700px” el_id=”section-07″ us_template_preview=”8266″ columns=”1″][vc_column][us_text text=”Case Study 01: Planning Permission for Change of Use From Single Dwellinghouse C3 to Care Home C2 in London Borough of Waltham Forest” tag=”h2″ css=”%7B%22default%22%3A%7B%22font-weight%22%3A%22700%22%2C%22margin-bottom%22%3A%222rem%22%2C%22padding-top%22%3A%223rem%22%2C%22border-style%22%3A%22solid%22%2C%22border-top-width%22%3A%223px%22%7D%7D”][vc_column_text]

    The client instructed Homz to provide Planning Consultancy on their property for a Change of Use from C3 (Dwellinghouse) to C2 (Care Home) in London Borough of Waltham Forest. Initially one of our Senior Town Planner has conducted a research within the National Planning Policy Framework (NPPF) to understand local policies, property planning background, and as to whether the local planning authority is applying any constraints on the property.

    Care Home Policies

    Government policy is to reduce the use of out-of-borough placements and residential care. Under the Section 22 of the Children Act 1989, accommodation provided by local authorities for looked after children must be within the local authority’s area unless this is not reasonably practicable. This proposed change of use from a dwelling house to a Care Home conversion requires planning consent. While planning approval will be required, we do believe that the site location should benefit from a reasonable – strong likelihood of success in terms of securing the necessary planning consent from an Care Home C2 Conversion Planning Permission.

    [/vc_column_text][us_separator][us_image image=”23718″][us_separator][vc_column_text]

    The property is well equipped and laid out to provide a high standard of living arrangements that can provide the children with independence but at the same time, the children have the safety net and benefits of staff care and support available 24/7 as needed within the property.

    After the planning appraisal, our Architects and Town Planners prepared the supporting documents Architectural Plans, and Planning Statements. Please see the plans of this project in our Portfolio. Our team has successfully submitted and managed the planning application with the council. Following the waiting period of the decision, Homz has scored another successful Approval for this planning application on behalf of our client.

    [/vc_column_text][us_separator][us_carousel post_type=”attachment” images=”23366,23365,23364,23363,23362,23361,23360″ items_layout=”20552″ columns=”1″ carousel_arrows=”1″ carousel_arrows_style=”1″ carousel_arrows_size=”1rem” carousel_dots=”1″][/vc_column][/vc_row]

  • Planning Fee Increases 2025 in the UK: All You Need To Know

    Planning Fee Increases 2025 in the UK: All You Need To Know

    Proposed Planning Fee Increases for 2025 in the UK: Key Highlights and FAQs

    The UK government has proposed significant changes to planning application fees as part of its consultation on the National Planning Policy Framework (NPPF). These changes aim to address the funding shortfalls faced by local planning authorities, ensuring cost recovery and enhanced service delivery. Here we prepared a summary of the proposed changes, the rationale behind them, and answers to common questions.

    Homz Flat Conversion Costs

    Key Highlights

    1. Proposed Fee Adjustments:
      • Householder Planning Applications: Fees are set to rise from £258 to £528, reflecting the actual costs of processing such applications.
      • Other Developments: The increases aim to better align fees with the resources required, particularly for smaller-scale applications, which make up 80% of submissions but generate only 20% of fee income.
    2. Addressing Shortfalls:
      • Local authorities currently face an annual shortfall of £262 million in development management services. The proposed fee hikes aim to close this gap and provide financial stability to planning departments, particularly those reliant on householder applications.
    3. Application Coverage:
      • New fees are under consideration for previously exempt applications, such as those for listed building consents and tree preservation orders. This change seeks to distribute costs more evenly.
    4. Nationally Significant Infrastructure Projects (NSIPs):
      • The consultation also explores introducing statutory fees for NSIPs to compensate local authorities for the significant resources required to engage in the development consent process. This measure aims to streamline funding and reduce reliance on lengthy, uncertain negotiations.
    5. Timeline:
      • Subject to parliamentary approval, the changes are expected to come into effect by the end of 2024.

    Background on the Current Shortfall

    In December 2023, planning application fees were already increased—by 35% for major developments and 25% for other applications. However, a government analysis indicates that local planning authorities still face a significant funding gap, estimated at £262 million annually.

    Most of this shortfall arises from smaller applications, which represent the majority of cases handled by planning authorities. For example, householder applications account for 52% of all submissions, yet their current fee of £258 often fails to cover associated costs. Conversely, fees for major applications, which make up just 3% of submissions, generally recover their costs.

    The imbalance means that 80% of all applications generate just 20% of fee income, leaving many authorities—especially those with fewer major developments—financially vulnerable.

    Implications for Nationally Significant Infrastructure Projects (NSIPs)

    The consultation also addresses cost recovery for local authorities involved in NSIPs. These projects, often resource-intensive, currently lack statutory provisions for fee recovery. Local authorities can negotiate planning performance agreements with developers, but these arrangements are often time-consuming and unpredictable, delaying necessary resourcing.

    The government aims to streamline this process and ensure local authorities can adequately fund their engagement with NSIPs.

    • Funding Gap: Local authorities face a £262 million shortfall in funding for development management services.
    • Disparity in Cost Recovery: Smaller applications dominate submissions but generate limited income.
    • Fee Revisions: Proposed increases aim to ensure cost recovery and reduce financial vulnerabilities.
    • New Fee Categories: Potential introduction of charges for currently exempt application types.

    pre planning advice by Homz

    Dates To Take Note

    • December 6, 2023: The UK government revealed its proposal to increase fees for planning applications in England, initiating the reform process.
    • April 1, 2024: This date signifies the start of the newly established fee structure for planning applications in England, highlighting the UK government’s dedication to enhancing and streamlining the planning procedure.
    • By January 1, 2025: The UK government will enforce a notable increase in fees for planning applications.
    • April 1, 2025: The new increased fees will take place.

    Conclusion

    The proposed fee increases represent a significant shift in how planning services are funded in the UK. While the changes aim to address chronic underfunding, they also raise questions about affordability for individuals and businesses. Stakeholders are encouraged to participate in the consultation process to ensure that the reforms are both effective and equitable.

    Frequently Asked Questions

    1. Why are the fees increasing? The current fee structure fails to cover the full costs of processing applications, leading to deficits in local authority budgets. By increasing fees, the government intends to improve service quality, reduce delays, and ensure sustainable operations.

    2. Who will be most affected by these changes? Householder applications, which make up 52% of all submissions, will see the most significant fee increases. This adjustment reflects their current under-recovery of costs and their disproportionate impact on local authority workloads.

    3. Are major developments also impacted? No significant changes are planned for major developments, as their current fees are already sufficient to cover associated costs. These applications represent only 3% of total submissions.

    4. Will exemptions still exist? The government is considering removing exemptions for applications like listed building consents and works on protected trees. This change is meant to balance the cost burden and ensure that all applicants contribute fairly.

    5. How will this impact the planning process? The increased revenue is expected to enhance planning services, enabling local authorities to invest in staff and technology. This could lead to faster processing times and better engagement with stakeholders.

  • Celebration Of Our Anniversary with an Award!

    Celebration Of Our Anniversary with an Award!

    Elevating Excellence; Celebrating Another Year of Accomplishments


    As we start another exciting month, we are excited to share with you a celebration of the achievement and dedication of our team. From noteworthy awards to significant approvals, our team’s relentless focus has paved the way for remarkable success within the last year. And yet, more to come!

    Making an Impact on Planning Applications in the UK

    We are pleased to announce that we have received two prestigious awards from the 10th National DESIGN AND BUILD Awards 2024 hosted by BUILD MAGAZINE:

    “Best Fixed-Fee Planning Consultancy 2024”

    “Best In-Progress New Build Project 2024 in London” 

    We would like to express our sincere gratitude to our clients and partners for their trust and support, which motivates us to set higher standards in the industry.


  • Our New YouTube Channel is LIVE!

    Our New YouTube Channel is LIVE!

    Are you looking for more information about Planning Applications in the UK?

    We have crafted informative videos that comprehensively explain our process and provide clear guidelines for planning applications in the UK.

    Stay tuned to our new YouTube Channel for more updates and news from the planning and design world!