Category: Blog

  • Navigating Change of Use Projects in the UK: A Comprehensive Guide

    Navigating Change of Use Projects in the UK: A Comprehensive Guide

    Change of use projects in the UK offer a significant opportunity for property owners and developers to transform existing spaces to better meet the evolving needs of society. Whether it’s repurposing commercial buildings into residential units, converting agricultural structures into vibrant community spaces, or adapting offices into creative hubs, the process of changing the use of a property requires a solid understanding of the UK’s planning regulations and guidelines. In this comprehensive guide, we will delve into the intricacies of change of use projects in the UK, exploring the key considerations, planning permissions, permitted development rights, and practical steps involved.

    Understanding Change of Use

    Change of use refers to the process of altering the designated purpose of a building or land, allowing it to be used for a different purpose than originally intended. In the UK, change of use projects are governed by planning regulations that outline specific use classes and associated permissions. It is essential to comprehend the existing use classes, their definitions, and the implications of changing from one class to another. From Class A (Shops) to Class D (Non-Residential Institutions), each class has its own set of rules and requirements, which must be considered before embarking on a change of use project.

    Types of Change of Use Projects

    Change of use projects in the UK can encompass a wide range of scenarios. Let’s explore some common types of projects that frequently require change of use permissions:

    a. Commercial to Residential: Converting commercial spaces, such as offices, warehouses, or shops, into residential dwellings to address the growing demand for housing.

    b. Agricultural to Commercial/Residential: Transforming agricultural buildings into commercial spaces or residential units, fostering economic growth in rural areas.

    c. Office to Creative Space: Repurposing office spaces into dynamic environments for creative industries, startups, or collaborative workspaces.

    d. Industrial to Leisure: Converting disused industrial facilities into recreational or entertainment venues, revitalising communities and providing new leisure opportunities.


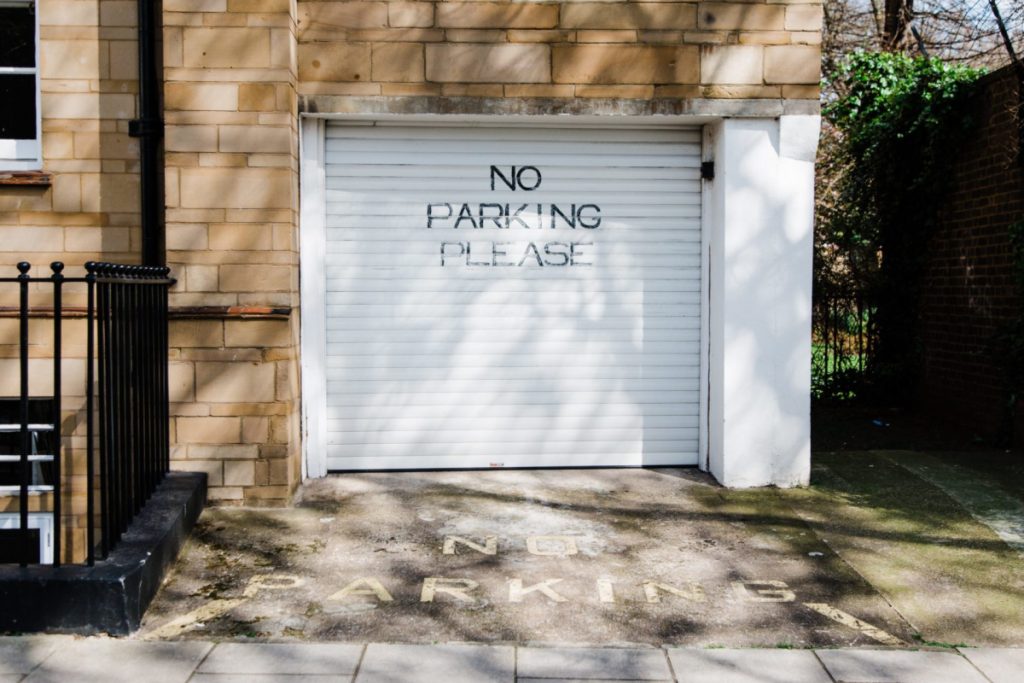
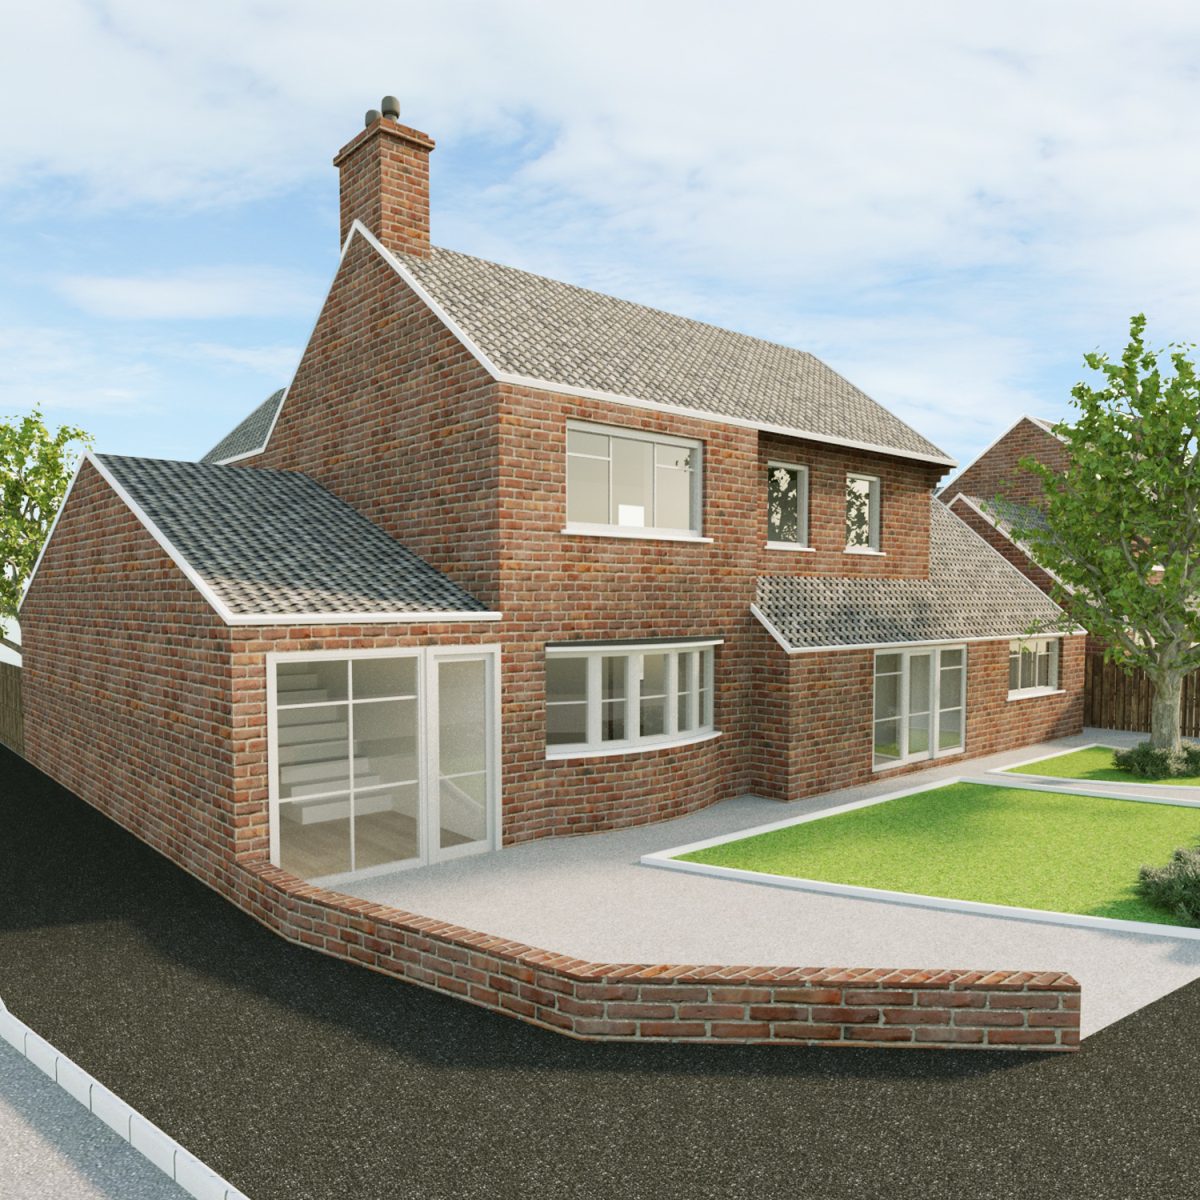
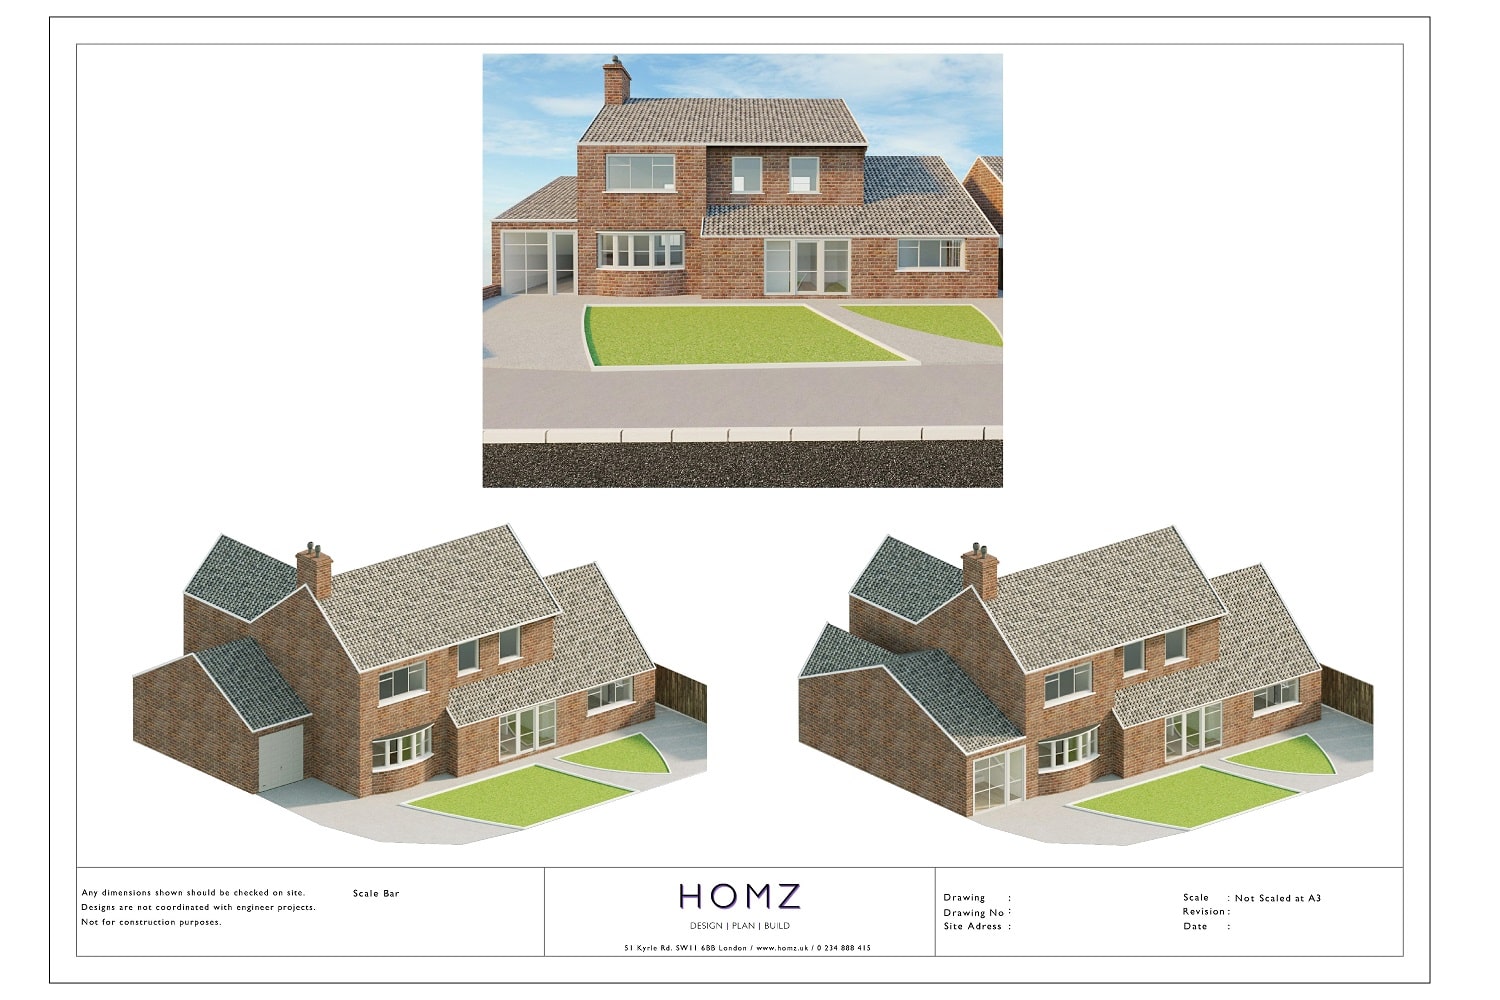
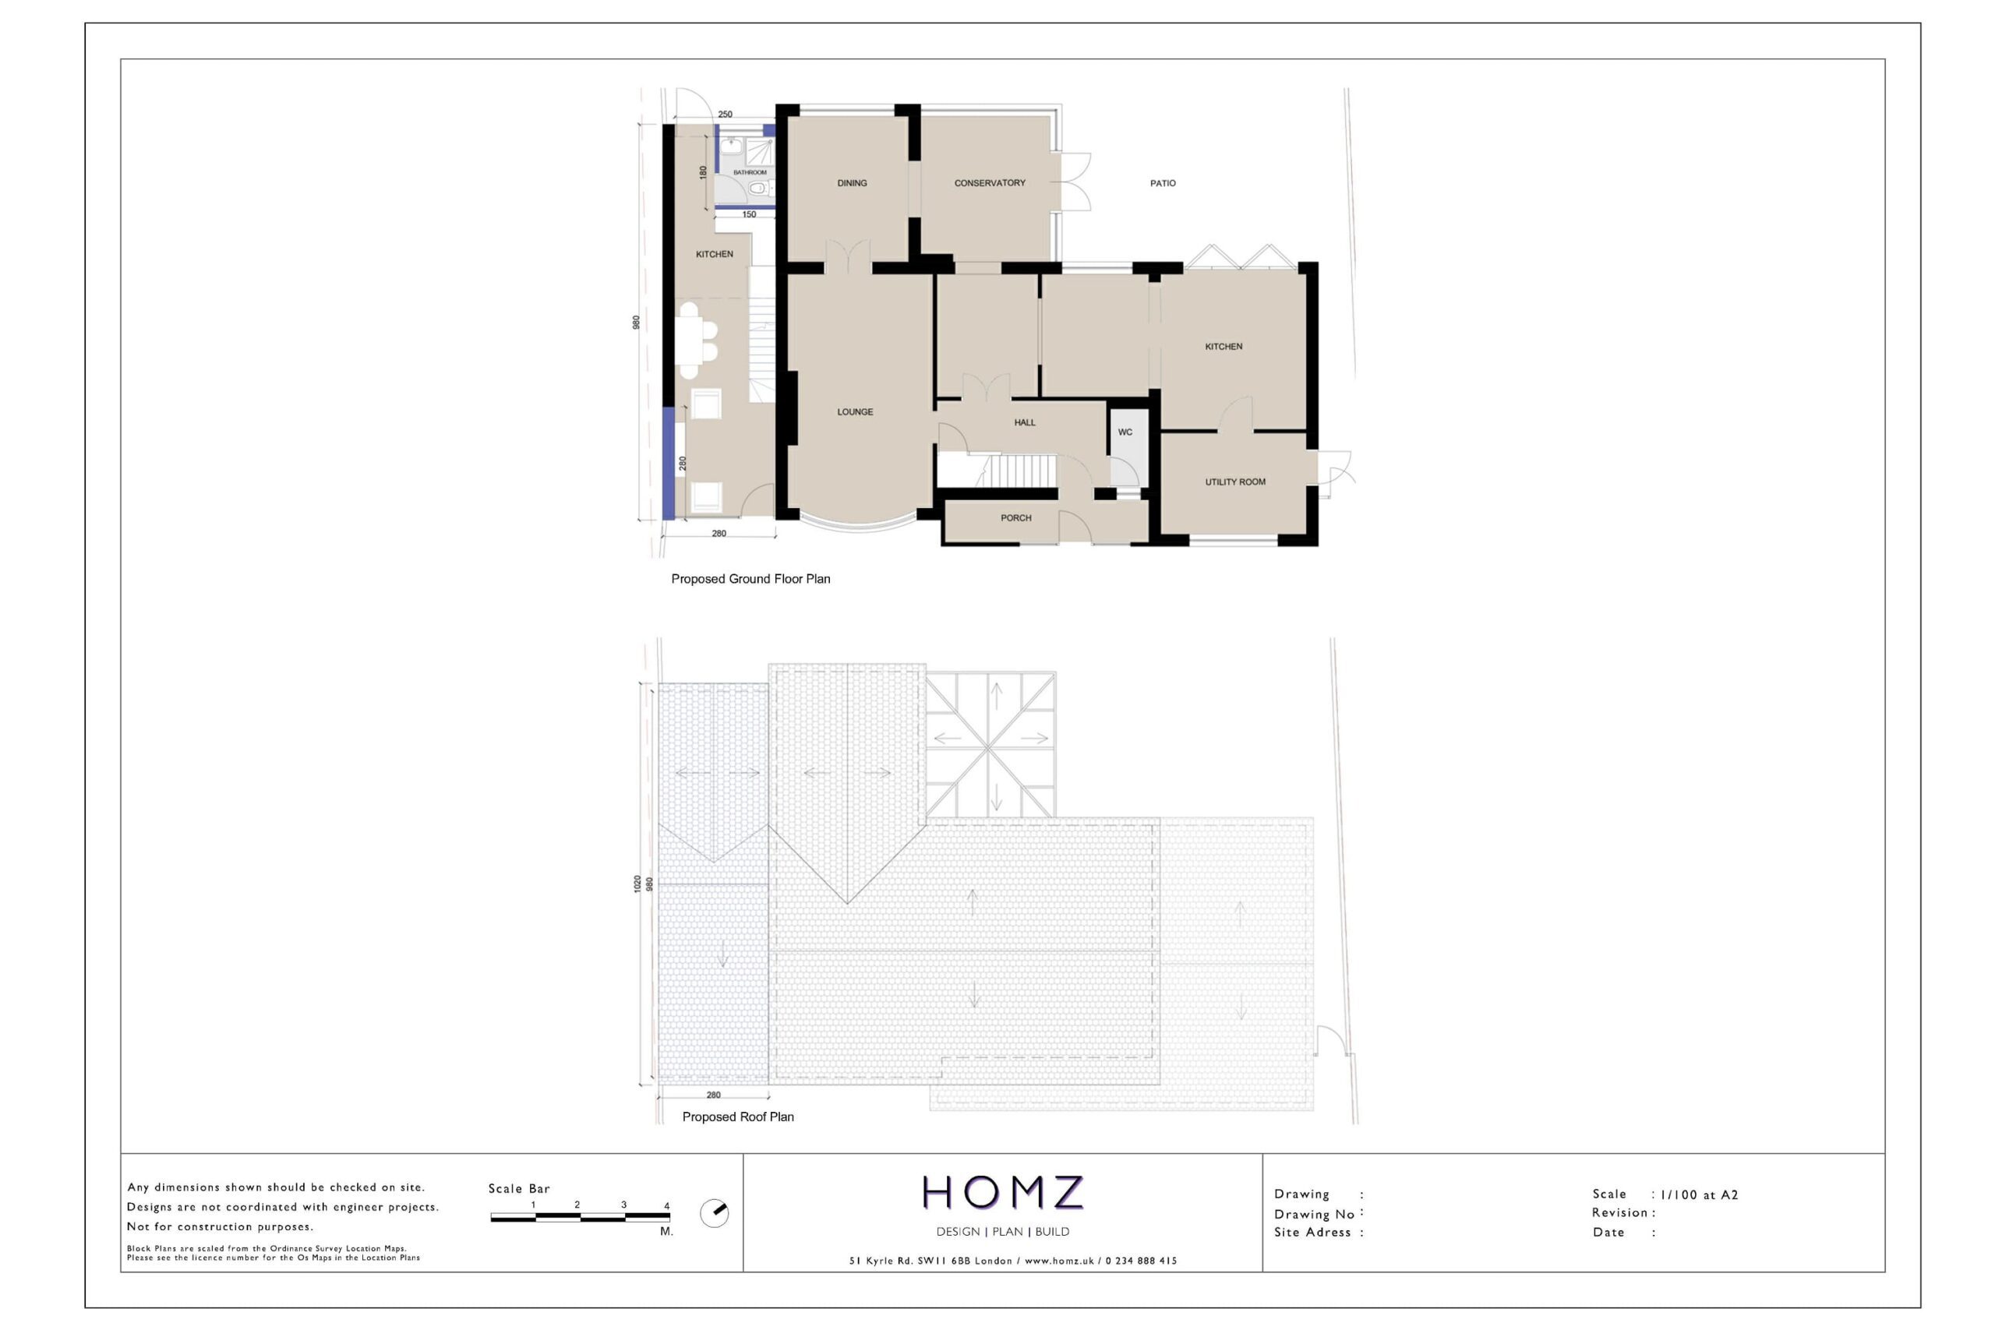
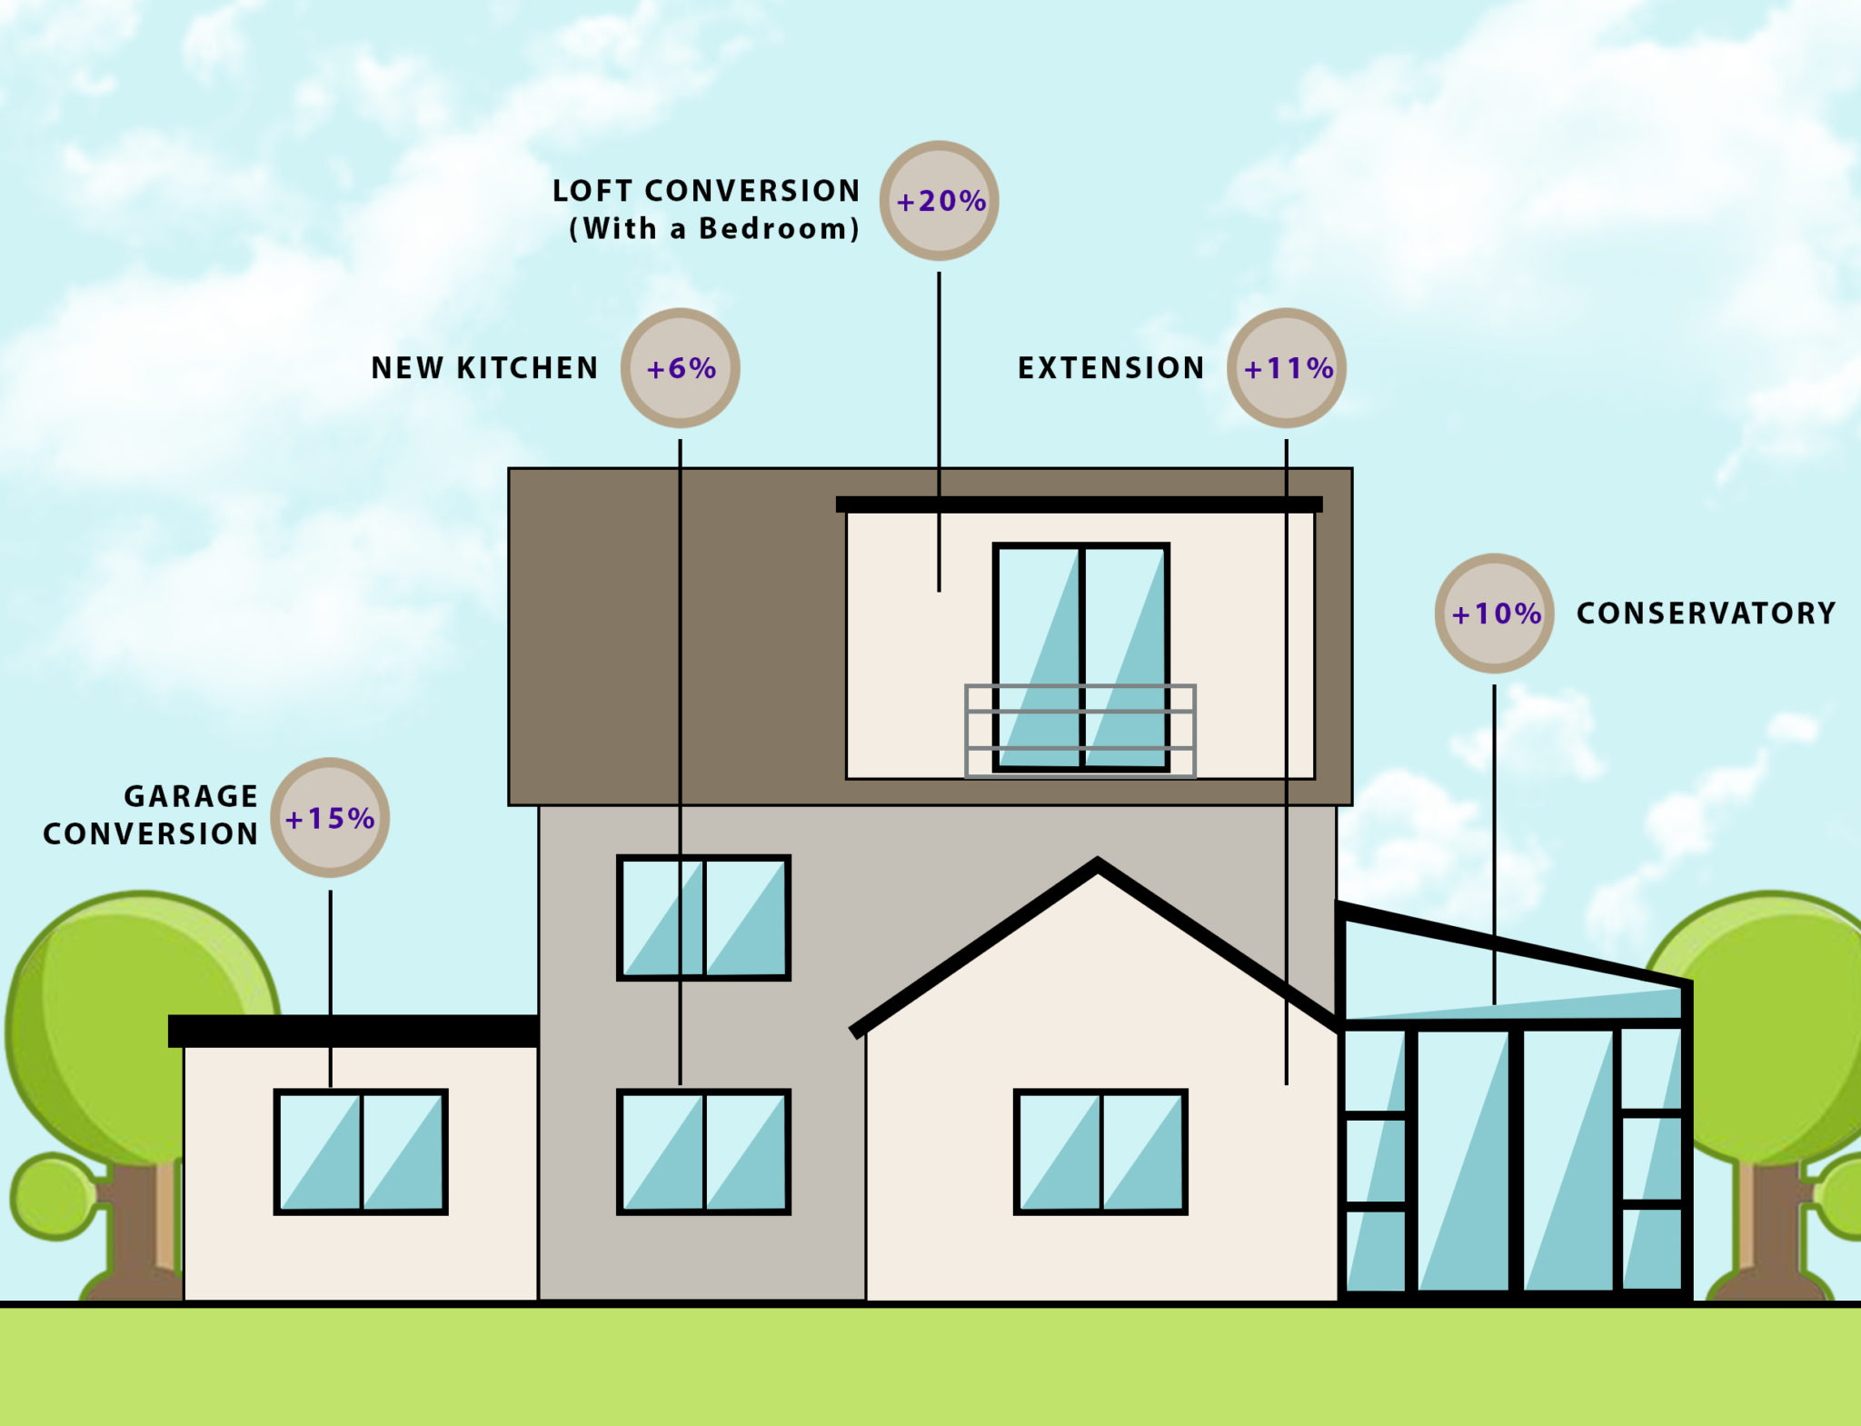
    Please see project examples from some of our approved schemes for the Change of Use Projects we submitted so far.


    Understanding Change of Use Planning Policies and Regulations in the UK

    Change of use projects are subject to specific regulations and guidelines in the UK. The government has established different use classes that define the permitted uses of properties. It is essential to comprehend these use classes and how they impact change of use applications. We will delve into the most common use classes and highlight the potential transitions between them, such as the conversion of commercial properties (Class A) to residential properties (Class C). Additionally, we will explore the importance of planning permission and discuss cases where permitted development rights may apply.

    Factors to Consider for a Successful Change of Use Project

    Embarking on a change of use project requires careful planning and consideration. We will discuss the various factors that can significantly impact the success of such endeavors. These include:

    a) Site Suitability: Evaluating the location, accessibility, and infrastructure of the property to determine its suitability for the intended use.

    b) Structural Assessments: Conducting thorough assessments to ensure that the building’s structure is capable of accommodating the proposed changes and identifying any necessary renovations or modifications.

    c) Functional Adaptation: Planning the layout and design of the space to align with the intended use, considering factors such as zoning requirements, safety regulations, and accessibility.

    d) Financial Viability: Analysing the economic feasibility of the project, including cost projections, potential returns on investment, and financial considerations associated with the change of use process.


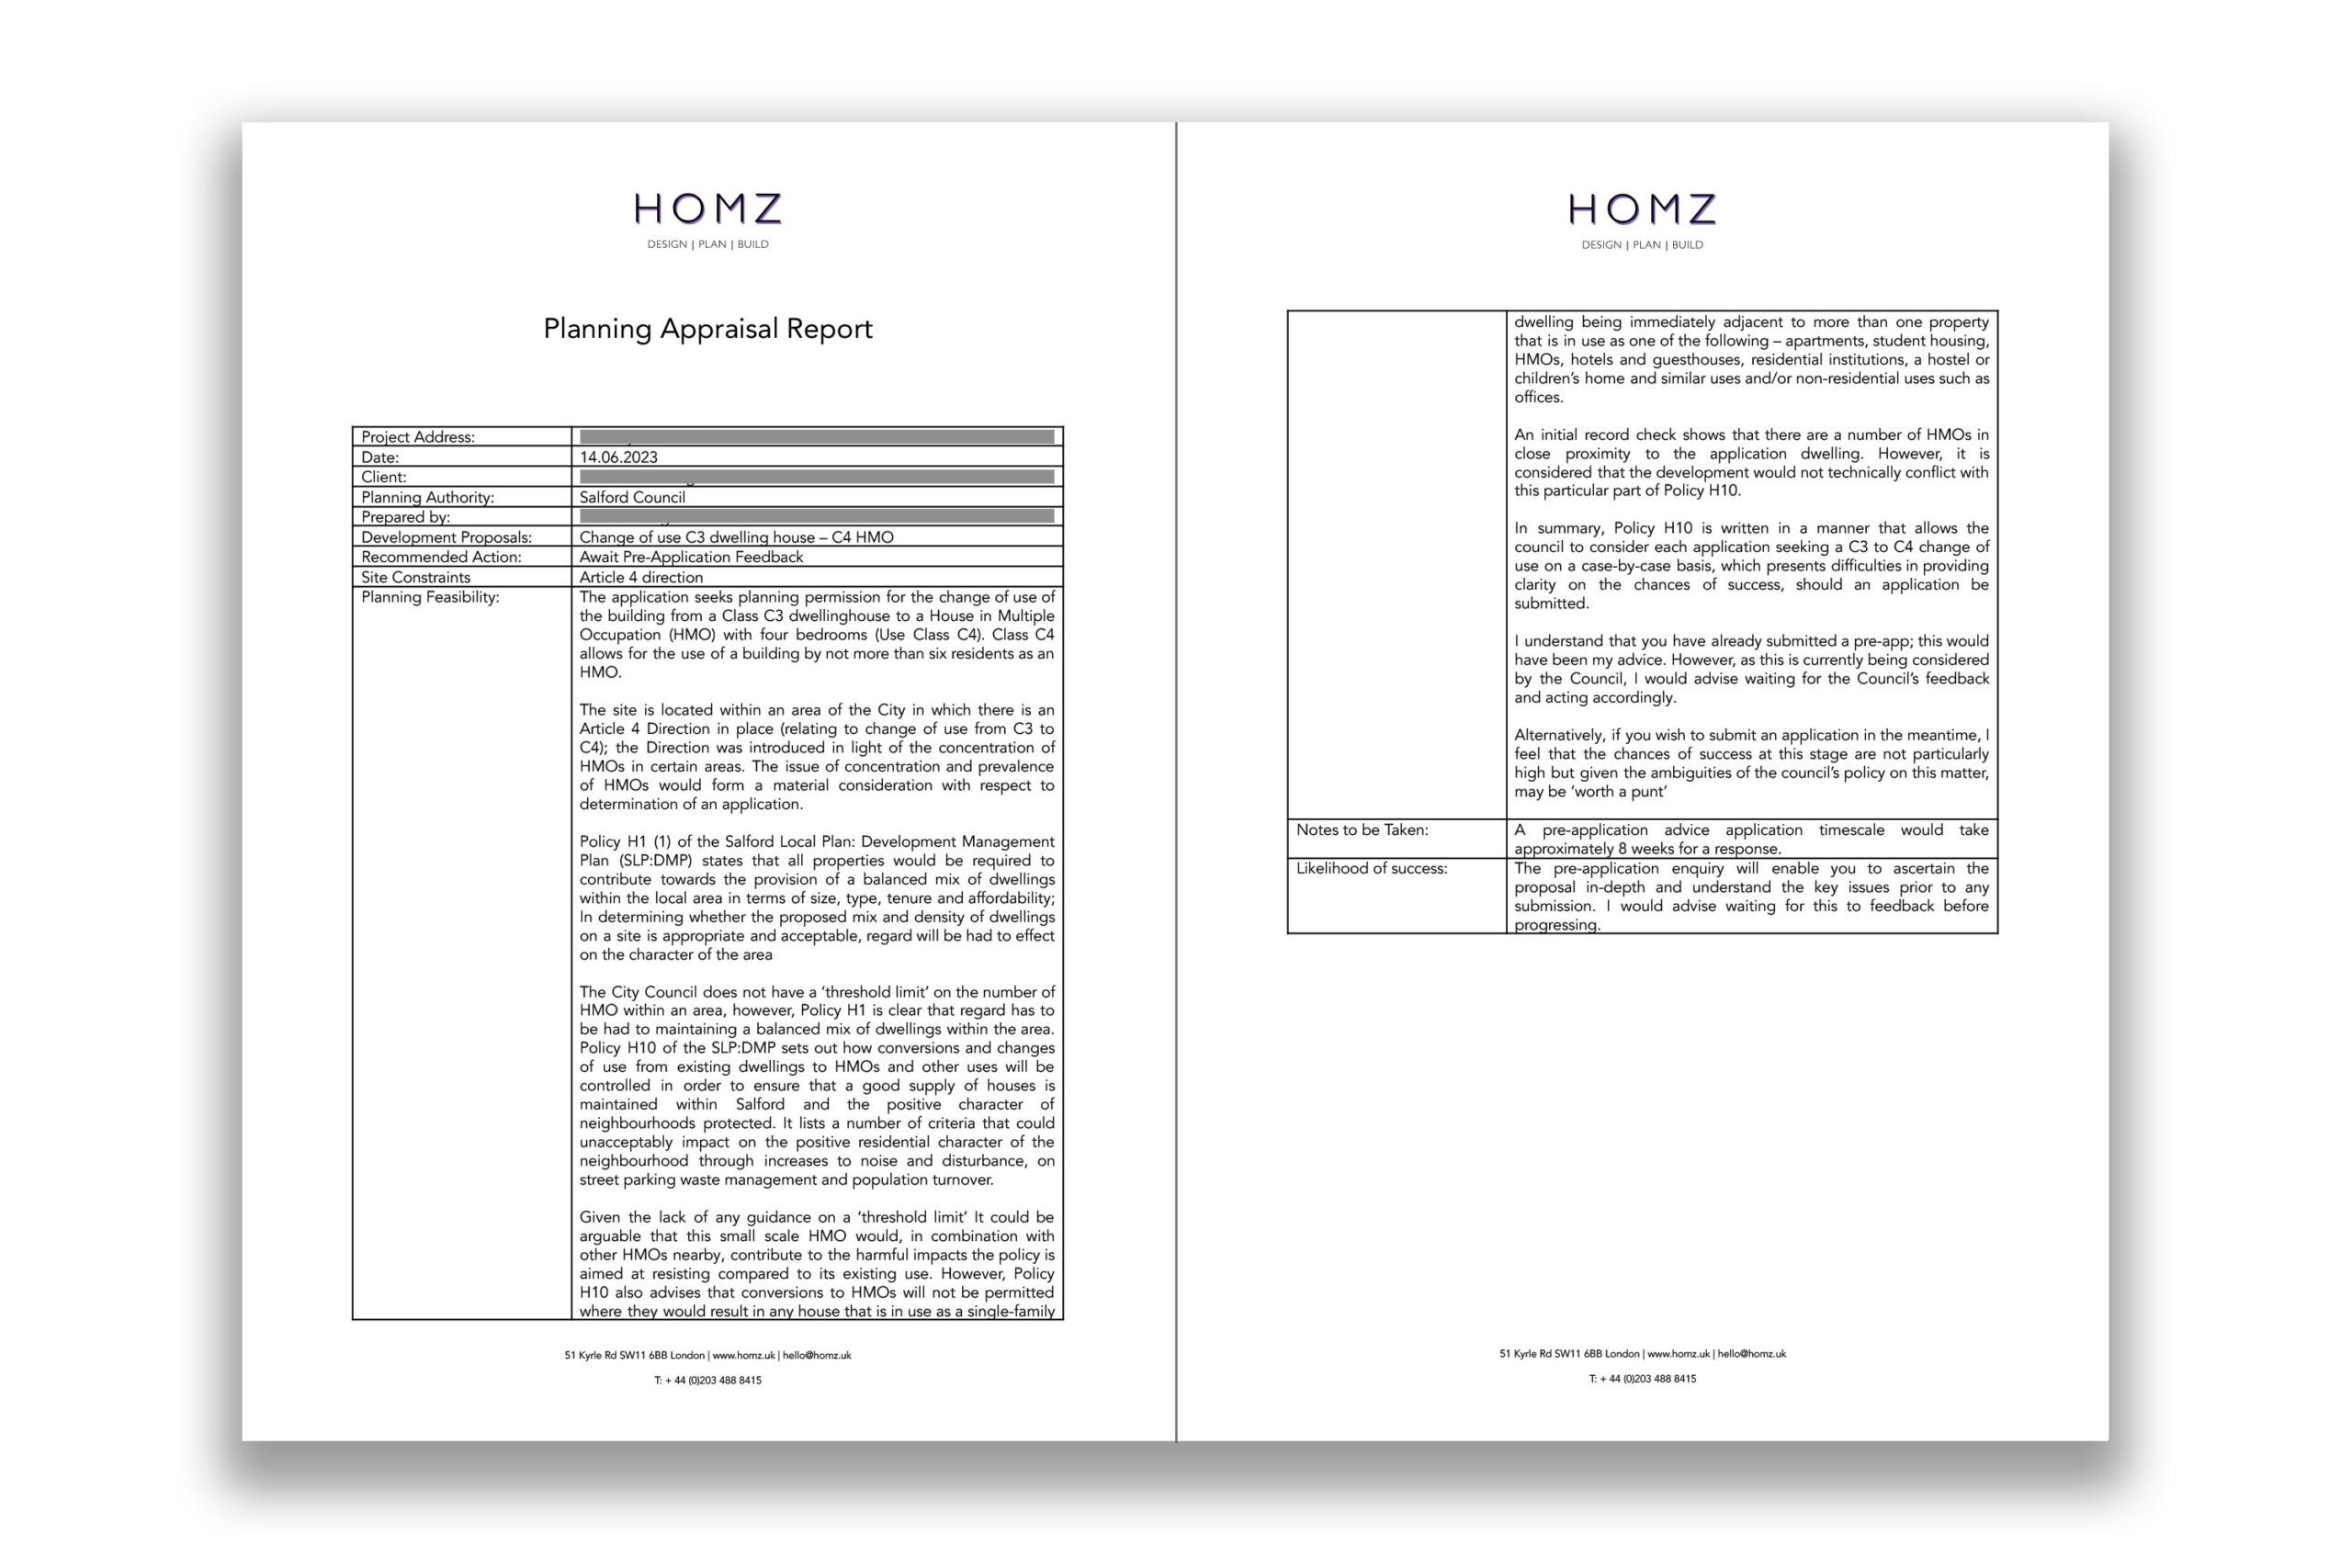
    Please see examples from some of our Planning Appraisal Reports for the Change of Use Projects we submitted so far.

    Our Town Planners are here to provide you Pre-Planning Advice on whether you need a planning permission or not and likelihood of success of your project, Contact Us and get your answers today.


    Navigating the Change of Use Application Process

    Successfully navigating the change of use application process involves understanding the steps involved and the necessary documentation required. We will provide an overview of the typical process, including:

    a) Pre-application Research: Gathering information on local planning policies, restrictions, and requirements applicable to the specific property and proposed change of use.

    b) Application Submission: Preparing a comprehensive application that includes relevant forms, supporting documents, and plans, ensuring compliance with local authority guidelines.

    c) Planning Committee Review: Exploring the potential outcomes of the planning committee’s review, including considerations for objections, negotiations, and potential conditions imposed on the change of use.

    d) Post-Approval Requirements: Highlighting post-approval obligations, such as building regulations compliance, health and safety considerations, and any additional permissions required for specific aspects of the project.


    You can use our Cost Calculator to get your Instant Quote for the Drawings and Planning Package fees for your project.


    Change of use projects in the UK offer immense potential for property owners and developers to repurpose existing structures and unlock new opportunities. By understanding the regulations, considering essential factors, and navigating the application process effectively, individuals can maximise the success of their projects. While each change of use endeavour presents unique challenges, with careful planning, research, and professional guidance, property owners can breathe new life into buildings, contribute to sustainable development, and shape vibrant communities across the UK.

  • 10 Loft Conversion Ideas for UK Homes

    10 Loft Conversion Ideas for UK Homes


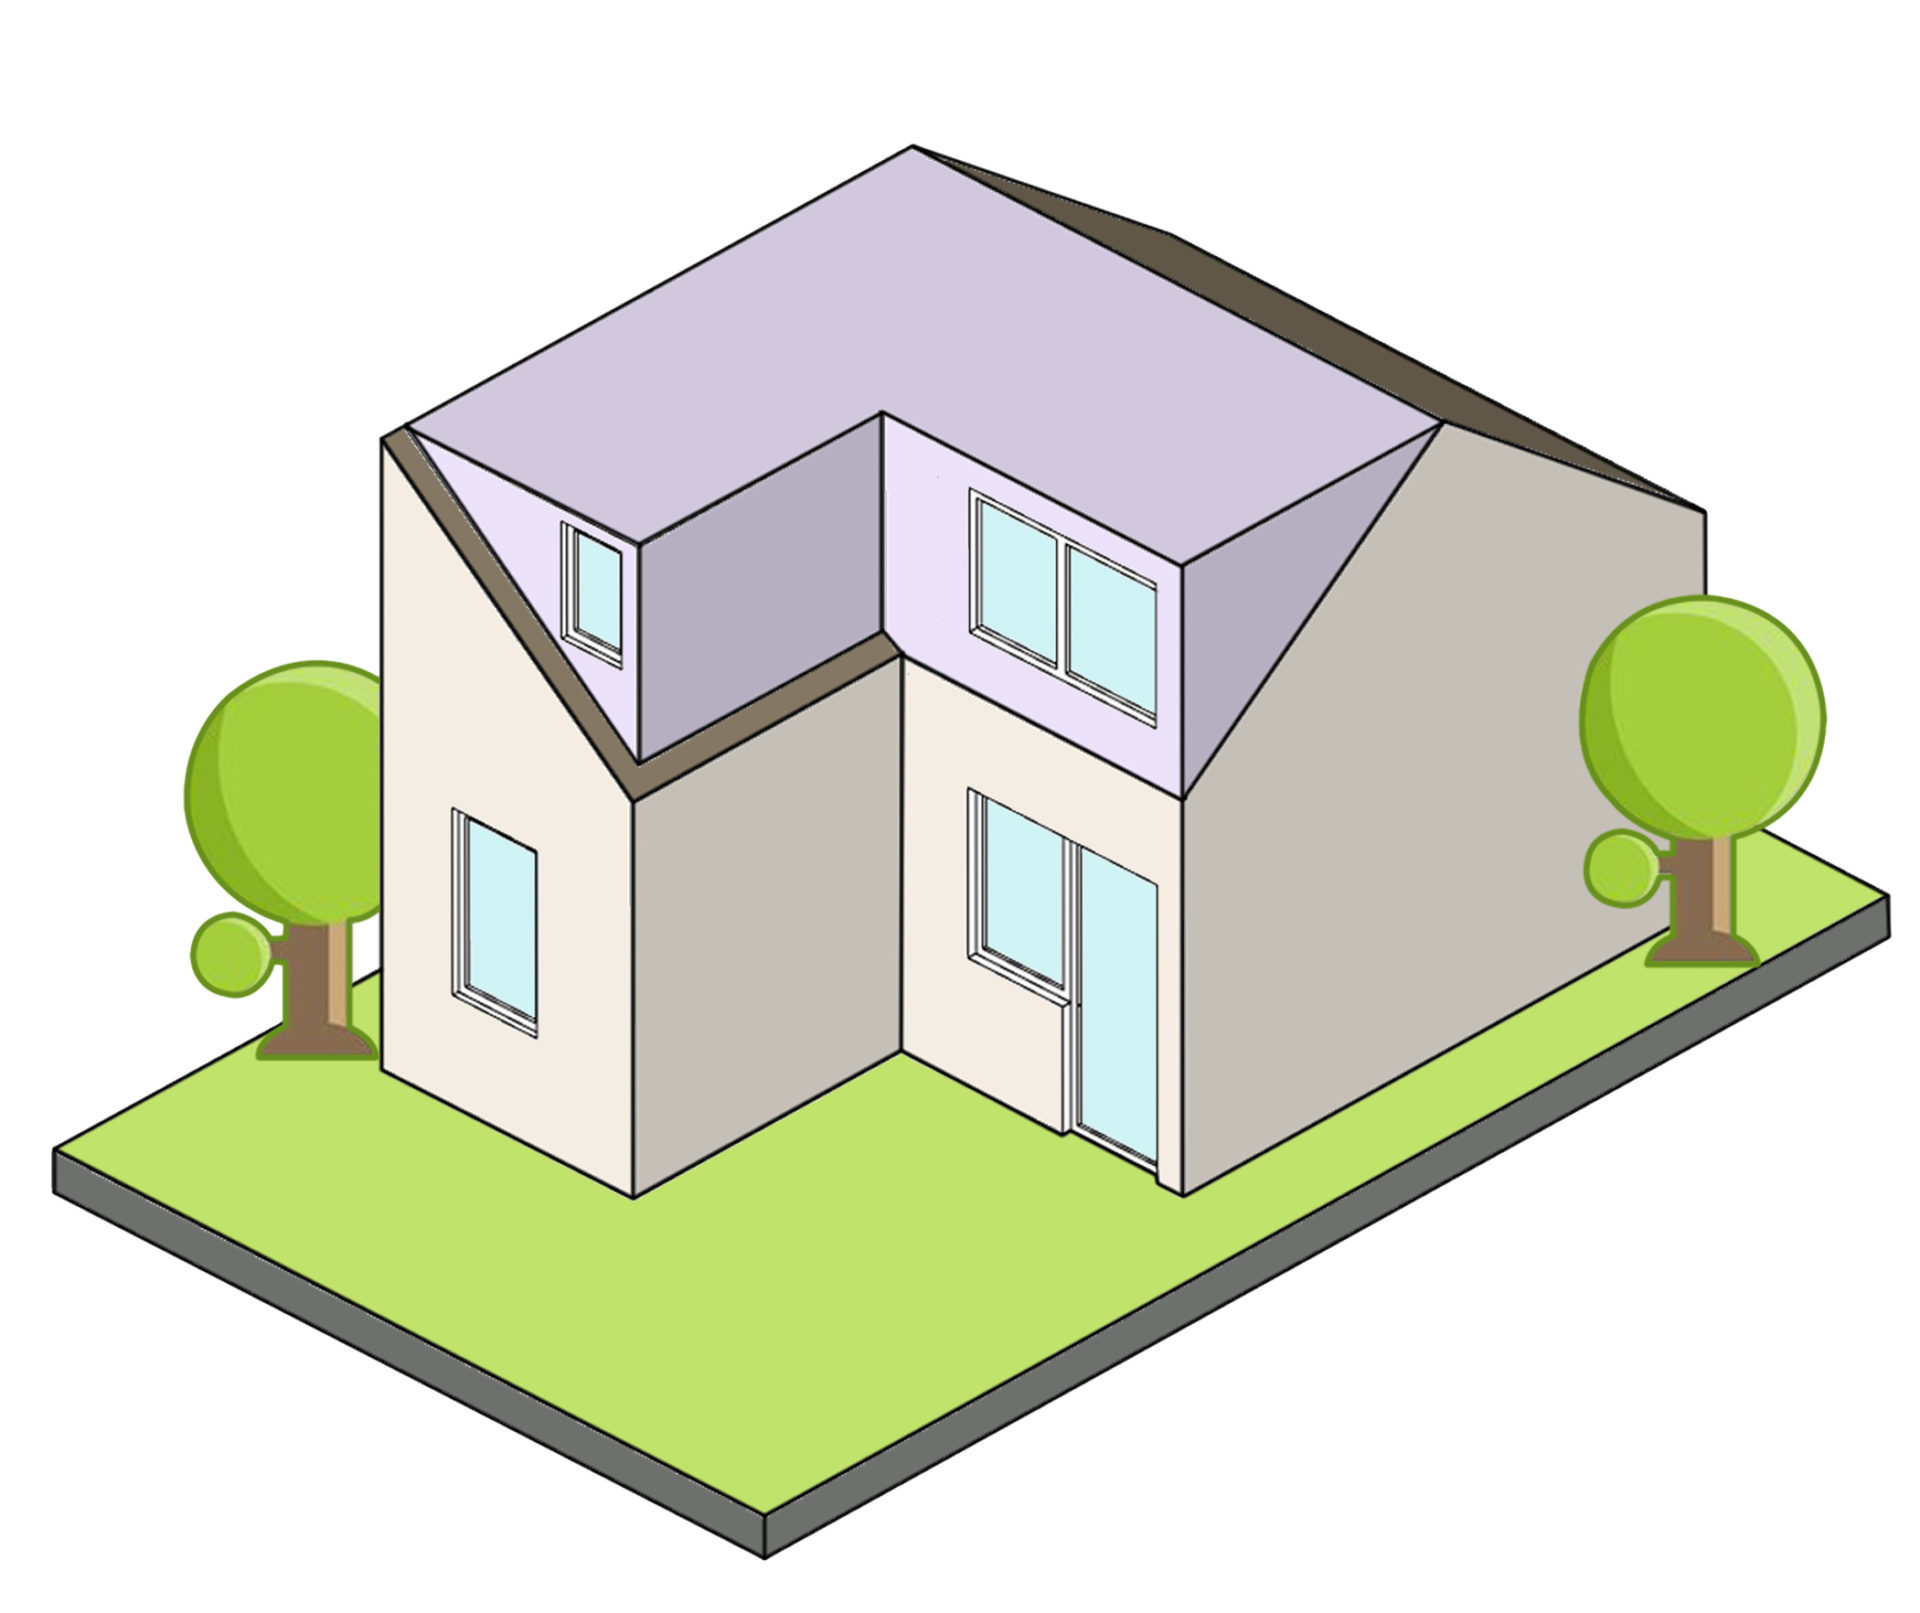
    We will share with you the top 10 inspirational loft conversion ideas in the post. If you have a spare room or a loft in your home, then you need to get creative and explore your options to find a better use for it. Maybe you’ve inherited a home that you’re in the process of renovating, or maybe you just want to transform a space and make it easier to use. Either way, a loft conversion is an excellent way to make the most of that extra room while also giving your home a unique feel that reflects your unique personality. From a new cosy master suite to a home office and everything in between, here are 10 inspiring loft conversion ideas that will help you could use that extra space as functional as possible.

    Loft Conversion Ideas for UK Homes

    1)Home office

    Loft conversions are perfect for those who need extra room to spread out while working at home. Home office is one of the most popular conversion ideas in the UK. If you’re looking to make your home office feel less like an office and more like a space to call your own, then you’ll want to consider adding some personal touches. For example, decorating with a theme that matches your personality can help create a more welcoming environment. Some popular home office themes include “seaside”, “modern”, “classical” and “rustic”.

    2)Game room

    A loft conversion can also serve as a multipurpose space. One of the best ways to do this is to turn it into your game room or hobby room. A cosy loft with a pool table, ping pong table, darts, and a Play Station 5 will give you plenty of space to hang out with friends and family.

    3)New master bedroom suite

    The bedroom suite is a popular option among those looking for loft conversions. With this, you can make the most of your space by working with what you already have to create an efficient and practical solution for your needs. For example, you can use this space for a small office or home gym if it’s tucked away in a corner.

    Alternatively, you could convert the room into an extra bedroom to give yourself some much-needed extra space. You could even turn it into a walk-in dressing room and a sitting area to entertain guests in style.

    4)Staircase lounge

    A staircase lounge is the perfect place to curl up with a book or binge-watch your favourite TV series. The area is private and creates an intimate feeling while also giving you space.

    5)Cozy reading nook

    Lofts are a perfect place for reading nooks. Make it cozy with a cozy chair and ottoman, an end table with a reading lamp and books, throws, comfy pillows, and the scent of incense or candles to give it that perfect casual feel.

    6)Loft bar

    Bar: probably not one of the first things that comes to people’s minds when they think of a loft conversion. But why not turn that spare room into a cosy, relaxing bar? The perfect space for your friends and family to come together and spend some quality time, you can enjoy hosting parties in your loft bar without worrying much about noise or mess.

    7)Thoughtful retreat

    One of the most popular loft conversion ideas is that of a clever, cosy retreat. In this loft conversion, you’d have a bedroom with a cozy bed and plenty of storage space for your belongings. Ideally, you would also have an ensuite bathroom so that you can get ready for work in the morning without having to leave your bedroom. To give it a uniquely personal touch, you can add some cool features like wall-mounted reading lamps or blackout curtains to let you sleep soundly through the night uninterrupted.

    8)Home gym

    This creative loft conversion idea is perfect for those of us who want a little more exercise in our lives.

    This loft conversion idea transforms a spare room into a home gym with the help of some pull-up bars and flooring. This means that you can do everything from sit ups to push-ups or even use free weights for arm exercises.

    9)Kids’ bedroom

    A loft conversion could also be used to create an additional bedroom for a child. Simply by using the adding a bed, desk and closet, you can easily turn that spare room into a child’s bedroom.

    10)Guest bedroom

    If you regularly have a lots of guests, using your newly added space as a guest bedroom can be a great idea. It’s also easy to set up with basic furniture and a dresser or closet. And if you want to make it feel more like a home for your guests, consider adding some decorative pieces.


    Loft conversions can be a great way to add much-needed space to a home. They often involve a lot of creativity, but the end result can be just what your home needs. You’ll want to think about how you want to use the space and how you want it to feel. The best way to go about this project is by thinking about your needs first and then settling on the right conversion idea that meets those needs. Once you made your mind the conversion project, it’s worth getting in touch with a professional loft conversion company.

    We would be happy to provide you with quotes, discuss your design and get started on your conversion.


  • What Is The Success Rate Of The Retrospective Planning Application?

    What Is The Success Rate Of The Retrospective Planning Application?

    Planning permissions retrospectively can be a tricky part of property development, especially when you realise too late that something has been built or changed without proper authorisation. This is where retrospective planning applications come into play. Whether you’re seeking to regularise a new extension, a change of use, or other modifications, understanding how these applications work and your chances of success can make all the difference.

    In this article, we’ll explore everything from when you need to submit a retrospective planning permission or retroactive planning permission to what happens if it’s refused. We’ll also dive into the success rates for appeals and how to navigate challenging situations to make a retrospective planning move with confidence. Let’s uncover the facts and practical advice to help you handle retrospective planning matters effectively.

    What is a Retrospective Planning Permission and When Do You Need One?

    A applying for retrospective planning permission serves as a legal mechanism to rectify developments undertaken without prior planning permission. Unlike standard planning applications covered by permitted development rights, which seek approval before work begins, retrospective planning applications are submitted after the work has already been completed. Meanwhile Permitted Development Rights allow certain types of minor building work and changes to be carried out without needing a full planning application, as long as they meet specific criteria and conditions set by local planning authorities. For more information you can visit our Permitted Development Rights page. This route allows property owners to regularise unauthorised changes to property without planning permission, aligning their projects with local planning rules.

    Common instances where applying for retrospective planning might be necessary include extensions built beyond permitted dimensions, changes in the use of a former property without apply for planning permission, or construction on land without proper authorisation. While it may feel daunting, this process often provides a second chance to gain compliance without undoing the completed work.

    If you’re new to applying for a retrospective approval for planning, or want to understand the step-by-step process in greater depth, we’ve outlined the key aspects in our comprehensive guide: Retrospective Planning Permission: Do You Need Planning Permission If You’ve Built Without Approval?. These resources can help you approach your application assume that retrospective approval with confidence, ensuring you comply with all necessary legal requirements.

    Acting swiftly is vital if you discover that apply for planning permission is missing. Delaying a breach of apply for planning permission could result in enforcement notices that means court action and legal from your local authority, which demand corrective actions such as halting ongoing construction or removing unauthorised works. Enforcement notices can be a serious matter, often involving legal and financial consequences. For detailed guidance on enforcement notices and how to handle them, visit our article: Received an Enforcement Notice from the Council? What Should I Do Now?.

    What is the Success Rate of the Retrospective Planning Permission?

    The success rate of obtaining retrospective planning permission for applications can vary widely depending on the nature of the development, local authority policies, and how well the proposal meets planning rules. While some sources suggest that around 60% to 70% of retrospective planning applications in the UK are approved, this isn’t something you can rely on. Approval is never guaranteed, and local planning control authorities often take a cautious approach when evaluating developments that started without prior permission.

    Retrospective planning applications are judged by the same standards as regular ones, but they often come under greater scrutiny. If a project breaches local policies, negatively impacts the environment, or causes issues for neighbours, the risk of refusal is high. For sensitive areas like the Green Belt or conservation zones, where stricter rules must apply for necessary planning permission, success rates can drop even further. Local planning authorities are particularly hesitant to approve developments that don’t align with planning guidelines, and enforcement actions—such as requiring modifications or even demolition—are real possibilities.

    This is why starting any construction project for site, with proper planning permission is so important. Getting approval beforehand helps you avoid unnecessary stress, delays, and costs. It ensures that your project aligns with regulations from the outset, protecting you from the risks of planning enforcement notices later on.

    If you’re considering applying for retrospective planning application, it’s crucial to get professional advice. A good first step is to explore pre-application planning advice. This service allows you to consult with your local planning authorities before formally submitting your application. It can help you understand whether your project is likely to be approved and identify any changes needed to improve your chances. If you’d like to learn more about how pre-planning advice works, we’ve covered it in detail on our Pre-Planning Advice page.

    While a retrospective application might offer a way to regularise unauthorised work, it’s always a riskier option. Wherever possible, plan ahead, get the right permissions, and save yourself the worry of navigating these challenges later.


    What Happens If a Retrospective Planning Application is Refused?

    If your retrospective planning permission is refused, the local authority is likely to take formal action to ensure the planning breach is resolved. This usually involves issuing an enforcement notice, which outlines the steps you must take to rectify the issue. These steps could include removing unauthorised structures, halting activities that don’t comply with regulations, or restoring the site to its original state.

    Enforcement notices are legal documents and come with strict deadlines. Ignoring them can lead to escalating consequences, such as fines, legal further action and legal penalties, or even the council stepping in to carry out the required changes and billing you for the cost.

    If you’ve received an enforcement notice, it’s important to act quickly. You may have the option to make changes, request an extension, or challenge the or appeal that enforcement notice if you believe it is unjustified. For more detailed guidance, check out our article: Received an Enforcement Notice from the Council? What Should I Do Now? for practical steps to manage this effectively.

    Additionally, withdrawing your application and resubmitting with adjustments might be a better approach than receiving a formal refusal. This option allows you to address any concerns raised without having a refusal on record, which can sometimes be beneficial for future applications. However, this depends on the specific details of your project and the feedback from the council.

    Alternatively, you might consider appealing the decision. Appeals can provide a second chance to secure approval, especially if you feel the council’s refusal was unfair or didn’t consider all relevant factors. That said, appeals can be lengthy and require strong arguments to succeed. While some appeals are successful, they are not guaranteed to overturn the decision.

    We’ll explore both options—whether it’s better to withdraw an application or let it be refused, and the success rates of planning appeals in the UK—in more detail later in this guide. For now, the key takeaway is that planning ahead and securing necessary planning permission before starting any work is the most reliable way to avoid these challenges.

    Is It Better to Withdraw a Planning Application or Have It Refused?

    Withdrawing a planning application is often seen as the better option compared to having it refused, especially when you anticipate rejection based on initial feedback from the local to council’s planning enforcement notice. By withdrawing, you gain the opportunity to revise your proposal, addressing the council’s concerns and improving the chances of approval when you submit a retrospective planning application again. This approach allows you to avoid the formal record of a refusal, which can sometimes affect future applications or complicate planning histories for a property.

    Alternatively, a refusal is a formal denial of your proposal, which may limit your immediate choices. While you can appeal a refusal, the process can be lengthy and does not guarantee a favourable outcome. Furthermore, a refusal could establish a negative precedent, particularly if your next application does not effectively resolve the concerns outlined in the initial decision.

    Before making the decision to withdraw or move forward with your application, it’s important to consult with planning professionals. They can provide insights into the likelihood of success, pinpoint areas for improvement, and offer guidance on the best approach. Additionally, obtaining Pre-Application Advice can be highly beneficial in refining your resubmission for a more favourable outcome.

    If you’re feeling unsure about what to do next, don’t worry—we’re here to guide you. Our team has plenty of experience helping people navigate tricky planning decisions, and we’d be happy to talk through your options. Feel free to reach out to us anytime for friendly, expert advice: Contact Us.

    What Percentage of Planning Appeals Are Successful in the UK?

    In the UK, the success rate for planning appeals generally ranges from 25% to 35%. This indicates that approximately one in four to one in three appeals result in the Planning Inspectorate overturning the local council’s decision. However, the outcome of an appeal can be influenced by various factors, including how effectively you respond to the reasons for refusal, the alignment of your proposal with planning policies, and the strength of the evidence and arguments you provide.

    The success rates may seem modest, but they cover a variety of cases—from straightforward errors in decision-making to more intricate situations requiring expert assistance. A meticulously prepared appeal, backed by thorough research and professional guidance, can greatly enhance the chances of achieving a favourable outcome.

    Working with an experienced planning consultant can be extremely beneficial. They possess the expertise to guide you through the entire process, ensuring your appeal is presented clearly and professionally. This can strengthen your case and increase the likelihood of a successful outcome.

    If you’re considering an appeal and want to better understand the process, we’ve created a comprehensive guide. Check out our article on Can You Appeal a Retrospective Planning Application Refusal? for detailed insights.

    Why Choose Homz for Your Planning Success?

    At Homz, we’re more than just planning consultants—we’re your trusted partners in navigating the complexities of planning applications and appeals. With a track record of countless successful approvals, we’ve built a reputation for turning challenging situations into positive outcomes.

    Our experience demonstrates a consistent ability to keep planning control, secure planning permissions retrospectively and guide clients through challenging appeals. We approach each project individually, ensuring that our tailored solutions align with your goals while adhering to all necessary planning rules regulations and quirks.

    Curious about what we’ve achieved? Take a look at our Portfolio page to explore some of our success stories and see how we’ve helped others turn their plans into reality.

    We’re here to simplify the process, provide expert advice, and give you the confidence to move forward. Get in touch today—we’d love to hear about your project and help you take the next steps: Contact Us.

    FAQs: What Is The Success Rate Of The Retrospective Planning Application?

    1. What is a retrospective planning permission?
    A retrospective planning permission allows you to seek approval for development or changes made renovated your property without prior planning permission. It’s a way to regularise unauthorised work and align it with local regulations. For more information.

    2. What is the success rate for retrospective planning permissions in the UK?

    While success rates can vary, approximately 60-70% of retrospective planning permissions are approved. However, approval isn’t guaranteed and depends on compliance with local planning policies and the specifics of the development.

    3. What happens if my retrospective planning application is refused?

    If your application is refused, the council may issue an enforcement notice, demanding corrective actions such as modifications or removal of unauthorised work. It’s crucial to respond promptly and seek professional assistance to handle the situation appropriately.

    4. Is it better to withdraw a planning application or have it refused?

    Withdrawing your application can be a more favourable approach, especially if rejection is anticipated. This option enables you to make necessary revisions and resubmit without a formal refusal, enhancing your likelihood of approval.

    5. Can I appeal a retrospective planning application refusal?

    You have the option to appeal a refusal to the Planning Inspectorate. The outcome of the appeal depends on how effectively you respond to the council’s reasons for refusal and ensure your proposal aligns with planning policies. For more information.

    6. How can I improve my chances of success for a retrospective planning permission?

    Seeking professional advice and engaging in Pre-Application Advice with your council can help. Addressing potential issues upfront and ensuring your application aligns with planning regulations are crucial steps. Also discover how working with architects can provide valuable advantages for retrospective planning applications. Check out our article: Why Hiring an Architect Can Help with Planning & Architectural Drawings for Retrospective Planning Applications?

    7. What percentage of planning appeals are successful in the UK?

    Around 25-35% of planning appeals in the UK are successful. A strong appeal, prepared with expert advice, can increase your chances of overturning a council’s decision.

    8. What should I do if I receive an enforcement notice?

    Act quickly to address the notice. You may be required to halt activities, make changes, or remove unauthorised developments. For more detailed guidance, check out our article: Received an Enforcement Notice from the Council? What Should I Do Now?.

    9. Why is proper apply for planning permission important?

    Securing permission before starting work avoids legal and financial risks, such as enforcement notices or demolition orders. It ensures your project complies with local policies and safeguards your investment.

  • Why Hiring an Architect Can Help with Planning Architectural Drawings for Retrospective Planning Applications

    Why Hiring an Architect Can Help with Planning Architectural Drawings for Retrospective Planning Applications

    Securing retrospective planning permission can be a difficult process, particularly if the modifications you’ve made don’t fully comply with planning rules, planning control authorities or local authority standards. Whether you’re aiming to legalise a finished project or resolve unexpected planning concerns, partnering with an architect can be incredibly helpful. They can assist in interpreting the regulations, fine-tuning your application, and ensuring that your retrospective planning submission is as comprehensive and convincing as possible.

    In this article, we’ll explore why hiring an architect is essential when preparing architectural drawings for retrospective planning permissions. We’ll also address some of the most common questions and concerns you might have along the way.

    Do I Need an Architect for a Retrospective Planning Application?

    If you’ve found yourself needing to apply for retrospective planning permission, you might be wondering, “Do I really need an architect?” While it’s not a legal requirement, having an architect on board can be a game-changer for both simplifying the process and increasing your chances of success.

    Retrospective planning permissions are often needed when alterations to a property have been made without obtaining the required necessary planning permission and don’t fall under the permitted development rights. If you are not unsure about whether your project falls under the permitted development rights you can take a look at our article; Can I Change the Use of My Property Without Planning Permission? This can be a daunting situation, particularly if you’ve received an enforcement notice from the local council. Enforcement notices are official notifications that demand you rectify planning violations, and neglecting to address them may result in fines or legal consequences. For more information about the enforcement notice process you can visit our article; What Should I Do if I Receive an Enforcement Notice from the Council?.

    Here’s where an architect can help:

    • Decoding planning regulations: Planning policies and building regulations can be tricky to navigate, especially in cases involving retrospective planning permissions. Architects understand the fine print and can guide you in aligning your application with local authority expectations, minimising the risk of rejection.
    • Creating professional architectural drawings: Mostly, you need detailed architectural drawings that show construction elements such as doors and stairs. Accurate and detailed drawings are crucial for illustrating the changes that have been made to your property. An architect will ensure these documents meet the standards required by the council, helping you present a strong case.
    • Addressing enforcement notices effectively: If you’re dealing with an enforcement notice, an architect can be instrumental in resolving the issue. They’ll help you respond appropriately, propose solutions to meet planning requirements, and enforcement notices requires, and provide the necessary documentation to demonstrate compliance. For more detailed advice on enforcement notices, take a look at our article: What Should I Do if I Receive an Enforcement Notice from the Council?.
    • Easing the stress of the process: Let’s face it, retrospective planning applications can be stressful. Architects bring both experience and a calm, problem-solving approach, giving you the confidence that your application is in safe hands.

    Hiring an architect can help you save time, prevent delays, and increase the likelihood of your development application being approved. Ultimately, it’s an investment that brings peace of mind and facilitates a more straightforward resolution to your planning issues.

    What Does an Architect Do for Retrospective Planning Applications?

    When dealing with a retrospective planning application, professionally prepared architectural drawings are more than just a requirement—they’re the foundation of a successful submission. These drawings are not only about documenting changes that have already been made; they’re about ensuring your project complies with local regulations, satisfies council expectations, and strengthens your case for approval.

    For instance, if you’ve done unauthorised development like added an extension without prior permission, your architectural drawings must detail the structure’s dimensions, materials used, and how it integrates with the existing property. Or, if you’ve converted a garage into a living space, the drawings need to address ventilation, natural light, insulation, and accessibility. Architects capture all these critical elements in location drawings, ensuring that your project aligns with the standards set by the local planning authority.

    Why are these professionally prepared drawings so important? First, they provide transparency and clarity. Councils want to see exactly what has been altered, including site plans, floor layouts, structural modifications, and safety compliance. Clear and accurate drawings demonstrate your commitment to resolving the planning issue, making it easier for the council to assess and approve your application.

    But architects don’t just stop at meeting regulations. They bring a creative perspective to construction projects, finding ways to enhance the functionality and value of your property while ensuring it complies with the rules. Whether it’s improving layouts or proposing solutions to address concerns raised by the council, their expertise can make all the difference in securing approval.

    Additionally, detailed architectural and engineering drawings simplify communication with contractors if any remedial work is required. With precise plans in place, everyone involved understands the scope of work, reducing the risk of errors or delays and ultimately saving time and money.

    For more insights into retrospective planning applications, you can read our article on whether you need planning permission for work done without prior approval here: Retrospective Planning Permission: Do You Need Planning Permission If You’ve Built Without Planning Approval?.

    Wondering about the quality of our architectural drawings? Head over to our Portfolio page to check out some of our past projects that have successfully secured planning permission through retrospective planning permissions. You can also take a look at our Architecture & Planning Drawings page to learn more about how our expert services can help you get your project back on track and meet all the necessary planning permission requirements.

    What Are the Responsibilities of the Architect in Retrospective Planning Applications?

    When dealing with retrospective planning permissions, architects play an essential role in guiding you through the process of securing permission for changes that have already been made to your property. Their responsibilities span several key stages to ensure your application is complete and compliant. Let’s break it down:

    Understanding the Client’s Needs and the Current Property Condition

    The first step is for the architect to get a clear understanding of the client’s goals and the work that has already been carried out on the property. This means discussing what changes have been made, why they were made, and any specific requirements for the property moving forward. The architect will also assess the current condition of the building, noting any factors like space, structure, and any limitations that might need to be addressed for the retrospective application.

    Researching the Local Authority’s Requirements

    Once the architect has a clear picture of the situation, they will dive into understanding what the local council requires for your retrospective application. This includes researching zoning laws, building codes, and any specific guidelines or restrictions that might apply to your case. The architect will ensure that the changes made are within the scope of what’s allowed and work within the legal framework to make the application as smooth as possible.

    Developing Proposals and Drawing Options

    With the client’s needs and the council’s requirements in mind, the architect will prepare proposals and architectural drawings. These might include different design options, showing how the changes made can be adjusted or improved to comply with regulations. These proposals not only focus on functionality but also ensure the design meets safety and aesthetic standards.

    Preparing Detailed Drawings for Approval

    Once the proposal is finalised, the architect will create detailed technical drawings that capture everything required for the application. These architectural drawings will illustrate the existing changes, addressing all aspects of the building that need approval, including structural modifications, floor plans, and any alterations needed to meet building and safety codes.

    Collaborating with the Client Throughout the Process

    Throughout the retrospective planning application process, the architect stays in close communication with the client, offering updates and addressing any questions. If any modifications or revisions are necessary, the architect revises the architectural drawings and clearly explains the changes. They also work with the client to ensure any unexpected issues are resolved.

    Finalising the Project and Ensuring Compliance

    Before submitting the application, the architect makes sure everything aligns with the client’s goals and the requirements set by the local council. They oversee the final preparations to ensure the application is fully compliant and meets all regulations. The architect often stays in touch with the case officer or planning department to ensure the process runs smoothly and to address any further questions or clarifications.

    In short, architects help ensure your vision comes to life while handling all the technical details and making sure your project meets the necessary regulations for retrospective planning applications.

    When Should I Hire an Architect for My Project?

    Getting an architect involved early on is key to making sure everything stays on track and complies with all the regulations for a retrospective planning permission. We’ve put together an article with Expert Tips for Planning Drawings from our architects to help you understand the standards required for any planning applications in the UK.

    Here’s why bringing in an architect from the beginning makes a huge difference:

    • Spotting potential issues early: Architects can identify design and compliance issues with the changes you’ve already made or are planning, helping you avoid costly problems down the line.
    • Smoother planning and approvals: With their expertise in local planning rules, architects will guide you through the approval process, making everything quicker and less stressful.
    • Maximising design opportunities: Architects are great at making the most of your space. They ensure your changes not only work for your new use but also meet practical and functional needs.

    If you’re uncertain about where to start, seeking Pre-Planning Advice can be an excellent first step. By consulting with a professional early on, you gain valuable guidance on how to approach your project, which building regulations you need to be aware of, and how to manage the planning use classes process. This straightforward step can help you avoid delays and potential issues, ultimately saving you time and stress down the line.

    How Much Does It Cost for an Architect to Draw Plans?

    Architect fees can vary depending on your project’s size and complexity, but it’s totally normal to want to have an idea of what to expect. Here are some factors that could affect the cost:

    • Project size and complexity: Larger projects or those requiring more intricate designs generally come with a higher cost.
    • Services you need: If you’re looking for a full package—including project management or detailed design work—it might cost a little more, but you’ll be supported every step of the way.

    Although hiring an architect might initially appear as an extra cost, it can ultimately save you money. With their expertise in designing your building project accurately from the outset and ensuring it meets all required regulations, you can prevent expensive errors and delays later on.

    Want to get a clearer idea of your project’s potential costs? Check out our Cost Calculator to estimate your fees!

    Can I Change Architects After Planning Permission?

    Yes, you can change architects after planning permission has been granted, but it’s generally not the best move. Switching architects mid-project can cause delays and potentially disrupt the design that has already been approved.

    The new architect may need to revisit certain aspects of the project, which could slow things down and lead to additional costs. If you can, it’s usually a good idea to stick with your original architect to keep everything on course and avoid any unnecessary bumps in the road.

    Changing architects might seem tempting at times, but sticking to the same professional ensures continuity and a smoother path forward!

    Why Work with Homz for Architectural Drawings

    At Homz, our mission is to make your project as smooth and stress-free as possible. With years of experience and a commitment to delivering top-notch architectural drawings, we focus on turning your vision into reality while ensuring full compliance with local regulations.

    From the very first concept to the final plans, we work closely with you to understand your needs and preferences, customising each design to suit your space perfectly. We believe in a collaborative approach, so you’re always part of the process.

    With our detailed pre-planning advice and cost-effective remote services, we make the entire journey more accessible, saving you both time and money. Whether you’re seeking innovative design solutions or need guidance navigating the planning process, Homz is here to support you every step of the way.

    Ready to bring your ideas to life? Contact Us Today to discuss your project!

    FAQ: Why Hiring an Architect Can Help with Planning Architectural Drawings for Retrospective Planning Applications

    1. Do I need an architect for a retrospective planning application?

    Although hiring an architect isn’t mandatory, it is strongly advised. They can assist you in navigating complex regulations, produce precise architectural drawings, and address any enforcement notices, significantly improving your likelihood of a successful application.

    2. Can an architect help with enforcement notices?

    Yes! If you’ve received an an enforcement action notice, an architect can assist by helping you respond appropriately, propose solutions to meet planning requirements, and provide the necessary documentation to demonstrate compliance with the council’s expectations.

    3. What makes Homz different from other architectural firms?

    What sets us apart is our commitment to remote services, saving you time and money while providing professional, detailed pre-planning advice. We work closely with you to ensure your vision comes to life and meets all local planning regulations.

    4. How does Homz ensure my designs comply with local regulations?

    We keep ourselves informed about the latest local planning and building regulations to make sure your designs comply with all necessary standards. Our architects collaborate closely with you to navigate zoning laws, building codes, and any other applicable guidelines, ensuring a smooth and stress-free planning process.

    5. What is the pre-planning advice you offer?

    Our pre-planning advice helps you understand the process before diving into the project. We provide guidance on your design options, planning permission retrospectively requirements, and potential challenges, ensuring you’re well-informed and prepared for the next steps.

    6. How much does it cost to hire an architect for a retrospective planning application?

    The fees for hiring an architect vary based on the size and complexity of your project. Generally, more detailed or large-scale developments will have higher costs. However, investing in an architect can be cost-effective over time by helping you avoid expensive mistakes and delays caused by non-compliance with regulations.

    7. Can I see examples of your past projects?

    Of course! Check out our Portfolio Page to see a variety of projects we’ve completed, all of which were approved with the help of our professional architectural plans.

  • Clarkson’s Clause: A New Era for Rural Development

    Clarkson’s Clause: A New Era for Rural Development

    [vc_row columns=”1″][vc_column][vc_column_text]

    Understanding Clarkson’s Clause

    Change of use refers to the process of altering the designated purpose of a building or land, allowing it to be used for a different purpose than originally intended. In the UK, Change of Use projects are governed by planning regulations that outline specific use classes and associated permissions. For further details, please visit our Change of Use page and refer to our article titled “Navigating Change of Use Projects in the UK: A Comprehensive Guide” which offers comprehensive guidance.

    The recent revisions in planning regulations, often referred to as Clarkson’s Clause or Clarkson’s Law, mark a substantial transformation in rural development dynamics. These adjustments grant farmers the authority to convert abandoned agricultural structures into residential dwellings, retail spaces, and various commercial ventures without the requirement of obtaining supplementary planning consent.

    The primary goal of these changes is to stimulate rural economic growth by providing farmers with greater flexibility to diversify their business operations.

    Key Changes Under Clarkson’s Law

    Commercial Use Conversions

    One of the most notable changes is the extension of permitted development rights. Farmers can now convert up to 1,000 square metres of agricultural space to flexible commercial use, doubling the previous limit of 500 square metres. This expansion opens up opportunities for various commercial ventures, including farm shops, restaurants, and even hotels. If you would like to get more information about Permitted Development Rights for other types of properties/sites, you can review our relevant page.

    Residential Conversions

    The recent regulatory revisions significantly simplify the process of transforming agricultural structures into residential dwellings. Under these updated regulations, the allowable number of homes derived from such conversions has been expanded, rising from a previous limit of five to a more generous ten. Moreover, each individual residence is now subject to a maximum floor area restriction of 150 square metres. Consequently, this adjustment permits a cumulative total of up to 1,000 square metres of residential floor space within the converted agricultural buildings.

    Land Use Changes

    Previously, parcels of land necessitated formal applications for conversion, but now, under the updated regulations, such conversions can be undertaken under permitted development rights. This encompasses the transformation of land into multifaceted establishments such as training centres and outdoor sports facilities. This broadening of scope significantly augments the potential for diversified rural business activities and fosters a more dynamic rural economic landscape.

    Extensions

    Under Clarkson’s Clause, there’s now permission for modest extensions on existing agricultural buildings, which was previously restricted. This adjustment acknowledges the practical limitations of older structures, granting flexibility for essential modifications to meet modern commercial or residential needs effectively.

    Practical Considerations and Professional Advice

    Clarkson Clause marks a significant step toward empowering rural communities and fostering economic growth. By easing planning restrictions, it offers farmers the flexibility to innovate and adapt their businesses to changing market demands. However, while the new laws significantly reduce bureaucratic hurdles, they do not eliminate the need for all forms of approval. Farmers must still submit a prior approval application to their local planning authority to address specific aspects of their development, such as design, transport impacts, and flood risk. Navigating these new opportunities requires careful planning and professional guidance to ensure compliance and maximise the benefits of these legislative changes.

    Homz is committed to facilitating the realisation of these opportunities, offering specialised planning and architectural consultancy services meticulously crafted for rural development projects. With the advent of Clarkson’s Clause, our team remains cognizant of the shifting dynamics and is poised to navigate this unfamiliar terrain alongside you.

    Our assistance extends beyond mere compliance with regulatory frameworks, encompassing comprehensive guidance to optimise the outcomes of your rural development endeavours. Let Homz be your trusted ally in seizing the prospects afforded by Clarkson’s Clause.

    Contact us today to commence this collaborative journey and unleash the true potential of your rural development aspirations.

    [/vc_column_text][/vc_column][/vc_row]

  • Current Government Policies and Updates for Change of Use Projects

    Current Government Policies and Updates for Change of Use Projects

    When it comes to transforming a property for a new purpose, government policies surrounding Change of Use projects are more important than you might think. These policies dictate how buildings can be repurposed—whether it’s turning a disused office into vibrant new homes or finding fresh ways to use a commercial space. The rules are in place to balance growth with community needs and environmental goals, but navigating them can sometimes feel like a puzzle.

    Understanding government policies is crucial, as any changes you wish to make to your property must be approved by the local council. This ensures that you avoid receiving building notices or facing potential penalties down the line. It’s also important to be familiar with building regulations and, if necessary, submit applications for building control approval application or a full planning application, even if your change falls under the same use class. Throughout this process, working with professionals, such as a sole or lead designer, can make a significant difference in ensuring everything is compliant and runs smoothly.

    So, how do these policies actually work, and what do they mean for your next project? Let’s dive in! In this article, we’ll explore the current landscape of Change of Use policies, break down the most recent updates, and highlight both the opportunities and challenges these new regulations can present. We’ll also explain why seeking professional advice early on can make all the difference in ensuring your project runs smoothly.

    Current Policy Framework: What Changes Can Be Made?

    The UK government’s policy framework for Change of Use projects is designed to simplify the process of altering a building’s function, offering various options to property owners. These changes are often easier to implement than traditional planning applications, which require full planning permission. However, the level of flexibility and the specific rules that apply depend on the nature of the project, as well as the building’s location and current use.

    Use Classes Order and Permitted Development Rights

    The Use Classes Order (UCO) is a key part of the planning system in the UK. It defines different categories (or “use classes”) of land and buildings and outlines which uses can be changed between these categories without needing full planning permission. This provides a level of flexibility for property owners and developers looking to repurpose buildings for new uses, such as converting office spaces into homes.

    Certain changes of use are covered by Permitted Development Rights (PDR), a category of planning regulations that enables specific developments to proceed without the need for a full planning application. These rights aim to simplify the planning process for changes proposed use that are deemed to have minimal impact and are generally uncontroversial.

    In the case of Change of Use projects, PDR allows you to convert properties between certain uses without needing a formal planning permission. For example, the change from Class E (business and commercial uses) to Class C3 (residential uses) can often be done under PDR, particularly for office-to-residential conversions.

    However, there are conditions attached to these rights that must be met in order for the change to qualify for PDR. These conditions often involve aspects like the building’s size, its location, or whether it’s within a protected area. Moreover, PDR is not a blanket entitlement; local councils can remove or limit PDR in their area through the use of Article 4 Directions (which we’ll discuss further below).

    But first, for more detailed information on whether your property qualifies for these changes, and to fully understand the steps you need to take, we recommend reading our article on Can I Change the Use of My Property Without Planning Permission?.

    The Role of Article 4 Directions

    As mentioned earlier, certain areas may be subject to an Article 4 Direction, which is a planning tool used by local authorities to remove or restrict Permitted Development Rights (PDR) for specific types of development, including Change of Use projects. This means that, even if a proposed change of use would typically be allowed under PDR, the local authority can require a full planning application to assess its impact and suitability in the context of the local area.

    Article 4 Directions are commonly applied in areas that are of special significance, such as conservation areas, historic sites, or areas of outstanding natural beauty. These locations often have stricter controls on development in order to preserve their unique character, aesthetic, or cultural heritage. Local authorities may implement Article 4 Directions to ensure that any development in these areas is carefully considered and does not negatively affect their historical, architectural, or environmental value.

    For example, in a conservation area, a change of use from commercial to residential might significantly alter the character of the building and surrounding area. In such cases, the local planning authority may impose an Article 4 Direction to maintain the area’s integrity. This direction removes the automatic right to carry out a Change of Use under Permitted Development Rights, thereby ensuring that any changes are thoroughly scrutinised.

    If an Article 4 Direction is in place for your property, the process of changing its use becomes more complex. In this case, you will need to submit a full planning application, even if the change of use would typically be allowed elsewhere. The application will undergo a more thorough evaluation by the local planning authority, which will assess aspects such as the building’s own design and building work, the potential effects on the surrounding area, and whether the proposed change aligns with local development policies and plans.

    Local councils are also required to notify the public when an Article 4 Direction is in place, so it’s important to check if your property is affected before proceeding with any proposed changes.

    For more information about how an Article 4 Direction could affect your project, and to find out if it applies to your area country planning already, it’s advisable to consult with your local planning authority. You can also explore additional resources, such as our article, What is an Article 4 Direction, and How Could It Affect Your Change of Use Project?, to understand the details and implications further.

    Recent Updates in the Planning Use Class Order and Their Impact

    One of the most significant updates in recent years to the Planning Use Class Order (UCO) took place in 2020, with substantial reforms aimed at increasing flexibility and easing the transition between different property uses. The Use Classes Order is a key piece of legislation that categorises building uses and defines what changes are permissible without needing full planning permission.

    One of the most impactful changes was the introduction of Class E, which consolidated a broad range of commercial, business, and service uses into a single class. This included shops, cafes, offices, and gyms. Under the previous system, these different uses were categorised separately, which made conversions between them more complex and often required planning permission. With Class E in place, property owners now have greater flexibility to change the use of commercial spaces with fewer restrictions. For more information you can look at our recent article; …..

    This change paved the way for significant reforms in how buildings can be repurposed. Notably, the ability to convert buildings from Class E (commercial) to Class C3 (residential) has become much easier, as these types of changes can now fall under Permitted Development Rights (PDR) in certain circumstances. This means that properties that were previously used for retail, office, or leisure purposes can be converted into residential units with fewer bureaucratic hurdles, as long as the conditions of PDR are met.

    This shift has had a particularly notable impact on addressing housing shortages in urban areas. As commercial properties in high-demand locations like city centres and town centres become vacant or underutilised, converting them into residential units helps to meet the growing demand for homes, particularly in areas where new housing development is constrained by available land.

    These changes are not without their challenges, though. While the reforms have made the process of converting buildings easier, local authorities still have oversight to ensure that changes meet the necessary criteria for both fire safety, building safety regulator, environmental standards, and neighbourhood character. For example, the introduction of Prior Approval requirements for certain types of conversions, such as office to residential, ensures that the change complies with specific conditions regarding aspects like noise, transport, and design quality.

    Prominent Policies (For Example, Incentives for Gaining More Housing)

    The government has introduced some really helpful policies to tackle the growing housing shortage, particularly in urban areas. These policies focus on making it easier to convert commercial spaces, like empty office buildings or unused shops, into residential homes. This helps to bring more housing to areas that are in desperate need of it.

    One great example of this is the government’s push to make it easier to turn vacant commercial properties into residential ones. By encouraging the conversion of these buildings into homes, the aim is to make use of spaces existing buildings that are currently sitting empty and give them a new purpose – housing.

    A key part of this is the Permitted Development Rights (PDR), which allow certain types of “Change of Use” projects to happen without the need for a full planning application. This means that converting an office building (Class E) into a residential property (Class C3) can often be done faster and more easily, which is great news for everyone involved.

    The idea behind these policies is to make the best use of space in city centres, where there are lots of vacant or underused buildings. It’s a way to create more homes in places where people want to live, without taking up more green space or building on new land. Plus, by turning these old commercial spaces into homes, cities become more vibrant and sustainable, with a mix of living, working, and shopping all in the same area.

    These policies are designed to be flexible and work with the specific needs of each area. In places where there’s a real demand for more housing, local authorities might make it even easier to get these projects off the ground.

    If you’re planning a project of this nature, obtaining the right information is crucial to ensure the process goes smoothly. Consulting with professionals can help you understand how these policies apply specifically to your project and guide you through the process. Visit our Pre-Planning Advice page to learn more about how expert advice can make a significant difference in the success of your Change of Use project!

    The Impact of Sustainability and Environmental Criteria on Projects

    Sustainability and eco-friendly buildings have transitioned from being optional features to essential criteria in today’s projects. In Change of Use projects, factors such as energy efficiency, renewable energy systems, and reducing carbon footprints are becoming increasingly important. These shifts not only help minimise environmental impacts but also reduce long-term operational costs. Incorporating sustainable practices is now seen as a key to future-proofing developments, ensuring that buildings are not only aligned with modern environmental standards but also cost-effective over time.

    However, integrating these sustainability measures into the construction phase of your project can complicate an already complex process. Navigating the requirements for complex building control, energy efficiency, environmental standards, and certifications can be overwhelming, making it even more important to work with professionals who understand the regulations and can guide you through the process smoothly. This ensures that your project remains compliant while achieving both environmental and financial goals.

    This is where Homz can help. We provide both financial and professional services and guidance every step of the way, making sure your project aligns with the latest planning regulations and environmental requirements.

    Why You Should Work With Homz

    At Homz, we aim to simplify the planning process for you. Our experienced team is here to support you at every stage, ensuring you meet all the essential requirements while avoiding any complications. We keep ourselves informed about the latest regulations and planning policies, so you don’t have to worry about staying current.
    Ready to get started? Reach out to us today, and let’s discuss how we can assist with your Change of Use project. Whether you’re looking for advice or need help with the application process, we’re here to support you every step of the way.

    FAQ – Change of Use Planning Applications

    1. What is a change of use planning application?

    A change of use application is required when you want to change the purpose of a building or land from one use class to another, such as converting a shop into a restaurant or turning a warehouse into residential flats. Depending on the type new building control regime of property you change, full planning permission or prior approval may be needed. Learn more about Change of Use Projects.

    2. Do I always need planning permission for a change of use?

    Not necessarily. Some changes of use can be made under Permitted Development Rights, meaning planning permission control approval or consent from local council isn’t required. However, certain changes, especially those in sensitive or heavily regulated areas, may require full planning permission, consent or prior approval from the local council. Find out more about Permitted Development Rights.

    3. What is a Certificate of Lawful Development?

    A Certificate of Lawful Development is an official document that verifies whether a proposed building work change of use is a permitted development under existing planning laws. Although it’s not a requirement for securing planning permission, obtaining this certificate can offer peace of mind by confirming your project complies with regulations and can help prevent potential issues down the line. For more details, check out our guide on Certificates of Lawful Development.

    4. How can I avoid delays or refusals in my change of use application?

    To prevent setbacks or refusals, make sure your application is thorough, precise, and aligns with the local planning authority guidelines. Reaching out to the local planning department or authority early and getting professional advice can help pinpoint any potential challenges before you submit your application. A planning expert can also assist in making the process smoother and more efficient. For expert advice, Contact Us Today.

    5. What should I do if my change of use application is refused?

    If your application is refused, you have the right to appeal. It’s important to understand the grounds for refusal and work with the council and a planning consultant to build a strong case for your appeal. You can find more detailed guidance on how to handle a planning appeal in our article on Steps to Planning Appeal.

    6. What should I do if I want to change the use of my property?

    If you want to change the use of your property, the first step is to check the relevant planning regulations. You may need to determine whether your proposed change qualifies under PDR or whether an Article 4 Direction applies. Consulting with a planning professional is recommended to help navigate the process and ensure compliance with local regulations.

    7. How does sustainability impact Change of Use projects?

    Sustainability is becoming an essential consideration in planning. Adopting environmentally friendly solutions, like energy-efficient technologies and renewable energy, can have positive impacts on both the environment and future cost savings. It’s important to ensure your Change of Use project complies with the most current environmental standards.

  • “Received an Enforcement Notice From The Council, What Should I Do Now?”

    “Received an Enforcement Notice From The Council, What Should I Do Now?”

    [vc_row columns=”1″][vc_column][vc_column_text]You might be wondering, “Why am I receiving a notice from the council regarding my project?” We know that receiving an Enforcement Notice from your Local Planning Authority can feel overwhelming, but taking swift and informed action can make things easier. Here, we outlined what Enforcement Notices are, why they are issued, and what steps you can take to address them effectively.

    What is an Enforcement Notice?

    An Enforcement Notice is an official document issued by local authorities when there is a suspected breach of planning regulations. This typically arises when construction occurs without the necessary planning permission or when the conditions of an approved planning permission are not met. The notice outlines the specific violation and provides guidance on how to rectify the issue.

    Common Reasons for Receiving an Enforcement Notice:

    1. Unauthorised Construction: This involves building structures, such as house extensions, garages, or outbuildings, without obtaining the necessary planning permission from the local council. Any construction that deviates from the set regulations and guidelines without prior approval can result in an enforcement notice.
    2. Non-compliance with Approved Plans: When a project is granted planning permission, it must be carried out according to the approved plans. Deviations from these plans, such as altering the size, shape, or location of the building, can lead to an enforcement notice. It’s crucial to adhere strictly to the approved blueprints to avoid penalties.
    3. Failure to Comply with Planning Conditions: Often, planning permissions come with specific conditions that must be met, such as landscaping requirements, noise restrictions, or specific building materials to be used. Failure to meet these conditions, either partially or entirely, can result in enforcement action.
    4. Change of Use: This occurs when the use of a property or land is altered without obtaining the required consent. Examples include converting a residential property into a commercial one, using agricultural land for industrial purposes, or transforming a garage into a living space. Each type of property use has different planning requirements, and unauthorised changes can trigger enforcement measures.

    Immediate Actions to Take When Dealing with an Enforcement Notice 


    [/vc_column_text][vc_tta_tabs][vc_tta_section title=”1. Review the Notice Carefully”][vc_column_text]

    Upon receiving the enforcement notice, it’s important to meticulously read and comprehend its contents. Take note of the alleged breach of planning control, the required corrective measures, and the compliance timeframe. Understanding the obligations and legal implications is crucial.

    [/vc_column_text][/vc_tta_section][vc_tta_section title=”2. Contact the Local Council”][vc_column_text]

    It is advisable to promptly engage with the local council to discuss the enforcement notice. Transparency and cooperation are essential. Provide accurate information about the situation to demonstrate a willingness to resolve the issue, potentially leading to more flexible solutions and reducing the risk of further penalties.

    [/vc_column_text][/vc_tta_section][vc_tta_section title=”3. Seek Expert Advice”][vc_column_text]

    It is recommended to seek advice from planning professionals, such as planning consultants, or legal experts specialising in planning law. Their expertise can provide essential guidance on how to address the enforcement notice, explore possible options, and navigate procedures such as complying with the notice, applying for retrospective planning permission, or contesting the notice if it is considered unjust. Homz Town Planners are assisting our clients with their enforcement issues with their vast knowledge of planning policies and appropriate course of action. Contact Us today, and we’ll assist you with the best course of action!

    [/vc_column_text][/vc_tta_section][vc_tta_section title=”4. Document All Interactions”][vc_column_text]

    It’s important to maintain thorough records of all communications and steps taken in response to the notice. This includes retaining emails, letters, and records of discussions with council officials or planning consultants. Comprehensive documentation can be beneficial if an appeal or defence becomes necessary in the future.

    [/vc_column_text][/vc_tta_section][vc_tta_section title=”5. Evaluate Available Courses of Action”][vc_column_text]

    Collaborate with planning professionals to thoroughly assess all available options, including compliance, negotiation with the council, or submitting a retrospective planning application. Understanding the grounds for appeal and the required procedures in a case appealing the notice becomes necessary is essential.

    [/vc_column_text][/vc_tta_section][vc_tta_section title=”6. Take Prompt Action”][vc_column_text]

    Given the time-sensitive nature of enforcement notices, prompt action is vital. Failure to act promptly could worsen the situation and potentially lead to escalated penalties or legal proceedings. Adhering to all deadlines and promptly addressing the issues outlined in the notice is imperative.

    [/vc_column_text][/vc_tta_section][/vc_tta_tabs][/vc_column][/vc_row][vc_row columns=”1″ height=”auto”][vc_column][vc_column_text]

    How to Respond to an Enforcement Letter

    • Make a Retrospective Planning Application: If recommended by the council, you have the option to apply for planning permission retroactively. This can be a simple solution if the application is granted, potentially resolving the issue without additional enforcement actions. To receive professional help with your retrospective planning application, consider reaching out to our expert planning consultants. They can assist you through the process to improve your chances of success. For more details, visit our Retrospective Planning Application page.
    • Submit an Appeal: If you believe the enforcement notice is unjustified, you have the right to appeal to the Planning Inspectorate. This must be done within 28 days from the date of the notice. The appeals process can be intricate, so it’s beneficial to seek assistance from experienced legal advisors who specialise in planning law. Their expertise can help you build a strong case and navigate the complexities of the appeal, increasing the likelihood of a favourable outcome.

    Different Types of Planning Enforcement Notices

    [/vc_column_text][/vc_column][/vc_row][vc_row content_placement=”middle” css=”%7B%22default%22%3A%7B%22background-color%22%3A%22rgba%280%2C0%2C0%2C0.05%29%22%7D%7D” height=”small” columns=”1″][vc_column][us_text text=”1. Planning Contravention Notice:

    This notice is issued by the local council when there is a suspicion that planning regulations might have been violated, but additional information is required to confirm the breach and its scope. It will ask you to supply detailed information about the development or activity in question, such as the type of work, its commencement date, and any relevant planning permissions or conditions. Not responding or submitting incorrect information could lead to further legal action or fines, so it’s crucial to provide accurate and timely responses to prevent escalation.”][/vc_column][/vc_row][vc_row height=”auto” columns=”1″][vc_column][/vc_column][/vc_row][vc_row content_placement=”middle” css=”%7B%22default%22%3A%7B%22background-color%22%3A%22rgba%280%2C0%2C0%2C0.05%29%22%7D%7D” height=”small” columns=”1″][vc_column][us_text text=”2. Stop Notice: A Stop Notice is issued to immediately halt specific unauthorised activities and is often used alongside an Enforcement Notice but can be issued independently if the council believes the unauthorised activities are causing significant harm or impact. The notice will specify which activities must cease, including prohibitions on construction, land use, or other activities deemed in breach of planning control. Compliance with a Stop Notice must be immediate, and failure to adhere can lead to further enforcement action or legal penalties.”][/vc_column][/vc_row][vc_row height=”auto” columns=”1″][vc_column][/vc_column][/vc_row][vc_row content_placement=”middle” css=”%7B%22default%22%3A%7B%22background-color%22%3A%22rgba%280%2C0%2C0%2C0.05%29%22%7D%7D” height=”small” columns=”1″][vc_column][us_text text=”3. Breach of a Planning Condition Notice: This notice is issued when a developer does not comply with the conditions set for a planning permission, which are intended to ensure that developments align with the local authority’s standards. It will specify which conditions have been violated and detail the actions needed to correct the issue, such as changes in materials, working hours, or environmental practices. Unlike Enforcement Notices, a Breach of Condition Notice cannot be appealed, but you may seek a judicial review if you think the notice was issued unjustly.”][/vc_column][/vc_row][vc_row height=”auto” columns=”1″][vc_column][/vc_column][/vc_row][vc_row content_placement=”middle” css=”%7B%22default%22%3A%7B%22background-color%22%3A%22rgba%280%2C0%2C0%2C0.05%29%22%7D%7D” height=”small” columns=”1″][vc_column][us_text text=”4. Tree Preservation Order (TPO): A Tree Preservation Order (TPO) is established to safeguard particular trees or woodlands that are recognized for their importance, preventing unauthorised actions such as cutting, pruning, or removing them. The order specifies the trees under protection and outlines the activities that are not permitted. To carry out any work on these trees, you must obtain explicit approval from the local council. Unauthorised work on protected trees can result in substantial fines and legal repercussions.”][/vc_column][/vc_row][vc_row columns=”1″][vc_column][vc_column_text]

    How HOMZ Can Assist You

    Receiving an enforcement notice can be challenging, but with the right support, you can handle it effectively. HOMZ is highly experienced in guiding clients through the complexities of planning regulations and enforcement issues. Our team of expert architects and planning consultants is dedicated to finding the best solutions for your specific needs.

    Whether you need help with submitting a retrospective planning application, preparing a solid appeal, or understanding the specifics of your enforcement notice, HOMZ is ready to assist. We provide comprehensive services to ensure you comply with all legal requirements and deadlines, reducing the risk of additional penalties or legal action.

    Rely on HOMZ to offer expert advice and support, transforming a challenging situation into a manageable one. Let us help you achieve a successful resolution and peace of mind. Contact us today to begin!

    [/vc_column_text][/vc_column][/vc_row]

  • The Truth Behind “Success-Guaranteed” Planning Permission Companies

    The Truth Behind “Success-Guaranteed” Planning Permission Companies

    We come across this question sometimes from our clients: “Can you guarantee planning permission approval?” The short answer is “No.” because no one in the UK can guarantee planning permission success. How come some companies offer guaranteed planning permission? Here we have prepared an article about these companies’ work and why you should not trust their false promises.

    Planning permission companies that guarantee success often make hard-sell promises that they do not hold. No one can give you a planning application success guarantee in the UK. This is due to the inherent uncertain process that involves a good number of various variables that no one company can ever be in control of. If someone claims that they do, you had better be cautious.

    The Myth of Guaranteed Success in Planning Applications

    Why Can’t Anyone Guarantee Planning Permission in the UK?

    The planning application process in the UK is inherently unpredictable. It involves numerous factors beyond any company’s control. Approval is subject to local authority regulations, public objections, and various other criteria that can differ significantly from one case to another. Given these variables, no company can guarantee planning permission approval. If a company promises you guaranteed planning permission, they are simply not telling the truth! Here is why:

    • Local Authority Regulations

    Each local authority has its own set of planning policies and guidelines. These regulations can change frequently, reflecting local development priorities, political considerations, and community feedback. A company’s promise of guaranteed success ignores these dynamic factors that can significantly impact the outcome of an application.

    • Public Objections

    Public opinion plays a crucial role in the planning process. Local residents and stakeholders have the right to comment on and object to planning applications. These objections can lead to delays, modifications, or even outright rejections of proposals. Since the public sentiment is unpredictable, it is impossible to guarantee a favourable outcome.

    The Illusion of Speedy Planning Approvals

    There is no such thing as a guarantee that you will get planning permission approval – or that it will be obtained quickly. Each application is unique and must be evaluated on its own merits. The timelines for approval can vary widely based on the specifics of the proposal and the local planning authority’s workload.

    The planning application process involves multiple stages, including initial consultations, detailed application submissions, and various assessments by planning officers and committees. Each stage requires careful consideration and can introduce delays, further complicating the possibility of a guaranteed swift approval.

    Complex Approval Process

    The planning application process involves multiple stages, including initial consultations, detailed application submissions, and various assessments by planning officers and committees. Each stage requires careful consideration and can introduce delays, further complicating the possibility of a guaranteed swift approval.

    Then, why do some companies offer “no-win no-fee” or “guaranteed” planning permission to their clients?

    These businesses often exploit the complexity of the planning system to make money. They charge hefty fees under the pretence of providing a guaranteed service, but the reality is that they cannot deliver on these promises.

    These companies charge clients for the expenses of the tasks they carry out for the application.; each seemingly minor task, such as sending emails or making phone calls, is meticulously logged and billed to the client. Over time, these small charges accumulate, significantly inflating the overall cost. When the application is inevitably subjected to the usual uncertainties and delays, these companies continue to extract additional expense fees for purportedly navigating these complexities, further burdening the client financially.

    Why Don’t Reputable Firms Guarantee Planning Permission?

    Reputable architecture firms do not guarantee planning permission because they understand the nuances and uncertainties involved. They know there is no magic ‘Obtain a Planning Permission Now‘ button. Instead, at Homz we offer expertise and experience to our clients to guide their planning application process more effectively.

    Reputable firms operate with honesty and transparency. They provide realistic Planning Assessments of the chances of success based on thorough research and understanding of the local planning context. This approach ensures that clients have a clear understanding of the potential challenges and timelines involved.

    Working with Homz; The Value of Expertise Over Empty Promises

    Working with a reputable architecture and town planning company guarantees the planning expertise, not planning permission. At Homz, our professionals provide valuable insights and guidance to improve the chances of approval, but they do not make unrealistic promises. This honest approach ensures that clients are well informed and prepared for the planning journey ahead. Please see our Client Reviews to get an insight into their journey.

    Conclusion

    In conclusion, companies that offer guaranteed success in planning permission services are misleading their clients. The inherent unpredictability of the planning application process means that no one can guarantee approval. Reputable firms focus on providing expert guidance rather than empty promises, ensuring a more honest and informed approach to securing planning permission.

    By understanding the complexities and being wary of too-good-to-be-true guarantees, clients can make better decisions and choose partners who truly support their planning aspirations. Contact us today, and we’ll make your planning application journey easier and smoother for you, without making false promises and while upholding ethical values.

  • An Extensive Guide to Garage Conversion Projects

    An Extensive Guide to Garage Conversion Projects

    What do you use your garage for? If it’s turned into more of a store room (or a junk yard for that old exercise bike) than a safe spot to park the car, then maybe it’s time to consider making better use of what could be a valuable asset.

    A garage conversion is one of the speediest and most affordable routes to adding floor space: a typical scheme creating a new home office or playroom can often be completed in little more than a week.

    How Much Does a Garage Conversion Cost?

    The cost of a garage conversion in the UK can vary depending on a number of factors, including the size of your garage, the level of finishing you require, and the complexity of the project. On average, a basic garage conversion can cost between £5,000 and £10,000. However, for a more comprehensive conversion with higher-end finishes, the cost can range between £15,000 and £25,000 or more.

    Some of the main costs involved in a garage conversion include insulation, flooring, windows and doors, heating, and lighting. If you plan to add a bathroom or kitchen, the cost will be higher due to plumbing and electrical work.

    Garage Buildings


    Do You Need a Full Planning Permission for Garage Conversion?

    In most cases, Full Planning Permission is not required for a typical garage conversion project in the UK, as long as the work falls under permitted development rights. This means that you can convert your garage into living space without seeking Full Planning Permission Application from your local council, as long as certain conditions are met, such as the conversion not exceeding a certain size and not causing harm to the surrounding area. However you’d then need to apply for a Lawful Development Certificate or a Householder Planning Application if the work falls under PE rights.

    However, if your property is located in a conservation area or if your garage is a listed building, you may need to obtain planning permission before proceeding with the conversion. It’s always best to check this before starting any building work. Our Town Planners are here to provide you Professional Planning Advice on whether you need a planning permission or not, Contact Us and get your answers today.

    What Type of Room Can a Garage Become?

    Your project is completely customisable. As long as you obey building code requirements, you can create any type of living space with your garage remodel. Depending on the zoning of your home, you may hit more hurdles when attempting to build an independent living space, such as an apartment, then you will when converting your garage into a single room. Check our Portfolio page for more Inspiration.

    Garage conversion ideas include:

    • Playroom
    • Studio Apartment
    • Bedroom
    • Art studio
    • Office
    • Family room


    Does Converting a Garage Add Value to Your Home?

    As long as a garage conversion is done correctly, with permits and obeying building codes, it will add value to your home. The value itself depends on how seamless the conversion is and the type of room you build.

    Typically, you can expect to recoup about 80 percent of the project cost in home value.

    A garage remodel can be detrimental to your home value if:

    • Your neighbourhood requires covered parking or limits street parking. If lacking a garage will make parking complicated, it will lower your sale price.
    • The project is completed illegally or without permits. While permits may seem like a hassle upfront, they will help to increase the project’s value in the long run.
    • The project eliminates necessary storage. If your home is already short on storage, removing the garage will only exacerbate the problem and potentially lower the sale price.


  • Can You Appeal a Retrospective Planning Application Refusal?

    Can You Appeal a Retrospective Planning Application Refusal?

    Navigating planning permissions can sometimes feel overwhelming, especially when dealing with retrospective planning permissions, where the stakes are even higher. Whether it’s an unexpected issue with a cherished project or an accidental oversight during construction, a refusal can leave you questioning your next steps. This guide delves into the essentials of retrospective planning permissions, explores what happens when they are refused, and discusses how a Planning Appeal could offer a way forward. We’ll also look at the importance of planning permission and how Homz can support you throughout the process.

    Why is Getting Planning Permission So Important?

    Sometimes, planning permission may not be required due to permitted development rights. However, planning permission is not merely a bureaucratic hurdle; it forms the foundation of lawful and sustainable proposed development. When granted, it confirms that your project adheres to local policies, respects the environment, and safeguards the rights of your neighbours. Imagine planning your perfect home or business, only to face enforcement action because the proper permissions weren’t in place. This could mean anything from hefty fines to the heart-breaking prospect of demolishing all your hard work.

    Beyond compliance, necessary planning permission brings clarity and security. It ensures your development contributes positively to the community and aligns with long-term urban or rural planning goals. It can also help maintain property values, as homes or structures without proper planning control approvals often face devaluation and difficulties during resale.

    Skipping this step not only risks legal and financial troubles but can also lead to strained relationships with neighbours or local authorities. By taking the time to secure planning permission, you pave the way for a smoother, less stressful project. If you’re considering starting a new build or need help understanding the process, check out our Planning Permission Page for detailed insights and professional advice.

    What Happens If You Build Without Planning Permission?

    Let’s say you’ve started or even completed a build without securing planning permission. This can lead to significant and often stressful challenges. Without permission, your development hasn’t been reviewed for compliance with local planning policies or its potential impact on the surrounding community. While submitting retrospective planning permission provides an opportunity to address this, permission is never guaranteed.

    If the application is refused planning permission or never has been done, you may face enforcement notice from the local planning authority. This could involve an enforcement notice requiring you to stop work, make changes to comply with regulations, or, in extreme cases, even dismantle or demolish the structure. These enforcement notices are legally binding, and failing to act on them can lead to fines or court action.

    Acting promptly in these situations is essential. Local planning authorities usually require quick responses to enforcement notices, and any delays can make the situation more challenging. Consulting with a professional early on can provide clarity on your options, help you prepare a well-structured retrospective application, or even contest enforcement actions effectively.

    For a detailed guide on dealing with enforcement notices, including practical advice on what steps to take next, visit our article: What Should I Do If I’ve Received an Enforcement Notice From the Council?. Acting quickly and with expert guidance can transform a daunting situation into a manageable one.

    What is a Retrospective Planning Application?

    If you’ve undertaken changes without securing prior approval, there’s still a way to address the situation: submitting a retrospective planning application. This application allows you to seek authorisation for work already completed without initial consent. To succeed, you’ll need to provide a strong justification for the work, showing that it adheres to current planning regulations and does not adversely affect the local community. However, this process goes beyond meeting basic requirements.

    Local planning authorities carefully evaluate factors such as the scale of the development, its impact on neighbours, and whether it aligns with both local and national planning guidelines. While retrospective applications requires planning permission often offer a chance to resolve unauthorised development, they are often reviewed with greater scrutiny to ensure compliance with planning policies and to assess the broader effects on the surrounding area. For a detailed guide on how to navigate this process, check out our comprehensive article: Retrospective Planning Permission: Do You Need Planning Permission If You’ve Built Without Planning Approval?.

    Facing this scenario requires a thoughtful and precise approach. A carefully crafted application can be the deciding factor between success and rejection. Engaging professional expertise can help ensure your application meets all necessary criteria and effectively addresses any potential issues. At Homz, our knowledgeable team is ready to guide you through every stage of the process. Contact us today to take the first step toward resolving your planning challenges with confidence.

    Is Retrospective Planning Permission Always Granted?

    Retrospective planning permission is an essential tool for resolving issues where construction has already taken place without prior approval. However, it’s important to understand that retrospective permission is not always granted. Local planning authorities (LPAs) assess these applications with the same scrutiny as any other planning application. This means that if a development is found to be harmful to the environment, character of the area, or public welfare, it is likely to be refused, regardless of how long it has been in place.

    In some cases, developments that violate planning laws may face enforcement action, and retrospective applications can only be approved if they align with the local planning policies. Factors such as the scale of the development, its impact on neighbouring properties, and whether it meets sustainability guidelines are all taken into account.

    It’s also worth noting that even if retrospective planning permission is granted, it may come with conditions, such as changes to the structure or limits on its use, to ensure that the development does not cause ongoing issues.

    In conclusion, while retrospective planning permission can offer a solution in certain situations, it is by no means guaranteed. Applicants should carefully consider local regulations and, ideally, consult with planning professionals before proceeding with any development to ensure compliance and reduce the risk of future complications.

    For more detailed guidance on how to navigate the planning process and avoid unexpected setbacks, you can learn more about our Pre-Planning Advice.

    Can You Appeal a Retrospective Planning Application Refusal?

    Yes, both retrospective planning application refusals and standard planning refusals can be appealed. However, it’s important to understand that an appeal doesn’t automatically guarantee a successful outcome. A refusal can be overturned, but it typically depends on the strength of your case and the reasons for the refusal. This gives you the opportunity to submit a stronger revised planning application.

    Common reasons for appealing a refusal include disagreements over local planning policies, misinterpretation of facts, or a failure to consider important mitigating circumstances. Whether your project involves a retrospective application or a standard one, the process of appealing a refusal is about presenting a compelling argument to the Planning Inspectorate. This may involve providing additional evidence, offering clarifications, or showing that the development aligns with local policies or benefits the area.

    For example, in a change of use project, such as converting a building into a new function (e.g., from commercial to residential use), a refusal could be based on concerns about zoning regulations or the impact on the local area. In this situation, an appeal might focus on clarifying how the change of use aligns with the local authority development plan, or how the new use improves the property’s value and integrates well with the surrounding environment. To better understand navigating the appeal process for a change of use application requires an understanding of the specific regulations involved. To help guide you through this, we’ve prepared a detailed article on the steps to take when appealing a refused change of use project. You can explore further information in this valuable resource Steps to Planning Appeal a Refused Application for Change of Use Projects.

    In conclusion, although planning refusals can be overturned, success in an appeal to planning decision is not guaranteed. Ensuring that your case against planning merits is presented clearly, with the right evidence and expert advice, can significantly improve your chances of having the decision reversed.

    How Much Does it Cost to Appeal a Planning Refusal?

    The expense of appealing a planning refusal can differ based on the case’s complexity and the need for expert advice or representation. While submitting an appeal to the Planning Inspectorate is free of charge, there are additional costs to factor in. These might include professional fees for preparing the appeal, gathering supporting evidence, and presenting a compelling case.

    For example, if your case involves detailed planning issues or requires expert reports (such as from a surveyor, architect, or planner), these additional costs can add up. The complexity of the project—like whether it involves a change of land use or a more straightforward development—also plays a role in determining how much professional input is needed.

    At Homz, we know how important it is to manage expenses during the appeal process. That’s why we provide personalised solutions that align with your budget. Our focus is on offering expert guidance and exceptional support without placing undue financial pressure on you. We’re committed to helping you achieve the best possible outcome while keeping costs under control.

    To help you get an estimate of the potential costs involved in your appeal, we offer a helpful cost calculator. You can use it to get an idea of what to expect and plan accordingly. Check out our Cost Calculator here.

    If you’re facing a planning refusal and are considering an appeal, it’s a good idea to get in touch with planning experts early on. By doing so, you’ll have a clear understanding of the potential costs involved and how to structure your appeal for the best chance of success.

    Why Appeal a Planning Refusal? And Why Homz is the Right Choice for Your Planning Appeal Process

    Facing a planning refusal can be discouraging, and it might feel like an unnecessary setback or an added expense, but it’s important to remember that it doesn’t mark the end of your project. By appealing, you have the chance to address the points raised in the refusal and present a stronger case. With the right preparation and support, you can turn things around and get your project back on track.

    At Homz, our goal is to make the process as straightforward as possible for you. Our experienced team is here to support you at every stage, offering expert advice and ensuring you have the necessary evidence to strengthen your appeal. From fine-tuning your application to addressing more intricate concerns, we’ll collaborate with you to overcome any obstacles and maximise your chances of success.

    Don’t let a refusal hold you back—contact us today for professional advice and support, and let us help you move forward with confidence. Get in touch with us, and together, we’ll take the next step towards success!

    FAQ: Retrospective Planning Applications & Appeals

    1. What is a retrospective planning application?

    A retrospective planning application is a request to approve work that has already been completed without prior planning permission. This type of application allows you to legalise completed work, demonstrating that it complies with local authority planning policies and does not negatively affect the surrounding community. For more information.

    2. Is retrospective planning permission always granted?

    No, retrospective planning permission is not guaranteed. Local authorities assess the impact of developments on the surrounding area and environment. If the work goes against planning policies or creates negative consequences, the application may be refused. However, there may be an opportunity to appeal or adjust the project to meet requirements.

    3. How do I appeal a planning refusal?

    To appeal a planning refusal, you must submit an appeal to the Planning Inspectorate. You will need to provide a detailed explanation of why you believe the refusal was unjust, supported by additional evidence. Expert guidance can improve your chances of a successful appeal. For a detailed guide on appealing a refusal, check out our article: Steps to Planning Appeal a Refused Application for Change of Use Projects.

    4. How do I know if I need to apply for retrospective planning permission?

    If you’ve made changes to your property or completed construction without prior approval, it’s important to check whether you need planning permission retrospectively. Seeking Professional Advice early can help clarify whether your project needs an application, and how to approach the process effectively.

    5. How long do I have to appeal a retrospective planning refusal?

    You typically have 12 weeks from the date of refusal to submit an appeal for a retrospective planning application. However, the time limit for this period can vary depending on specific circumstances, so it’s important to act promptly. For more information.

    6. What documents will I need to submit for a retrospective planning application?

    When submitting a retrospective planning application, you’ll typically need to provide project plans, photographs of the completed work, an assessment of its environmental impact, and evidence showing how the project complies with local authority planning policies. These documents help demonstrate that your development meets the necessary standards for approval. For more information.