Category: Case Study

  • Case Study 14: Planning Permission for Change of Use From (Sui Generis) Auto Showroom To (Class E) Grocery Store And Advertisement Consent

    Case Study 14: Planning Permission for Change of Use From (Sui Generis) Auto Showroom To (Class E) Grocery Store And Advertisement Consent

    [vc_row width=”custom” width_custom=”700px” el_id=”section-07″ us_template_preview=”8266″ columns=”1″][vc_column][us_text text=”Case Study 14: Planning Permission for Change of Use From Auto Showroom To (Class E) Grocery Store And Advertisement Consent” tag=”h2″ css=”%7B%22default%22%3A%7B%22font-weight%22%3A%22700%22%2C%22margin-bottom%22%3A%222rem%22%2C%22padding-top%22%3A%223rem%22%2C%22border-style%22%3A%22solid%22%2C%22border-top-width%22%3A%223px%22%7D%7D”][vc_column_text]

    Our client approached us seeking planning appraisal services for a property they intended to convert from an Auto Showroom to a Grocery Store within Leeds City Council. Our Senior Town Planner conducted research within the National Planning Policy Framework (NPPF) to ascertain whether the local planning authority had applied any constraints on the designated property.

    Planning approval would be required for this proposal, as it would constitute a material change of use from an Auto Showroom to a Grocery Store, necessitating planning consent through the submission of a full planning application.

    The location of the application site is not associated with any planning constraints or sensitive landscape designations, which should further enhance the feasibility and overall likelihood of success for this proposal.

    [/vc_column_text][us_separator][us_image_slider ids=”25623″][us_separator][vc_column_text]

    After completing the planning appraisal, the client shared their brief, detailing the specifics of their proposal. Our architectural team collaborated closely with them to create a comprehensive set of architectural drawings that matched their vision. Once the client approved the designs, we submitted the planning application to Leeds City Council for review.

    Throughout the application review process, our Town Planner stayed in regular contact with the council. Following several discussions with the case officer, it became clear that an additional advertisement consent application was needed for the proposed signage of the new grocery store. With the client’s approval, we promptly prepared the required documents for the signage and submitted the advertisement consent application along with the change of use application.

    [/vc_column_text][us_separator][us_image_slider ids=”25624,25625″][us_separator][vc_column_text]

    The process was carefully monitored, with continuous follow-ups to ensure smooth progression. However, despite our efforts, the council issued a refusal for the change of use application, citing that the proposed transformation from an auto showroom to a grocery store was not suitable for the property’s location.

    While strategising with the client on the next steps following the refusal, we learnt, without much satisfaction, that the advertisement consent application for the proposed signage had been approved, further highlighting how each planning application can be assessed independently with differing outcomes.

    This project provided valuable insights into the complexity and variability of the planning process.  While the change of use application was refused, the approval of the advertisement consent application highlighted an important lesson: each application is assessed independently and can be influenced by the case officer’s interpretation, the specific circumstances, and the surrounding context at the time of review.

    [/vc_column_text][us_separator][us_image_slider ids=”25630,25626,25627,25628,25629″][/vc_column][/vc_row][vc_row columns=”1″][vc_column][vc_column_text]

    As a result, this case has really shown us how important it is to stay flexible and ready for anything during the planning process. It’s clear that no two applications are ever the same, and even with solid planning justifications, things can turn out unexpectedly. Going forward, we’ll keep this in mind and make sure we’re prepared for all sorts of possibilities, so our clients are always well-informed and ready for whatever comes their way.

    Likelihood of Success: Provided that an appropriate application is lodged, this proposal should benefit from a reasonable –likelihood of success provided that an appropriate application is lodged to the Planning Authority.

    [/vc_column_text][/vc_column][/vc_row]
  • Case Study 13: Planning Permission for Change of Use From Class E Commercial to Class C3 Residential Unit

    Case Study 13: Planning Permission for Change of Use From Class E Commercial to Class C3 Residential Unit

    [vc_row width=”custom” width_custom=”700px” el_id=”section-07″ us_template_preview=”8266″ columns=”1″][vc_column][us_text text=”Case Study 13: Planning Permission for Change of Use From Class E Commercial to Class C3 Residential Unit” tag=”h2″ css=”%7B%22default%22%3A%7B%22font-weight%22%3A%22700%22%2C%22margin-bottom%22%3A%222rem%22%2C%22padding-top%22%3A%223rem%22%2C%22border-style%22%3A%22solid%22%2C%22border-top-width%22%3A%223px%22%7D%7D”][vc_column_text]

    The client instructed Homz to provide feasibility on their site for a Change of Use From Class E Commercial to Class C3 Residential Unit in Thurrock Council. Our Senior Town Planner has conducted research within the National Planning Policy Framework (NPPF) to understand whether the local planning authority is applying any constraints on the designated property

    Planning approval will be required for this proposal will constitute as a material change of use from Class E (Commercial) to Class C3 (dwelling) and will require planning consent via the submission of a full planning application.

    [/vc_column_text][us_separator][us_image_slider ids=”24843″][us_separator][vc_column_text]

    There are similar development proposals that have been approved in the area, which should provide a decent precedent for development. While as per the council’s local development plan, the site location is not associated with any planning constraints or sensitive landscape designations which should further promote the feasibility and overall likelihood of success for this proposal.

    The application site lies within a designated Smaller Neighbourhood Shopping parade, as identified by Core Strategy policy CSTP7. In addition, national planning policies and guidance encourage effective use of land for the delivery of new housing in preference to the release of fresh land.

    [/vc_column_text][us_separator][us_image_slider ids=”24852,24851″][us_separator][vc_column_text]

    After the planning appraisal, our client sent us their brief, along with visual information and sketches of their proposal. Our architects meticulously examined this information and prepared architectural drawings according to the brief. Our Architects and Town Planners prepared the supporting documents Architectural Plans, and Planning Statements. Please see the plans of this project in our Portfolio. Our team has successfully submitted and managed the planning application with the council. Following the waiting period of the decision, Homz has scored another successful Approval for this planning application on behalf of our client.

    Likelihood of Success: Provided that an appropriate application is lodged, this proposal should benefit from a reasonable –Strong likelihood of success provided that an appropriate application is lodged to the Planning Authority.

    [/vc_column_text][us_separator][us_image_slider ids=”24850,24849,24848,24845,24846″][/vc_column][/vc_row]

  • Case Study 15: Lessons Learned from an Unexpected Loft Conversion Refusal

    Case Study 15: Lessons Learned from an Unexpected Loft Conversion Refusal

    [vc_row width=”custom” width_custom=”700px” el_id=”section-07″ us_template_preview=”8266″ columns=”1″][vc_column][us_text text=”Case Study 15: Lessons Learned from an Unexpected Loft Conversion Refusal” tag=”h2″ css=”%7B%22default%22%3A%7B%22font-weight%22%3A%22700%22%2C%22margin-bottom%22%3A%222rem%22%2C%22padding-top%22%3A%223rem%22%2C%22border-style%22%3A%22solid%22%2C%22border-top-width%22%3A%223px%22%7D%7D”][vc_column_text]

    Our client approached us seeking planning appraisal services for enhance their home by adding a Loft Conversion, designed to match the character and scale of their neighboring property within London Borough of Richmond upon Thames. Our Senior Town Planner conducted research within the National Planning Policy Framework (NPPF) to ascertain whether the local planning authority had applied any constraints on the designated property.

    The property in question is part of a residential area where maintaining uniformity and preserving the visual character are key considerations. Additionally, the property is located within a designated Conservation Area, where stricter planning controls often apply to safeguard the historic and architectural significance of the neighborhood. Recognising this, we ensured that the proposed loft conversion mirrored the neighboring property in design, height, and material finishes. By doing so, we aimed to create a cohesive appearance along the street while meeting our client’s needs for additional living space.

    [/vc_column_text][us_separator][us_image_slider ids=”26498,26499″][us_separator][vc_column_text]

    After completing the planning appraisal, the client shared their brief, detailing the specifics of their proposal. Our architectural team collaborated closely with them to create a comprehensive set of architectural drawings that matched their vision.

    To further strengthen the application, we conducted a thorough review of planning policies and highlighted the precedent set by the neighboring loft conversion, which was granted approval and completed without issue. However, it became evident that the council might not have been relying on the existing loft conversion as a precedent due to the stricter requirements in Conservation Areas. The proposed design also adhered to all local planning guidelines, including restrictions on overlooking and overshadowing.

    Once the client approved the designs, we submitted the planning application to London Borough of Richmond upon Thames for review.

    [/vc_column_text][us_separator][us_image_slider ids=”26500,26501″][us_separator][vc_column_text]

    Challenges

    Despite the efforts to align the design with the established character of the area, the application was refused by the council. The decision cited that the proposed loft conversion was “big and visually intrusive,” raising concerns that it would dominate the existing property and disrupt the appearance of the roof. This outcome was particularly surprising given that the neighboring property’s conversion was identical in size and design. However, it appears that the council may not have relied on the neighboring conversion as a precedent, potentially due to heightened scrutiny within Conservation Areas. This highlights how decisions in such areas can often prioritise maintaining the overall balance and historical character of the setting over individual precedents.

    Reflections and Next Steps

    This project provided valuable insights into the complexities of navigating planning permissions, particularly in Conservation Areas where policies are more stringent and subjective interpretations can play a significant role. While precedents and careful design considerations can strengthen an application, planning authorities may still assess each case on its unique merits and evaluate impacts more stringently in such areas.

    While the refusal of the loft conversion application was disappointing, it underscored the importance of understanding how case officers may interpret policies and prioritise broader conservation principles over individual precedents. Each application is reviewed independently, and outcomes can significantly vary depending on the context, timing, and specific considerations at play. By navigating these complexities, we aim to ensure more robust and strategic approaches in future applications.

    In light of this refusal, we have decided to resubmit the application with a revised design. The updated plans feature reduced dimensions to address the council’s concerns about scale and visual impact while preserving the functionality and aesthetic our client desires. This approach demonstrates our commitment to adapting to feedback and finding a balanced solution that aligns with both the client’s needs and the area’s conservation priorities.

    Likelihood of Success: Provided that an appropriate application is lodged, this proposal should benefit from a reasonable –likelihood of success provided that an appropriate application is lodged to the Planning Authority.

    [/vc_column_text][/vc_column][/vc_row]
  • Case Study 12: Planning Permission for Outbuilding and Bifold Doors in London Borough of Lambeth

    Case Study 12: Planning Permission for Outbuilding and Bifold Doors in London Borough of Lambeth

    [vc_row width=”custom” width_custom=”700px” el_id=”section-07″ us_template_preview=”8266″ columns=”1″][vc_column][us_text text=”Case Study 12: Planning Permission for Outbuilding and Bifold Doors in London Borough of Lambeth” tag=”h2″ css=”%7B%22default%22%3A%7B%22font-weight%22%3A%22700%22%2C%22margin-bottom%22%3A%222rem%22%2C%22padding-top%22%3A%223rem%22%2C%22border-style%22%3A%22solid%22%2C%22border-top-width%22%3A%223px%22%7D%7D”][vc_column_text]

    The client instructed Homz to provide Planning Consultancy on their property for Outbuilding and Bifold Doors in London Borough of Lambeth. Initially one of our Senior Town Planner has conducted a research within the National Planning Policy Framework (NPPF) to understand local policies, property planning background, and as to whether the local planning authority is applying any constraints on the property.

    The site is a ground floor Victorian conversion flat on the southern side of Bromfelde Road. The site falls within Sibella Road Conservation Area which is populated by midlate 19th Century speculative housing characterised by the “pattern book” architecture popular with builders at the time.

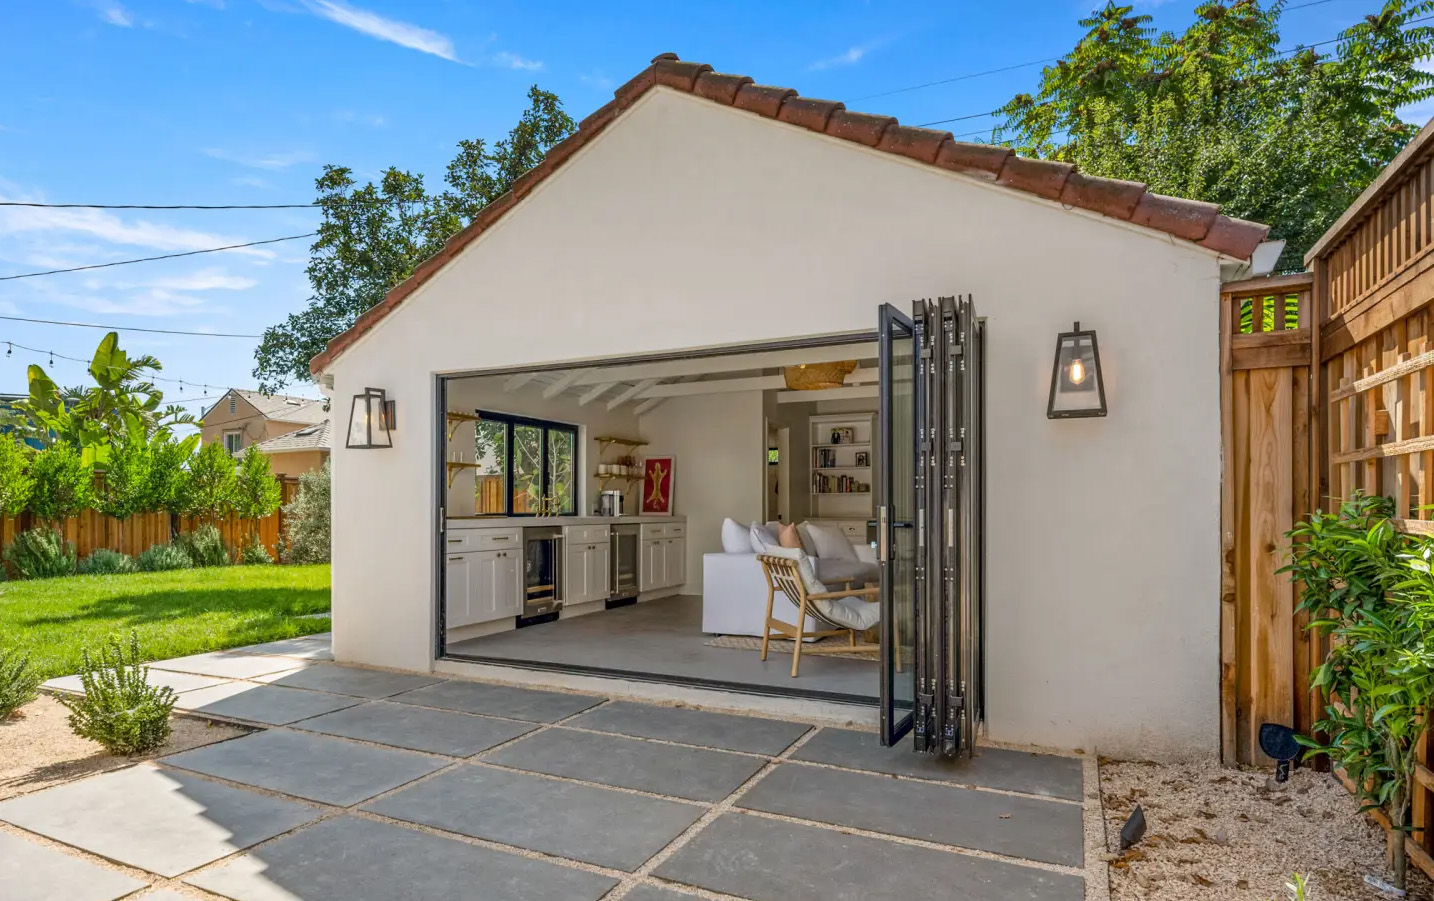
    The plan is to erect a 4.4m wide x 3.4m deep x 2.48m tall timber garden office (outbuilding) and to install bifold doors to rear of current property.

    [/vc_column_text][us_separator][us_image_slider ids=”25429,25413,25414″][us_separator][vc_column_text]

    The key considerations are making sure the outbuilding and bifold doors complies with local planning policies Q14 Development in gardens and amenity spaces and Q22 Conservation Areas. Based on the initial assessment, the outbuilding is considered to be of a moderate scale and will not result in a great loss in loss of biodiversity, loss of trees of value, or poor drainage. Regarding the bifold doors replacement, the materials of the bifold doors are considered to be preserving the character or appearance of conservation areas.

    [/vc_column_text][us_separator][us_image_slider img_fit=”contain” ids=”25415,25416,25417″][us_separator][vc_column_text]

    After the planning appraisal, our client sent us their brief, along with visual information. Our architects meticulously examined this information and prepared architectural drawings according to the brief. Our Architects and Town Planners prepared the supporting documents Architectural Plans, and Planning Statements. Please see the plans of this project in our Portfolio. Our team has successfully submitted and managed the planning application with the council. Following the waiting period of the decision, Homz has scored another successful Approval for this planning application on behalf of our client.

    Likelihood of Success: Provided that an appropriate application is submitted, this proposal should have a strong opportunity for success in securing the necessary planning consent.

    [/vc_column_text][us_separator][us_image_slider ids=”25419,25420,25421,25422,25423,25424,25425,25426″][/vc_column][/vc_row]

  • Case Study 11: Planning Permission for Change of Use From Single Dwelling House (C3) to Children’s Home (C2) in Dartford Borough Council

    Case Study 11: Planning Permission for Change of Use From Single Dwelling House (C3) to Children’s Home (C2) in Dartford Borough Council

    [vc_row width=”custom” width_custom=”700px” el_id=”section-07″ us_template_preview=”8266″ columns=”1″][vc_column][us_text text=”Case Study 11: Planning Permission for Change of Use From Single Dwelling House (C3) to Children’s Home (C2) in Dartford Borough Council” tag=”h2″ css=”%7B%22default%22%3A%7B%22font-weight%22%3A%22700%22%2C%22margin-bottom%22%3A%222rem%22%2C%22padding-top%22%3A%223rem%22%2C%22border-style%22%3A%22solid%22%2C%22border-top-width%22%3A%223px%22%7D%7D”][vc_column_text]

    The client instructed Homz to provide Planning Consultancy on their property for a Change of Use From Single Dwelling House (C3) to Children’s Home (C2) in Dartford Borough Council. Initially one of our Senior Town Planner has conducted a research within the National Planning Policy Framework (NPPF) to understand local policies, property planning background, and as to whether the local planning authority is applying any constraints on the property.

    Care Home Policies

    Government policy is to reduce the use of out-of-borough placements and residential care. Under the Section 22 of the Children Act 1989, accommodation provided by local authorities for looked after children must be within the local authority’s area unless this is not reasonably practicable. This proposed change of use from a dwelling house to a Care Home conversion requires planning consent. While planning approval will be required, we do believe that the site location should benefit from a reasonable – strong likelihood of success in terms of securing the necessary planning consent from an Children’s Home C2 Conversion Planning Permission.

    [/vc_column_text][us_separator][us_image_slider ids=”25403,25402,25401″][us_separator][vc_column_text]

    The property is well equipped and laid out to provide a high standard of living arrangements that can provide the children with independence but at the same time, the children have the safety net and benefits of staff care and support available 24/7 as needed within the property.

    As per the council’s local development plan, the site location is not associated with any planning constraints or sensitive landscape designations, which should further promote the feasibility and overall likelihood of success.

    [/vc_column_text][us_separator][us_image_slider img_fit=”contain” ids=”25400,25399″][us_separator][vc_column_text]

    After the planning appraisal, our client sent us their brief, along with visual information. Our Architects and Town Planners prepared the supporting documents Architectural Plans, and Planning Statements. Please see the plans of this project in our Portfolio. Our team has successfully submitted and managed the planning application with the council. Following the waiting period of the decision, Homz has scored another successful Approval for this planning application on behalf of our client.

    [/vc_column_text][us_separator][us_carousel post_type=”attachment” items_layout=”20552″ columns=”1″ carousel_arrows=”1″ carousel_arrows_style=”1″ carousel_arrows_size=”1rem” carousel_dots=”1″ images=”25393,25392,25391,25390,25389,25388″][/vc_column][/vc_row]

  • Case Study 10: Planning Permission for Rear L-Shaped Dormer With Rooflights on Front Slope

    Case Study 10: Planning Permission for Rear L-Shaped Dormer With Rooflights on Front Slope

    [vc_row width=”custom” width_custom=”700px” el_id=”section-07″ us_template_preview=”8266″ columns=”1″][vc_column][us_text text=”Case Study 10: Planning Permission for Rear L-Shaped Dormer With Rooflights on Front Slope” tag=”h2″ css=”%7B%22default%22%3A%7B%22font-weight%22%3A%22700%22%2C%22margin-bottom%22%3A%222rem%22%2C%22padding-top%22%3A%223rem%22%2C%22border-style%22%3A%22solid%22%2C%22border-top-width%22%3A%223px%22%7D%7D”][vc_column_text]

    The client instructed Homz to provide Planning Consultancy on their property to convert the site’s use to accommodate a 7-bedroom HMO, including a loft conversion in London Borough of Brent. Initially one of our Senior Town Planner has conducted a research within the National Planning Policy Framework (NPPF) to understand local policies, property planning background, and as to whether the local planning authority is applying any constraints on the property.

    Planning approval will be required for the proposed development through the submission of a full planning application, as the proposal constitutes a material change of use and Article 4 direction in the area for the HMO. Upon conducting a planning appraisal, it was determined that the desired loft conversion fell within permitted development rights, allowing up to a 50 cubic meter loft conversion for semi-detached houses. However, at the client’s request, plans were adjusted to include a larger dormer, exceeding the typical permitted development limits. Decided to increase our chances of success by submitting a separate application for the loft conversion, as it was outside the permitted development rights.

    [/vc_column_text][us_separator][us_image_slider ids=”25080,25081″][us_separator][vc_column_text]

    As per the council’s public planning database, the surrounding area has a positive planning history regarding planning applications related to extension and alteration works including loft conversions. This should facilitate a strong precedent for development, further promoting the feasibility and overall likelihood of success.

    [/vc_column_text][us_separator][us_image_slider img_fit=”contain” ids=”25085,25083,25084″][us_separator][vc_column_text]

    After the planning appraisal, our client sent us their brief, along with visual information. Our architects meticulously examined this information and prepared architectural drawings according to the brief. Our Architects and Town Planners prepared the supporting documents Architectural Plans, and Planning Statements. Please see the plans of this project in our Portfolio. Our team has successfully submitted and managed the planning application with the council. Following the waiting period of the decision, Homz has scored another successful Approval for this planning application on behalf of our client.

    Likelihood of Success: The likelihood of approval from the Planning Authority is reasonable to strong, provided that the application is comprehensive and meets all necessary requirements. With careful attention to detail and a thorough application process, this proposal is positioned for success

    [/vc_column_text][us_separator][us_image_slider ids=”24524,24523,24522,24521,24520,24519,24518,24517″][/vc_column][/vc_row]

  • Case Study 09: Planning Permission for Double Storey Rear Extension

    Case Study 09: Planning Permission for Double Storey Rear Extension

    [vc_row width=”custom” width_custom=”700px” el_id=”section-07″ us_template_preview=”8266″ columns=”1″][vc_column][us_text text=”Case Study 09: Planning Permission for Double Storey Rear Extension” tag=”h2″ css=”%7B%22default%22%3A%7B%22font-weight%22%3A%22700%22%2C%22margin-bottom%22%3A%222rem%22%2C%22padding-top%22%3A%223rem%22%2C%22border-style%22%3A%22solid%22%2C%22border-top-width%22%3A%223px%22%7D%7D”][vc_column_text]

    The client instructed Homz to provide Planning Consultancy on their property for Two Storey Rear Extension in Manchester City Council. Initially one of our Senior Town Planner has conducted a research within the National Planning Policy Framework (NPPF) to understand local policies, property planning background, and as to whether the local planning authority is applying any constraints on the property.

    Full Planning approval for the extension, encompassing the Householder Planning Application Form, Site Location Plan, OS Map Block Plans, Existing and Proposed Elevations, as well as Existing and Proposed Floor and Roof Plans, along with a comprehensive Design and Access Statement, is imperative for seamless progression.

    Property has been extended as a result of a previous planning application, which has implications for future development plans. Specifically, the property has undergone both single and two-storey side and rear extensions to create additional living space, leading to certain constraints on further alterations. Despite these limitations, there remains potential for additional expansion, with the existing ground floor extension measuring approximately 3 meters. This opens up possibilities under “The Larger Home Extension Scheme,” which allows for further extensions ranging from 4 meters to 8 meters for detached properties and 3 meters to 6 meters for semi-detached or terrace properties.

    [/vc_column_text][us_separator][us_image_slider ids=”25063,25064,25065″][us_separator][vc_column_text]

    The Larger Homes Extension allows for an extension of between 4m & 8m on a detached property or between 3m & 6m on a semi or terrace property. Up to 3m or 4m you will not require prior approval. We can extend the ground and first floors by up to an additional 3m, but this would require the removal of the existing ground floor garage located to the rear.

    The application site is not located within any known areas of constraints, including Conservation Areas or Article 4 Directions. The site is located within Flood Zone 3, but the extension element falls within Flood Zone 2.

    [/vc_column_text][us_separator][us_image_slider img_fit=”contain” ids=”25066,25067″][us_separator][vc_column_text]

    After the planning appraisal, our client sent us their brief, along with visual information. Our architects meticulously examined this information and prepared architectural drawings according to the brief. Our Architects and Town Planners prepared the supporting documents Architectural Plans, and Planning Statements. Please see the plans of this project in our Portfolio. Our team has successfully submitted and managed the planning application with the council. Following the waiting period of the decision, Homz has scored another successful Approval for this planning application on behalf of our client.

    Likelihood of Success: The Single Storey Rear Extension will only be acceptable with the loss of the garage and will grant you an additional 3m. This is permitted development and there is no reason why this cannot be achieved, in theory.

    The First Floor Rear Extension is possible the more complex, it must be designed and termed to ensure we are not adding more bulk to an already extended dwelling.

    [/vc_column_text][us_separator][us_image_slider ids=”25068,25069,25070,25071,25072,25073,25074″][/vc_column][/vc_row]

  • Case Study 08: Planning Permission for Change of Use from a 4 Bedroom Dwelling House to 2 Flats

    Case Study 08: Planning Permission for Change of Use from a 4 Bedroom Dwelling House to 2 Flats

    [vc_row width=”custom” width_custom=”700px” el_id=”section-07″ us_template_preview=”8266″ columns=”1″][vc_column][us_text text=”Case Study 08: Planning Permission for Change of Use from a 4 Bedroom Dwelling House to 2 Flats” tag=”h2″ css=”%7B%22default%22%3A%7B%22font-weight%22%3A%22700%22%2C%22margin-bottom%22%3A%222rem%22%2C%22padding-top%22%3A%223rem%22%2C%22border-style%22%3A%22solid%22%2C%22border-top-width%22%3A%223px%22%7D%7D”][vc_column_text]

    The client instructed Homz to provide Planning Consultancy on their property for a Change of Use from C3 (Dwellinghouse) to C3 (2 Flats) in London Borough of Hounslow. Initially one of our Senior Town Planner has conducted a research within the National Planning Policy Framework (NPPF) to understand local policies, property planning background, and as to whether the local planning authority is applying any constraints on the property.

    Planning approval will be required for the conversion of a property into two or more flats. A suitable planning application, such as a full planning application or an outline planning application, should yield a reasonable and strong likelihood of success.

    The proposal will be assessed against a range of policy considerations, including but not limited to:

    • Impact on the character and appearance of the local area.
    • Adequacy of amenity space and privacy for future residents.
    • Impact on parking provisions and transportation.
    • Compliance with building regulations and fire safety requirements.
    • Ensuring sufficient natural light and ventilation for each flat.

    [/vc_column_text][us_separator][us_image_slider ids=”25019,25018″][us_separator][vc_column_text]

    As per the council’s local development plan, the site location is not associated with any planning constraints or sensitive landscape designations, which should further promote the feasibility and overall likelihood of success.

    [/vc_column_text][us_separator][us_image_slider ids=”25021,25022,25023″ img_fit=”contain”][us_separator][vc_column_text]

    After the planning appraisal, our client sent us their brief, along with visual information. Our architects meticulously examined this information and prepared architectural drawings according to the brief. Our Architects and Town Planners prepared the supporting documents Architectural Plans, and Planning Statements. Please see the plans of this project in our Portfolio. Our team has successfully submitted and managed the planning application with the council. Following the waiting period of the decision, Homz has scored another successful Approval for this planning application on behalf of our client.

    Likelihood of Success: Although proposals for new residential dwellings are typically considered high-risk, high-reward endeavors, optimism exists regarding the prospects for success with a well-prepared planning submission. The council’s website shows past planning applications with positive outcomes, indicating a high approval rate for the area, which enhances the feasibility of this proposal.

    [/vc_column_text][us_separator][us_image_slider ids=”25025,25026,25027,25028,25024,25029″][/vc_column][/vc_row]

  • Case Study 07: Planning Permission for 2 Houses New Build

    Case Study 07: Planning Permission for 2 Houses New Build

    [vc_row width=”custom” width_custom=”700px” el_id=”section-07″ us_template_preview=”8266″ columns=”1″][vc_column][us_text text=”Case Study 07: Planning Permission for 2 Houses New Build” tag=”h2″ css=”%7B%22default%22%3A%7B%22font-weight%22%3A%22700%22%2C%22margin-bottom%22%3A%222rem%22%2C%22padding-top%22%3A%223rem%22%2C%22border-style%22%3A%22solid%22%2C%22border-top-width%22%3A%223px%22%7D%7D”][vc_column_text]

    The client instructed Homz to provide feasibility on a New Build Property in Slough Borough Council. Our Senior Town Planner has conducted research within the National Planning Policy Framework (NPPF) to understand whether the local planning authority is applying any constraints on your property.

    Planning approval will be required for any development that proposes new residential dwellings etc. However, a number of application options are available including a full planning application or an outline planning application as well as several other options.

    The preparation and submission of a full planning application is probably the best option in this situation as it will be the fastest way to secure the necessary planning consent for this proposal.

    [/vc_column_text][us_separator][us_image_slider ids=”24916″][us_separator][vc_column_text]

    While new residential projects are always subject to a higher degree of risk as opposed to other developments, this proposal in the area is feasible as the council’s public planning database demonstrates that the area benefits from a positive planning history which should facilitate a strong precedent for development.

    As per the council’s local development plan, the site location is not associated with any significant planning constraints.

    [/vc_column_text][us_separator][us_image_slider ids=”24918,24917,24919,24920″][us_separator][vc_column_text]

    After the planning appraisal, our client sent us their brief, along with visual information. Our architects meticulously examined this information and prepared architectural drawings according to the brief. Our Architects and Town Planners prepared the supporting documents Architectural Plans, and Planning Statements. Please see the plans of this project in our Portfolio. Our team has successfully submitted and managed the planning application with the council. Following the waiting period of the decision, Homz has scored another successful Approval for this planning application on behalf of our client.

    Likelihood of Success: Although proposals for new residential dwellings are typically considered high-risk, high-reward endeavors, I am optimistic about the prospects for success with a well-prepared planning submission. With careful consideration and adherence to regulatory requirements, I believe there is a reasonable chance of securing the necessary planning approval for this project

    [/vc_column_text][us_separator][us_image_slider ids=”24448,24449,24450,24451,24452,24453,24454″][/vc_column][/vc_row]

  • Case Study 06: Planning Appraisal for Change Of Use From Dwelling House (Class C3) To Holiday Let (Class C1)

    Case Study 06: Planning Appraisal for Change Of Use From Dwelling House (Class C3) To Holiday Let (Class C1)

    [vc_row width=”custom” width_custom=”700px” el_id=”section-07″ us_template_preview=”8266″ columns=”1″][vc_column][us_text text=”Case Study 06: Change Of Use From Dwelling House (Class C3) To Holiday Let (Class C1)” tag=”h2″ css=”%7B%22default%22%3A%7B%22font-weight%22%3A%22700%22%2C%22margin-bottom%22%3A%222rem%22%2C%22padding-top%22%3A%223rem%22%2C%22border-style%22%3A%22solid%22%2C%22border-top-width%22%3A%223px%22%7D%7D”][vc_column_text]

    The client instructed Homz to provide feasibility on their property for a Change Of Use From Dwelling House (Class C3) To Holiday Let (Class C1) in Elmbridge Borough Council. Our Senior Town Planner has conducted research within the National Planning Policy Framework (NPPF) to understand whether the local planning authority is applying any constraints on your property.

    While planning approval will be required, there should be a reasonable opportunity for success here as National and Local Planning Policy seeks to ensure that the council benefits from a diverse housing mix which includes the provision of tourist accommodation. Further to a review of the areas surrounding planning history, there is seemingly no other residential properties in use as holiday lets which will ensure that this area is not over supplied which opens up the proposed scope of works.

    No Planning Constraints / Landscape designations associated with site as per council’s local development plan however the site is near green belt + special protection areas, along with sites of conservation importance and biodiversity opportunity.

    [/vc_column_text][us_separator][us_image_slider ids=”24889,24890″][us_separator][vc_column_text]

    In relation to tourism accommodation, Core Policy CS24 Hotels and Tourism states:
    ‘In order to support sustainable growth of tourism in the area and to ensure that it remains a strong element of the Borough’s economy, the Council will:
    1. Support existing hotels and the improvement of the quality of existing visitor attractions where this can secure their continued viability without compromising the amenities of local residents or the objectives of PPG2.
    2. Promote all new hotel development on previously developed land within or adjacent to town and district centres or visitor attractions.
    3. Require new hotels or visitor attractions to be accessible by public transport.

    CS2- Housing provision, location and distribution also seeks to:
    ‘Supporting the change of use of existing buildings to housing, through sub division or conversion, on all sites suitable for that purpose, taking into account other policy objectives.’

    [/vc_column_text][us_separator][us_image_slider ids=”24905,24906,24907,24908,24904″][us_separator][vc_column_text]

    After the planning appraisal, our client sent us their brief, along with visual information and sketches of their proposal. Our architects meticulously examined this information and prepared architectural drawings according to the brief. Our Architects and Town Planners prepared the supporting documents Architectural Plans, and Planning Statements. Please see the plans of this project in our Portfolio. Our team has successfully submitted and managed the planning application with the council. Following the waiting period of the decision, Homz has scored another successful Approval for this planning application on behalf of our client.

    Likelihood of Success: These proposals may face scrutiny, but after reviewing the site, it’s clear there’s a demand for tourist facilities here. As such, I believe it’s worth submitting a full planning application for a change of use.

    [/vc_column_text][us_separator][us_image_slider ids=”24526,24527,24528,24529,24530,24531,24532,24533,24534,24535,24536″][/vc_column][/vc_row]