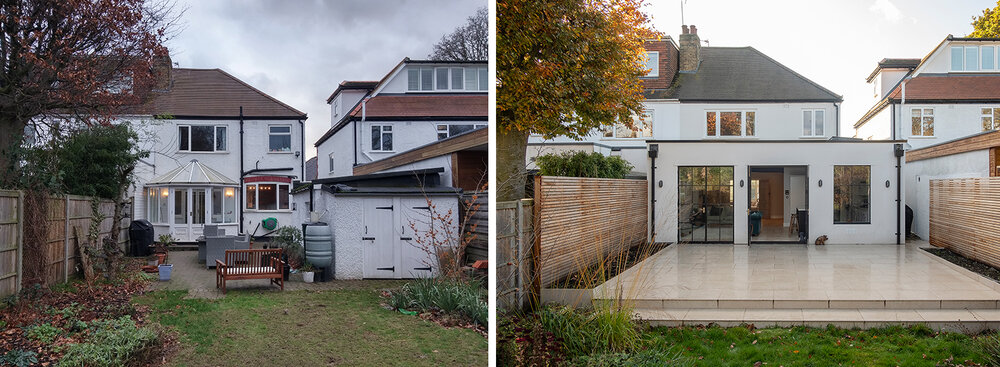
Category: Extensions

  • Common Pitfalls of Building an Extension Without Permission

    Common Pitfalls of Building an Extension Without Permission

    Getting planning permission for that dream extension or for essential maintenance can be a nightmare. Planning regulation is complex and many people have fallen into the pitfalls that await the ill-informed. As a starting point, we’ve distilled some key facts about what building projects do and don’t need planning permission …

    If you want to build something new or make a major change to your building you will probably need planning permission. If your project needs planning permission and you do the work without getting it, you can be served an enforcement notice ordering you to undo all the changes you have made. So don’t risk it and check before you start.

    Benefits of Extending Without Planning Permission
    An extension to a residential property may be considered a permitted development, which doesn’t require a planning application to be submitted. The main benefit here is avoiding the twelve-week wait that seeking planning permission takes, meaning you can start your project much sooner. Meanwhile, you’ll also save potentially hundreds of pounds on the application fees.

    Have You Checked Whether You Need a Planning Permission?

    As mentioned above, you could build your extension without permission if your proposal falls within the permitted development guidelines. But first, there are restrictions to consider:

    1. Is Your Property a House?

    Be aware that flats and maisonettes do not have permitted development rights, so you won’t be able to build your extension without permission.

    2. Is Your Property Listed Or In a Conservation Area?

    Or other ‘protected’ areas, including:

    • National Parks
    • Areas of Outstanding Natural Beauty
    • the Norfolk or Suffolk Broads
    • a World Heritage Site

    If the answer is ‘yes’, you may not be able to take advantage of permitted development rights or they might be restricted. In particular, your permitted development rights might have been removed if there is an ‘Article 4’ direction for your property. Speak to your architect about this, or consult your local council directly.

    3. Does Your Extension Comply With Permitted Development Rules?

    Certificate of Lawful Development

    If you want to be certain that your proposal falls within permitted development guidelines, you can apply for a certificate of lawful development. This may come in useful when you come to sell your property, to show the buyer or buyer’s mortgage lender that your extension without planning permission was legal.

    Building Control Approval For An Extension

    This one is a big yes; you will need building control approval for your home extension but it doesn’t need to delay your project and can be easy to obtain if you appoint the right professionals.

    There are certain standards, set out by the government, that all building projects must follow. There is a set of documents called ‘Approved Documents’ that act as a guide to achieving these standards.

    We go into more detail about building control in this article, but basically you have three options on getting approval for your home project:

    1. A ‘building notice’ is where you/your builder gives notice to the council that works are about to start. This makes things much quicker, but there is more of a risk that you will be asked to change aspects of the design as you go. Also, there is less scope for appealing their decisions. However, this route could be suitable for a simple house extension (especially if you have a good architect on board).
    2. A ‘full plans’ application to the council means that you submit plans and details for approval before work starts. This information is usually much more detailed than a set of planning drawings. Once submitted, the decision takes a minimum of five weeks. Once work starts on site, regular inspections will be made.
    3. Using an ‘approved inspector’. An approved inspector is a private individual or organisation employed by you to ensure that your project complies with the building regulations. They will check and inspect the work instead of the local council.

    Freeholder Consent For An Extension And Other Permission

    You may require other consents before starting your work and you might want to check with your solicitor if you’re not clear on the answer to some of these questions:

    Do You Own The Freehold?

    If the answer is no, you will need to seek permission from your freeholder.

    Can a freeholder refuse permission for an extension? 

    First of all, you will need to read your lease agreement carefully, and seek clarification from your solicitor if needed. Check that your lease covers the area you wish to extend onto. If you don’t own the land, expect to pay for it! They will probably start with getting a valuation for your property as it stands, calculate the uplift in value the extension will create and ask for a percentage of the profit you would make.

    Even if you do own the space, you should expect to pay fees relating to gaining the consent. The freeholder is likely to appoint a solicitor and structural engineer to check that your proposals are structurally sound and you will be liable to cover the cost of these services.

    Do The Titles For Your Property Include Restrictions (Restrictive Covenants)?

    Even if you do own the freehold to your property, you may be restricted or even prohibited from building an extension due to ‘restrictive covenants’. These are often historical restrictions contained in the titles to the property, where the original developer or council restricted the owner doing certain things. These restrictions are passed down from owner to new owner and can be very archaic!

    Prohibiting the alteration or extension to a property is a common one. Even if the council is the enforcer, do not assume that gaining planning permission removes this restriction.

    Do You Share a Wall Or Fence With a Neighbour?

    Or even if you plan to excavate some ground near a neighbour’s property, you may need to have a Party Wall Award in place before starting work. You are legally obliged to give your neighbour 1-2 months’ notice (depending on what the works involve). If you’re unsure whether the Party Wall etc. Act applies to you, speak to your architect or find a Party Wall surveyor.

    What Happens If You Build Without Planning Permission

    If a homeowner adds an extension without securing planning permission, they could encounter several issues, such as:

    • Local authority enforcement action: This may require the extension to be removed if it does not meet planning guidelines.
    • Challenges in selling the property later: The absence of planning permission can deter potential buyers, potentially lowering the property’s market value.
    • Possible fines and penalties: Failing to follow planning regulations can lead to financial penalties, increasing the overall expense of the project.

    To avoid these risks, it’s wise to consult with the local planning authority to see if planning permission is needed for a particular project. This can help homeowners ensure their extension is both compliant and successful.

    Finding The Right Architect

    Choosing the right architect for your home project is a critical first step, but can also be a bit of a minefield. This is exactly why I set up this website in the first place!

    Time to Book a Call !

    Let’s talk about your kitchen extension

    Call Now

    Would you like to extend your kitchen to gain a bigger space for your family?

    You are just in right place because we are the Kitchen Extension Experts!
    If you need help, please contact us now.

  • Can You Build an Extension Without Permission?

    Can You Build an Extension Without Permission?

    Are you considering adding an extension to your home but worried about the planning permission process? You’re not alone. Many homeowners find the process of obtaining planning permission for their extension project to be a daunting task. However, did you know that in some cases, it is possible to build an extension without permission? In this article, we’ll explore the conditions under which you may be able to build an extension without permission and what you need to know before you start your project.

    Gaining approval to build your dream extension or conduct necessary repairs can be an arduous task. The realm of UK planning regulations is intricate, and  the lack knowledge in this area often stumble into unforeseen problems. As a helpful point of departure, we have condensed important information regarding whether building projects necessitate planning permission.

    It is highly likely that if you wish to construct something new or initiate significant changes to an existing building, planning permission will be required. If planning permission is necessary and the work commences without obtaining it, an enforcement notice may be served, mandating the reversal of all modifications made. Therefore, it is advisable to check before commencing any work to avoid risk.

    Permitted Development Rights

    Permitted Development Rights (PDRs) are a set of rules that allow you to make certain changes to your property without obtaining planning permission. These rules apply to many types of building work, including extensions. However, it is important to note that the rules governing PDRs can be complex and are subject to change. Therefore, it is always advisable to consult a professional to ensure that your proposed work falls within the scope of PDRs.

    Single-Storey Extensions

    One of the most common types of extensions is a single-storey extension. This type of extension usually extends from the rear of the property and can add valuable space to your home. In most cases, single-storey extensions can be built without planning permission as long as they meet certain criteria. For example, the extension must not exceed a certain size, and it must not be closer than a certain distance to the boundary of your property.

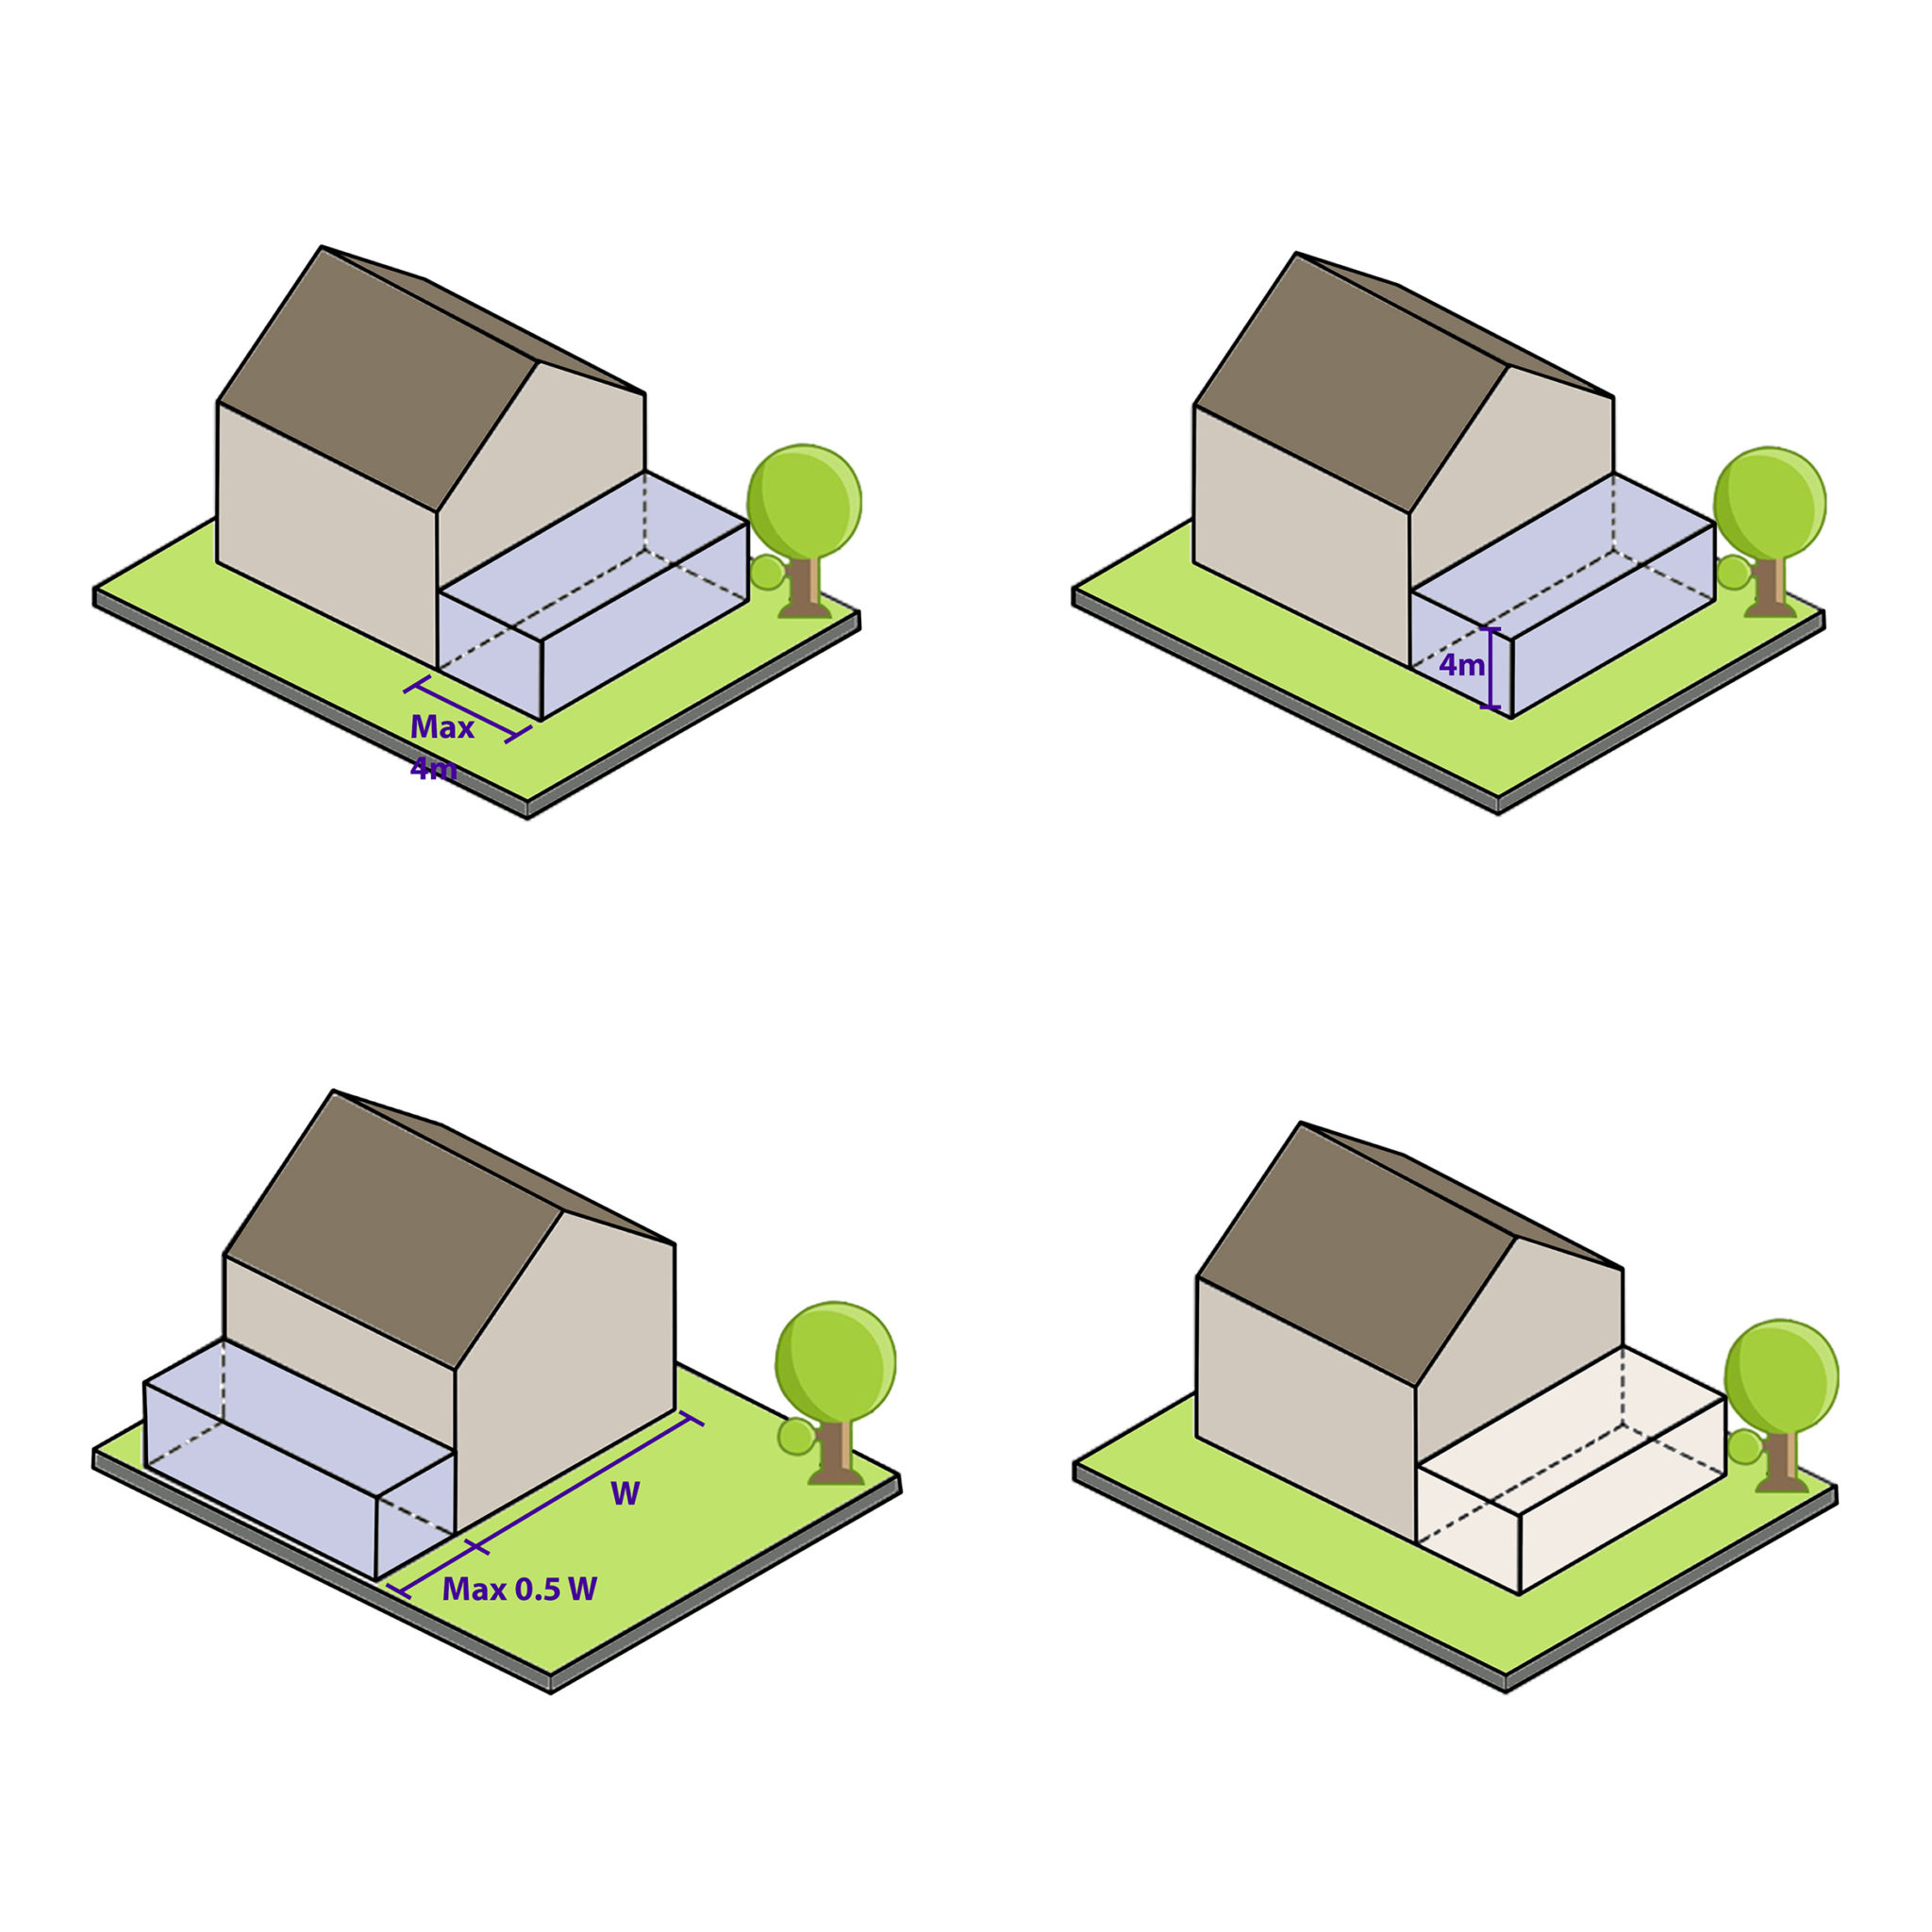
    The criteria for single-storey extensions that can be built without planning permission are as follows:

    • The extension must not extend beyond the rear wall of the original house by more than 3 meters (if an attached house) or 4 meters (if a detached house).
    • The maximum height of the extension must not exceed 4 meters.
    • The eaves height of the extension must not exceed the eaves height of the original house.
    • The extension must not be higher than the highest point of the roof of the original house.
    • The extension must not cover more than half of the area of the land around the original house.

    Two-Storey Extensions

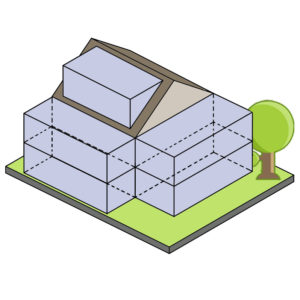
    If you are considering a two-storey extension, you will need planning permission in most cases. However, in some cases, it may be possible to build a two-storey extension without planning permission if it falls within the PDRs. The rules for two-storey extensions are more complex than those for single-storey extensions. If you are considering a two-storey extension, it is advisable to consult a professional to ensure that your proposed work is within the PDRs.

    Other Considerations

    Even if your proposed extension falls within the PDRs, there are other considerations you need to take into account before you start your project. For example, if you live in a listed building or a conservation area, you will need to obtain planning permission regardless of the size of the extension. Additionally, if you are a leaseholder rather than a freeholder, you will need to obtain permission from the freeholder before starting any work.

    It is also important to note that just because you can build an extension without planning permission does not mean you should. In some cases, it may be in your best interest to obtain planning permission even if it is not strictly required. This is because planning permission can add value to your property and make it easier to sell in the future.

    In conclusion, it is possible to build an extension without planning permission in some cases. However, the rules governing PDRs can be complex, and it is always advisable to consult a professional before starting any work. Even if your proposed extension falls within the PDRs, there are other considerations you need to take into account before you start your project. By doing your research and seeking professional advice, you can ensure that your extension project is a success.

  • 5 Things to Know When Planning an Extension Project in the UK

    Fancy Some Extra Space in Your Home? Adding extensions to your home with various alternatives gives you more space and allows you to get more light. It increases the value of your home as a result of the changes you have made. Most importantly, it helps your home adapt to your changing needs. Because everybody needs quality space for their family and friends. Let us help you from Planning to the Construction.

    Why to Extend Your Home ?

    Adding extensions to your home with various alternatives gives you more space and allows you to get more light. It increases the value of your home as a result of the changes you have made. Most importantly, it helps your home adapt to your changing needs.

    .       

    Why Choose a Ground Floor Extension?

    With very small and inexpensive touches to your home, you can enrich the design of your home and increase its value. These small changes you will make will enrich the design of the house as well as ensure your comfort at home. These changes can be possible with new windows, new doors and landscaping that you will install in the house. It is so easy to achieve the aesthetic appearance of your home with the appropriate material selection and appropriate designs.

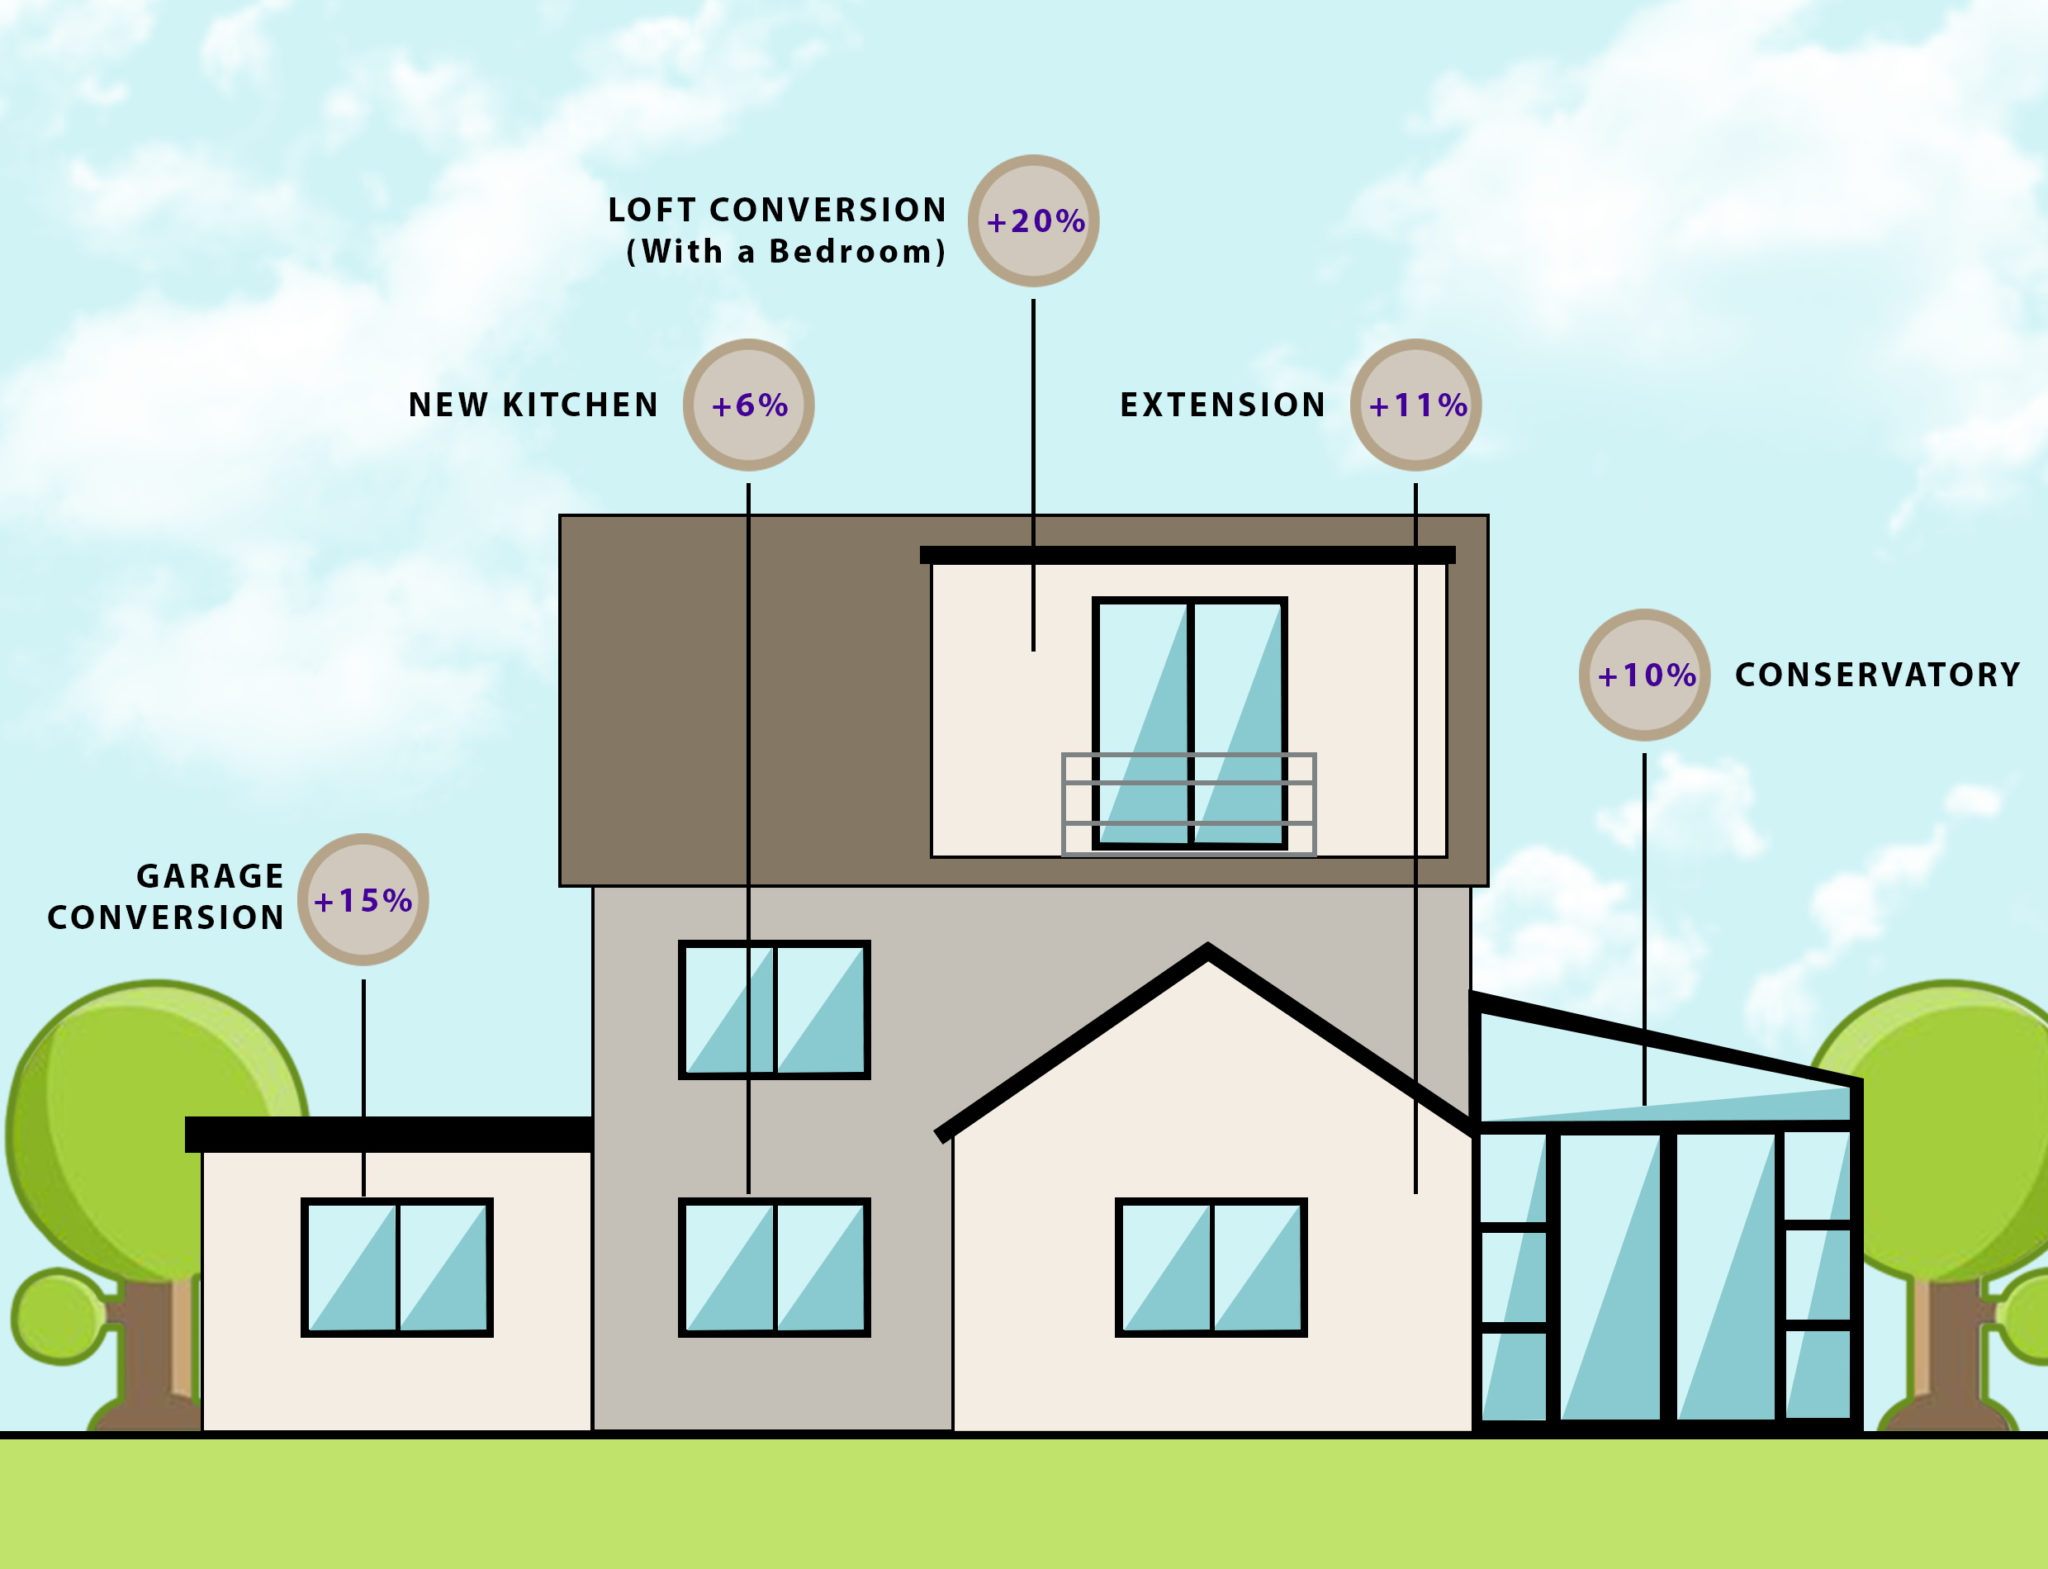
    How Much Value Does an Extension Add to Your Home?


    How much an extension will increase the value of your home by depends on the placement, size, and construction. The vast majority of well-built extensions will add value since they increase the size of your property and improve and update the living areas.
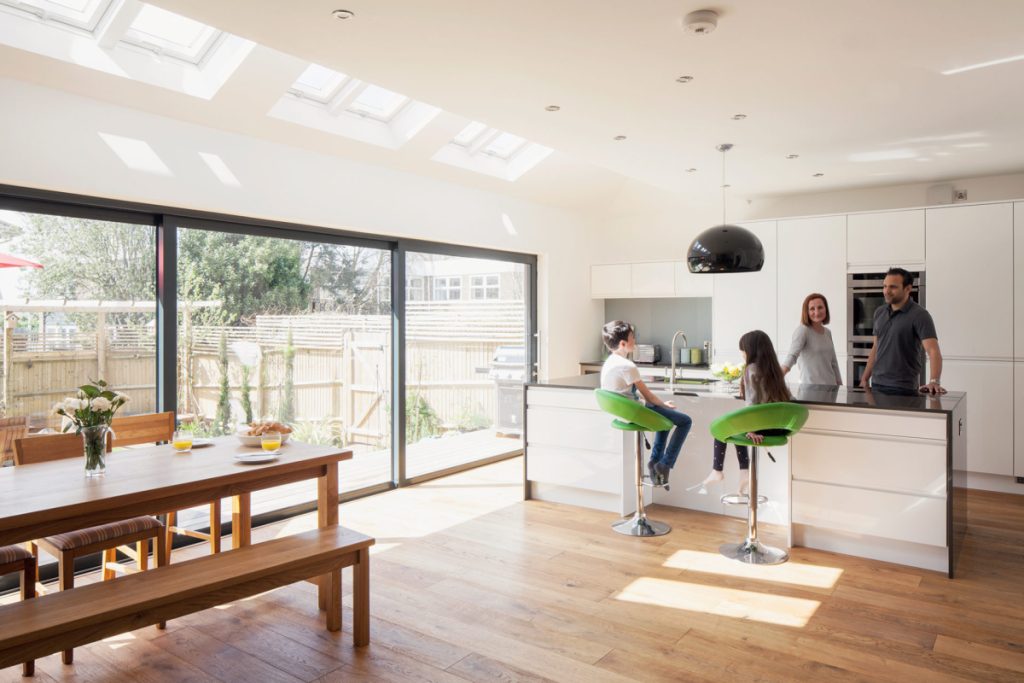
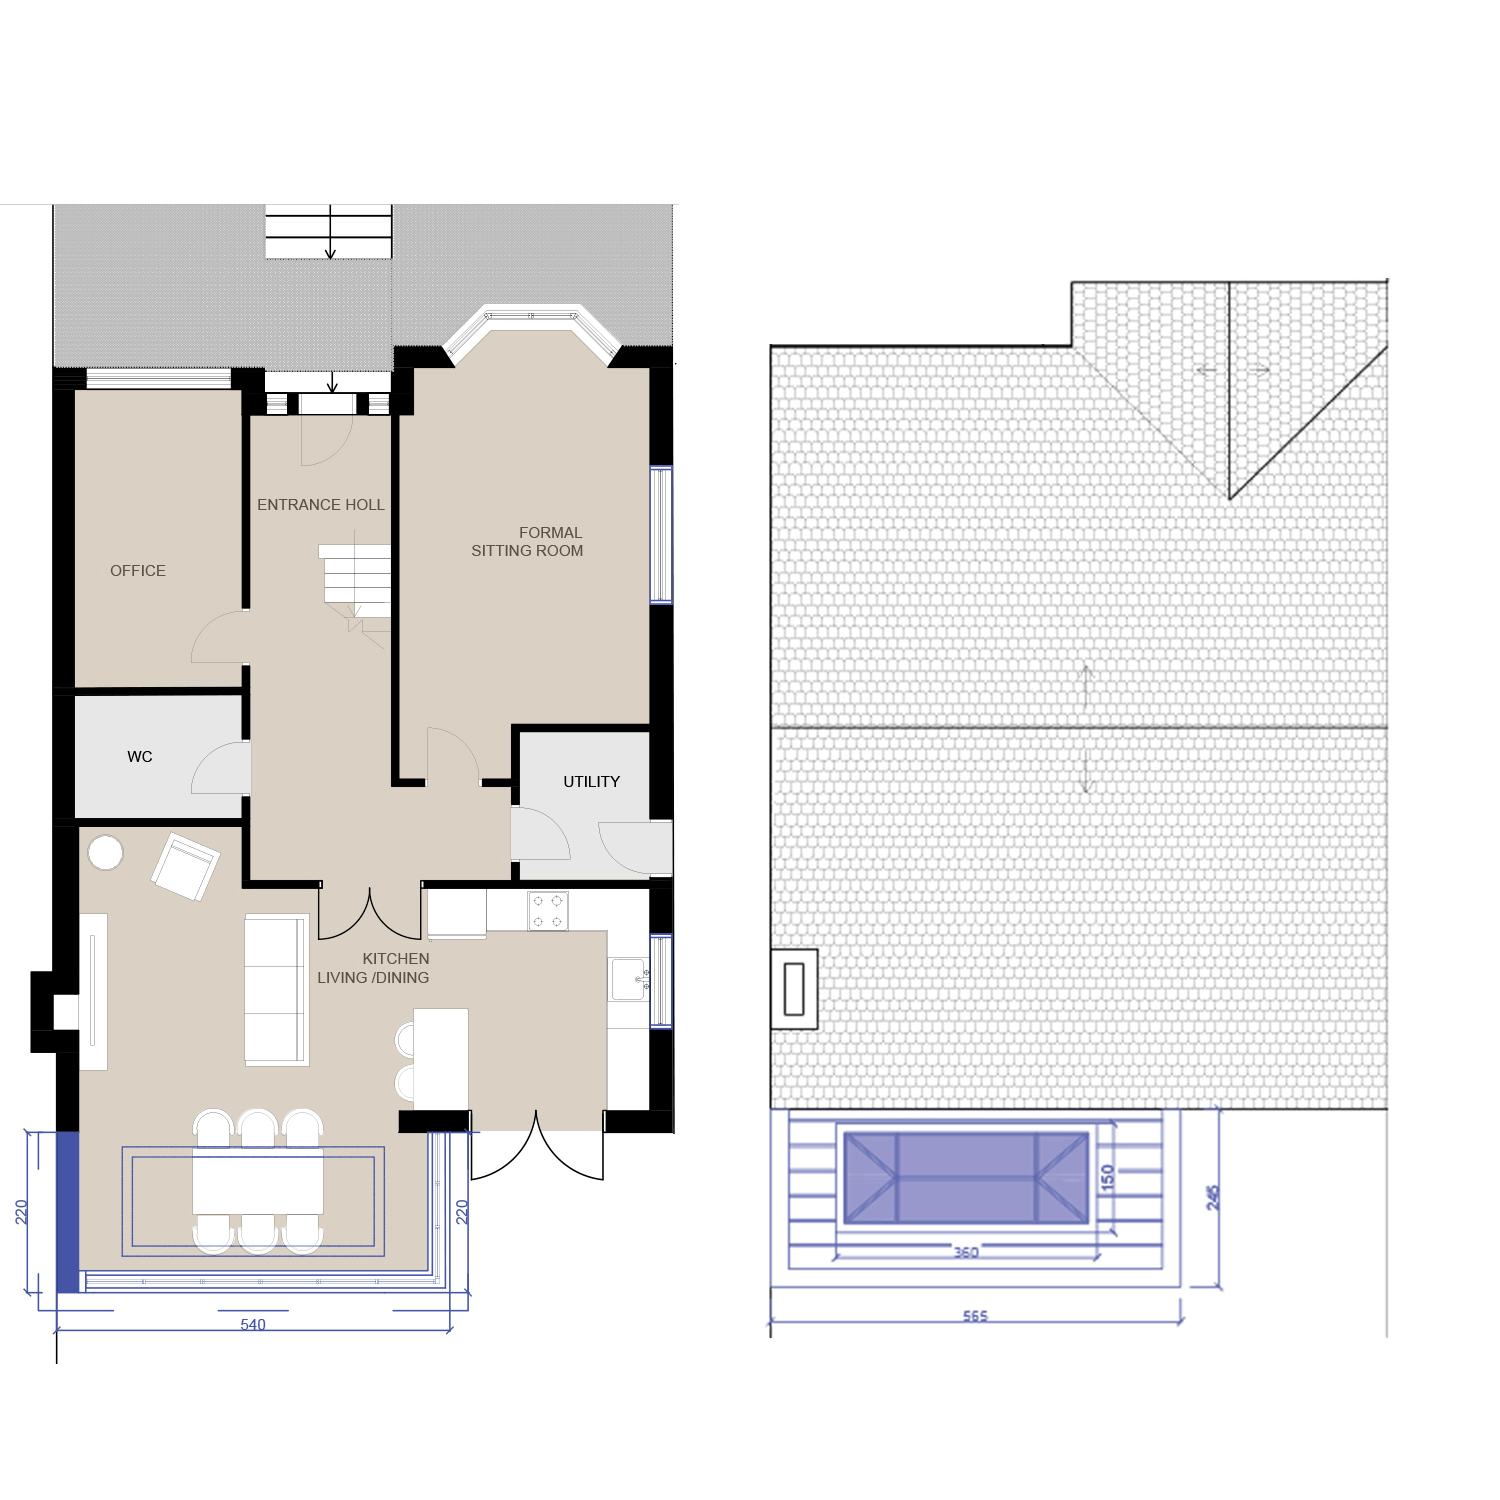
    How profitable building a new extension is will depend on lots of factors:

    • The ceiling height of property prices in your area
    • How much the extension project has cost
    • Whether you are looking to sell immediately, or in the future
    • The nature of the design and build of your extension
    • The quality of the work and materials used


  • How to Budget, Plan and Design a New Kitchen Extension

    How to Budget, Plan and Design a New Kitchen Extension

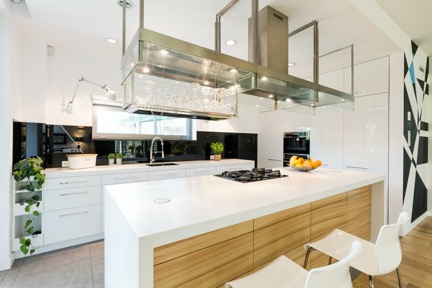
    Kitchen extensions are one the most common ways people choose to extend their homes. Traditionally, kitchens were functional spaces, and this means that in a lot of existing properties, kitchens are quite small. A well-designed kitchen extension can increase the value of your home and make it much more comfortable.

    A kitchen extension can be an excellent way to add both space and value to your home. By extending your kitchen, you can create a larger, more functional space for cooking, dining, and entertaining, while also increasing the overall value of your property.

    The cost of a kitchen extension can vary depending on several factors, including the size of the extension, the materials used, and the complexity of the project. However, the return on investment for a kitchen extension can be significant, with some estimates suggesting that it can increase the value of a property by up to 15%.

    Types of Kitchen Extensions


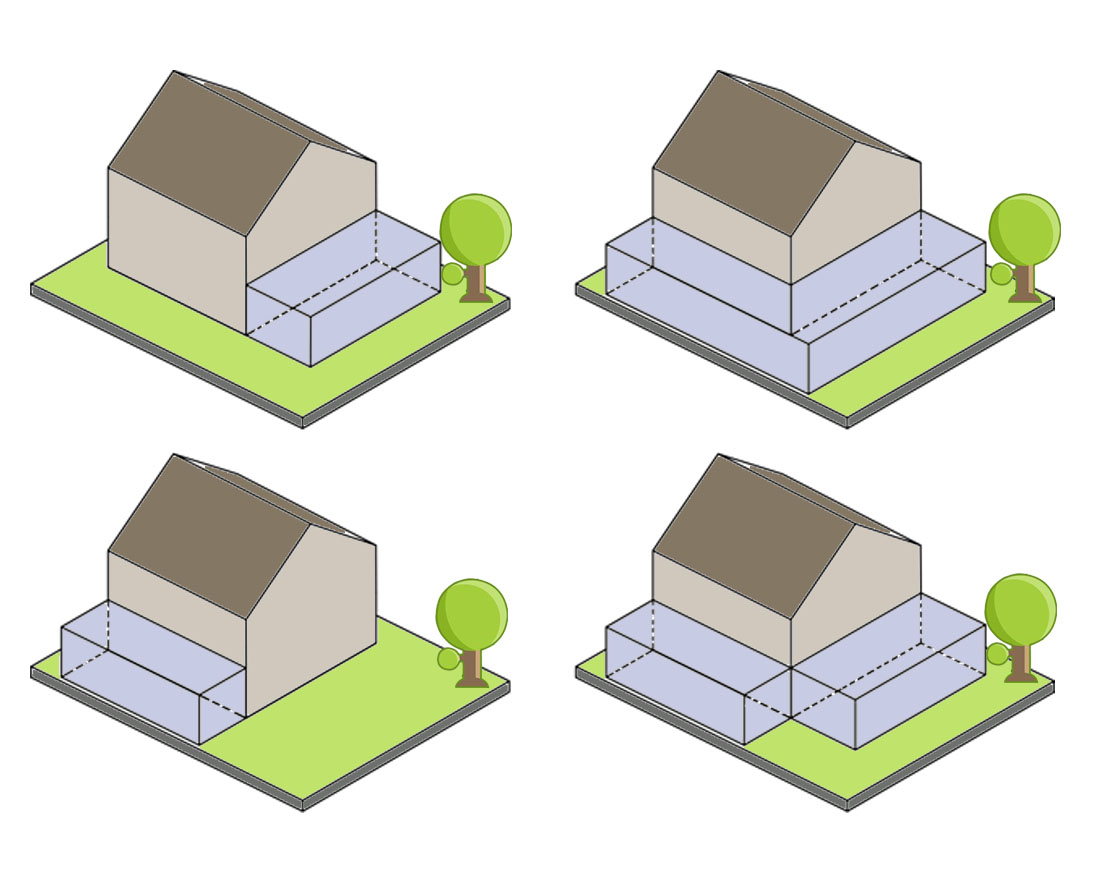
    Rear Extension

    If you lack the space needed for a side return, you might consider a rear extension. This will take your kitchen out into your garden, meaning its worth considering how much green space you’re willing to lose during the design stage.

    Wrap around extension

    A combination of a side and rear extension, the wrap around gives a dramatic makeover to your kitchen. The extra space provided makes open plan living a dream, as you can easily combine your living, kitchen and entertaining areas with your new addition. Perfect for growing families.

    Side return extension

    The small but mighty option. To look at, a side return extension isn’t a huge add on to your property, but often generates a lot of new space within your kitchen. Not only that, they can be very reasonable in terms of cost.


    Will I Need Planning Permission for a Kitchen Extension?


    If you are going to be adding a kitchen extension to create your new multi functional space, then you may be covered under Permitted Development (PD) rights and therefore not require planning consent.

    However, bear in mind that if your house is in a Conservation Area or national park, the amount of work you can do under PD is usually reduced and you may require planning permission.


    To be covered under PD rights, a single-storey extension should:

    • Be a maximum height of four metres
    • Not extend beyond the original rear wall of the house by more than six metres if it is an attached house (i.e. semi-detached), or eight metres for a detached home
    • If you are adding a side extension, this must be single-storey with a width of no more than half that of the original house
    • Materials to be similar in appearance to the existing house.


    Planning The Layout of Your Kitchen Extension


    While many people extend to be able to create a larger open plan kitchen, this isn’t the only option available. Broken plan is a riff on open plan spaces, which offers the best elements of an open plan kitchen — light, open sidelines — with the benefits of having more defined areas and divides between spaces, such as less noise and food smells when using physical partitions, or just a sense of a more intimate space when using spatial divides.


    Is a Small Extension Worth It?


    First off, you’re not the only person to have wondered about the relative value of adding an extension on to your property. The matter has been researched many times, and plenty of statistical evidence is available to back up the claim that – in general, at least – a home extension is something to consider if you’re thinking of adding value to your property. According to research from the past few years, in England and Wales, a home extension which measures 25 square metres can add around 15% to a property’s sale price.

    Even a small extension is worth it and can add value to your property, by increasing the length or width of your home. It can add value to your experience of your home too, adding more than just financial value to your property.

  • Top 5 Kitchen Extension Ideas

    Top 5 Kitchen Extension Ideas

    Did you know that your kitchen could be a lot more than just a space for preparing food? It can also be a great extension to your home that gives you more space to enjoy. When you have a kitchen extension, it gives you the opportunity to let in more natural light, add more storage space, and even create a separate dining area.


    As such, you can get the most out of the space you have by adding a kitchen extension. Before you start planning, head to the store to measure your existing kitchen. You’ll want to know how much space you have and what size appliances will fit in the new design. Here are some ideas for extending your kitchen and making the most of your space.

    Kitchen Extension Ideas for UK Homes

    Create a breakfast bar

    One great way to create a breakfast bar is to install a breakfast table where it meets the wall. This way, guests can enjoy sitting at the breakfast table while they chat with friends or family members.

    You may also consider having a rotating bar. This way, you can use the other side of your kitchen space to entertain guests or make more space for the food preparation.

    Alternatively, you could also add a space for eating into your kitchen area by building an island that has enough counter space for four people to sit and eat at the same time.

    Add wall storage

    Wall storage is a helpful way to add more space to your kitchen. If you have an extended kitchen, this is a great place to add shelves and cabinets. This will give you the opportunity to store everything in one location, which can make your life much easier.

    How about having a sushi bar?

    A sushi bar can turn your kitchen into a more social space. Not only will people love to watch you work, but they can eat easily while they wait. If you have children who like to help out in the kitchen, this is also a great opportunity for them to learn new skills. The downside of this option is that it wouldn’t be ideal for large crowds.

    Add a pantry

    If you don’t have a lot of storage space in your kitchen, you can always add a pantry. You can install the pantry on a wall or at the end of your kitchen island. A clear advantage of the addition is that it lets you store items that you use often out of sight so they don’t clutter up your counter space.

     Dining area

    One of the best ways to maximize your kitchen space is to create a separate dining area. By doing this, you are able to use your kitchen as an extension of your home and not just a place for food preparation. In order to do this, you will want add an island that has a dining table on top of it- or if you have enough room, you could also create a larger dining area with a full table and chairs. This allows for more seating than traditional kitchen tables which typically only have four seats.

    Much needed open plan living area

    Extending your kitchen to create an open plan living area means you will have more space for entertaining guests and relaxing. This extension is perfect if you want to turn your kitchen into a multipurpose room.

    Add light and ceiling fan

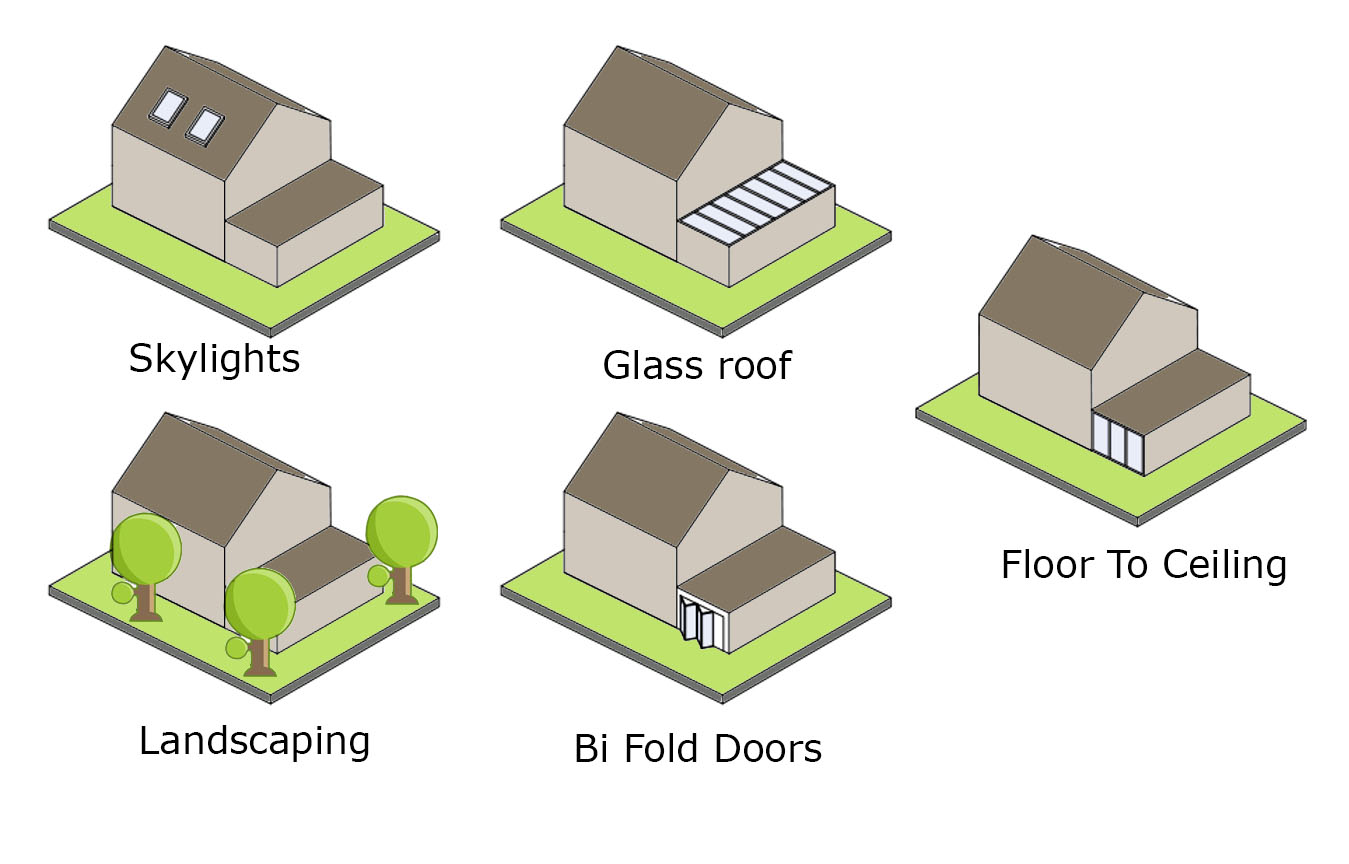
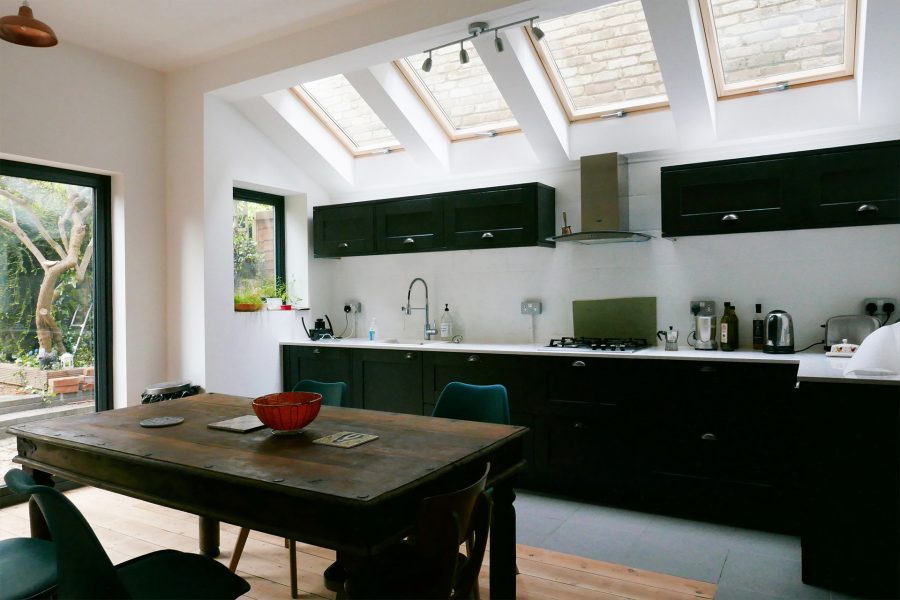
    Extending your kitchen can make it feel larger, but you may also want to consider adding natural light to feel even more comfortable. Consider adding a skylight or windows that face the sun. You can also install a ceiling fan to help cool down the room during summer months.

    Conclusion

    So there you have it! Kitchen extension ideas to maximise the potential of your extended space. If you’re not sure where to start considering your needs, wants, current layout, you can always seek advice from an architectural design company.