Category: Homz Academy

Expert view on selected UK planning topics

  • Specialist Planning Reports Explained – What They Are and When You Need One

    Specialist Planning Reports Explained – What They Are and When You Need One

    Why Specialist Planning Reports Are Essential

    In today’s planning landscape, a successful application often hinges on how well you address technical and environmental factors. Local Planning Authorities (LPAs) increasingly require specialist planning documentation—such as Flood Risk Assessments, Transport Assessments, or Heritage Statements—to ensure developments are sustainable, compliant, and sensitive to context. Providing these reports not only satisfies validation requirements but also demonstrates that you’ve proactively identified and mitigated risks. At Homz UK, we prepare reports that tick the legal boxes but also strengthen your planning case.

    Comprehensive, policy-led planning reports designed to address site-specific constraints—from flood risk to heritage impact—so your planning application gains approval with confidence.

    When Are Specialist Planning Reports Required?

    You may need one or more specialist reports if your project involves any of the following:

    • It’s located in Flood Zones 2 or 3, near rivers or surface-water run-off areas → Flood Risk Assessment required

    • There are protected trees on or near your site → Arboricultural / Tree Survey needed

    • The site is a listed building or within a conservation areaHeritage Statement or Impact Assessment required

    • Protected species or sensitive habitats exist nearby → Ecological Survey mandatory

    • The proposal raises environmental, archaeological, contamination, or design & access concerns → specialist reports should be prepared

    Often, LPAs adopt a precautionary approach—sometimes requesting reports even when the risk seems low. Securing expert reports early can avoid submission delays, refusals, or unnecessary additional work later.

    specialist planning reports in the uk

    The Importance of Specialist Planning Reports

    In the UK, planning permission isn’t just about drawings — it’s about evidence. Specialist planning reports give councils the technical and environmental data they need to assess your proposal.

    Without the right reports:

    • Your application can be deemed invalid

    • You may face delays or refusals

    • You risk costly redesigns or enforcement action

    By commissioning professional, planning-led specialist reports, you:

    Demonstrate policy compliance from the outset

    Address key planning concerns before they cause issues

    Show due diligence, increasing confidence in your proposal

    Avoid costly resubmissions and wasted time

    Legal and Regulatory Requirements for Specialist Reports

    Specialist reports aren’t optional if your site or project triggers certain statutory or policy requirements. UK planning law, the National Planning Policy Framework (NPPF), and local planning authority (LPA) rules set out when these documents must be submitted.

    You may be legally required to provide a specialist report if:

    • Your site is in Flood Zone 2 or 3 → Flood Risk Assessment required under NPPF & Environment Agency guidance

    • The building is listed or in a conservation area → Heritage Statement needed under the Planning (Listed Buildings and Conservation Areas) Act 1990

    • The development affects protected species or habitats → Ecology/Biodiversity Report required under the Wildlife and Countryside Act 1981 and Conservation of Habitats and Species Regulations 2017

    • Your works impact trees → Arboricultural Survey required under BS5837:2012

    • The proposal increases traffic or parking demand → Transport Assessment/Travel Plan required by the Highways Authority

    For different types of reports, there are different regulations such as: Environmental Protection Act 1990, Wildlife and Countryside Act 1981, Town and Country Planning Act 1990, Flood and Water Management Act 2010.

    flood risk assessment

    List of Specialist Report Types for Planning Applications

    Heritage Reports

    • Heritage Statements – Assess significance and justify works to listed buildings or in conservation areas

    • Heritage Impact Assessments – Analyse potential harm and propose mitigation

    Environmental Reports

    • Flood Risk Assessments (FRA) – Required for flood-prone s

    • ites or large-scale developments

    • Surface Water & Drainage Strategies – Incorporating SuDS to manage water sustainably

    • Ecology & Biodiversity Surveys – Identify and protect species, habitats, and ecological networks

    • Tree Surveys & Arboricultural Impact Assessments – Protect and manage existing trees

    Transport & Access Reports

    • Transport Assessments – Evaluate traffic impact, parking, and highway safety

    • Travel Plans – Promote sustainable transport options to meet policy requirements

    • Parking Stress Surveys – Justify on-site parking provision

    Planning & Design Reports

    • Design and Access Statements (DAS) – Explain design rationale, site integration, and accessibility

    • Planning Statements & Policy Compliance Reports – Show alignment with national and local policy

    • Landscape & Visual Impact Assessments – Assess views, landscape changes, and visual impacts

    Specialist Technical Reports

    • Archaeological Assessments – For historically sensitive sites

    • Contamination & Land Condition Reports – Ensure safe and suitable land use

    • Noise & Vibration Assessments – For developments near transport or industrial sites

    • Energy Statements & Sustainability Reports – Demonstrate environmental performance

    Types of Specialist Planning Reports We Provide

    At Homz UK, we offer a wide range of specialist planning reports to meet council requirements for all types of developments — from small residential extensions to large-scale commercial projects.

    🏛 Heritage Statements & Heritage Impact Assessments

    Required for listed buildings and properties in conservation areas, these reports assess historical significance and justify proposed changes.

    🌊 Flood Risk Assessments (FRA) & Drainage Strategies

    Mandatory for sites in flood-prone areas or over 1 hectare. Our reports include mitigation measures and compliance with Environment Agency guidance.

    🚗 Transport Assessments & Travel Plans

    For developments affecting traffic flow, parking, or public transport. We include trip generation analysis, access strategies, and sustainable travel measures.

    🏗 Design and Access Statements (DAS)

    Explain the design approach, site context, and accessibility provisions, often required for major or sensitive developments.

    📑 Planning Statements & Policy Compliance Reports

    Show how your proposal meets national and local planning policies, helping officers make a positive decision.

    expert planning specialist reports

    Why Choose Homz UK for Specialist Reports?

    Planning-Led Focus – Reports prepared with approval in mind, not just technical compliance
    Integrated Approach – Multiple reports delivered as a coordinated package
    Council-Specific Knowledge – We tailor content to match your LPA’s local plan and validation checklist
    Fast Turnaround – Many reports delivered within 3–5 working days
    Fixed-Fee Pricing – Transparent costs, no hidden extras

    We make your planning submission clearer, stronger, and faster.

    Case Studies

    Heritage & FRA – Thames-Side Grade II Listed Home
    Combined heritage statement and flood mitigation strategy secured approval without objections.

    Transport Assessment – London Mixed-Use Scheme
    Comprehensive trip analysis and parking strategy satisfied highways concerns and enabled first-time approval.

    Ecology & Tree Survey – Rural Housing Development
    Full ecological and arboricultural assessment protected site biodiversity and met council’s net gain policy.

    FAQs – Specialist Planning Reports

    • Do I need a specialist report for every planning application?

    No — they are only required if your site or proposal meets specific legal or policy triggers. We can assess this in our planning appraisal.


    • How do I know which reports I need?

    We review your site’s constraints, planning history, and council policies to provide a clear checklist. We’ll carry out an appraisal to identify exactly which reports your council will require.


    • Can you prepare multiple reports at once?

    Yes — many are prepared in-house, while others are commissioned from our trusted consultants and managed by us. Many of our clients bundle transport, flood risk, ecology, heritage, and planning statement into a single, cohesive submission.


    • Will these reports guarantee approval?

    They don’t guarantee permission, but they significantly strengthen your application and reduce the risk of refusal.


    • How quickly can you prepare them?

    Straightforward reports can be completed in 5–10 working days; complex surveys may take longer, depending on site constraints.


    Get Your Specialist Reports – Fast, Accurate, and Approval-Ready

    Whether you need one report or a full set, Homz UK delivers comprehensive, policy-compliant specialist planning reports to move your project forward.

    📞 Call 0 330 818 3001 – for expert advice
    📧 Email: hello@homz.uk
    📝 Or request a quote online in 60 seconds

    From flood zones to heritage zones — we’ve got your reporting covered
  • What specific criteria should a Garage Conversion meet to qualify as a Permitted Development?

    What specific criteria should a Garage Conversion meet to qualify as a Permitted Development?

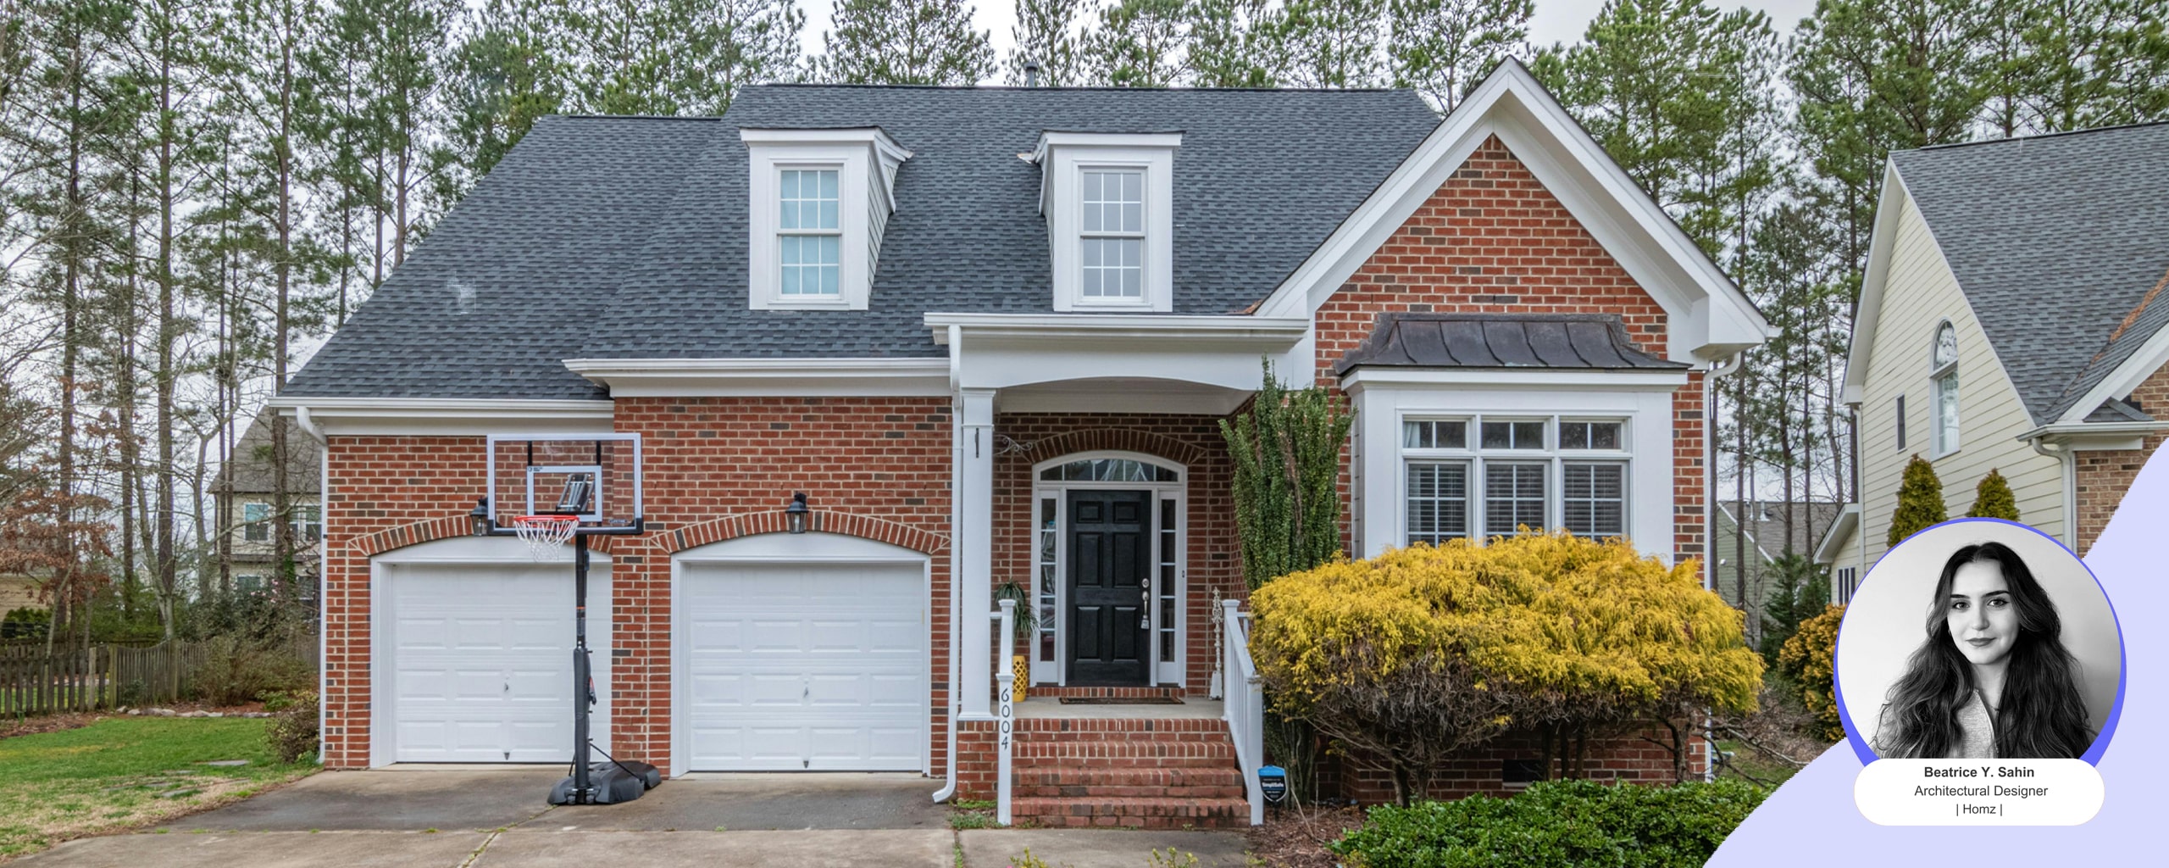
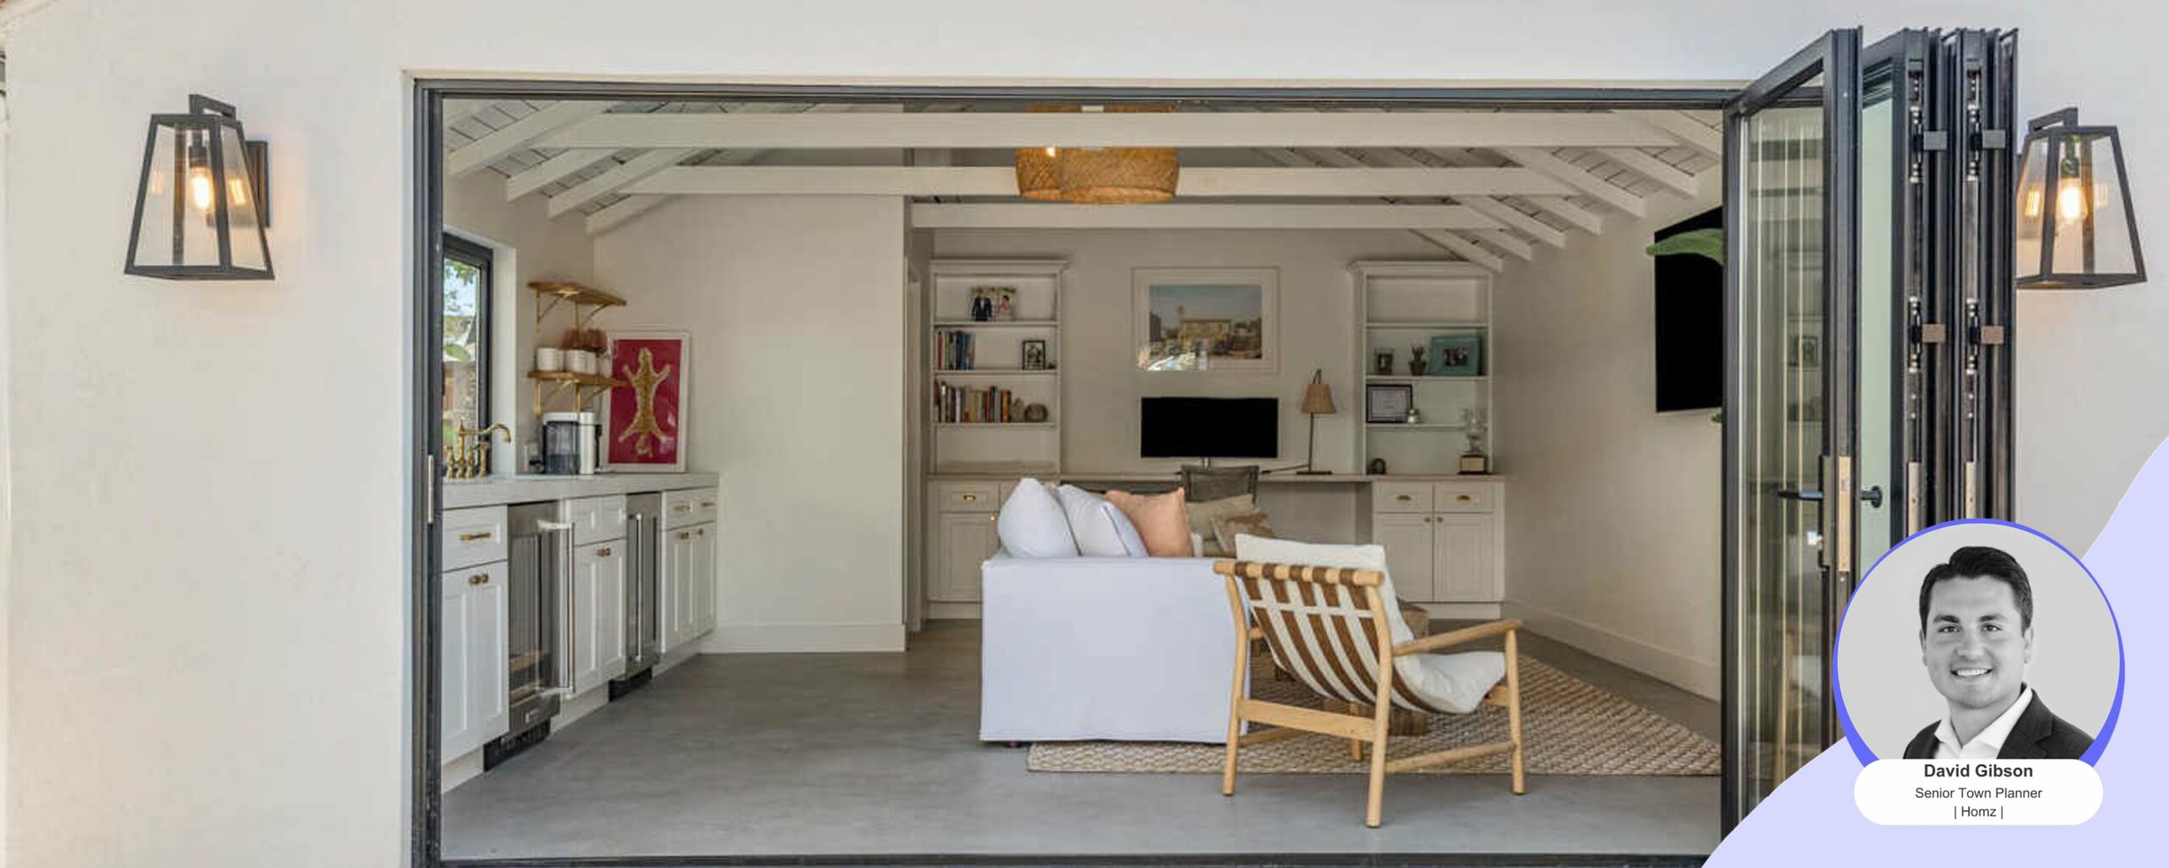
    Hello there! As a Senior Town Planner, I’ve had the pleasure of helping many homeowners turn their garages into lovely, practical living spaces. It’s a brilliant way to boost your home’s value and make it work better for you. But let’s have a natter about keeping everything shipshape with UK Planning regulations, shall we?
    Here’s a quick summary of what you need to know when converting a Garage into a habitable space under Permitted Development:

    1. Use of Space:
    Your garage conversion must remain ancillary to the main house. This means it cannot be used as a separate dwelling that could be independently sold or rented out. It’s crucial that it remains an integral part of your home to comply with permitted development rights.

    2. Exterior Appearance:
    Maintaining the property’s exterior appearance is vital. The conversion should not drastically alter the look of your home. Any new windows, doors, or external changes must be in keeping with the existing style of the house to blend seamlessly with the original structure.

    3. Dimensions:
    The conversion must remain within the existing garage’s footprint and should not increase the building’s overall height. Extensions beyond the original structure typically require planning permission, which can complicate the process.

    4. Protected Land and Historic Buildings:
    If your property is located in a conservation area, a national park, or an Area of Outstanding Natural Beauty (AONB), additional restrictions may apply. Similarly, if your home is a listed building, special permissions are often required due to its historical significance. It’s important to check these conditions early in the planning process.

    5. Building Regulations:
    Even if planning permission isn’t required, you must adhere to building regulations. These cover crucial aspects such as insulation, ventilation, fire safety, and structural integrity to ensure your conversion is safe, comfortable, and sustainable.

    6. Parking Considerations:
    Think about how converting your garage will impact parking, especially if it currently provides parking space. Compliance with local parking regulations is essential to avoid future issues with local authorities or neighbours.

    I know it sounds like a bit of a faff, but that’s why we’re here! We’re your friendly town planning experts and architects at Homz, ready to guide you through every step of the way.
    As specialists in planning and development, we’re here to help you transform your garage into a functional, compliant, and aesthetically pleasing living space. If you need personalised guidance and expert advice, contact us today. Let our experienced team ensure your project’s success, from conception to completion.

  • How to Best Use Your Space When Converting a House into Flats

    How to Best Use Your Space When Converting a House into Flats

    [vc_row columns=”1″][vc_column][vc_column_text]

    Hello! I’m Beatrice, your architectural designer who loves turning spaces into stunning and practical homes. With plenty of experience in the industry, I’m excited to share my knowledge and tips to help you get the best out of your living space. If you’re here, it likely means you’re thinking about converting your house into flats—and that’s a clever choice! The demand for flats, especially in bustling city areas, is on the rise. By transforming your property into multiple flats, you can meet this need while boosting your income and increasing your property’s value over time. Before diving in, though, it’s important to consider a few essential factors to ensure you’re making the most of your space.

    Key Questions to Consider

    Before jumping into design and planning, it’s crucial to ask yourself a few questions:

    Is There a Demand for Flats in Your Neighbourhood?

    Understanding your local market is vital. Spend a little time researching whether there’s a genuine need for flats in your area. Look at recent property trends and talk to local estate agents to get a feel for the demand.

    How Many Flats Do You Want to Create?

    Deciding how many flats you’d like to create will shape your overall layout and design. Think about the space you have and how best to utilise it for maximum comfort and functionality.

    Who’s Your Target Tenant?

    Identifying your ideal tenant can really influence your design choices. Are you aiming for young professionals looking for chic living spaces, families needing room to grow, or perhaps students seeking budget-friendly options? Tailoring your flats to meet the needs of your target market can set you up for success.

    How Big Is Your House?

    The dimensions of your property will play a significant role in deciding how many flats you can realistically develop. It’s essential to have a clear grasp of your house’s size, as this knowledge will aid in planning an efficient layout.

    Do You Have Outdoor and Parking Space?

    Don’t underestimate the importance of outdoor and parking spaces! Areas for gardens or parking can be major selling points for potential renters. Think about how you can integrate these features into your flats to enhance their appeal.

    Once you’ve got these questions answered, you’re on the right track!

    Understanding Space Requirements

    One critical factor to consider is the “original floorspace requirement.” This is essentially the minimum size your house must be in order to qualify for conversion into flats. Councils often have specific rules regarding this, usually based on the gross internal area (GIA). It’s important to familiarise yourself with your local council’s guidelines to avoid any surprises down the line.

    When calculating your GIA, remember that it refers to the original size of your home as it was built, not including any extensions or alterations made after 1948. You’ll need to ensure your house meets these minimum requirements to get the green light for your conversion.

    To discover whether your council has specific policies regarding flat conversions, the best starting point is the local plan. Look for documents titled “development management policies” or something along those lines; this is where you’ll typically find relevant guidelines.

    Sometimes, there might be a supplementary planning document that provides additional insights on the matter. If you find the process a bit overwhelming, don’t hesitate to reach out to planning consultants like us. We maintain a comprehensive database detailing how various councils in London—and even some outside of it—approach these types of inquiries. This can save you time and help you navigate the complexities of local regulations more smoothly.

    Maximising Your Floor Area

    Once you’ve confirmed your property meets the required GIA, the next step is to optimise the layout. It’s easy to overlook communal spaces in your initial plans, but they are essential. If you’re planning to convert a single dwelling into two flats, for instance, your GIA needs to accommodate shared spaces like hallways and staircases.

    Here’s a handy tip: always deduct about 5% from your GIA when planning how to split the space. This allows for those essential communal areas, which can otherwise eat into your available floor space.

    Designing the Flats

    With the number of flats and space requirements sorted, it’s time to think about design. Older homes often present unique challenges when being converted into flats, so here are a few design tips to keep in mind:

    • Bespoke Design: What works for one flat might not work for another. Collaborate with an architect to tailor the design of each unit, ensuring they’re functional and appealing.
    • Consider Loft and Garage Conversions: If space is tight, consider converting your loft or garage. This can add valuable square footage without the need for a full extension.
    • Mind the Flow: Think about how each room interacts with one another. The layout should facilitate easy movement and functionality, making the space feel inviting.
    • Flexibility in Wall Placement: Don’t feel tied to the existing walls. Sometimes moving them can significantly improve the efficiency of the new flats.

    Budgeting for Your Conversion

    The cost of converting a house into flats can vary widely based on several factors, including:

    • The complexity of your design
    • The condition of your property
    • The number of flats you’re creating
    • Professional fees for architects and planners
    • Statutory fees and separate utility connections

    A well-planned budget will ensure you’re prepared for any unexpected costs that may arise.

    These changes can feel like a thrilling adventure, but it’s crucial to ensure you’re navigating the legal landscape smoothly before diving into any major renovations. Many transformations may need planning permission, so it’s wise to check your local council’s guidelines to avoid any hiccups. If you’re unsure about the requirements, don’t hesitate to reach out! We’re here to help you every step of the way. Just a glance at our flat conversion page can provide you with valuable insights and resources. Remember, following the correct planning processes not only keeps you on the right side of the law but also paves the way for your dream project to come to life!

    Why Choose Homz for Your Flat Conversion?

    At Homz, we’re passionate about helping you make your flat conversion dreams a reality! With over 25 years of experience in planning consultancy, we’ve assisted countless homeowners like you navigate the often tricky world of planning permissions. Our dedicated team of town planners and architects know how to work effectively with local authorities across the UK, whether it’s a family home, a commercial property, or even a unique heritage building.

    We’re here to make the whole process easier for you—from submitting planning applications to handling any appeals. You can count on us to keep everything on track, so you can concentrate on the thrilling parts of your project. Let us take care of the nitty-gritty while you dream about your new living spaces!

    Ready to get started? Get in touch with us today, and let’s make it happen!

    [/vc_column_text][/vc_column][/vc_row]

  • Our Architectural Designer Beatrice Shares Designer Hacks on How to Best Use Your Garage Space

    Our Architectural Designer Beatrice Shares Designer Hacks on How to Best Use Your Garage Space

    [vc_row columns=”1″][vc_column][vc_column_text]

    Hi there! I’m Beatrice, the Architectural Designer here at Homz, and I’m excited to share some of my favourite design hacks with you. If you’re anything like me, you love making the most out of every square inch of your home, and the garage is often an overlooked space with loads of potential. Whether you’re looking to maximise storage, create a cosy new room, or simply spruce up your garage, I’ve got some fantastic ideas to inspire you. Let’s dive in and turn that unused space into something amazing!

    1. Maximise Storage

    Garages tend to become catch-all storage zones, filled with everything from holiday decorations to garden tools. But are you using that space efficiently? Probably not! Here are some clever ways to upgrade your storage game:

    • Ceiling Storage: Don’t forget the overhead! Shelving near the ceiling is perfect for rarely-used items.
    • Bike Lifts: Clear the floor by hoisting bikes to the ceiling with a simple pulley system.
    • Pegboards: Pegboards are a timeless and efficient solution for tool organization, ensuring that your tools are easily accessible and visible.
    • Jar Shelving: Attach the lids of jars under shelves to store small items like screws, nails, and rubber bands. It’s a great way to keep these easy-to-lose items handy yet out of the way.

    2. Workshop

    Turning your garage into a workshop is a practical way to make use of the space. It offers an easy-to-clean area where you can work on DIY projects, whether it’s furniture upcycling or vehicle repairs. Your garage also provides shelter from the elements, so your projects can continue uninterrupted.

    To organise the space efficiently, make use of pegboards, shelves, and vertical storage to keep your tools in good condition and easy to find. A well-arranged workshop saves time and reduces frustration.

    3. Entertainment Space

    A garage can be a wonderful space for hosting gatherings. Add foldable chairs, a table, some speakers, and a mini-fridge to create a casual setting perfect for entertaining. During the warmer months, opening the garage door can provide a great indoor-outdoor flow. To make the space cosier, consider adding string lights, tea candles, or even some wallpaper.

    Garage Conversion İdeas by Homz

    4. Home Gym

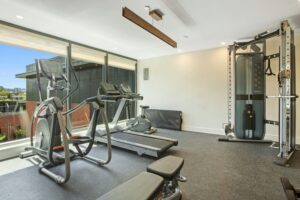
    With gym memberships becoming more expensive and time consuming, why not convert your garage into a home gym? Garages offer ample space to exercise and allow for easy ventilation by opening the door. You don’t need expensive equipment; a mat, some dumbbells, and a bit of motivation are all you need to get started.

    Setting up a home gym in your garage is not only convenient but also saves money in the long run. Plus, it’s a perfect way to ensure privacy while you work out.

    5. Art Studio

    A garage makes an ideal space for an art studio, whether you’re an aspiring artist or simply enjoy crafting. The garage’s large space allows for the storage of materials, and the concrete floors make cleaning easy. When the weather is nice, you can open the door to let in natural light.

    To save space, you could hang foldable easels or tables from wall hooks and utilise vertical storage for your supplies. This allows you to keep the floor clear for other activities. Beyond art, your garage could also serve as a podcasting or music production space. Its open layout and potential for soundproofing make it a versatile environment for creative projects.

    6. Mudroom

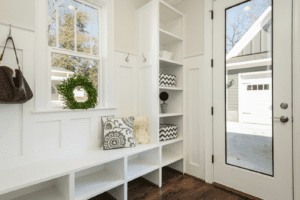
    If your family frequently tracks mud and dirt into the house, converting part of your garage into a mudroom could be a lifesaver. This space can act as a buffer between your outdoor and indoor areas. By adding cubbies, shelves, and coat hooks, you can keep shoes, jackets, and umbrellas neatly organised, preventing dirt from entering your living spaces.

    Personalise the space with nameplates above each cubby, making it easy to grab what you need on your way out.

    7. Living Space Above the Garage

    If you’re looking to increase your home’s value and usable space, building a living area above your garage could be a fantastic solution. This space can be used as an additional bedroom, family room, or even a small rental unit, depending on how it’s designed.

    8. Optimised Parking

    Let’s not forget the garage’s original purpose: parking! But you can still make this space work better for you. Use overhead storage to free up floor space, and consider adding parking aids like hanging tennis balls or wireless sensors to make parking easier and safer.

    9. Home Office

    As remote working becomes more common, creating a dedicated home office space is a smart move. Your garage, being away from the main living areas, offers a quiet and undisturbed environment, perfect for working from home.

    To make it functional, set up a spacious desk, ergonomic chair, and shelves for storage. Ensure the garage has sufficient electrical outlets and a strong internet connection. If your home lacks a downstairs WC, you could even include one in the office space. A coffee station wouldn’t hurt, either!

    10. Nanny or Guest Suite

    Converting your garage into a nanny or guest suite can provide a private, self-contained living area that’s perfect for live-in help or visiting family members. This transformation could involve adding insulation, proper lighting, and even a small bathroom or kitchenette to create a comfortable and functional space.

    Not only will this make your home more versatile, but it could also increase its value. 

    These ideas show just how versatile a garage can be. Whether you’re looking to create more living space, organise your belongings, or pursue your hobbies, the possibilities are endless!

    These changes can be really exciting, but it’s important to follow the legal steps before you start making any big changes. Some projects might need a change of use application, and others may even have specific development rights. To find out more, check out our planner David’s article, “What specific criteria should a Garage Conversion meet to qualify as a Permitted Development?”. If your project doesn’t fit those criteria, don’t worry! Our guide, “An Extensive Guide to Garage Conversion Projects” will help you figure out what to do next. Just remember, not following the right legal procedures can cause problems down the road, and you definitely want to keep things smooth while you’re chasing your exciting plans.

    Why Should You Choose Homz?

    At Homz, we’ve been in the planning consultancy game for over 25 years, helping thousands of people just like you turn their garage conversion dreams into reality. Our team of town planners and architects is not only super experienced but also knows the ins and outs of working with local authorities all across the UK. Whether it’s a residential or commercial property, a heritage building, or something as tricky as a greenbelt area, we’ve got the right expert for every challenge. We’re here to take the stress out of the whole process—whether it’s submitting planning applications or handling appeals. You can trust us to make it all run smoothly, leaving you to focus on the exciting bits!

    Ready to get started? Get in touch with us today, and let’s make it happen!

    [/vc_column_text][/vc_column][/vc_row]