Category: Loft Conversions

  • Free Design Guide for Loft Conversions

    Free Design Guide for Loft Conversions

    If you’re looking to add some much-needed space to your home without having to break the bank, a loft conversion could be the answer you’ve been searching for. But why should you consider a loft conversion?

    With a loft conversion, you can create a whole new level of space within your existing home, without having to move out or buy a new property. If you’ve ever dreamed of transforming your basement or attic into a home office, a media room, or even a guest bedroom, now might be the time to make that happen. After all, as home prices continue to increase and mortgage standards continue to tighten, more homeowners than ever are looking to take advantage of underutilised space in their houses.


    Benefits of Adding a Loft Conversion

    In many cases, a loft conversion is a cost-effective way to make use of that space while also adding value to your house. There are a lot of benefits to doing a loft conversion, from adding extra sleeping and workspace to extending your home’s value.

    Here are four good reasons to consider a loft conversion in the UK:

    • Increased Space: A loft conversion can help you open up your living space by increasing the total usable area of your house.
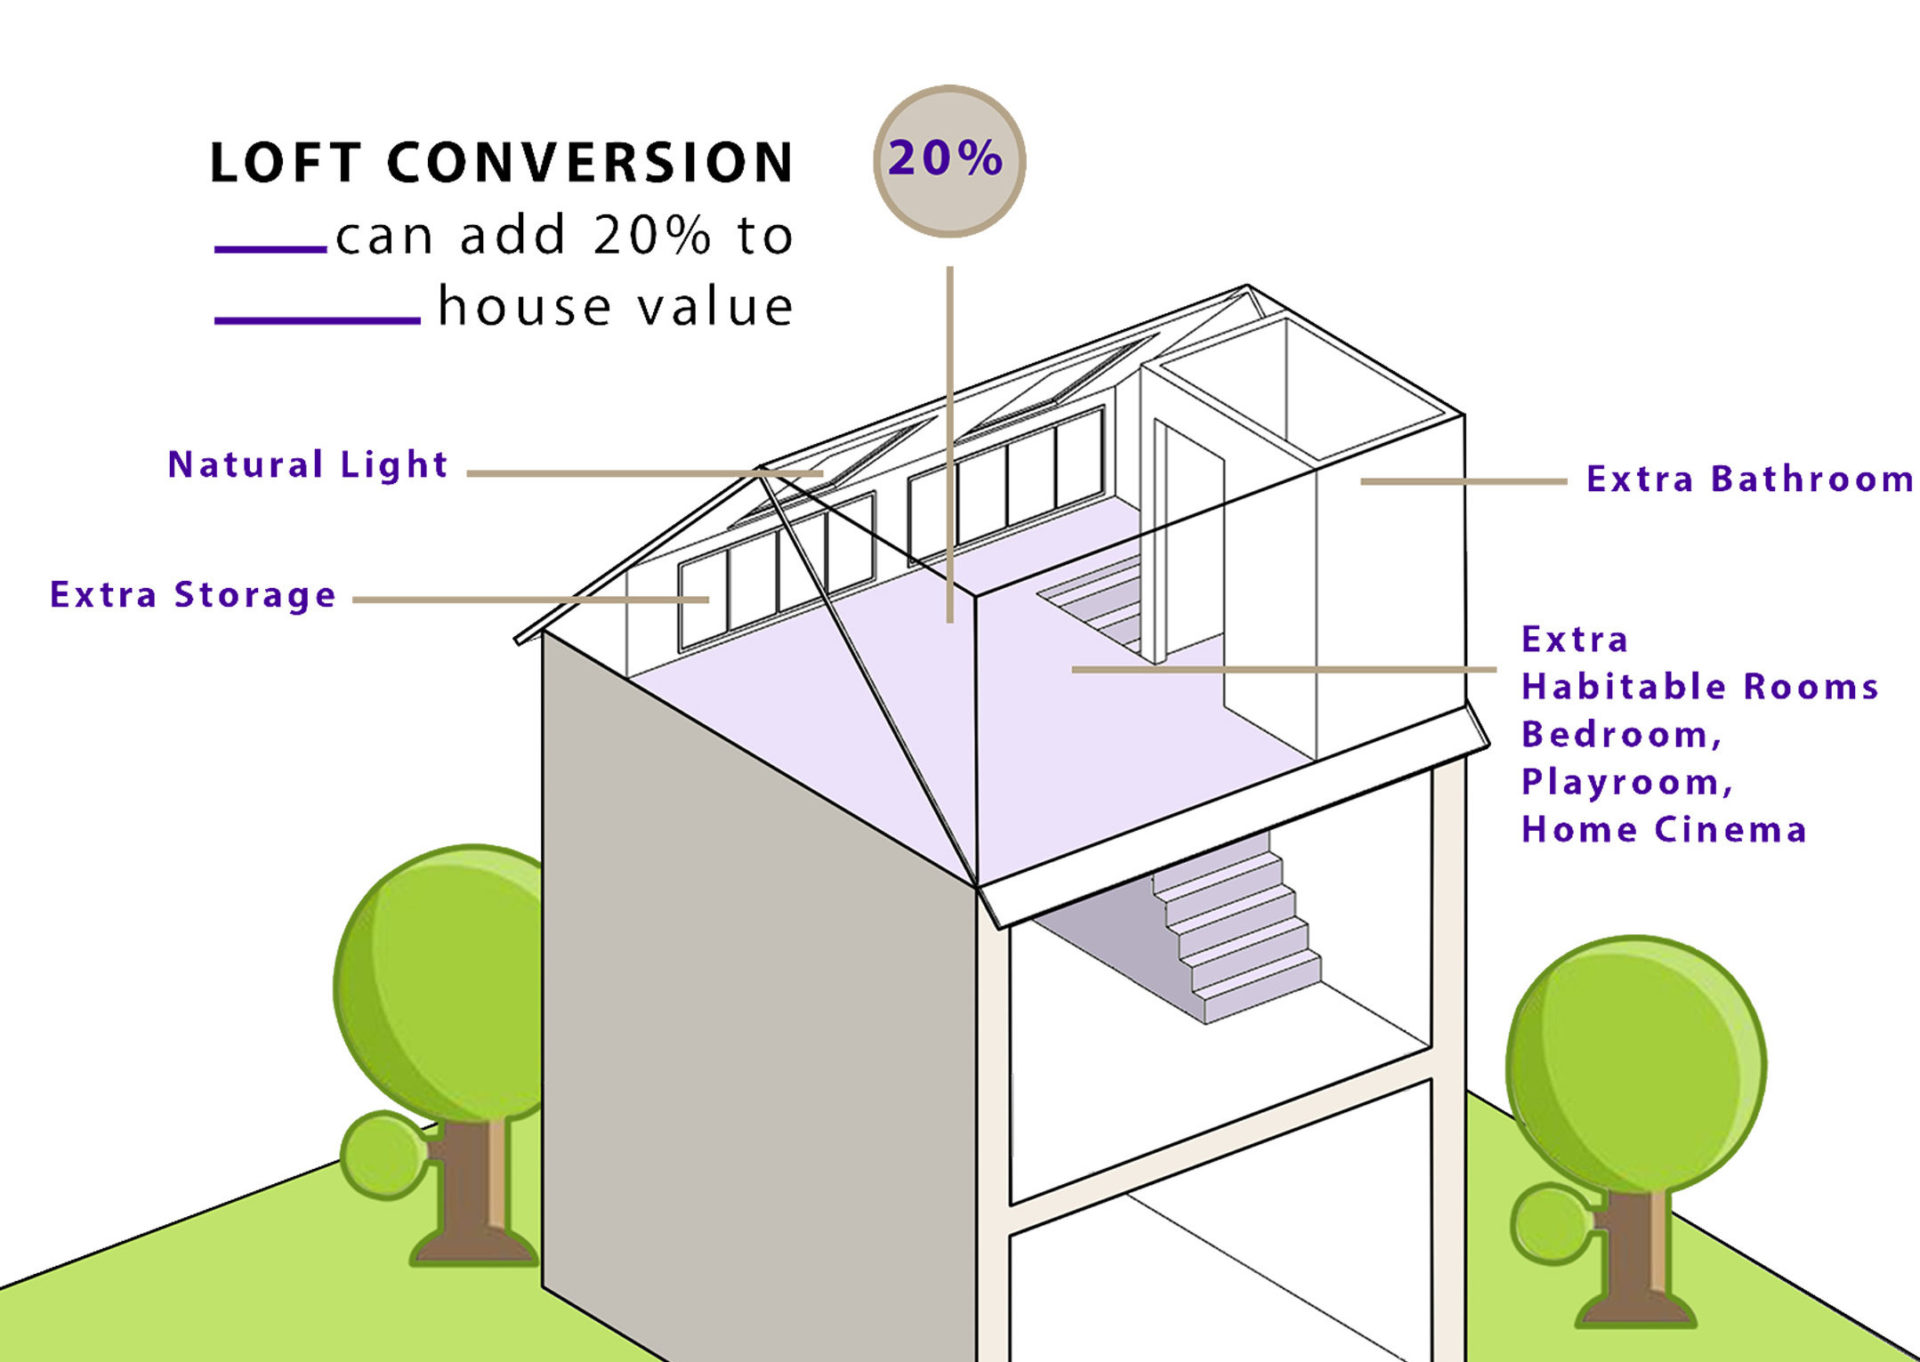
    • Increased Value: A loft conversion can help increase the overall value of your house by making it more attractive to potential buyers. Up to 20%!
    • Better Insulation: A loft conversion can help you increase your overall insulation levels by installing a wall or ceiling between the attic space and your living space.
    • Eco-friendly: Loft conversions are often performed using materials with low energy requirements. This can help to reduce your energy bill while also protecting the environment.


    How Much Value Does a Loft Conversion Add to Your Property?

    If you’re considering a home renovation project, a loft conversion can be a great investment. Not only does it add extra space to your home, but it can also significantly increase the value of your property. In fact, a loft conversion can add up to 20% to the value of your home, depending on the size, location, and quality of the conversion.

    The cost of a loft conversion can vary depending on several factors, including the size of the space, the type of conversion, and the materials used. A basic loft conversion can cost anywhere from £60,000 to £80,000. However, the return on investment for a loft conversion can be well worth the cost. According to a survey by the Nationwide Building Society, a loft conversion can increase the value of a property by up to 20%. In addition to the financial benefits, a loft conversion can also provide additional living space for your family. Whether you need an extra bedroom, a home office, or a playroom for your children, a loft conversion can provide the space you need without the expense and hassle of moving to a larger home.

    When considering a loft conversion, it’s important to work with a reputable contractor who has experience with this type of renovation. They can help you determine the best type of conversion for your home, based on your budget, needs, and property type. In conclusion, a loft conversion can be a great investment for homeowners looking to add space and value to their property. While the cost can vary depending on several factors, the potential return on investment and added living space make it a worthwhile renovation project. If you’re considering a loft conversion, it’s important to work with a professional contractor to ensure the best results for your home and budget.

    Are you just in the beginning of your Loft Conversion Project?

    Download your Free Copy of our E-Guide and get on with the basic terminology!


    [hubspot type=”form” portal=”25901529″ id=”0c060edc-c0b2-438e-a4fc-c9c09aed7cd9″]

  • 10 Loft Conversion Ideas for UK Homes

    10 Loft Conversion Ideas for UK Homes


    We will share with you the top 10 inspirational loft conversion ideas in the post. If you have a spare room or a loft in your home, then you need to get creative and explore your options to find a better use for it. Maybe you’ve inherited a home that you’re in the process of renovating, or maybe you just want to transform a space and make it easier to use. Either way, a loft conversion is an excellent way to make the most of that extra room while also giving your home a unique feel that reflects your unique personality. From a new cosy master suite to a home office and everything in between, here are 10 inspiring loft conversion ideas that will help you could use that extra space as functional as possible.

    Loft Conversion Ideas for UK Homes

    1)Home office

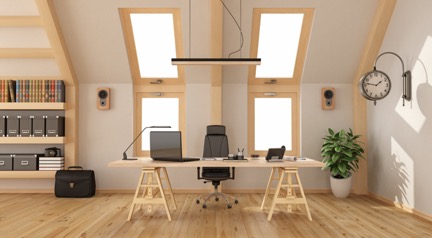
    Loft conversions are perfect for those who need extra room to spread out while working at home. Home office is one of the most popular conversion ideas in the UK. If you’re looking to make your home office feel less like an office and more like a space to call your own, then you’ll want to consider adding some personal touches. For example, decorating with a theme that matches your personality can help create a more welcoming environment. Some popular home office themes include “seaside”, “modern”, “classical” and “rustic”.

    2)Game room

    A loft conversion can also serve as a multipurpose space. One of the best ways to do this is to turn it into your game room or hobby room. A cosy loft with a pool table, ping pong table, darts, and a Play Station 5 will give you plenty of space to hang out with friends and family.

    3)New master bedroom suite

    The bedroom suite is a popular option among those looking for loft conversions. With this, you can make the most of your space by working with what you already have to create an efficient and practical solution for your needs. For example, you can use this space for a small office or home gym if it’s tucked away in a corner.

    Alternatively, you could convert the room into an extra bedroom to give yourself some much-needed extra space. You could even turn it into a walk-in dressing room and a sitting area to entertain guests in style.

    4)Staircase lounge

    A staircase lounge is the perfect place to curl up with a book or binge-watch your favourite TV series. The area is private and creates an intimate feeling while also giving you space.

    5)Cozy reading nook

    Lofts are a perfect place for reading nooks. Make it cozy with a cozy chair and ottoman, an end table with a reading lamp and books, throws, comfy pillows, and the scent of incense or candles to give it that perfect casual feel.

    6)Loft bar

    Bar: probably not one of the first things that comes to people’s minds when they think of a loft conversion. But why not turn that spare room into a cosy, relaxing bar? The perfect space for your friends and family to come together and spend some quality time, you can enjoy hosting parties in your loft bar without worrying much about noise or mess.

    7)Thoughtful retreat

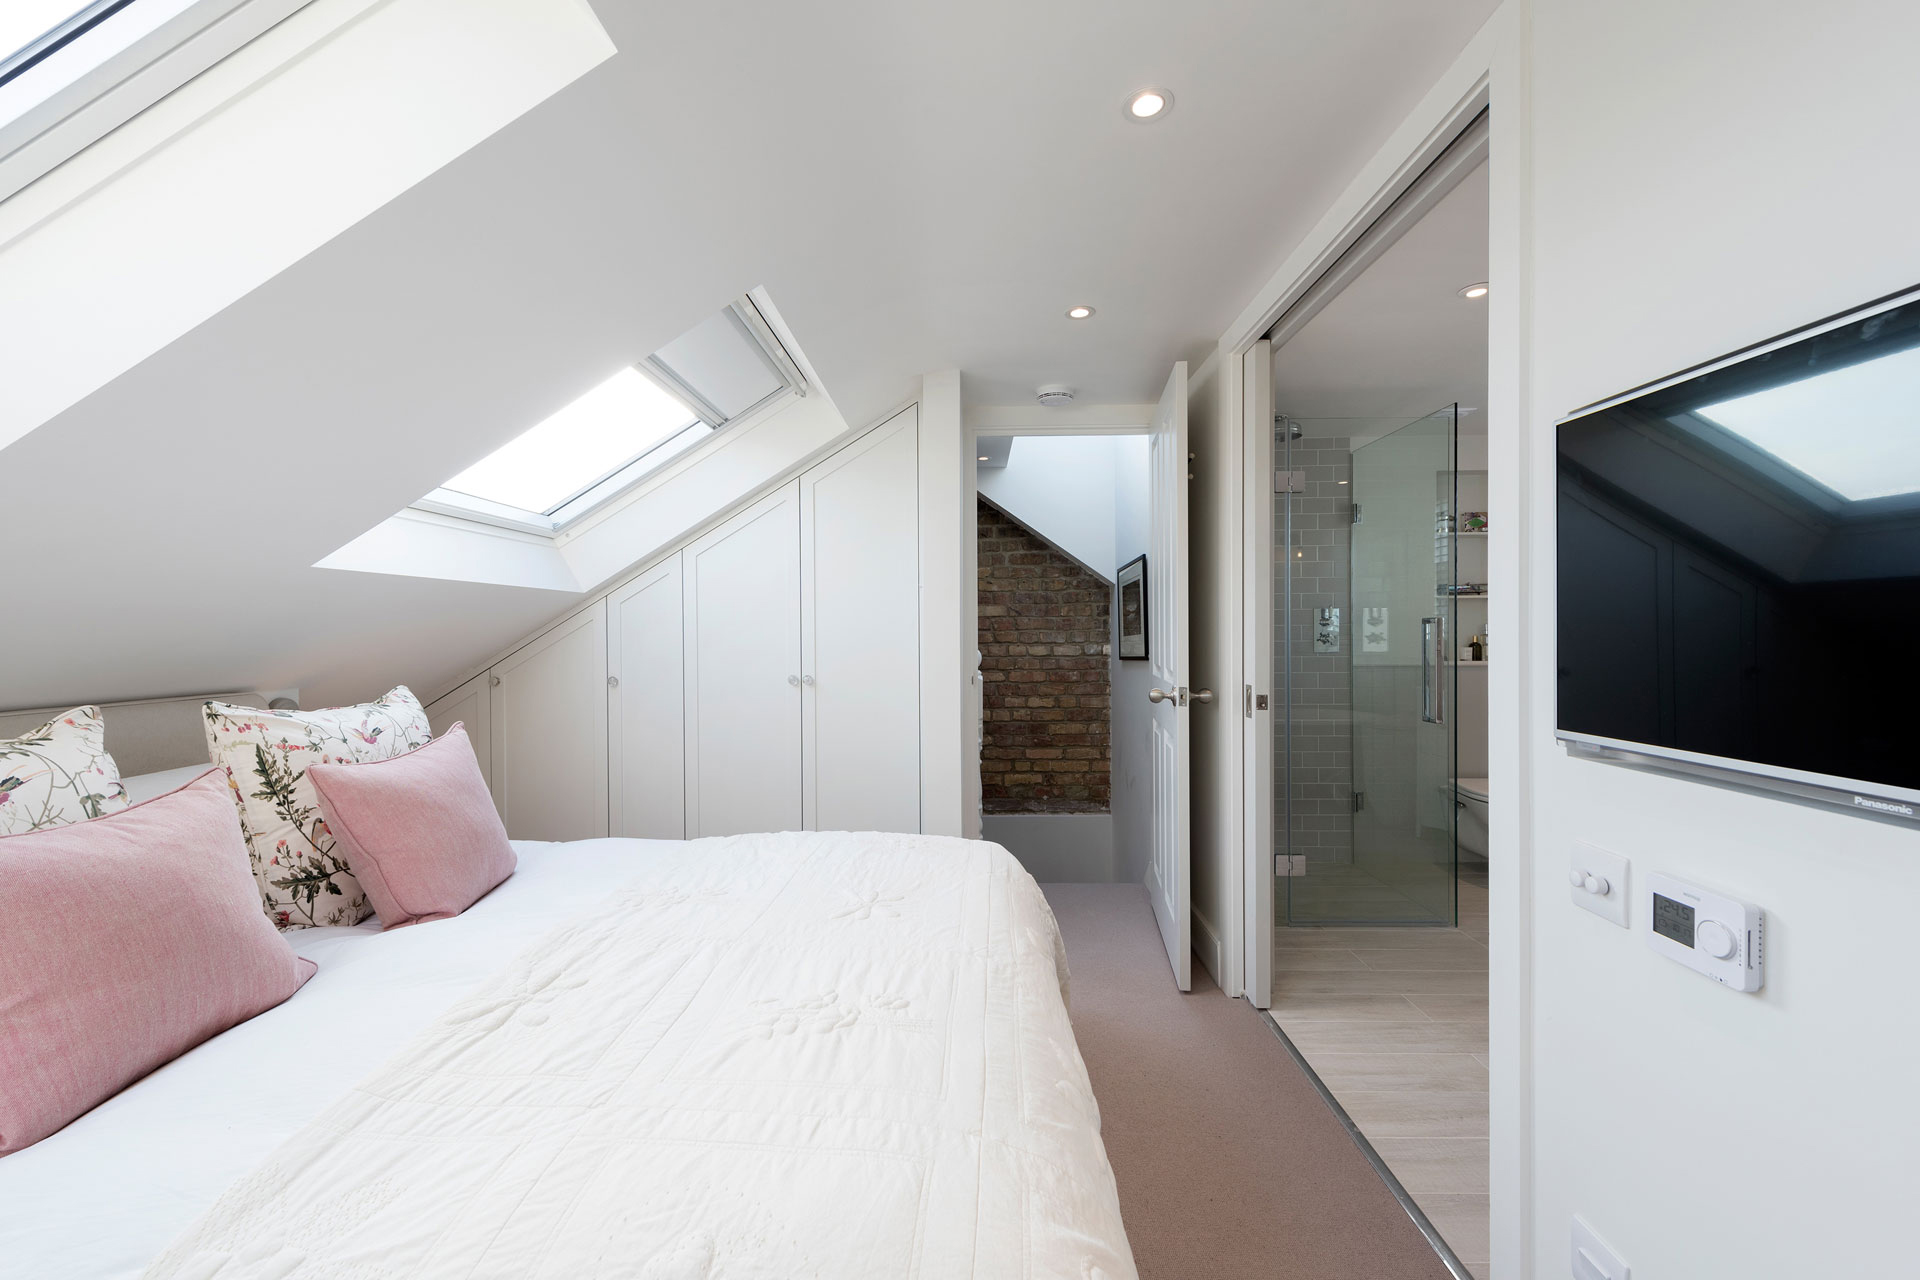
    One of the most popular loft conversion ideas is that of a clever, cosy retreat. In this loft conversion, you’d have a bedroom with a cozy bed and plenty of storage space for your belongings. Ideally, you would also have an ensuite bathroom so that you can get ready for work in the morning without having to leave your bedroom. To give it a uniquely personal touch, you can add some cool features like wall-mounted reading lamps or blackout curtains to let you sleep soundly through the night uninterrupted.

    8)Home gym

    This creative loft conversion idea is perfect for those of us who want a little more exercise in our lives.

    This loft conversion idea transforms a spare room into a home gym with the help of some pull-up bars and flooring. This means that you can do everything from sit ups to push-ups or even use free weights for arm exercises.

    9)Kids’ bedroom

    A loft conversion could also be used to create an additional bedroom for a child. Simply by using the adding a bed, desk and closet, you can easily turn that spare room into a child’s bedroom.

    10)Guest bedroom

    If you regularly have a lots of guests, using your newly added space as a guest bedroom can be a great idea. It’s also easy to set up with basic furniture and a dresser or closet. And if you want to make it feel more like a home for your guests, consider adding some decorative pieces.


    Loft conversions can be a great way to add much-needed space to a home. They often involve a lot of creativity, but the end result can be just what your home needs. You’ll want to think about how you want to use the space and how you want it to feel. The best way to go about this project is by thinking about your needs first and then settling on the right conversion idea that meets those needs. Once you made your mind the conversion project, it’s worth getting in touch with a professional loft conversion company.

    We would be happy to provide you with quotes, discuss your design and get started on your conversion.


  • A Guide To Loft Conversions

    A Guide To Loft Conversions

    A loft conversion can add a significant amount of money  – up to 20% – to the value of a property. Many families choose to convert their loft area as a means of obtaining more space without having to endure the costly and stressful process of moving home. Work taking place in the loft can also be less disruptive than, say, a major extension to an existing living space.

    But be careful not to outgrow your road. If you invest too much and extend too far you’re unlikely to see a return on your investment.

    Is My Loft a Useable Space?
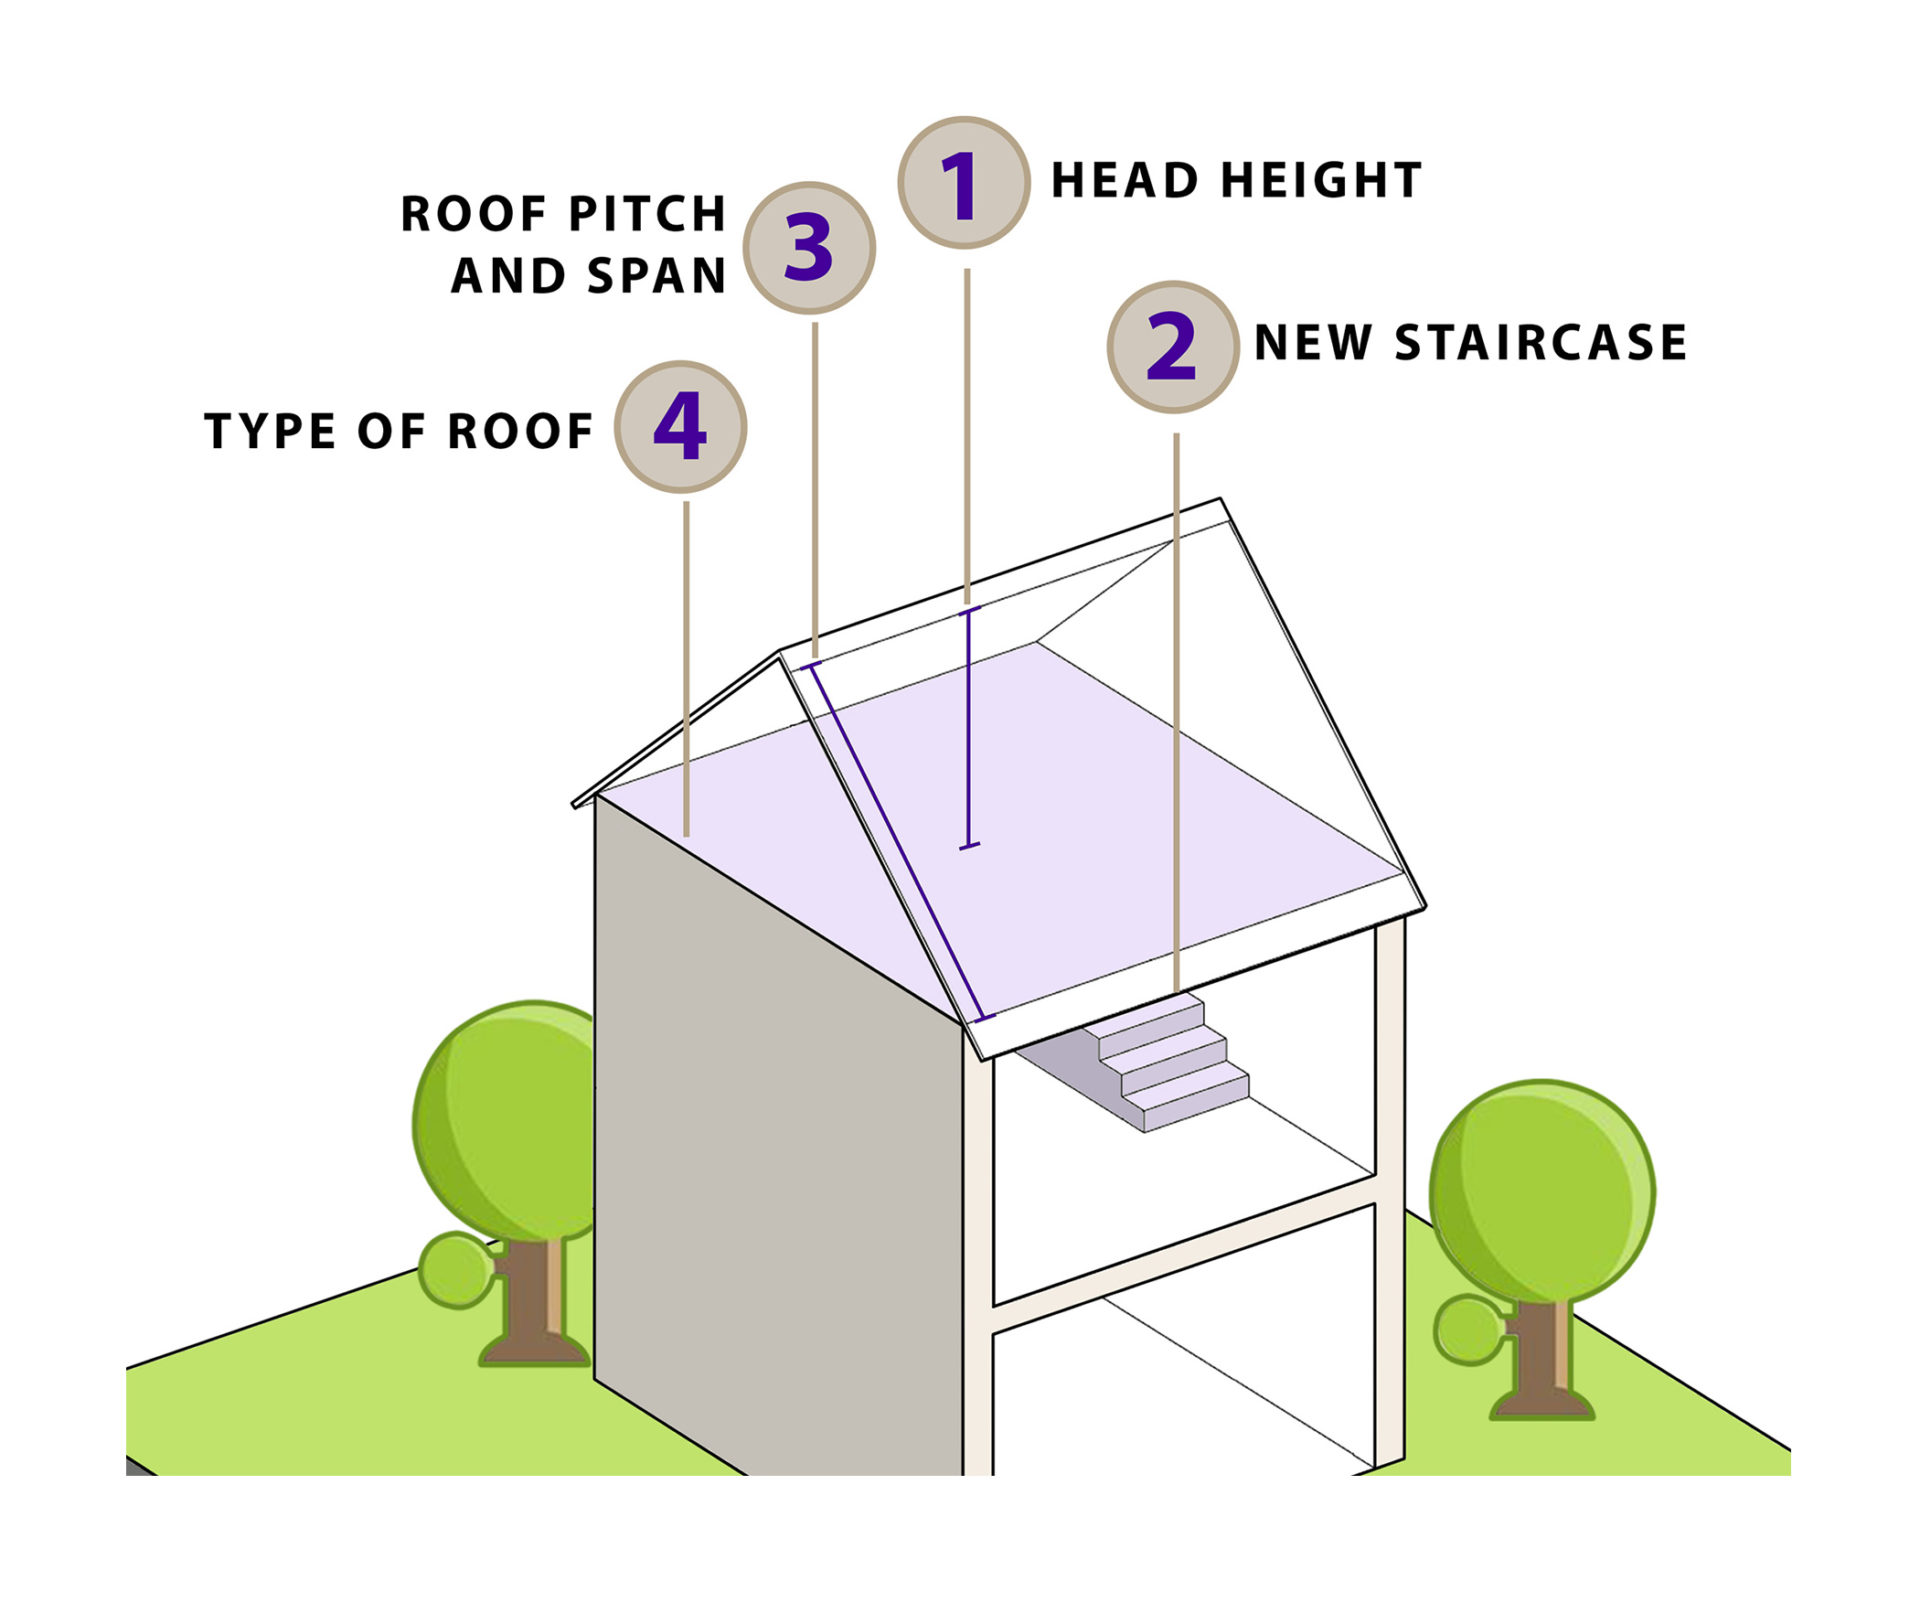
     

    You’ll want to start by assessing whether your roof space is suitable for a loft conversion. Most are, but there are three main things to check:

    • Internal height. Measure from the top of the ceiling joist to underneath the ridgeboard in the apex. It needs to measure 2,500mm to suitably convert.
    • Roof pitch. Measure the angle of the roof. The higher the pitch angle, the higher the central head height is likely to be.
    • Footprint. As a minimum rule of thumb, internal rules should measure 5,500mm side to side, inclusive of chimney, and 7,500mm front to back.

    How Will I Use The Loft Space?

    Once you have roughly established your home is suitable for a loft conversion, think about how you would like to use it; perhaps an extra bedroom with en-suite bathroom, or maybe a den or playroom for your growing children. How about a space to relax or study away from the rest of the family?

    Or it could be a multi-purpose room with a combination of uses, such as extra living space which doubles as guest accommodation. If you are going to include a bathroom, will it be a shower room or will there be space to include a bath? When you are thinking about planning a bathroom in a loft, remember to leave plenty of headroom.

    Also think about storage, as built-in space can often be included, especially in the eaves.

    When looking at the floor plan don’t overestimate the space you will get. You may have angled ceilings which restrict movement and the type of furniture you can have. By necessity most domestic loft conversions offer useable space of cosy dimensions, best suited to sleeping, play or office space.

    Can I Convert The Loft Myself?

    The installation of a loft conversion is a complicated process, which may involve your planning department and certainly require Building Regulations sign-off .

    Whilst it is possible to attempt a DIY conversion, with expert help for some of the trickier aspects, the large amount of work involved often results in many people choosing to contract a specialist loft conversion company to undertake the task.

    Do I Need Planning Permission and Building Regulations For a Loft Conversion?

    Planning permission is not normally required, unless you are extending the roof space or exceed specified limits e.g. any dormer is higher than the current highest part of the roof or you live within a conservation area. It’s best to check with your local planning department to understand what you are allowed to do.

    Building regulations apply to loft conversions to ensure, for example, that the structural strength of the new floor is sufficient, the stability of the existing structure is not endangered, there are safely designed stairs to the new floor and reasonable sound insulation exists between the conversion and the rooms below.  There are also fire safety regulations with which you may need to comply.

    Do I Need a Party Wall Agreement For My Loft Conversion?

    If you are putting a loft extension on a detached house and there is no shared wall with the neighbour, then no.

    If you live in a top floor flat, terrace or semi-detached house, then yes you are likely to need a party wall agreement with your immediate neighbours. This is because building work typically involves changes to shared walls, chimneys and roofs that could potentially damage adjoining properties. The Party Wall Act 1996 provides a way of giving adjoining owners notice of works and protecting all parties.

    Loft Conversion Costs 2025

     

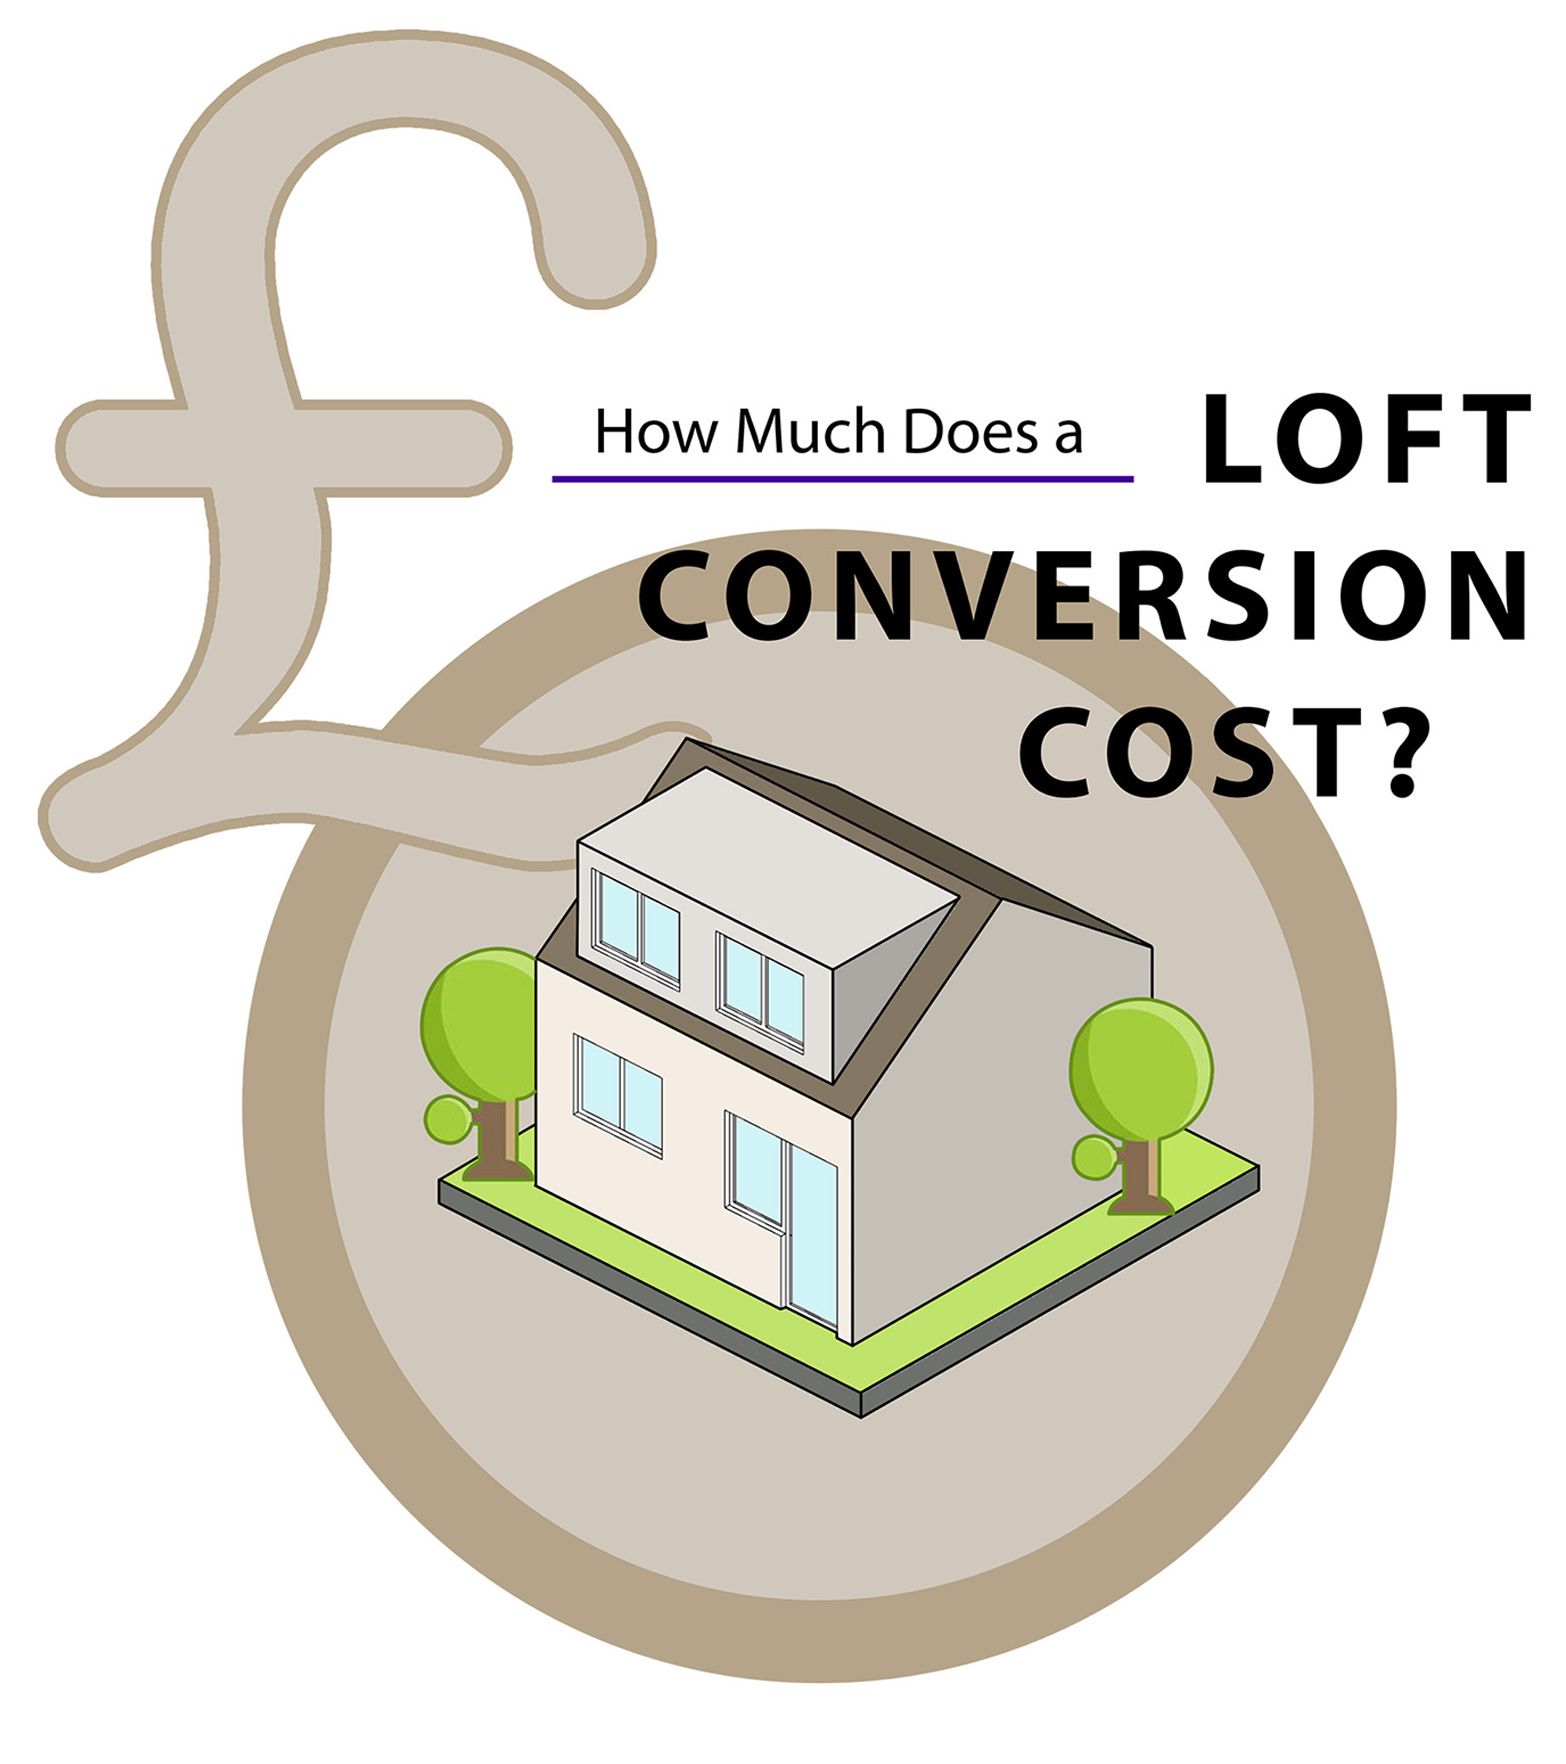
    The typical loft conversion cost in the UK is around £100,000. However, this price can vary considerably depending on the type of loft conversion, the size, the number of dormers, the complexity of the project and your property’s location.

    Types of Loft Conversion

    The most common types loft conversion and average costs are as follows:

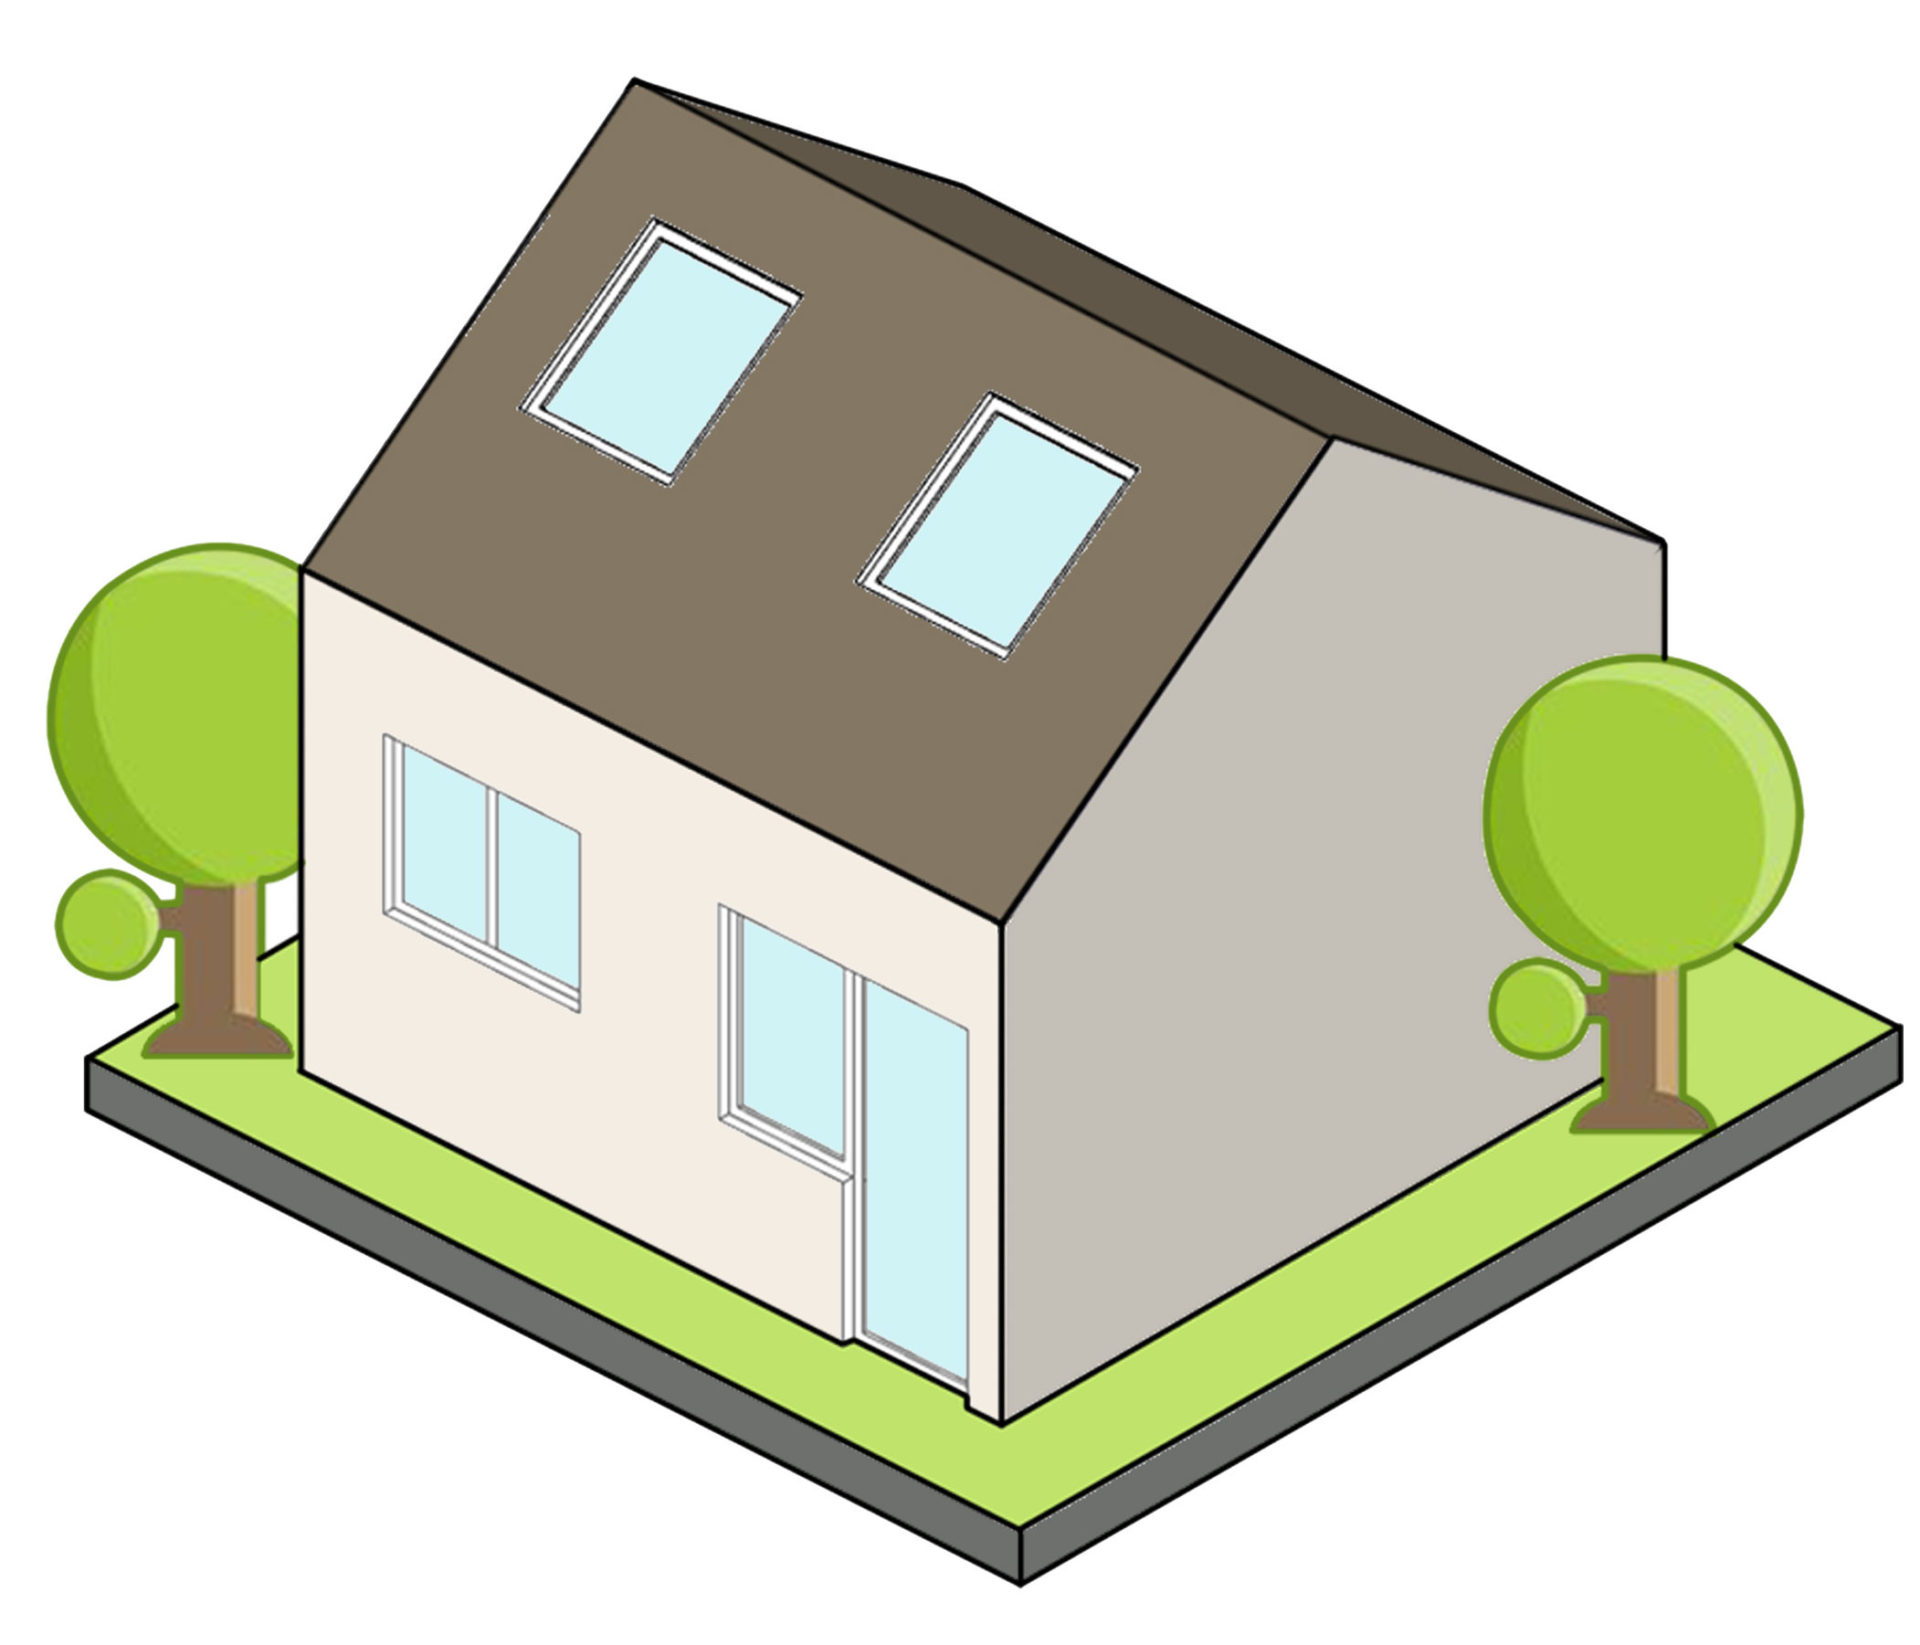
    • Velux – the least expensive option which involves installing velux windows to the roof.


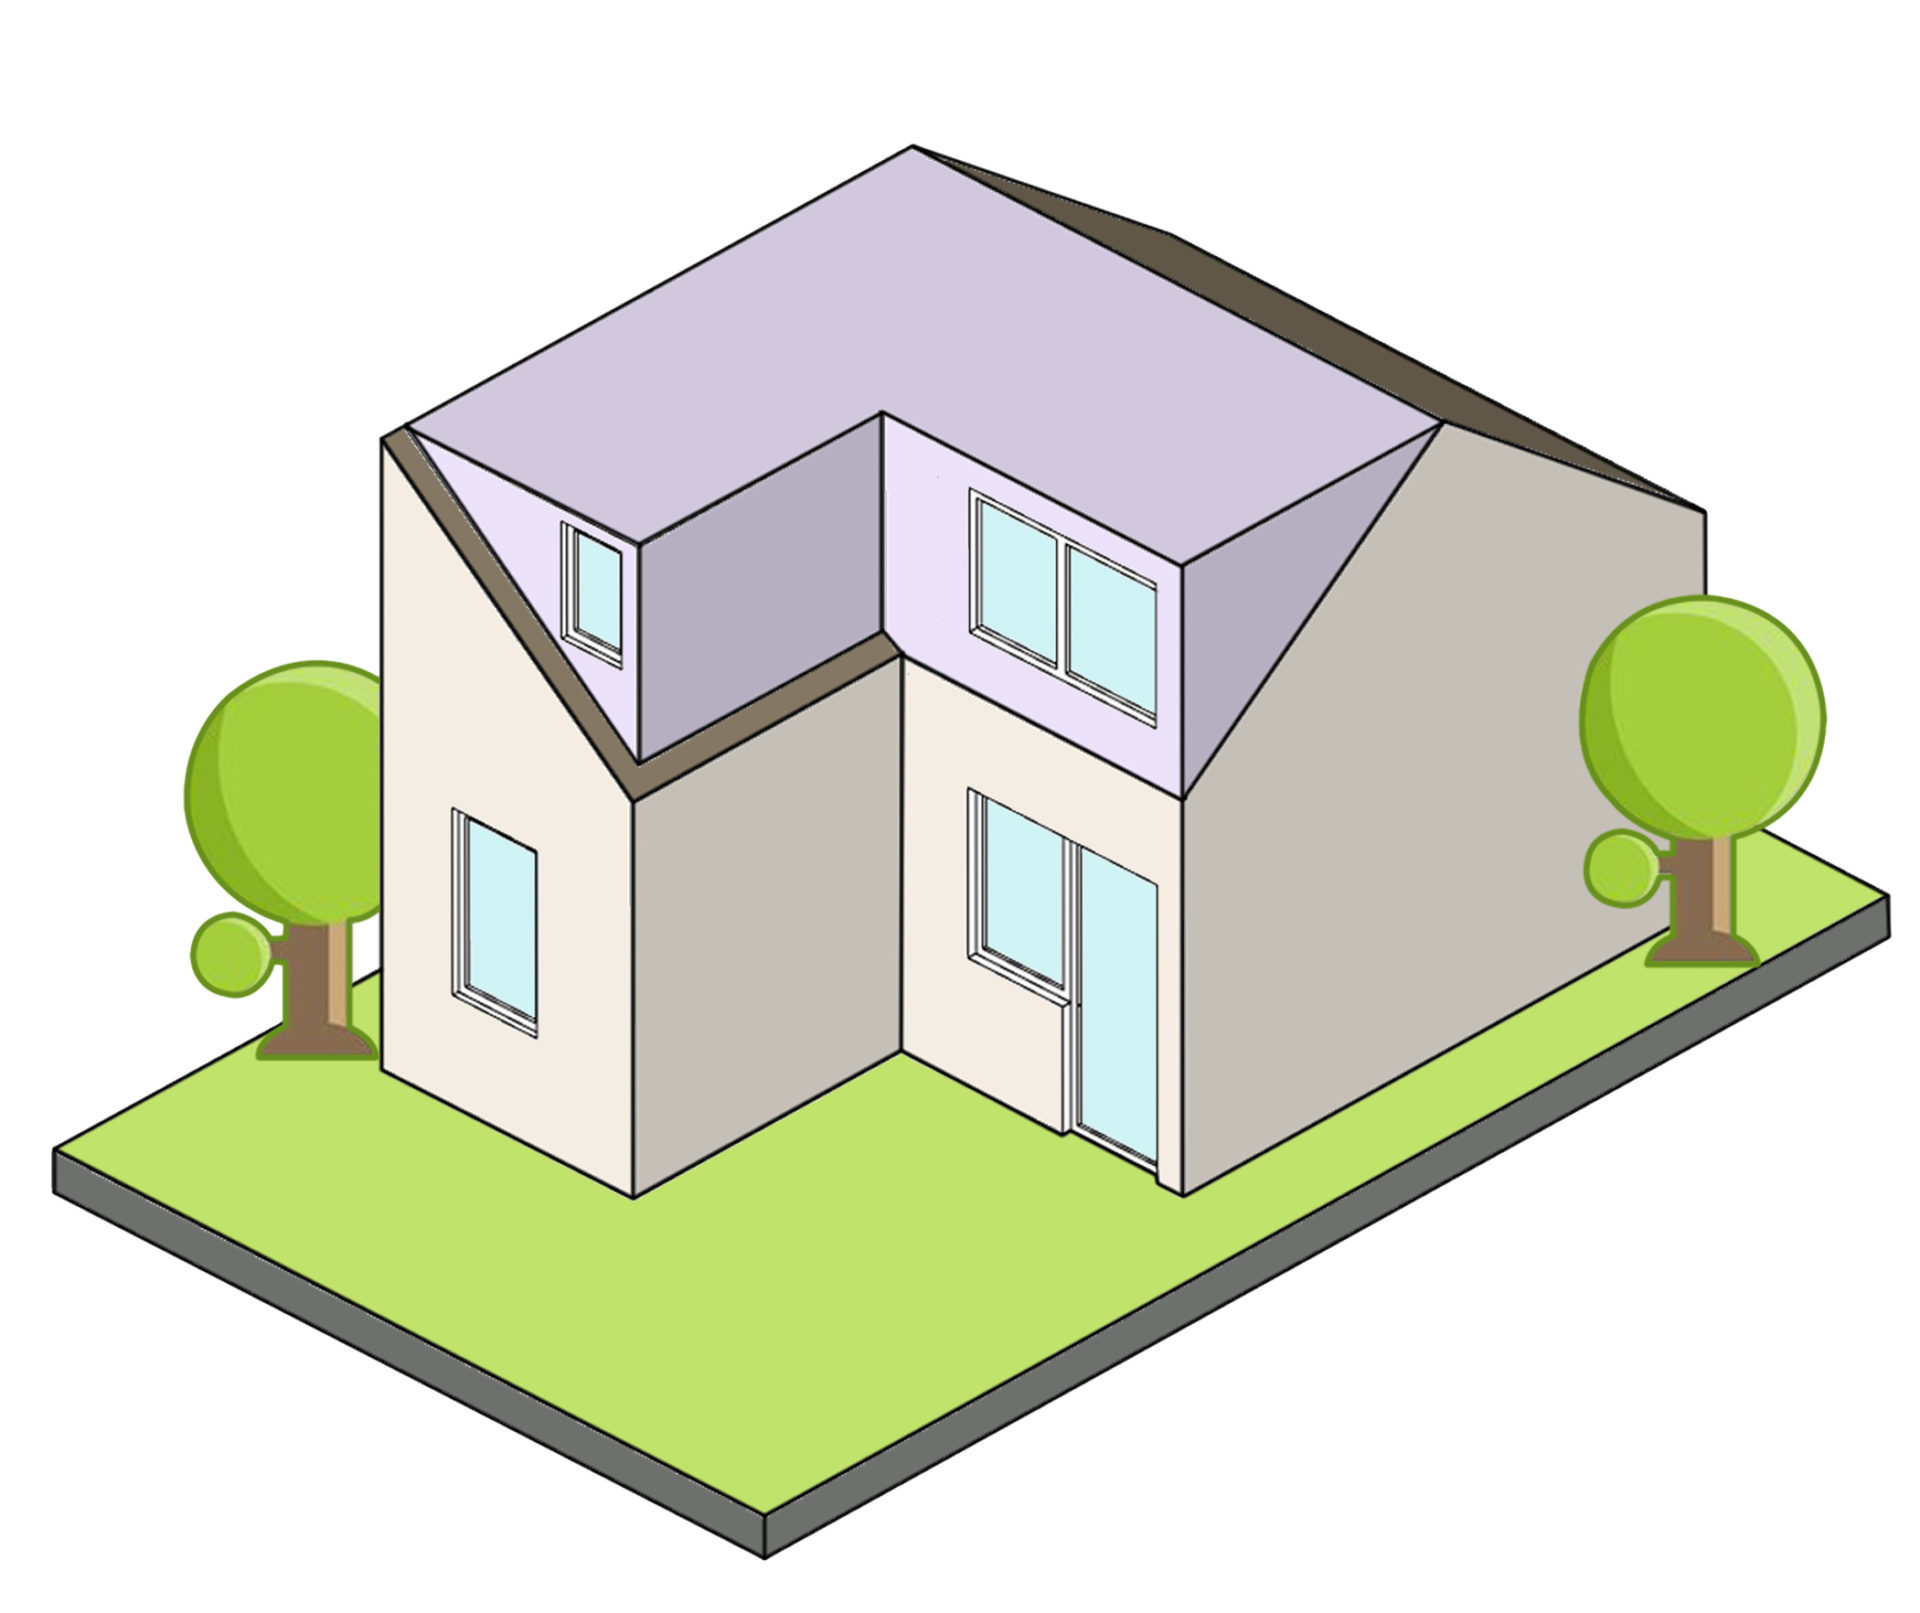
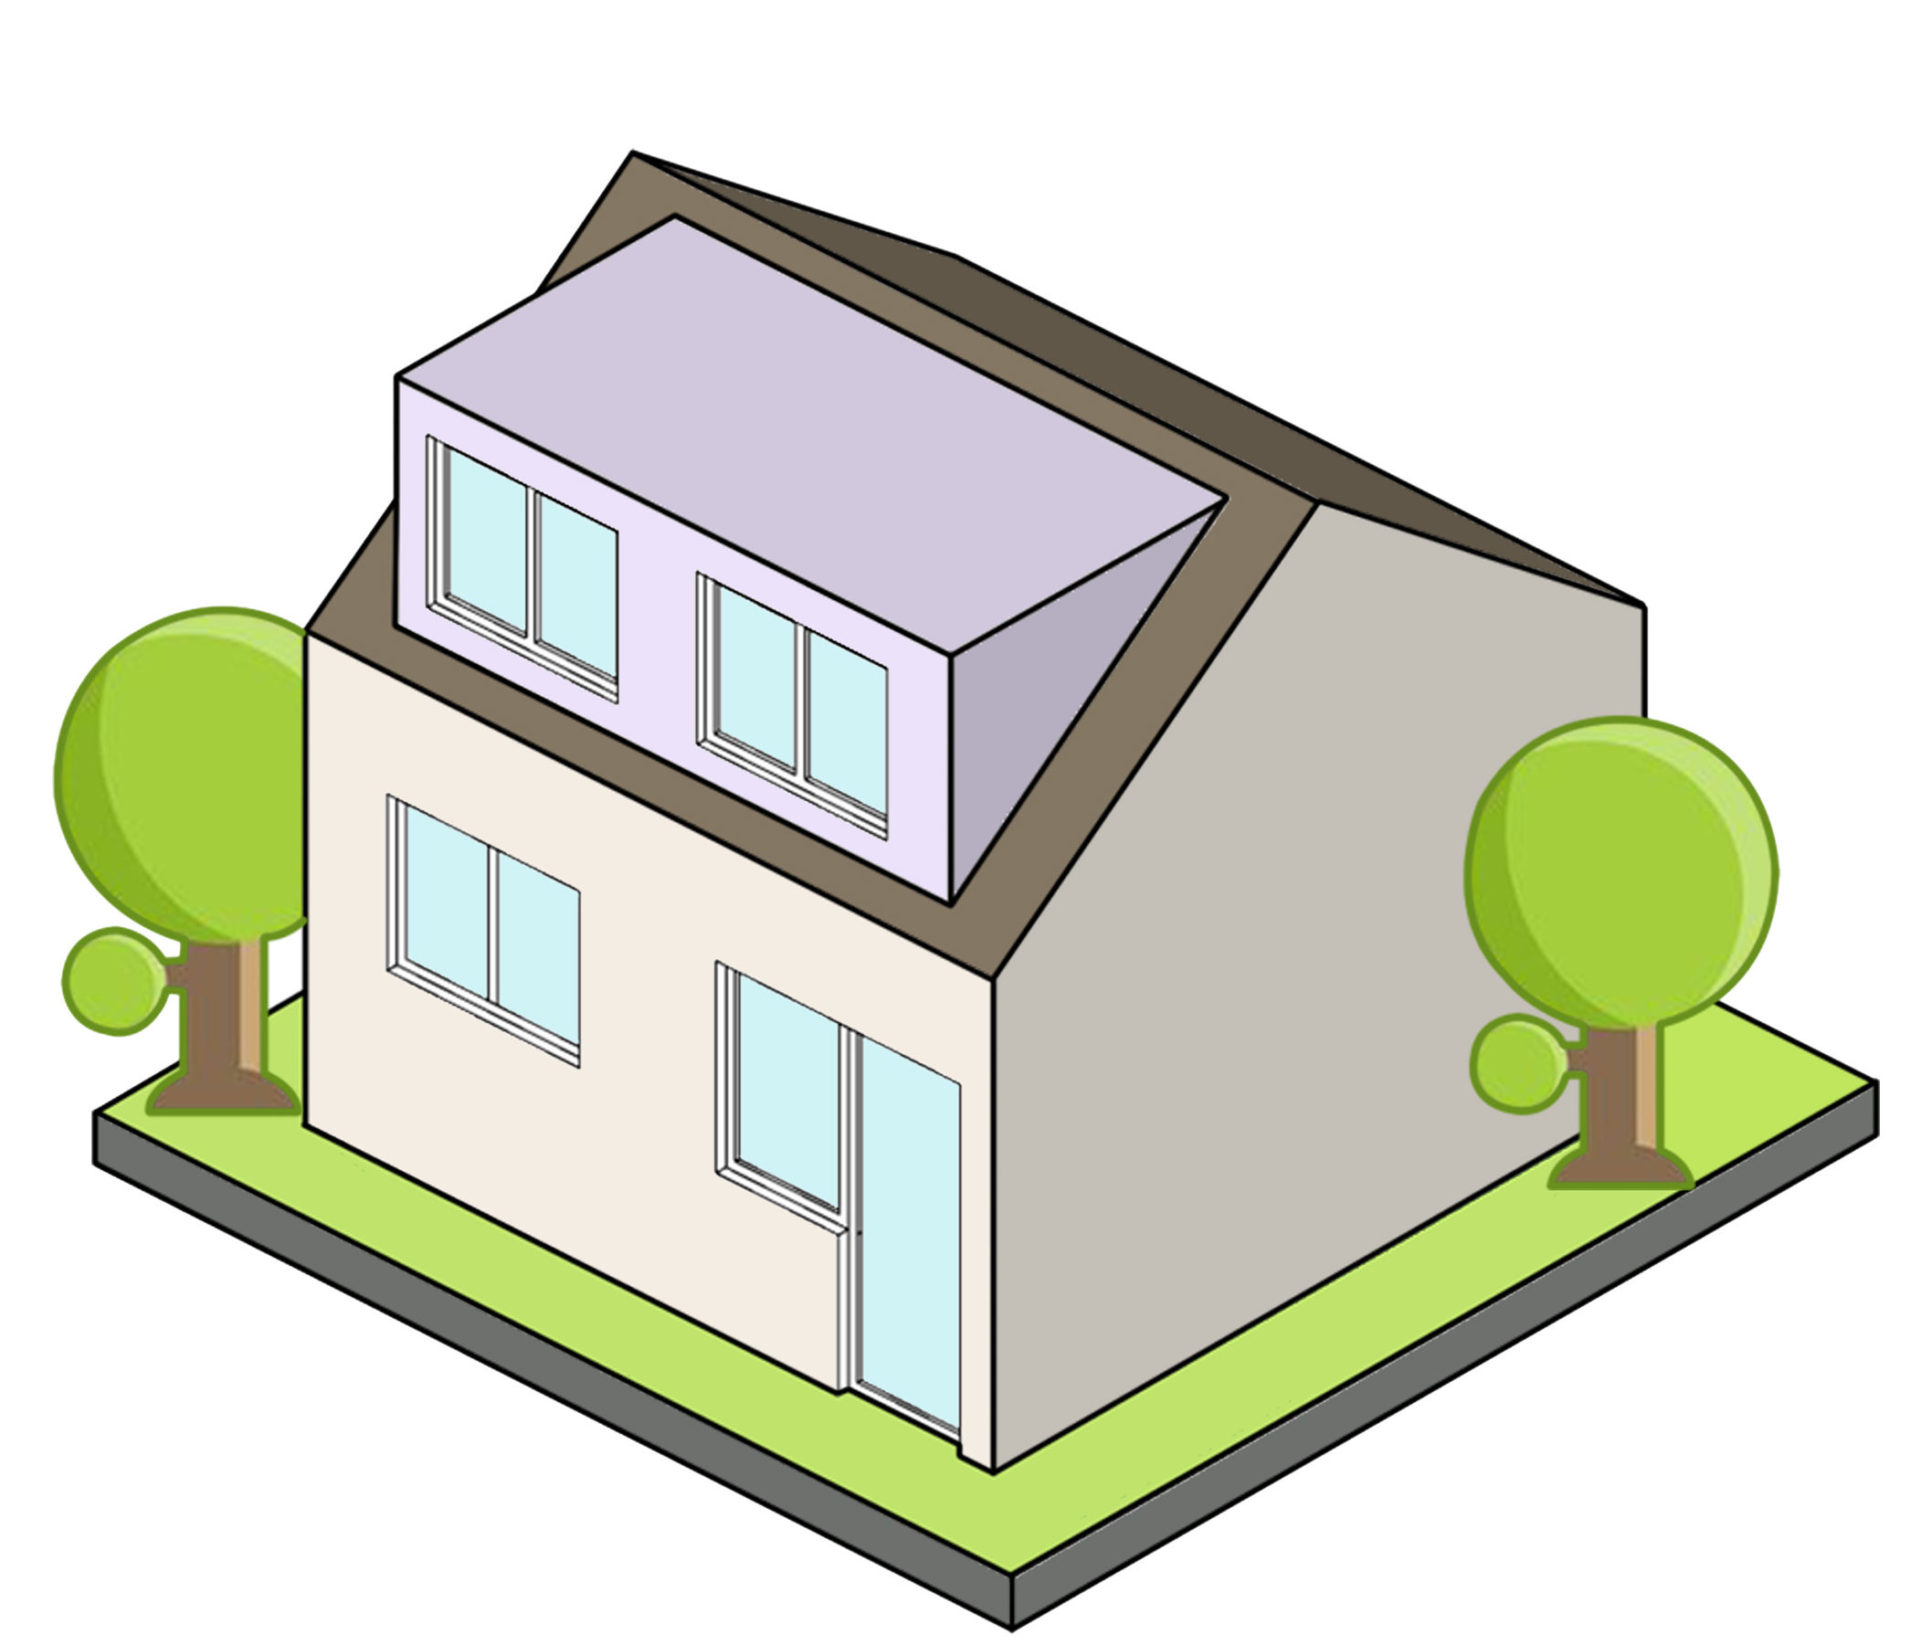
    • Dormer – the most common option which involves a small flat roofed extension with a window.


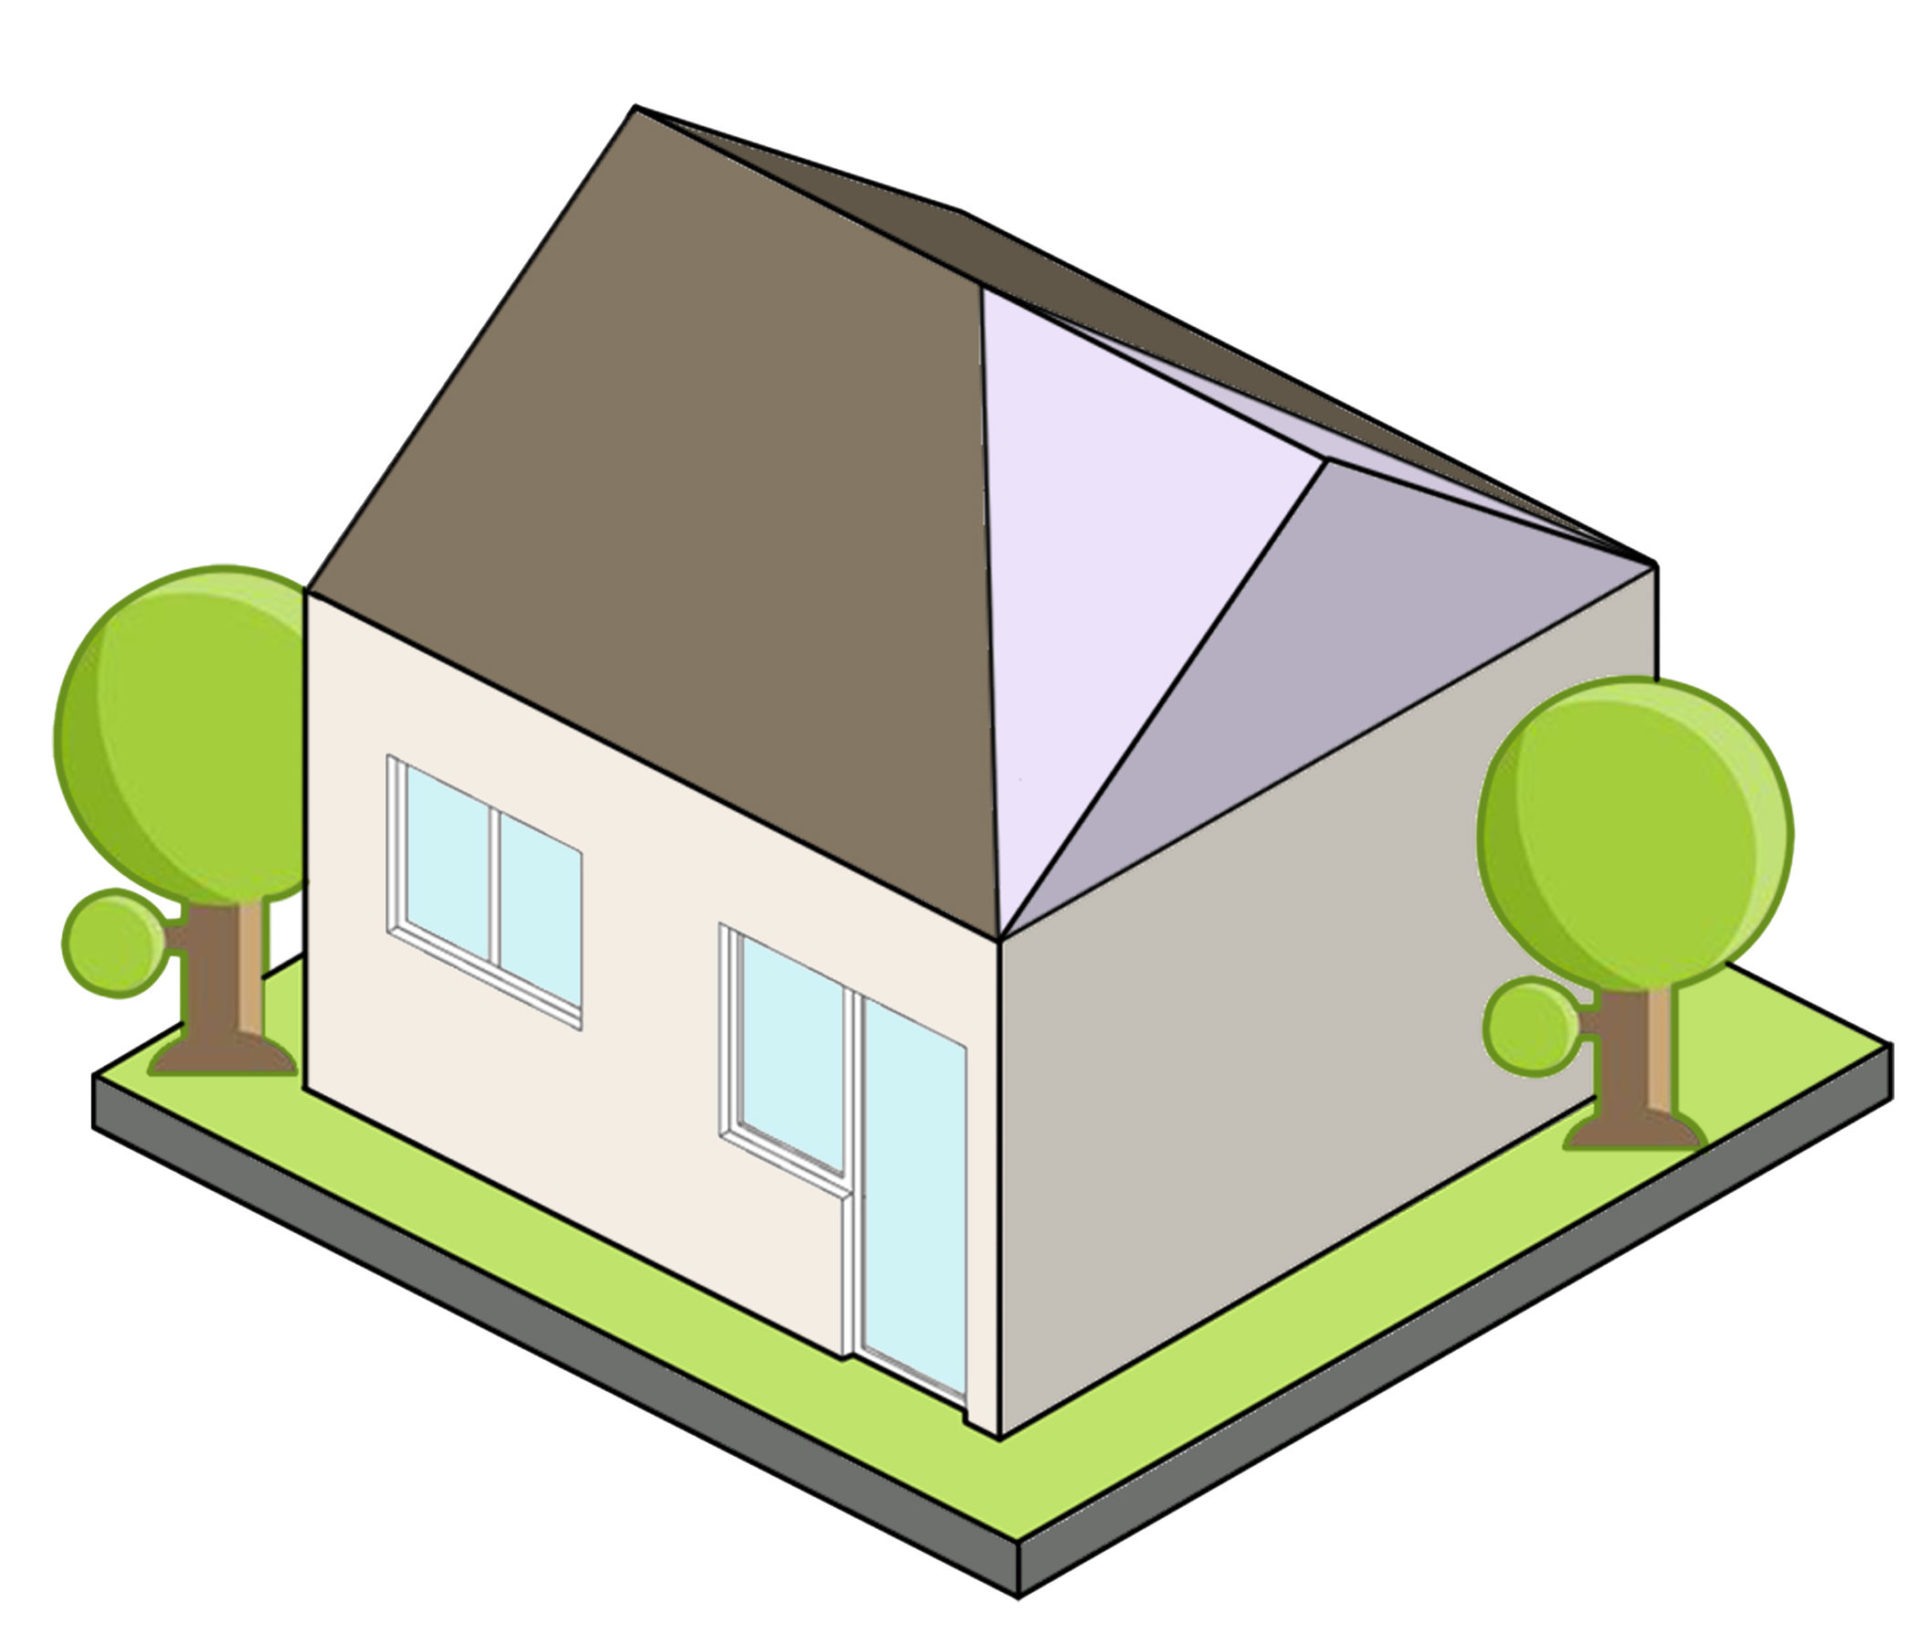
    • Hip to gable – this expensive option involves altering the shape of your roof structure to gain space.
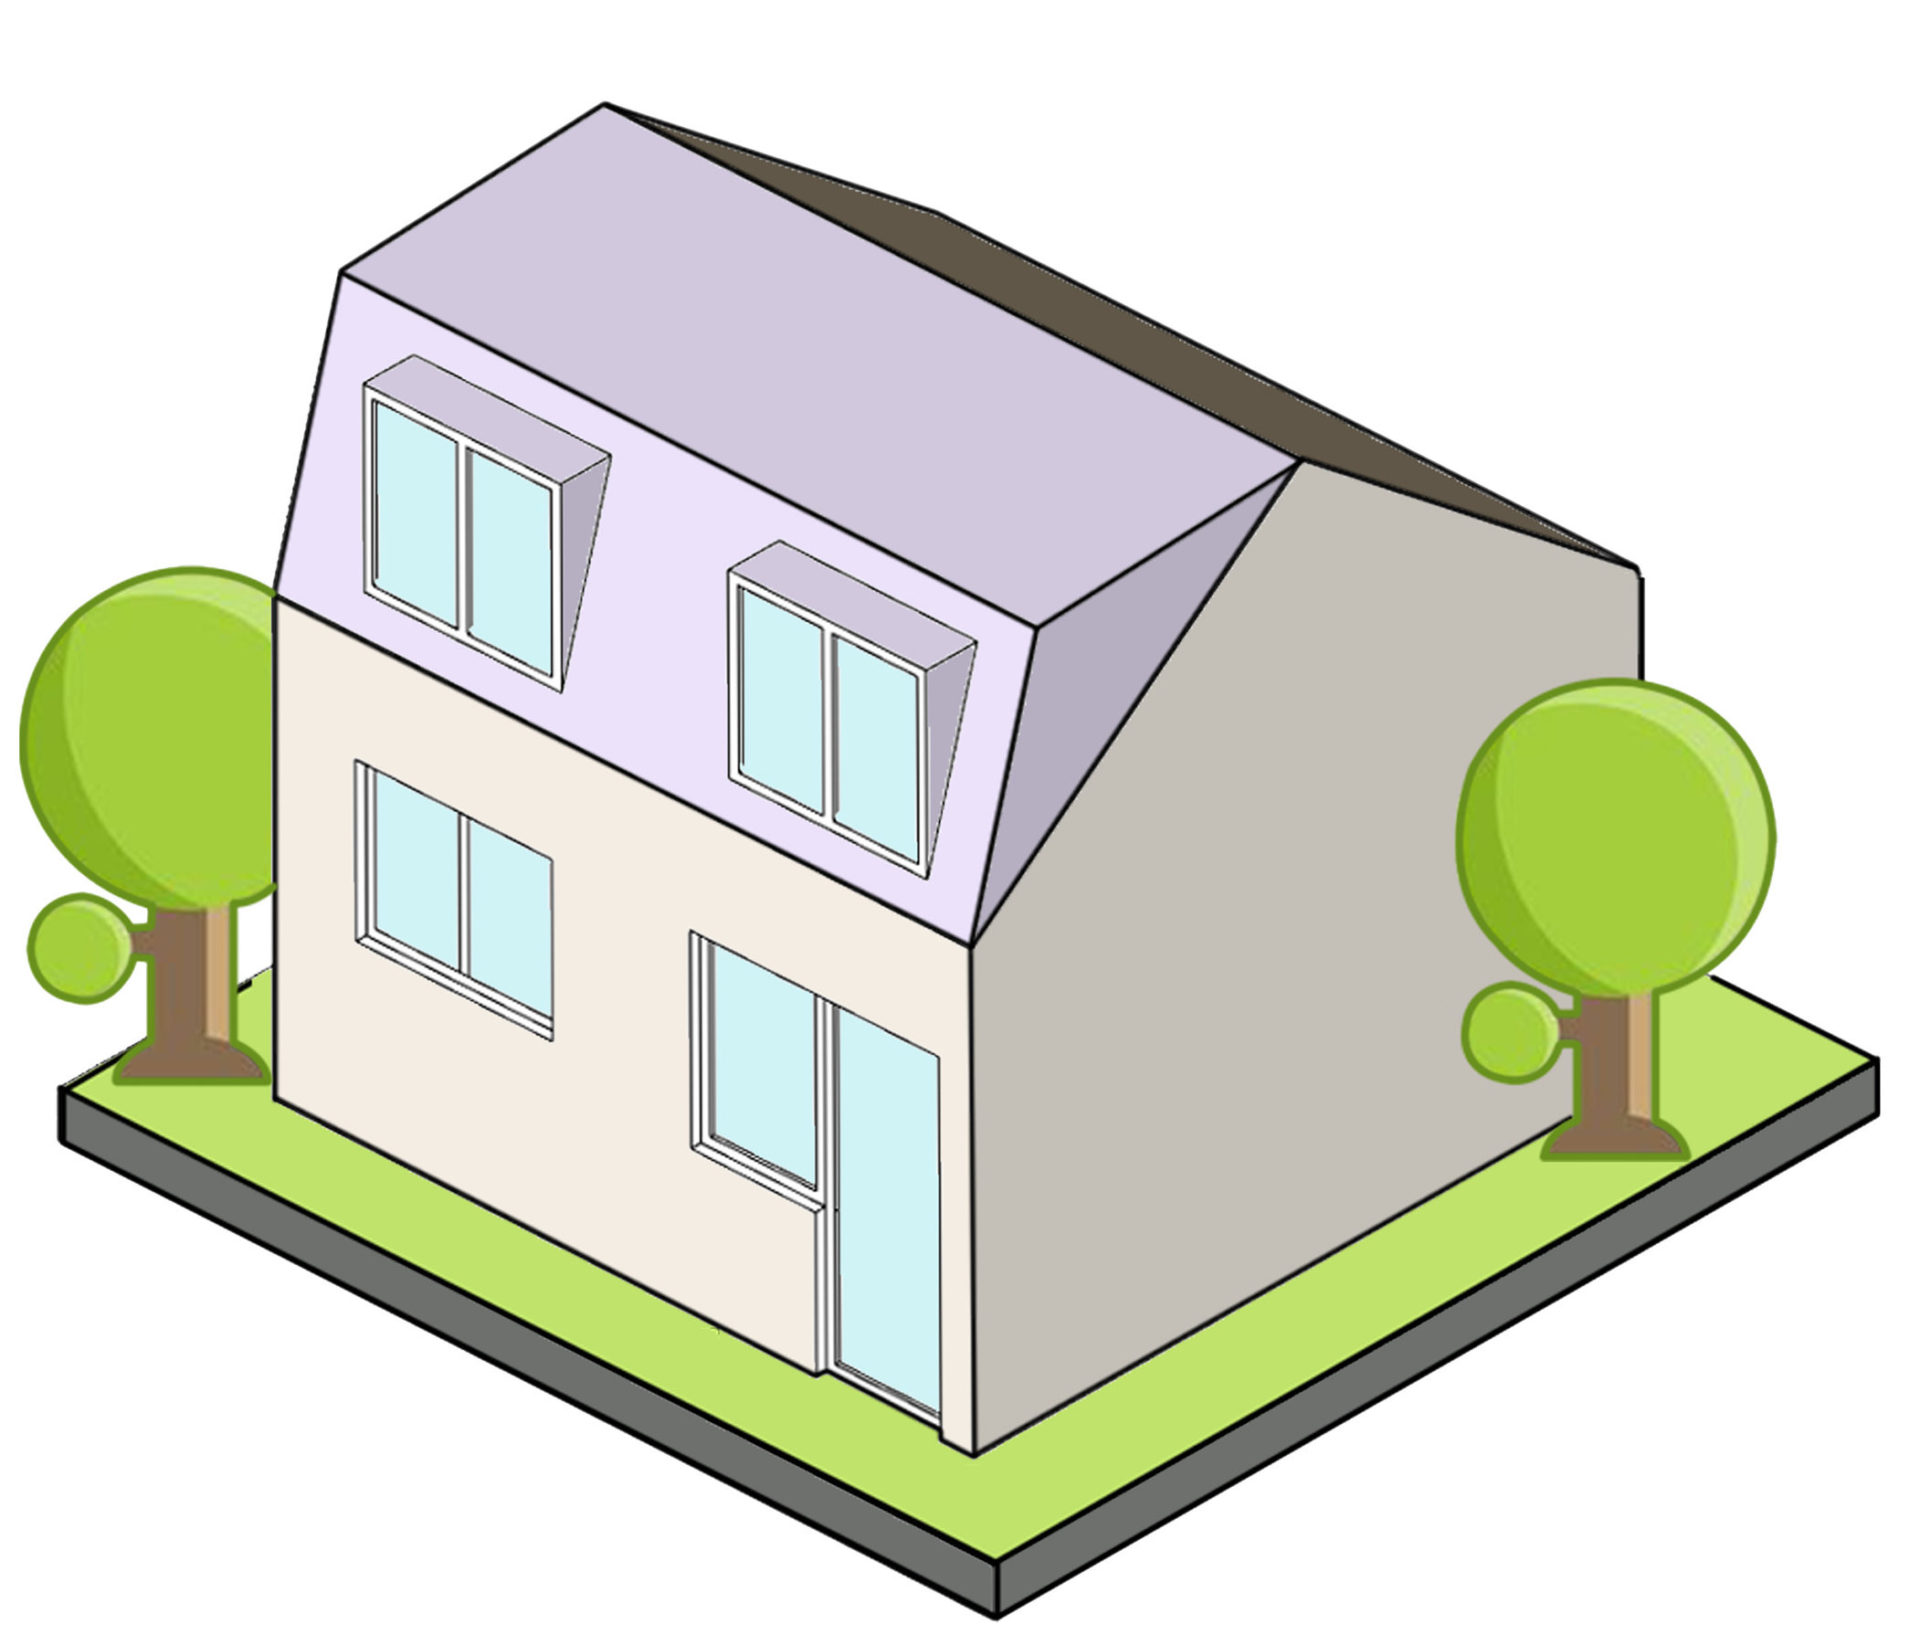
    • Mansard – the most extensive option, a Mansard extension involves the whole shape of the existing roof is changed. You end up with an essentially flat roof and vertical outer walls.


    Budget Friendly Loft Conversion Ideas

    We often get asked for the cheapest ways of doing a loft conversion. There are a number of factors which impact the costs. In order to reduce the costs of your loft conversion you could:

    Work with the existing roof line. If you have the space in your loft for a conversion and what you want to use the space for, then avoid altering the roof line to create further space. Changing the roof structure and adding more windows, rather than just adding velux windows to the existing roof, will increase the costs significantly.

    Avoid changes that require planning permission. Loft conversions can be completed within permitted development rights. By doing so you will avoid the time and costs involved in seeking planning permission.

    Plan around existing plumbing. This applies to all building works. Moving plumbing across the room to fit with a plan you have might deliver the best aesthetic but can also add to the final bill, as well as time the project takes to complete.

    Choose your trades carefully. A loft conversion firm is the most expensive option but might be the most cost effective in the long run. Or, if you have a clear idea of what you want to do then a builder may be right for your project. Whichever route you take, remember to get at least three quotes and carefully compare them.

    Summary of Key Steps When Getting a Loft Conversion

    In summary, when planning your loft conversion project:

    • Do an initial assessment of your existing loft space.
    • Think about how you want to use the loft space.
    • Consider who you would like to do the work and get at least three quotes based on measurements.
    • Review costs and discuss them with your chosen contractor so you understand all the elements.
    • Pre-empt the pitfalls with your chosen contractor.
    • Consider the planning, party wall and building regulation requirements of your conversion.
    • Get a contract in place for the works with your contractor/builder/loft conversion company and architect so you know who is responsible for what.
    • Once you are ready to commence works, be sure to inform your insurer.

    Finding The Right Architects and Planners: Would you like to know if your Loft Conversion Project is Feasible?

    Choosing the right architect for your home project is a critical first step, but can also be a bit of a minefield. But, you are just in the right place because we are the Loft Conversion Experts! If you would like to find out whether your Loft Project is Permitted Development or requires planning permission, we can provide you with Pre-Planning advice starting with a free no obligation chat to discuss your project.


    Download your Free Copy of our E-Guide and get on with the basic terminology!


    [hubspot type=”form” portal=”25901529″ id=”0c060edc-c0b2-438e-a4fc-c9c09aed7cd9″]