Category: Permitted Development

  • The Ultimate Guide to Solar Panel Planning Applications in the UK

    The Ultimate Guide to Solar Panel Planning Applications in the UK

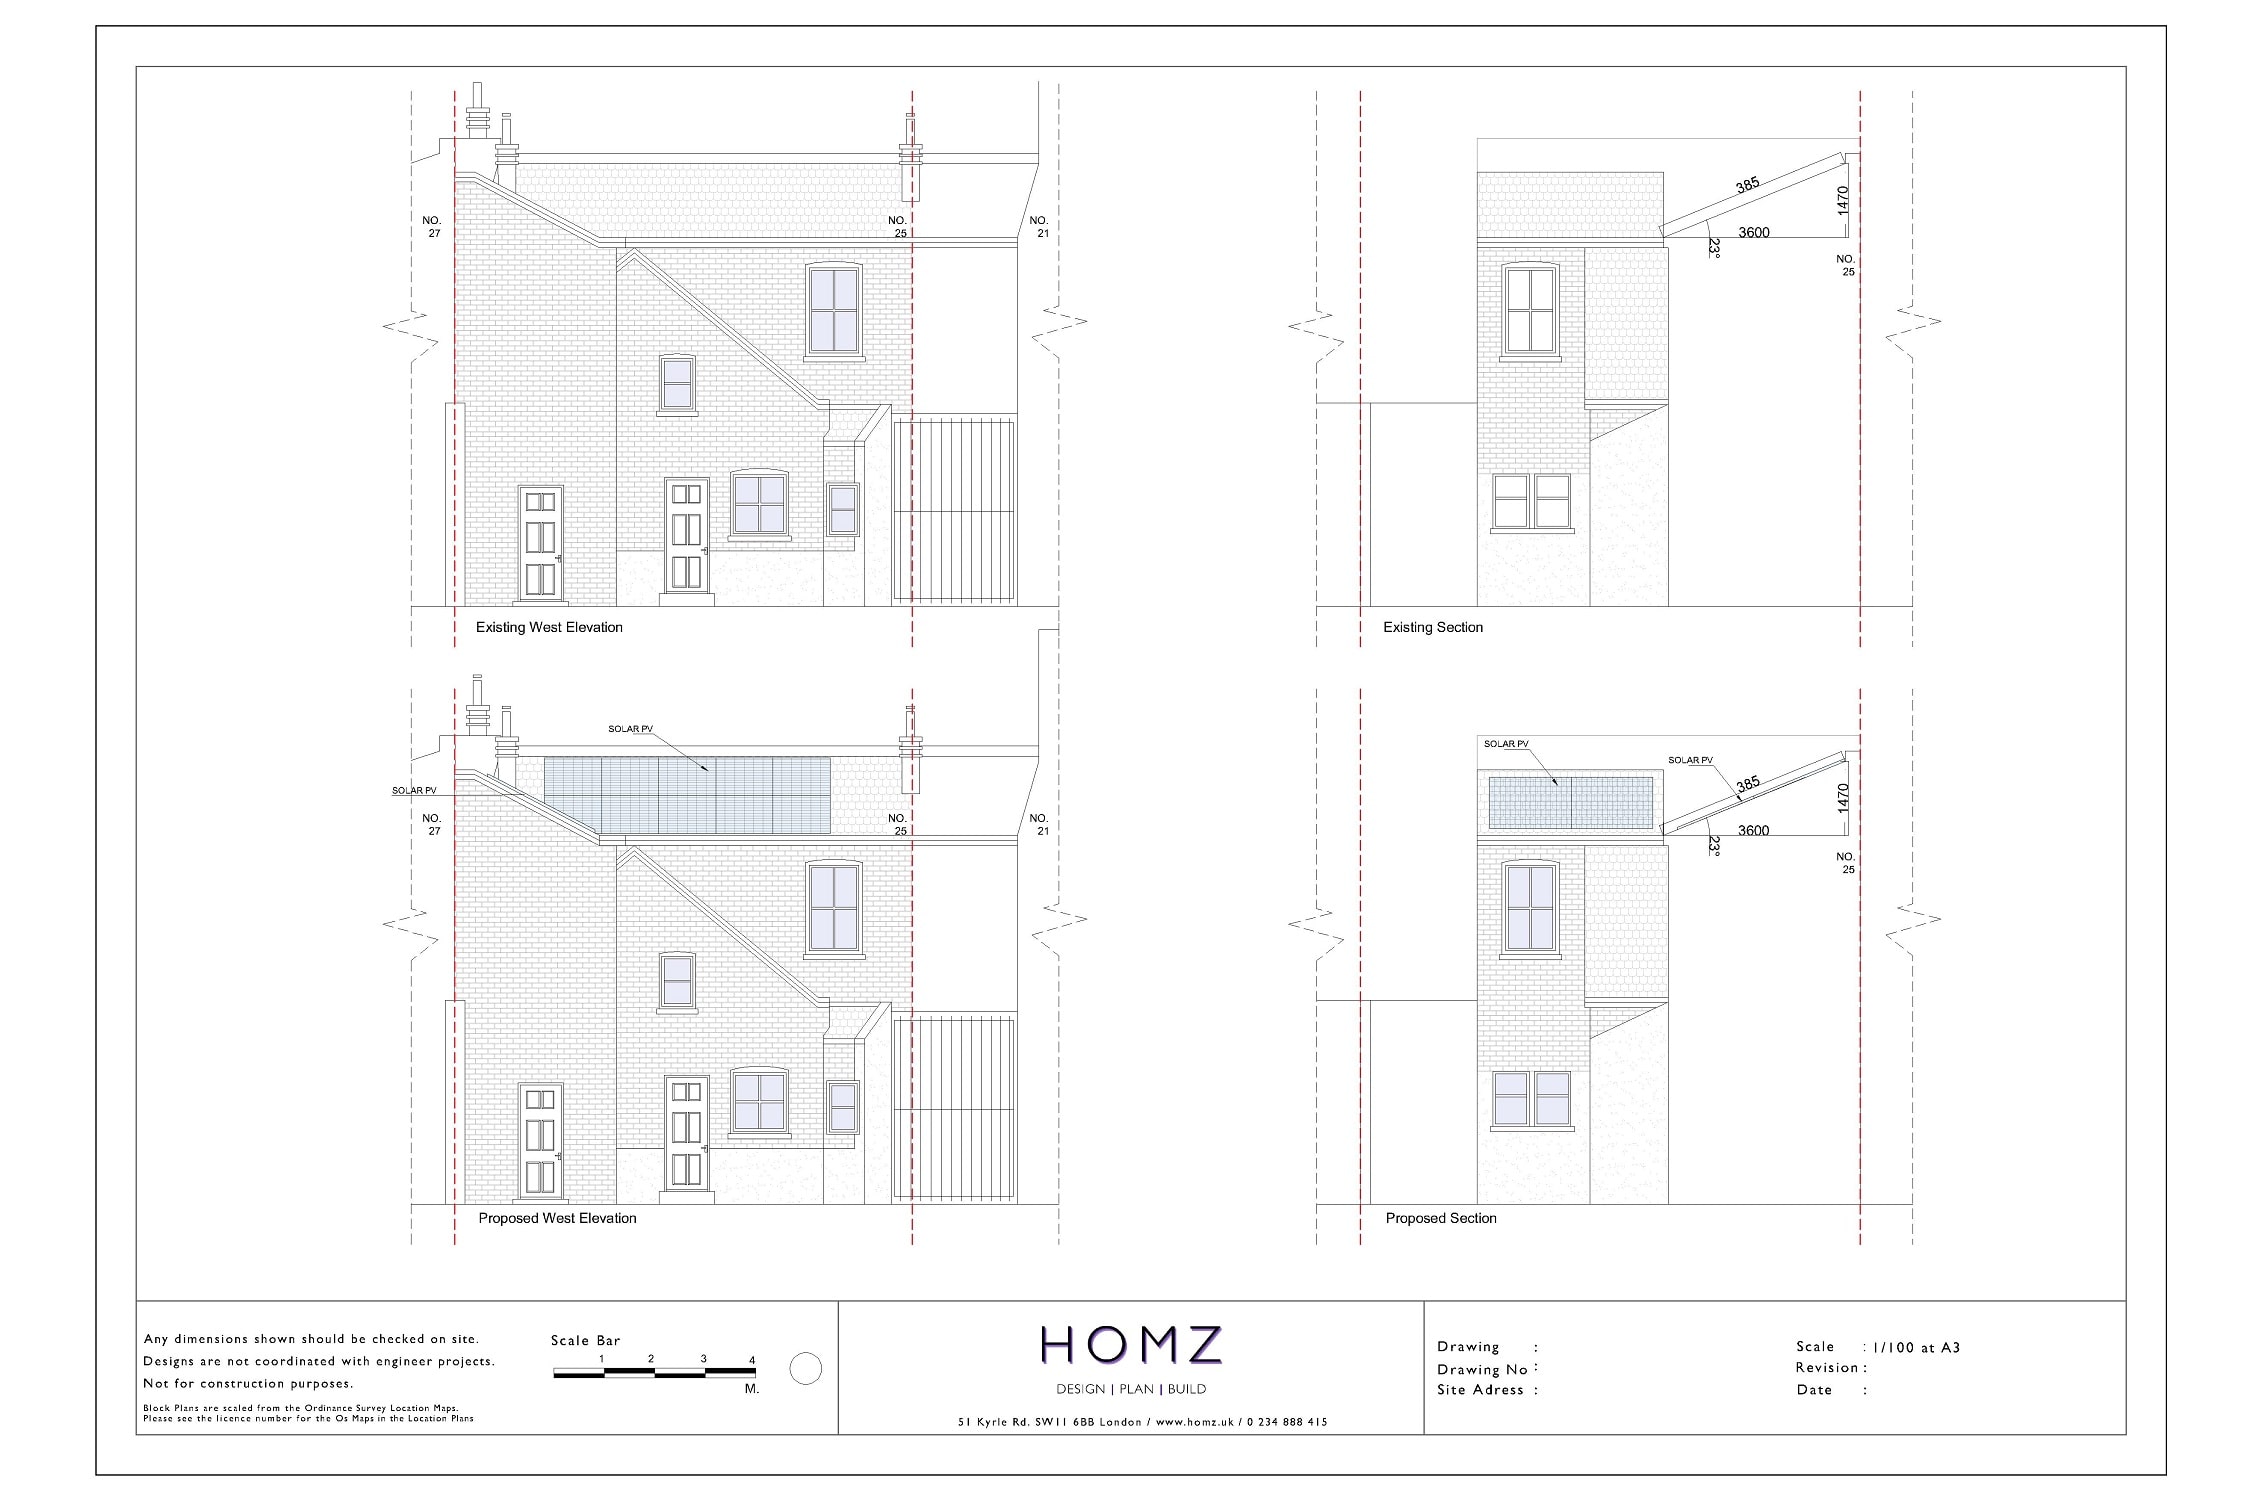
    Installing solar panels in the United Kingdom is a fantastic way to embrace sustainable energy and reduce your carbon footprint. However, understanding the intricacies of solar panel planning applications and permitted development is crucial to ensure a smooth and hassle-free installation process. In this expert guide, we will delve into the world of solar panel planning applications and permitted development in the UK, providing you with valuable insights and professional advice.

    Can I Install Solar Panels Under the Permitted Development Rights?

    Permitted development rights offer homeowners in the UK an easier route to install solar panels without the need for a full planning application. Understanding the rules and limitations surrounding permitted development rights can save time and resources. However, it is important to note that permitted development rights may vary based on the location and property type, so it is crucial to research and confirm specific policies applicable to your area. Although permitted development rights generally apply, it is advisable to check with your local planning authority to ensure there are no additional restrictions or considerations specific to your area. Contact us and our Chartered Town Planners will provide the best advice.

    Consider the following aspects when assessing solar panel falls under permitted development or not:

    1. Types of Properties: Permitted development rights may differ for different property types, such as listed buildings, conservation areas, or properties within Areas of Outstanding Natural Beauty (AONB). Confirm if any additional permissions or restrictions apply.
    2. Size and Location Limits: Permitted development rights often have size and location restrictions. For example, panels may need to be positioned a certain distance from the property’s edge or be of a specific size to fall within the permitted development scope.
    3. Rights for Commercial Properties: Permitted development rights for commercial properties, such as businesses or farms, may have specific conditions and limitations. Research and consult with relevant authorities to ensure compliance.

    Solar Panel Planning Applications in the UK

    Understanding the planning application process for solar panels is vital to ensure compliance with local regulations and obtain the necessary permissions. In the UK, planning permission requirements are generally similar across England, Scotland, and Wales. To initiate the process, you will need to submit an application to your local planning authority. The application should include essential details such as the proposed location of the solar panels, dimensions, and any potential visual impact on the surrounding environment. You’ll need to familiarise yourself with the local planning policy guidelines specific to solar panel installations. These guidelines may provide information on acceptable locations, panel dimensions, and other relevant factors. Get in touch with us and we’ll assist you on your application.

    To enhance your chances of success, consider the following key points:

    1. Planning Policy Guidelines: Engaging a chartered town planner who is experienced in navigating the planning application process can greatly simplify and streamline the procedure. Our expert planning consultants have submitted hundreds of Solar Panel planning applications.
    2. Assessing Site Suitability: Before proceeding with the application, conduct a thorough assessment of your property to ensure it is suitable for solar panel installation. Factors such as roof orientation, shading, and structural integrity are crucial considerations.
    3. Visual Impact and Design: Pay careful attention to the visual impact of the proposed solar panel installation. Consider using integrated or discreetly positioned panels to minimize any potential objections from planning authorities or neighbours.


  • Holiday Lets and Planning Permissions in the UK – NEW 2025 Edit

    Holiday Lets and Planning Permissions in the UK – NEW 2025 Edit

    A Comprehensive Guide: How to Make a Planning Application for Holiday Lets in the UK

    The UK holiday let industry is flourishing, attracting both individuals and businesses seeking to invest on the thriving tourism sector. However, before embarking on this exciting venture, it’s crucial to understand the planning regulations surrounding holiday lets. In this comprehensive guide, we will delve into the process of making a planning application for holiday lets in the UK, addressing the most searched keywords related to holiday let planning permissions in the country.

    1 .Understanding Holiday Let Planning Permissions 

    Holiday lets, also known as short-term rentals, are accommodations that are rented out for short periods, usually to tourists or vacationers. In the UK, these properties are subject to planning regulations, and obtaining the necessary permissions is essential before establishing a holiday let business.

    2. Researching Local Planning Policies

    Every local authority in the UK has its own set of planning policies and guidelines. Before making a planning application, it’s crucial to thoroughly research the specific policies of the area where you intend to establish your holiday let. This research will help you understand the restrictions, requirements, and criteria set by the local authority. Our Chartered Town Planners are able to answer all these questions with our Pre-Planning Application Advice service. Contact us and we’ll find if your holiday let is feasible to go ahead.

    3. Identifying the Appropriate Planning Permission 

    The planning process for holiday lets varies depending on the circumstances. Here are three common types of planning permissions that may apply:

    • Change of Use: If you plan to convert an existing residential property into a holiday let, you may need to apply for a Change of Use permission.
    • Permitted Development Rights: Some properties may already have Permitted Development Rights that allow them to be used as holiday lets without the need for planning permission. However, it’s essential to check the specific conditions and limitations.
    • Full Planning Application: If your property doesn’t fall into the above categories, you’ll likely need to submit a full planning application to the local authority.

    4. Engaging with Professionals

    Navigating the planning application process can be complex. Consider seeking professional advice from planning consultants or architects experienced in holiday let planning permissions. At Homz, we have submitted over 2000 projects and our team can provide expert guidance, ensure compliance, and assist with the application process. Please visit our Portfolio page to see some of our works and what kind of documents you need for the planning applications.

    5. Preparing a Comprehensive Planning Application

    To increase the chances of a successful planning application, it’s vital to provide a well-prepared and thorough submission. Some key elements to include are:

    • Supporting Documents: Gather relevant documents such as floor plans, site plans, elevations, and photographs to help visualize your proposal.
    • Local Community Engagement: Consider consulting with the local community, addressing any concerns they may have, and demonstrating how your holiday let will benefit the area economically and socially.
    • Environmental Impact: Assess the potential impact of your holiday let on the environment, including noise, traffic, and waste management, and outline how you plan to mitigate these factors.
    • Economic Benefits: Emphasise the positive economic impact your holiday let will have on the local area, such as job creation and increased tourism revenue.

    Submitting a successful planning application requires a professional preparation and our expert planners and architects are here to guide your process on behalf of you. Contact us to make this process easier for you.

    6. Submitting the Application and Following Up

    Once your planning application is ready, your agent will submit it to the local authority along with the required fees. Be prepared for the process to take several weeks or even months. When you work with Homz, our planning consultants will stay proactive by regularly following up with the planning department to ensure your application is progressing and address any queries they may have.

    7. Dealing with Planning Conditions and Appeals 

    In some cases, the local authority may grant planning permission with certain conditions attached. We’ll make sure that you fully understand these conditions and comply with them. If your application is rejected, you have the right to appeal the decision. We’d suggest to engage with professionals who can guide you through the appeals process and provide expert advice. We have dealt with hundreds of Planning Appeals on these matters and our Chartered Town Planners can easily manage the whole process hassle-free. Contact us if you need assistance.

  • Can I Change the Use of My Property Without Planning Permission?

    Can I Change the Use of My Property Without Planning Permission?

    Change of Use planning applications can unlock incredible opportunities for property owners and developers, from converting offices into vibrant living spaces to turning unused agricultural buildings into charming homes. However, navigating the planning system can often feel overwhelming. Please check more detailed information from our Change of Use page with extensive information about these types of applications.

    This is where Permitted Development Rights (PDRs) come in—a set of local planning authority-granted allowances that simplify certain changes of use without the need for full planning permission.

    In this guide, we’ll cover all the essential information regarding Permitted Development Rights (PDRs) for change of use. From understanding material changes and use of certain classes, to navigating the conditions, limitations, and application procedures, we’ll break down the key elements.

    Whether you’re an experienced developer or new to your first project, mastering the rules and utilizing PDRs effectively can help you save time, reduce costs, and minimise complications.

    Let’s dive in and make your project a success!

    Homz Planning Permission for Change of Use From Auto Showroom To Class E Grocery Store And Advertisement Consent

    When Do I Need Planning Permission for a Change of Use?

    If you’re planning to make planning application for change the use of your property, there are several possibilities to explore, depending on your specific case. If your project meets certain criteria, you could benefit from householder Permitted Development Rights (PDRs), which enable you to make certain changes without needing necessary planning permission.

    To ensure your project qualifies, you can apply for a Lawful Development Certificate, which will officially confirm that your proposed change is within the acceptable boundaries set by regulations described in the general permitted development order. In some cases, however, you may also need to submit a Prior Approval Application, which involves notifying the local authority and receiving confirmation before proceeding with certain changes.

    However, if your property doesn’t meet the Permitted Development Rights criteria, or if it’s in an area subject to restrictions like Article 4 Directions or other protected zones, you will need to apply for full planning permission to secure local authority accommodation. Article 4 Directions can remove Permitted Development Rights in specific areas, meaning even small changes might require formal approval. To fully understand how Article 4 Directions might affect your project, check out our detailed guide on What Article 4 Directions are and How They Could Impact Your Change of Use Project.”

    To make sure you’re on the right path and avoid any unexpected challenges, we highly recommend scheduling a Pre-Application Advice session with us. This service helps you navigate the process, identify the best route for your project, and gives you clarity before moving forward.

    Ready to get started? Contact Us today, and let’s set up a consultation to discuss your project in detail!

    change of use

    What is Permitted Development Rights?

    Permitted Development Rights (PDRs) are a set of allowances granted by the government’s general permitted development order. that enable property owners to carry out certain changes or developments without the need for Full Planning Permission or Prior Approval Applications. These rights were introduced to simplify the planning process, making it easier for property owners to make small-scale changes that are considered to have a minimal impact on the local area. PDRs apply to a variety of developments, including alterations to buildings, changes in use, and certain forms of demolition or construction.

    When it comes to change of use, Permitted Development Rights can apply in some cases, allowing a property owner to change the use of their building without the need for formal planning approval. For instance, converting a commercial building (like a shop or office) into residential use may be permitted under PDRs, subject to certain conditions. Similarly, small changes, such as turning an existing office space into a restaurant or shop, or residential accommodation might fall under Permitted Development Rights, depending on the specific circumstances.

    Change of Use - Use Classes by Homz

    However, it’s important to note that not all changes of use are covered by PDRs. These rights are limited by several factors, including the location of the property, its current use, and whether it’s located in certain protected areas, such as conservation areas or areas with Article 4 Directions.

    If your property falls within one of these restricted zones, your rights to carry out changes under PDRs may be removed or reduced, and you would then be required to seek planning permission.

    Additionally, even when PDRs are applicable, there may be specific conditions or restrictions that outline what is permissible. These factors can include the property’s size, the scale of the intended use, or the impact on the building’s external appearance. For instance, changes that result in higher foot traffic or increased parking requirements may not be permitted under PDRs. Moreover, certain properties, such as listed buildings or those located in protected areas (like national park), are generally excluded from the scope of PDRs.

    To find out if your proposed development or change of use is covered by PDRs or requires full planning permission, it’s essential to examine the relevant laws and consult with a planning expert or local planning authority. Homz Town Planners are here to help, we can guide you through the details and ensure your project meets all necessary regulations. We’ll look at your property’s previous use classes and see whether your proposal falls into the same class or not.

    Short Term Licence Application by Homz

    When Does a Change of Use Become Material?

    At the core of any change of use project is the concept statutory definition of material change of use—a term that often determines whether planning permission required. Material change of use occurs when the purpose or function of a property shifts in such a direction way that significantly impacts its surroundings or its classification within the planning system.

    For example, converting a residential property into a café involves a material change because it alters the nature of the building’s use, potentially increasing foot traffic, noise, and parking demand town centre area. Similarly, transforming agricultural land into a commercial site or residential institution could have broader implications for infrastructure and local planning authority character.

    Determining whether your project constitutes a material change depends on factors like the scale of the transformation and its potential effect on the local community. If you’re unsure, consulting with a planning professional can clarify whether your plans fall within permitted development rights or require full planning permission.

    To dive deeper into how minor changes differ from material ones, take a look at our Guide to Non-Material Amendments.

    Enforcement Notice Letter by Homz

    What Are Use Classes and How Do They Affect My Project?

    Before exploring the details of change of use, it’s important to familiarise yourself with the planning use classes system, which is closely tied to the idea of material change of use mentioned earlier. Knowing this broad and diverse range same use class justifications enables you to determine whether your proposed change will need full planning permission or if it qualifies for Permitted Development Rights.

    In the planning system, properties are grouped into different planning use classes based on the activities they are intended for. For instance boarding houses, Class C4 is for House in Multiple Occupation, while Class E Commercial Properties cover a wide range of other commercial properties for commercial business and service only uses. Recognising the relevant planning use classes for your project will help you understand what changes are allowed under Permitted Development Rights and when you might need to seek full planning approval.

    Some transitions between use classes are straightforward, while others might require formal permission. For example, converting a (Class E) Commercial Properties to a (Class C3) Single Dwelling House might be permitted under PDRs, but changing from Hot Food Takeaway to Industrial (Class E to Class B2) or Health Centre (Class D) to House in Multiple Occupation (Class C4) would likely require a full application.

    For a detailed breakdown of use classes and what each one entails, explore our Complete Guide to The Planning Use Class Order.

    Homz Retrospective Planning Application

    What Are the Most Common Changes of Use Allowed Under Permitted Development Rights?

    With Permitted Development Rights (PDRs), certain changes of use can be made without needing full planning permission, which makes things a bit easier for property owners. Here are some common examples:

    • Offices to Residential: You can convert office spaces into homes, which is great for reusing empty buildings in city centres.
    • Retail to Office or Leisure: You might be able to turn a shop into a café, gym, or office, helping to adapt to changing business needs.
    • Agricultural to Residential: Old farm buildings can be transformed into homes, as long as they meet size limits.

    These changes are generally allowed, but it’s important to remember that there could be some rules or restrictions based on where your property is or its history.

    If you’re unsure whether your project qualifies, Contact Us to help determine your options and professional services.

    Conditions and Limitations of Permitted Development Rights

    While Permitted Development Rights (PDRs) make it easier to change a property’s use without full planning permission, there are still important conditions and limitations to keep in mind. These rules are in place to ensure that changes don’t negatively impact the local area or environment. Here are some key factors to consider:

    Location Matters:

    • Some areas, like conservation zones or locations with Article 4 Directions, may restrict PDRs. If your property is in one of these areas, you may need to apply for full planning permission.

    Size Restrictions:

    • There are limits on how large the new space can be when converting from one use to another. For example, residential conversions often have a maximum floor space.

    External Changes:

    • PDRs usually allow changes of use as long as the building’s exterior stays largely the same. Major alterations to the building’s appearance may require full planning permission.

    Impact on Surroundings:

    • If the change of use could negatively affect the local community or traffic, you may face restrictions. For instance, turning a quiet building into a busy café or nightclub might raise concerns.

    Understanding these conditions is crucial to ensure your project goes smoothly. If you’re unsure about how these restrictions apply to your property, feel free to get in touch with us for advice tailored to your specific case.

    Need help getting started? We offer Pre-Planning Advice to ensure your project runs as smoothly as possible. Contact Us today to discuss your plans and make sure you’re on the right track from the start!

    Professional Planning Advice by Homz

    Do I Need a Lawful Development Certificate for My Change of Use?

    In some cases, even if your proposed change of use falls under Permitted Development Rights (PDRs), it might still be a good idea—or even required—to apply for a Lawful Development Certificate (LDC). An LDC confirms that your development is lawful under the town and country planning or local authority’s regulations, offering reassurance that your plans comply with the town and country planning rules.

    Here’s why an LDC can be important:

    Proof of Legality:

    • If you’re uncertain whether your project qualifies as permitted development, an LDC can give you official confirmation. This can prevent any future disputes with local authorities or neighbours.

    Protection from Enforcement Action:

    • Having an LDC means that you are protected from enforcement action in case there are any challenges to the development. It provides peace of mind that everything is done by the book.

    Clarifies Permitted Development Rights:

    • Sometimes, the line between what’s allowed under PDRs and what requires planning permission can be unclear. By applying for an LDC, you can get a clearer answer from the local planning authority.Homz Build An Extension

    Why Choose Homz for Your Change of Use Project?

    Navigating the complexities of Permitted Development Rights (PDRs) for changes of use can be challenging, but with the right expertise, the process becomes much smoother.

    At Homz, we offer financial and professional services and guidance on building work, what’s allowed, when planning permission or prior approval is needed, and how to keep your project on track and align with the local planning authority. Whether you’re converting an office into a home or transforming a retail space into a café, our team ensures you’re fully informed about the specific requirements building regulations and limitations.

    Every project is unique, and sometimes expert advice is key to ensuring everything is in order. If you’re uncertain about whether your project qualifies for PDRs, or need help with applications like LDCs or prior approval, we’re here to assist. Working with Homz means having a dedicated partner to guide you through the process and ensure your change of use project goes smoothly from start to finish.

    Contact Us today to discuss your project, and let’s make your vision a reality.

    Planning Permission by Homz UK

    FAQ: Permitted Development Rights (PDRs) for Change of Use

    1. Can I change the use of my property under Permitted Development Rights?

    Yes, some changes of use are covered by PDRs, such as converting an office into residential space or turning agricultural buildings into homes. However, this depends on various factors like location, the type of property, and the specific change you’re making.

    2. How do I know if my property qualifies for PDRs?

    To determine if your project qualifies for PDRs, check the specific use classes, restrictions on your property’s location (such as conservation areas), and any other limitations. It’s often best to consult with a planning expert, local planning authority or apply for a LDC for confirmation.

    3. Do I need full planning permission for every change of use?

    Not every change of use requires a full planning application. If your proposed change falls within PDRs, you may not need planning approval. However, if you’re in an area with restrictions or if the change is more significant, full planning permission will likely be required.

    4. How do I know if my property is affected by an Article 4 Direction?

    To check if your property is in an Article 4 area, you can visit your own local planning authority’s website or contact the local planning authority or department directly. They can confirm whether any Article 4 Directions are in place for your area.

    5. Do I need planning permission for a Change of Use project in an Article 4 area?

    Yes, if your property is within an Article 4 Direction area, you’ll need to apply for Full Planning Permission to local authority, even if the change of use would normally be allowed under permitted development rights. It’s essential to prepare a detailed application that complies with local policies and regulations.  

    6. How long does the planning application process take in an Article 4 area?

    The whole planning permission application process can take longer in an Article 4 area compared prior approval applications made to areas without these restrictions. On average, it may take 8 weeks for the local planning authority to assess your application, depending on the complexity of the project and the amount of information provided. For more detailed information on application timelines, you can read our article, “How Long Does Planning Permission Take in the UK?”

    7. What should I do if I’m unsure about my change of use project?

    If you’re uncertain whether your project qualifies for PDRs or requires full planning permission, seeking professional advice is always a smart move. At Homz, we offer expert consultation to help you navigate the complexities of planning regulations.

    Our team can assess your project and provide clarity on whether it falls within Permitted Development Rights or if a full planning application is needed. We can also help you apply for an LDC, ensuring your plans meet the necessary requirements. Reach out to us today to ensure your project proceeds smoothly and without complications!

  • Can You Develop or Extend Your Property in Green Belt Without Full Planning Permission?

    Can You Develop or Extend Your Property in Green Belt Without Full Planning Permission?

    Top Tips for Navigating Permitted Development Green Belt Rules

    Well, the short answer is yes, but it comes with additional restrictions. In this article, we will guide you through the rules of permitted development in the Green Belt, what you can and cannot do, and how to navigate the complexities involved regarding permitted development Green Belt in the UK.

    Key Takeaways

    • Green belts protect rural character and prevent urban sprawl; understanding these principles is essential for any property development within these areas.
    • Permitted development rights allow for certain home improvements without full planning permission, though stricter restrictions apply in green belt regions.
    • Professional guidance from architects and town planners is crucial in navigating regulations and enhancing the likelihood of successful planning applications in green belt areas.

    Understanding Green Belt Land

    Green Belt Permitted Development Rights

    Green belt land plays a vital role in balancing urban growth with the preservation of rural areas. Established through the Town and Country Planning Act, these safeguarded open spaces are designed to curb urban sprawl, preserve natural habitats, and maintain the countryside’s rural character. England has fourteen designated green belts, while Wales has one, each governed by the National Planning Policy Framework (NPPF) to ensure their continued protection.

    Green belt areas are characterised by their permanence and the intention to keep the land permanently open. This green belt designation helps to safeguard the countryside from inappropriate development and maintain the integrity of the outstanding natural beauty of the natural landscape.

    Grasping these fundamental principles is crucial for navigating the rules and making informed property development decisions within these areas.

    Check If Your Property Is In Green Belt Or Not?

    Whether you’re purchasing, selling, or making adjustments to your land, obtaining planning advice is essential. Even minor alterations, such as modifying the land’s contours, might be classified as inappropriate development. To assist you, we’ve created a detailed map providing an overview of Green Belt Land in England. Use the postcode search tool or browse the map to check if your land falls within or near a Green Belt area, which is marked in green. While other planning restrictions, like flood zones or national parks, may apply, this page focuses primarily on Green Belt considerations. If you have any questions about Green Belt land, feel free to get in touch—we’d love to explore the exciting opportunities with you!

    What Are Permitted Development Rights on a Green Belt Land?

    Permitted development rights are a government initiative aimed at streamlining the planning process by allowing specific types of construction or alterations without requiring full planning permission. This scheme is especially beneficial for homeowners planning to extend their homes, convert loft spaces, or build garden outbuildings. These rules enable property owners to avoid the time-consuming and intricate process of submitting a formal planning application to their local authority.

    Permitted development rights can also be exercised in Green Belt areas; however, they are often subject to stricter rules. For example, while it may be possible to extend your property or build outbuildings, it is essential to understand and comply with the particular restrictions and conditions that apply in these areas.

    Understanding what constitutes the ‘original house’ under local regulations helps determine permissible extensions and changes. This foundational knowledge is key to applying these rights in restricted areas like the green belt.

    Applying Permitted Development Rights in Green Belt Areas

    Utilising permitted development rights in green belt areas requires additional consideration due to stricter controls aimed at preserving openness and rural character. Although the basic principles of permitted development apply, homeowners must recognise critical differences and restrictions. For example, substantial new builds and significant extensions often require more rigorous scrutiny and may even trigger the removal of certain development rights. You might need to check with local authorities if your land is situated within conservation areas, national parks, or close to a world heritage site.

    One of the key aspects of green belt planning is ensuring that new developments integrate seamlessly with their natural surroundings. This often involves sustainable design practices and engaging with local stakeholders to gain support for the project.

    Recognising unique circumstances that support your proposed development can be instrumental in addressing potential planning restrictions. Gaining insight into these details can streamline the planning process and improve the likelihood of approval. Reach out to our team of Town Planners for expert guidance on securing planning permission for your project.

    The Role of Architects in Green Belt Projects

    Hiring an experienced architect can be a game-changer when it comes to green belt projects. Architects and Town Planners at Homz are not only skilled in creating designs that comply with green belt policies but also adept at preparing thorough documentation that adheres to green belt planning regulations. This approach can streamline the process and mitigate the risk of delays or rejections. Our team will take you through greenbelt planning loopholes and planning permission requirements with a Planning Advice service so that you have the chance to discuss the planning strategies to secure planning permission.

    Moreover, an architect and town planner can provide valuable insights into sustainable design practices and help integrate your project with the natural surroundings, thereby enhancing the overall property. Our team’s expertise in navigating green belt restrictions and representing our clients during the planning process is instrumental in achieving success.

    Lawful Development Certificates (LDC)

    A lawful development certificate (LDC) is an essential document for any homeowner undertaking a project under permitted development rights. While not legally required, obtaining an LDC provides proof that your project was legal at the time of construction. This can protect you against future changes in permitted development rights and offer peace of mind that your development is compliant with current regulations.

    Applying for an LDC involves submitting a detailed application to the local planning authority, similar to a planning permission application. This certificate acts as a safeguard, ensuring that your home improvements are recognized as lawful by the local authority, which can be particularly important in green belt areas where regulations are more stringent.

    Requirements for Obtaining an LDC

    Securing a lawful development certificate requires submitting precise documentation to establish the legality of your proposed project. This usually involves a comprehensive site plan, detailed drawings of the planned development, and a completed application form. The local planning authority will evaluate these materials to confirm whether your project complies with the necessary criteria for certification.

    Submitting the necessary evidence and ensuring that all documentation is thorough and accurate can significantly expedite the process and increase the likelihood of approval. Therefore, it’s advisable to seek professional assistance when preparing your application to ensure that all requirements are met.

    Extending Your Home in the Green Belt

    Green Belt Explained

    Extending your home in the green belt can be done successfully with the right knowledge and preparation. Despite common misconceptions, homeowners in green belt areas can utilise permitted development rights to make significant extensions to their properties. However, these extensions must comply with specific size restrictions, such as a 4-meter depth for single-storey extensions to detached houses.

    For more substantial extensions, such as an 8-meter single-storey extension, homeowners must go through a neighbour consultation process before approval can be granted generally via prior approval route. It’s also important to note that the original size of the house, as it was built or in the year 1948, serves as the baseline for determining permitted development rights.

    Understanding these rules can help you plan your home extension effectively and ensure compliance with green belt regulations.

    Outbuildings and Garden Structures in Green Belt Areas

    Building outbuildings and garden structures in green belt areas is allowed under permitted development rights, but strict guidelines must be followed. Such structures cannot be placed in front of the principal elevation of the house and must comply with specific height and size limits. These rules aim to preserve the openness and rural nature of the green belt while ensuring the new additions remain in harmony with the surroundings.

    Understanding these limitations and planning your outbuildings accordingly can help you stay compliant with green belt policies and avoid potential enforcement actions.

    What is Green Belt

    Height and Size Restrictions for Outbuildings

    Outbuildings in green belt regions must be single-storey, with specific height limits depending on the roof type. For instance, outbuildings can reach a maximum height of 4 meters if they have a dual-pitched roof, but must not exceed 3 meters otherwise. Additionally, if the outbuilding is located within 2 meters of a boundary, its height cannot surpass 2.5 meters.

    Furthermore, the 50% rule limits the total area covered by structures on a property, allowing homeowners to cover only half of their land area associated with the house. Adhering to these height and size restrictions is essential for compliance with green belt regulations and ensuring that your development is lawful.

    Acceptable Uses for Outbuildings

    Outbuildings in the green belt can be used for various purposes, but there are specific restrictions on what they can include. Permitted uses for outbuildings include home offices, gyms, and animal shelters; however, they cannot be used for sleeping accommodations or kitchens. This ensures that outbuildings remain functional without infringing on residential designations.

    Designing your outbuildings to align with the permitted uses ensures they serve their purpose effectively while staying within green belt regulations. This strategy helps strike a balance between development and the conservation of the green belt’s rural charm, including structures like agricultural buildings.

    Special Considerations for Green Belt Properties

    When dealing with green belt properties, there are special considerations to keep in mind. Permitted development rights in these areas are subject to stricter controls to maintain the openness, essential characteristics and rural character of the land. Therefore, any proposed developments must demonstrate compliance with specific criteria to avoid harming the purposes and exceptional quality of the green belt.

    Being mindful of these special considerations can make the planning process smoother and boost the chances of development approval. It’s essential to be aware of the additional scrutiny and requirements that come with developing green belt areas.

    Professional Guidance for Green Belt Development

    Engaging professionals such as architects and town planners is highly recommended when navigating the planning permissions with green belt regulations. Architects ensure designs comply with green belt policies and Town Planners can represent clients with the right green belt policies during the planning application process. This professional guidance can significantly enhance your chances of securing planning permission and ensure that your development is both compliant and sustainable.

    Although it’s not required, securing a lawful development certificate can offer reassurance and certainty about your development rights in green belt areas. Taking this extra step can safeguard your investment and ensure that your property stays in line with changing UK planning laws.

    Summary

    In summary, navigating the permitted development rules in green belt areas requires a thorough understanding of the unique regulations and restrictions that apply. By utilizing permitted development rights, obtaining lawful development certificates, and seeking professional guidance, homeowners can successfully undertake projects while preserving the character and openness of green belt land.

    Understanding and following green belt regulations is vital for any development project. By gaining the right knowledge and planning carefully, you can achieve your goals while safeguarding the environmental significance of green belt areas. Ensuring success requires careful preparation and compliance with the relevant rules.

    Professional Planning Advice by Homz

    Do You Need Planning Advice for Your Green Belt Application?

    At Homz, we’re dedicated to making the planning applications fast-tracked and hassle-free for our customers! With over 25 years of experience in planning consultancy, we’ve assisted countless homeowners like you navigate the often tricky world of planning permissions. Our dedicated team of town planners and architects know how to work effectively with local authorities across the UK, whether it’s a family home, a commercial property, or even a unique heritage building.

    We’re here to make the whole process easier for you—from submitting planning applications to handling any appeals. You can count on us to keep everything on track, so you can concentrate on your project and property endeavours!

    Need a Planning Advice? If you have questions about your application and need specialist advice, our highly rated 4-Steps Planning Appraisal service is best for you. Get in Touch with us now and Talk to One of Our Planners Today!

    Frequently Asked Questions

    What is the purpose of green belt land?

    Green belt land is vital for preventing urban sprawl and protecting wildlife, allowing us to preserve the beauty of our countryside. Embrace the importance of these green spaces for a healthier environment!

    Can I extend my home to a green belt area?

    Yes, you can extend your home in a green belt area, but you’ll need to follow specific size restrictions and consultation processes. Embrace the challenge and ensure your plans align with local regulations! Alternatively, give us a call and our experts will provide you with a Planning Appraisal so you can find out how to go about it.

    What is a lawful development certificate (LDC)?

    A lawful development certificate (LDC) is crucial for confirming the legality of your home project at the time of its construction, shielding you from future regulations. Securing an LDC gives you peace of mind and assurance for your property!

    Are there height and size restrictions for outbuildings in green belt areas?

    Yes, outbuildings in green belt areas have height and size restrictions, like a maximum height of 4 meters for dual-pitched roofs and 3 meters for other types. Be sure to check local regulations to ensure you’re within these guidelines!

    What uses are permitted for outbuildings in the green belt?

    Outbuildings in the green belt can be fantastic for home offices, gyms, and animal shelters, but remember, sleeping areas and kitchens are a no-go. Embrace your creativity within these guidelines!

  • What to Know About the Planning Consents for the Change of Use Applications

    What to Know About the Planning Consents for the Change of Use Applications

    [vc_row][vc_column][vc_column_text]Change of use planning applications in the UK represent a vital aspect of urban development and property use. Whether it’s converting a commercial space into residential units, repurposing an industrial building for a cultural centre, or adapting a premises for mixed-use, understanding the regulatory framework is essential. This essay delves into the intricacies of change of use planning applications in the UK, focusing on the significance of planning consent, permitted development rights, extended permitted development rights, sui generis planning consent, and change of use classes.

    Getting the Green Light: Planning Consent for a Change of Use

    Imagine you want to change a church into a lovely house or vice versa. To make this transformation, you usually need what’s called “planning consent.” It’s like getting permission from the planning authorities to make sure your plan fits with local rules and guidelines. Each property falls into a specific “use class,” and changing from one class to another often needs planning consent. Planning consent ensures that the proposed change aligns with local planning policies, zoning regulations, and other relevant considerations.

    Knowing the Classes: Planning Use Classes

    Imagine you have a brilliant idea to repurpose a building. Maybe you want to turn an office into a yoga studio or an old school into stylish apartments. The first thing you’ll encounter is something called “change of use classes.” In simple terms, these classes are like categories that different types of properties fall into. We’re talking about residential, commercial, industrial, and more. Changing the use of a property often means moving from one class to another.

    Up to 1st September 2020, there were four Classes of use in planning, ‘A to D’.  However, these have been significantly altered. 

    The current use classes for planning in England can be summarised as:

    Class B2          General Industrial

    Class B8          Storage and distribution

    Class C1           Hotels

    Class C2          Residential institutions

    Class C2A        Secure residential institutions

    Class C3          Dwelling houses

    Class C4          Small Houses in multiple occupation

    Class E            Commercial, Business and Service

    Class F1          Learning and non-residential institutions

    Class F2          Local community

    Unusual Cases: Sui Generis Planning Consent

    Sometimes, your project doesn’t fit into any of the regular use classes. These unique projects are called “sui generis,” and they need their own kind of planning permission. Think nightclubs, casinos, or some types of schools – they all fall into this category. Getting approval for sui generis projects can be a bit more complex since each one is considered individually.

    What to Know About Extended Permitted Development Rights

    In recent years, the UK government has introduced extended permitted development rights, enabling certain changes of use with less stringent planning requirements. This expansion aims to facilitate projects such as converting commercial properties into residential spaces, promoting housing development. Nevertheless, careful assessment and adherence to all associated guidelines are crucial for a smooth transition.

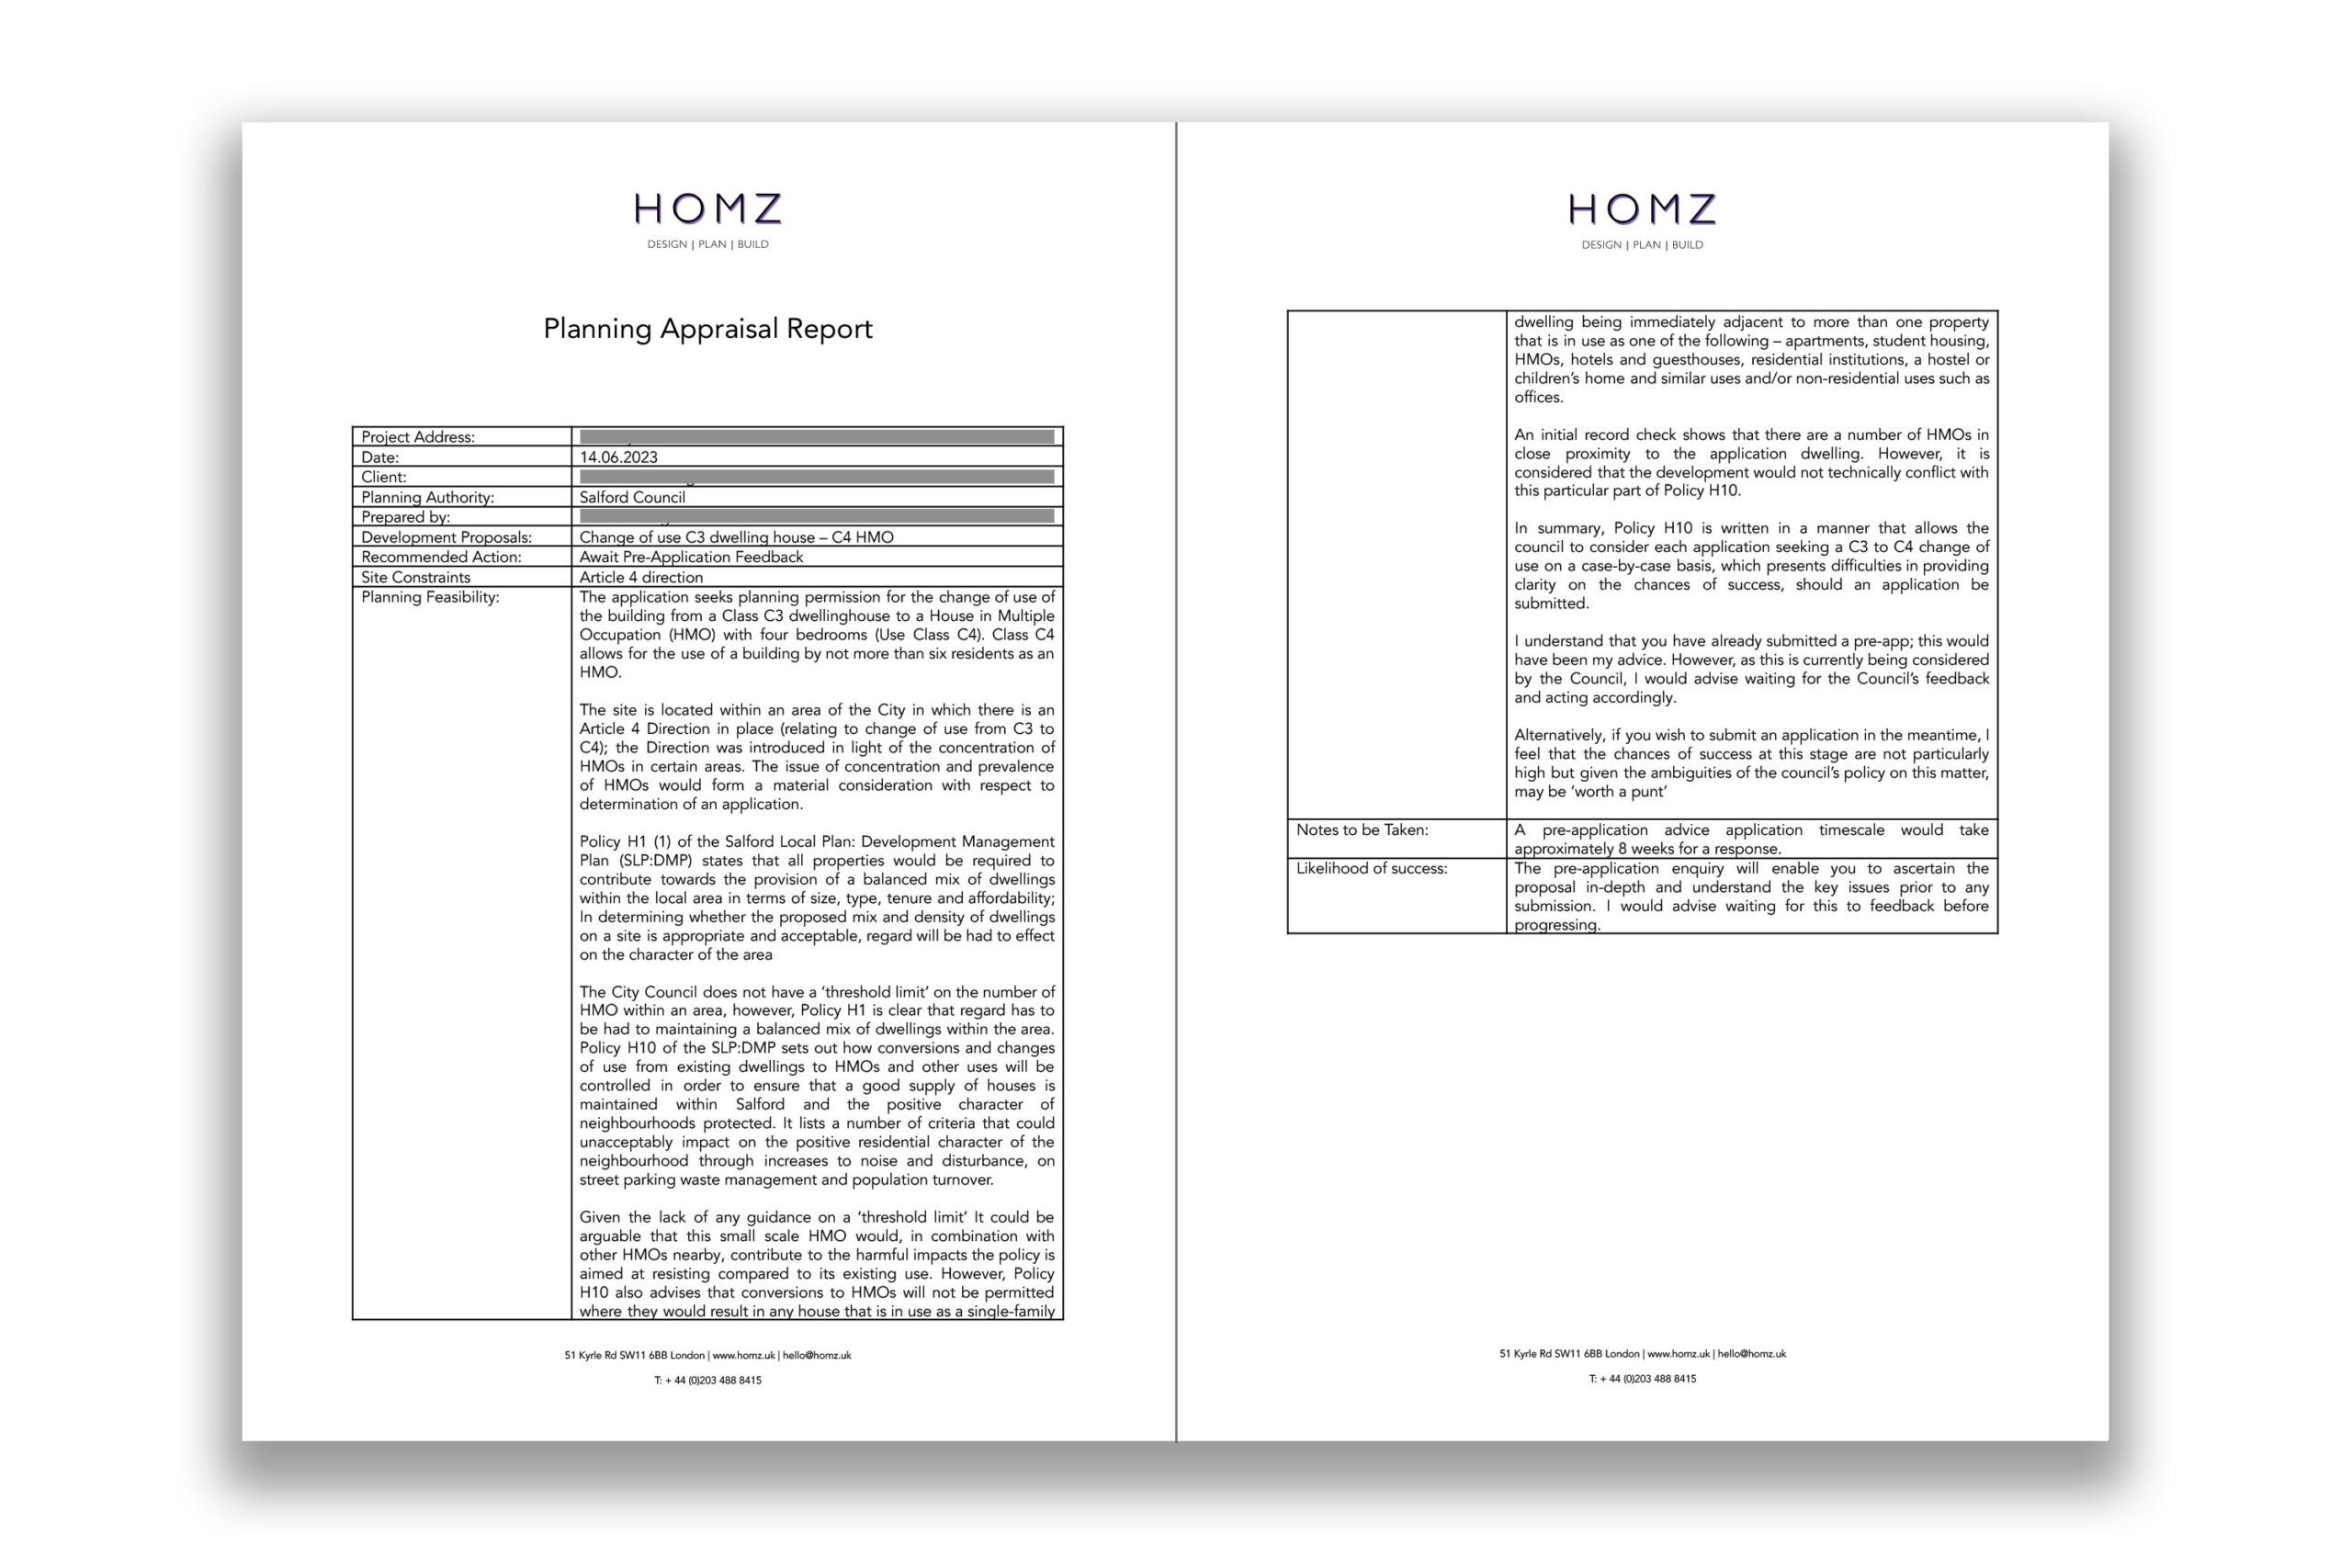
    Planning Appraisal report for a change of use planning application


    Our Town Planners are here to provide you Pre-Planning Advice on whether you need a planning permission or not and likelihood of success of your project, Contact Us and get your answers today. Please see examples from some of our Planning Appraisal Reports for the Change of Use Projects we submitted so far.


    Is Your Project Feasible? Our Town Planners Can Give You The Answer

    Change of use projects in the UK offer a significant opportunity for property owners and developers to transform existing spaces to better meet the evolving needs of society. Whether it’s repurposing commercial buildings into residential units, converting agricultural structures into vibrant community spaces, or adapting houses into holiday lets, the process of changing the use of a property requires a solid understanding of the UK’s planning regulations and guidelines.

    [/vc_column_text][us_btn label=”Get Your Instant Quote Now” link=”url:https%3A%2F%2Fhomz.uk%2Fcost-calculator%2F|target:_blank”][/vc_column][/vc_row]

  • Planning Fee Increases 2025 in the UK: All You Need To Know

    Planning Fee Increases 2025 in the UK: All You Need To Know

    Proposed Planning Fee Increases for 2025 in the UK: Key Highlights and FAQs

    The UK government has proposed significant changes to planning application fees as part of its consultation on the National Planning Policy Framework (NPPF). These changes aim to address the funding shortfalls faced by local planning authorities, ensuring cost recovery and enhanced service delivery. Here we prepared a summary of the proposed changes, the rationale behind them, and answers to common questions.

    Homz Flat Conversion Costs

    Key Highlights

    1. Proposed Fee Adjustments:
      • Householder Planning Applications: Fees are set to rise from £258 to £528, reflecting the actual costs of processing such applications.
      • Other Developments: The increases aim to better align fees with the resources required, particularly for smaller-scale applications, which make up 80% of submissions but generate only 20% of fee income.
    2. Addressing Shortfalls:
      • Local authorities currently face an annual shortfall of £262 million in development management services. The proposed fee hikes aim to close this gap and provide financial stability to planning departments, particularly those reliant on householder applications.
    3. Application Coverage:
      • New fees are under consideration for previously exempt applications, such as those for listed building consents and tree preservation orders. This change seeks to distribute costs more evenly.
    4. Nationally Significant Infrastructure Projects (NSIPs):
      • The consultation also explores introducing statutory fees for NSIPs to compensate local authorities for the significant resources required to engage in the development consent process. This measure aims to streamline funding and reduce reliance on lengthy, uncertain negotiations.
    5. Timeline:
      • Subject to parliamentary approval, the changes are expected to come into effect by the end of 2024.

    Background on the Current Shortfall

    In December 2023, planning application fees were already increased—by 35% for major developments and 25% for other applications. However, a government analysis indicates that local planning authorities still face a significant funding gap, estimated at £262 million annually.

    Most of this shortfall arises from smaller applications, which represent the majority of cases handled by planning authorities. For example, householder applications account for 52% of all submissions, yet their current fee of £258 often fails to cover associated costs. Conversely, fees for major applications, which make up just 3% of submissions, generally recover their costs.

    The imbalance means that 80% of all applications generate just 20% of fee income, leaving many authorities—especially those with fewer major developments—financially vulnerable.

    Implications for Nationally Significant Infrastructure Projects (NSIPs)

    The consultation also addresses cost recovery for local authorities involved in NSIPs. These projects, often resource-intensive, currently lack statutory provisions for fee recovery. Local authorities can negotiate planning performance agreements with developers, but these arrangements are often time-consuming and unpredictable, delaying necessary resourcing.

    The government aims to streamline this process and ensure local authorities can adequately fund their engagement with NSIPs.

    • Funding Gap: Local authorities face a £262 million shortfall in funding for development management services.
    • Disparity in Cost Recovery: Smaller applications dominate submissions but generate limited income.
    • Fee Revisions: Proposed increases aim to ensure cost recovery and reduce financial vulnerabilities.
    • New Fee Categories: Potential introduction of charges for currently exempt application types.

    pre planning advice by Homz

    Dates To Take Note

    • December 6, 2023: The UK government revealed its proposal to increase fees for planning applications in England, initiating the reform process.
    • April 1, 2024: This date signifies the start of the newly established fee structure for planning applications in England, highlighting the UK government’s dedication to enhancing and streamlining the planning procedure.
    • By January 1, 2025: The UK government will enforce a notable increase in fees for planning applications.
    • April 1, 2025: The new increased fees will take place.

    Conclusion

    The proposed fee increases represent a significant shift in how planning services are funded in the UK. While the changes aim to address chronic underfunding, they also raise questions about affordability for individuals and businesses. Stakeholders are encouraged to participate in the consultation process to ensure that the reforms are both effective and equitable.

    Frequently Asked Questions

    1. Why are the fees increasing? The current fee structure fails to cover the full costs of processing applications, leading to deficits in local authority budgets. By increasing fees, the government intends to improve service quality, reduce delays, and ensure sustainable operations.

    2. Who will be most affected by these changes? Householder applications, which make up 52% of all submissions, will see the most significant fee increases. This adjustment reflects their current under-recovery of costs and their disproportionate impact on local authority workloads.

    3. Are major developments also impacted? No significant changes are planned for major developments, as their current fees are already sufficient to cover associated costs. These applications represent only 3% of total submissions.

    4. Will exemptions still exist? The government is considering removing exemptions for applications like listed building consents and works on protected trees. This change is meant to balance the cost burden and ensure that all applicants contribute fairly.

    5. How will this impact the planning process? The increased revenue is expected to enhance planning services, enabling local authorities to invest in staff and technology. This could lead to faster processing times and better engagement with stakeholders.