Tag: Architectural Drawings

  • Why Hiring an Architect Can Help with Planning Architectural Drawings for Change of Use Projects

    Why Hiring an Architect Can Help with Planning Architectural Drawings for Change of Use Projects

    Changing the use of a building can be a really exciting project, but it can also feel a bit daunting with all the regulations, local planning authority requirements, design decisions, and approvals involved. Whether you’re planning to turn a home into a business or breathe new life into an older property, an architect can make the whole building process a lot smoother. They’ll help you understand the rules, shape your vision, and guide you through every step to make sure your change of use project’s planning architectural drawings is a success.

    In this article, you’ll find everything you need to know about why hiring an architect is essential for your architectural drawings when trying to get planning permission, along with answers to the common questions you might have along the way.

    Do I Need an Architect for a Change of Use Project?

    Planning Appraisal by Homz

    The answer is generally yes! While hiring an architect is not always a legal requirement for a Change of Use project, it offers numerous benefits.

    Change of Use projects often involve transforming a property to serve a different purpose—such as turning a shop into a café or a warehouse into residential apartments. These changes typically require detailed planning applications including architectural drawings and must comply with local planning authority regulations and building codes. Here’s how an architect can help:

    Navigating construction and planning laws: Architects are experienced in understanding zoning laws, building regulations, and local community planning guidelines. They ensure your project complies with all the necessary legal requirements, helping to avoid any potential legal issues.

    Maximising design potential: Architects bring creativity to the table, reimagining spaces and buildings to suit their new purpose while making sure the design works well for its intended use. They also take into account the technical and functional aspects, ensuring everything meets building codes and safety standards.

    Hiring an architect at the start of your project means you’ll avoid missing any critical steps and ensure a smoother, more efficient process. They can also help identify whether your project falls under Permitted Development Rights (PDRs), potentially saving you from needing a Full Planning Application. For more information on Permitted Development Rights in Change of Use projects, check out our article, “Can I Change the Use of My Property Without Planning Permission?”

    What Does a Change of Use Architect Do?

    Retrospective planning permission application

    When embarking on a Change of Use project, having professional architectural drawings is far more than just a formality—it’s the cornerstone of success. These architectural drawings aren’t just about aesthetics or external appearance; they’re professional planning architectural drawings that ensure your project meets all regulations and secure local authority accommodation while bringing your vision to life and you can increase your project’s chance of planning permission.

    For example, if you’re transforming a shop into a café, your architectural drawings need to show how the space will accommodate its new purpose to get planning permission. This might include details about kitchen layouts, seating arrangements, site plans, and fire exits. Or, if you’re converting an old warehouse into a flats, the architectural drawings need to address natural light, ventilation, and accessibility.

    Architects bring their expertise to capture these essential details, ensuring your project ticks all the right boxes.

    Why is it so important to have professionally prepared architectural drawings to get planning permission? First, they provide clarity and provide professional advice. Your local planning authority wants to see exactly how your property will change, including things like location drawings, structural alterations, floor plans, site plans and compliance with safety standards even if your property falls under permitted development rights. A set of clear, precise drawings speeds up the planning permission process and helps avoid delays or rejections.

    What’s more, a good architect goes beyond just meeting regulations. They think creatively about how to optimise your space, balancing practicality and style. Whether it’s finding clever ways to maximise floor space or designing layouts that future-proof your property, their expertise makes all the difference.

    Finally, having these detailed drawings simplifies the process when working with contractors. With clear plans in place, everyone on the team understands exactly what is required, helping to minimise misunderstandings and avoid expensive errors.

    Curious about the quality of professional architectural and engineering drawings here? Visit our Portfolio page to explore past projects that have successfully secured planning permission. Also, take a look at our Architecture & Planning Drawings page to discover how we can give professional services to help bring your Change of Use project to fruition.

    What Are the Responsibilities of the Architect in the Change of Use Projects?

    Architectural Plans by Homz

    In change of use projects, architects play a critical role in planning permission for transforming a property to suit its new purpose. Their responsibilities are multifaceted and essential for the success of the project. Let’s take a closer look at each stage:

    Understanding the Client’s Needs and the Current Property Condition

    The first step for an architect is to fully understand the client’s goals and the requirements of the new use. This means discussing the client’s vision, planning, current and previous use classes why, objectives, and any specific needs they have for the property. The architect will also conduct a thorough evaluation of the property’s current condition, considering factors like space, structure, and any existing restrictions that may affect the change of use.

    Researching the Local Authority’s Requirements

    Once the client’s needs are clear, the architect dives into researching the local authority’s regulations and requirements for the proposed change of use planning permission. This includes understanding zoning laws, planning restrictions, building codes, and any other legal guidelines that may apply to the project. The architect ensures that the proposed change of use classes and complies with all regulations and is achievable within the town and country planning accommodation’s own planning framework.

    Consultation by Homz

    Developing Initial Proposals and Drawing Options

    With a solid understanding of both the client’s brief and local regulations, the architect then prepares detailed proposals. These include conceptual designs that align with the new use, taking into account how the space will function, as well as construction elements such as aesthetic and structural considerations. Sometimes, multiple design options may be proposed to give the client choices or flexibility depending on various constraints.

    Preparing Detailed Drawings for Approval

    Once the brief has been understood, the architect develops detailed technical drawings. These are the blueprints for construction projects that will be submitted to local community for approval.

    The architect must ensure that the drawings include all necessary details to meet building regulations, safety standards, and any other specific criteria set by the town and country planning. These plans may include floor plan layouts, elevations, sections of buildings, and structural modifications required for the change of use.

    Collaborating with the Client Throughout the Process

    During the project, the architect ensures continuous communication with the client, addressing any questions and providing regular updates on progress. If changes or adjustments are required, the architect revises the designs and clearly explains these modifications to the client. They also assist in managing any unforeseen challenges that may come up during the project.

    Finalising the Project and Ensuring Compliance

    Before the project is completed, the architect ensures that the final design aligns with all the initial goals, the local community’s regulations, and the client’s expectations regarding material change. They oversee the project to make sure that the change of use is fully compliant and functional.

    The architect’s role doesn’t end with the submission of plans; they often stay in contact with the project planner and case officer.

    In short, they help ensure that your vision is fully realised while taking responsibility for the technical and regulatory side of the project.

    pre planning advice by Homz

    When Should I Hire an Architect for My Project?

    Bringing an architect on board early in your project is key to ensuring everything runs smoothly and stays in line with all necessary regulations. We have summarised in an article Expert Tips for the Planning Drawings from our Architects for any type of planning applications in the UK to give you a good idea of the standards of these drawings.

    Here are the keynotes for why involving an architect from the beginning makes a real difference:

    1. Spotting potential issues early: Architects can identify design and planning use classes or compliance challenges right at the beginning, saving you from expensive problems later on.
    2. Smoother planning and approvals: With their knowledge of local planning rules, architects can guide your project through the approval process, making things quicker and easier.
    3. Maximising design opportunities: Architects know how to make the best use of your space, ensuring it works beautifully for its new purpose while being practical and functional.

    And if you’re unsure where to start, Pre-Planning Advice is a great way to get the ball rolling! By consulting with a professional early on, you can get expert guidance on how to approach your project, which building regulations to keep in mind, what’s possible for your space and learn the planning use classes process. It’s a small step that can make a big difference in the long run.

    Wooden singpost with "help, support, advice, guidance" arrows against blue sky.

    How Much Does It Cost for an Architect to Draw Plans?

    Architect fees can vary based on the size and complexity of your project, but it’s completely natural to want an idea of what to expect. Here are some factors that can affect the cost:

    1. Project size and complexity: Bigger projects or those that involve more detailed or unique designs tend to come with a higher price tag.
    2. Services you need: If you’re looking for a full package, including project management or detailed design work, it might cost a bit more, but it means you’re covered every step of the way.

    Although hiring an architect may seem like an additional cost, it can actually save you money over time. By ensuring your project is properly designed from the beginning and complies with all regulations, you can prevent expensive mistakes and delays later on.

    Want to get a better idea of the cost of your project? Check out our Cost Calculator to help estimate your fees!

    Can I Change Architects After Planning Permission?

    While it’s definitely possible to change architects after planning permission is granted, it’s usually not the best idea. Switching architects partway through a project can sometimes cause delays and might create issues with the design that’s already been approved.

    The new architect may need to revisit parts of the project, which can slow things down and potentially lead to extra costs. It’s always a good idea to stick with your architect if you can, to keep everything on track and avoid any unnecessary bumps along the way!

    Why Work with Homz for Architectural Drawings

    At Homz, we’re all about making your project as smooth and stress-free as possible. With years of experience and a strong commitment to delivering high-quality architectural drawings, we focus on bringing your vision to life while ensuring everything complies with local regulations. 

    From the initial concept to the final plans, we work closely with you to understand your needs and preferences, tailoring each design to suit your space perfectly.

    Plus, with our detailed pre-planning advice and cost-efficient remote services, we make the entire process easy and accessible, saving you time and money. Whether you’re looking for innovative designs or need help navigating the planning process, Homz is here to support you every step of the way.

    Ready to get started? Contact Us Today to discuss your project!

  • Planning Drawings For Applications: Expert Tips from Our Architects

    Planning Drawings For Applications: Expert Tips from Our Architects

    [vc_row columns=”1″][vc_column][vc_column_text]

    If you are looking to submit a planning application to your local planning authority, then you would know that planning drawings are one of the mandatory documents for any planning “application in the UK. They show the layout, facades and context of the proposed works and existing building, helping obtain planning permission. This article explains what planning permission drawings are, their key parts, when they’re needed in the planning process, and how to create effective ones.

    Key Takeaways

    • Planning application drawings are essential for effective communication in planning applications, helping to secure planning permission and ensuring all stakeholders in the local planning authority understand the project layout.
    • Different types of plan drawings, like site location plans, floor plans, and elevation drawings, serve to understand the existing and proposed buildings also must adhere to specific standards for clarity and accuracy.
    • Collaboration with experienced architects leads to more accurate plan drawings, reducing errors and increasing the likelihood of project approval.

    Understanding Planning Drawings

    Feasibility Assessment by Homz

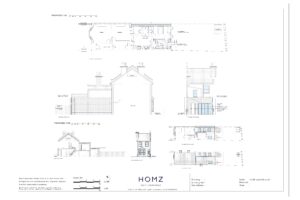
    Planning drawings are the cornerstone of any planning application in the UK. If you check your council’s portal to understand the validation criteria for your application, you will be able to see the list of mandatory documents. You would need to submit a set of scaled architect drawings including; existing and proposed floor plans, roof plans, cross sections, site plan and block maps. They are indispensable for conveying the scale, chosen materials, and appearance of a proposed development. High-quality planning permission drawings can significantly increase the chances of obtaining planning permission, as they provide a clear and precise visual representation of your proposed development.

    The purpose of these drawings is not just to illustrate a design but to communicate the project’s vision clearly and concisely to planners in the council, helping them quickly grasp the project’s layout, context and scope.

    What Are Planning Drawings?

    Planning drawings are architectural diagrams submitted with planning applications to demonstrate the design and context of a proposed project. These drawings serve as a key tool for communication, enabling planning authorities to easily understand the layout and how the development will interact with its environment. While they don’t include construction-specific details, planning drawings give a clear representation of how the project will fit within the existing surroundings. Common types of planning drawings include site location plans, floor plans, roof plans, elevations, and cross-sections. These drawings provide a visual overview that helps planners and other stakeholders make well-informed decisions. It is crucial that certain elements, such as boundary walls, roof lights, existing and finished site levels, and building measurements, are depicted as accurately as possible to avoid misunderstandings and disputes.

    Key Components of Plan Drawings

    Planning drawings include several key components, such as site layout plans, floor plans, and elevation drawings, each serving a distinct role in showcasing different aspects of the proposed development. A site layout plan provides a broad view of the project’s location, outlining property boundaries, nearby roads, and surrounding buildings. Floor plans, both existing and proposed, show the internal layout, demonstrating how spaces within the building are arranged and connected. Elevation drawings give a side view of the building, highlighting its external appearance and vertical dimensions. Together, these drawings form a comprehensive and accurate representation of the project, ensuring that all important details are clearly conveyed to planning authorities.

    When Are Planning Drawings Needed?

    Plan drawings are required for various types of projects, including new constructions, significant renovations, listed buildings and alterations that affect the building’s external appearance. For instance, single storey or double storey extension typically require detailed planning drawings. Garage conversions whether it is permitted development or not would need planning drawings to demonstrate space conversion details. These drawings are crucial for depicting both existing and proposed layouts in renovation projects, helping to clearly communicate the intended changes to planning authorities. In addition to floor plans, projects such as new constructions or large side extensions may also require street scenes or context plans to illustrate how the development will integrate with its surroundings. By providing precise and detailed plan drawings, architects can ensure their projects meet all necessary planning criteria, thereby enhancing the likelihood of securing planning permission.

    How Long Does It Take to Get Your Planning Drawings Ready to Be Submitted?

    Our expert architects at Homz, are qualified and specialising in the council’s space regulations and all technical requirements to create planning drawings for your projects. Contact us today and we’ll get your planning drawings ready in 5-10 working days.

    Types of Planning Drawings

    Planning Appraisal by Homz

    There are several types of plan drawings, each serving a unique function in the planning process. Site location plans, floor plans, and roof plans are among the most common types required for planning applications.

    These drawings are critical for visualising and communicating the design intent at different stages of a project. Understanding the specific purpose and details of each type of plan drawing is essential for creating a comprehensive and effective planning application.

    Site Location Plans

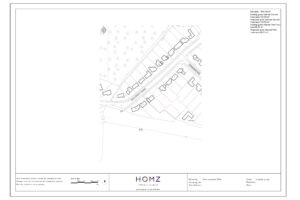
    Site location plans show the location of the application site in relation to surrounding roads, buildings, and land. These plans are essential for illustrating the context of the proposed development and are typically marked with property boundaries in red and any adjacent land owned by the applicant in blue. By clearly defining the exact location and boundaries of the site, these plans help planning authorities understand the project’s context and its potential impact on the surrounding area.

    Homz Frameless Glass Balcony On An Existing Flat Roof Arun District Council Site Location Plan

    Floor Plan Drawings

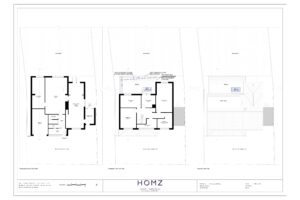
    Floor plans are crucial for visualizing the spatial relationships and layouts within a property. These plans highlight both existing floor plans and a proposed floor plan, allowing planners to understand how the new spaces will relate to the existing structure. In addition to site plans and floor plans, planning drawings often include elevation and section drawings to provide a complete picture of the proposed development. Detailed floor plans help architects clearly communicate all aspects of the project’s interior layout to planning authorities.

    Homz Frameless Glass Balcony On An Existing Flat Roof Arun District Council Proposed Plans

    [/vc_column_text][vc_column_text]

    Roof Plans

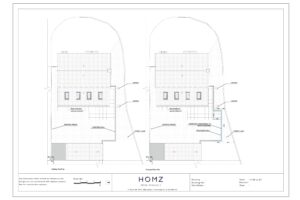
    Roof plans depict the design and shape of the roof plan, including details such as roofing materials and their location. These plans provide essential information for understanding the overall architectural design and ensuring that the roof’s configuration aligns with the project’s aesthetic and functional requirements.

    Including roof plans in planning applications allows for a thorough review and approval of all aspects of the building’s design by planning authorities.

    Peterborough City Council Extension Of Garden Wall To Encompass Garden Land Plans by Homz

    Elevation Drawings

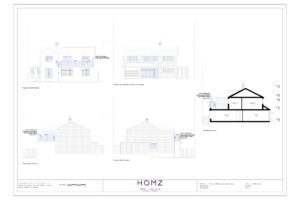
    Elevation drawings provide a detailed front, side and rear view of a building’s exterior. These drawings illustrate the architectural design, showcasing the height, materials, and external features of both existing and proposed buildings. Elevation drawings provide a detailed view of the building’s facade from different angles, helping planning authorities and stakeholders assess how the structure will fit into its surroundings.

    Key elements often highlighted in elevation drawings include window placements, door locations, roof lines, and architectural details. Accurate and clear elevation drawings ensure that the proposed development aligns with aesthetic and regulatory standards, facilitating a smoother planning process and increasing the likelihood of obtaining planning permission.

    Homz Frameless Glass Balcony On An Existing Flat Roof Arun District Council Proposed Elevations And Section

    [/vc_column_text][vc_column_text]

    Common Mistakes to Avoid When Creating Accurate Plan Drawings

    Creating accurate plan drawings is essential for successful planning applications. Precise and detailed drawings minimise errors and miscommunication, leading to better project outcomes. Thorough reviews and stakeholder consultations enhance the accuracy of plan drawings and ensure all relevant details are included.

    However, it is important to note that planning drawings do not need to include construction or structural engineering details as they are not building regulations drawings or aimed for construction. Once the planning drawings are approved by the local authority, architects must prepare building regulations drawings. These detailed architectural drawings are then submitted to building control  for approval.

    Common mistakes in plan drawings include omitting necessary space details, using incorrect scales, and failing to show existing and proposed building. Inaccurate planning details can lead to issues with the planning or enforcement officer and increased costs due to failed applications. While DIY drawings may be cost-effective, they often lack the information required specified within the council’s planning validation requirements, potentially leading to challenges during the council decision process with your local planning authority.

    To avoid these errors, it’s essential to double-check details, use professional scales, and collaborate with experts when necessary. Accurate plan drawings prevent delays, additional costs, and compliance issues with local regulations.

    Council Guidelines and Requirements

    Our architects prioritise accuracy and attention to detail when preparing planning drawings, ensuring they meet the council’s regulatory requirements. For instance, roof plans are usually drawn at scales of 1:50 or 1:100 to clearly show features such as valleys, ridges, and drainage. To enhance clarity, detailed plans are typically scaled between 1:1250 and 1:50.

    The title block of each drawing must include essential details such as the project title, site address, drawing number, scale, and date to avoid confusion during the planning process. Following these general guidelines helps our architects create clear and accurate planning drawings, effectively communicating the project’s vision to planning authorities.

    Tools and Software

    Software tools like AutoCAD and Revit can significantly enhance the accuracy and efficiency of creating plan drawings. These advanced CAD tools are essential for producing detailed architectural planning drawings, minimising manual errors, and improving drafting precision.

    Leveraging digital tools streamlines the creation process, ensuring that plan drawings meet all necessary standards and requirements.

    How Much do Planning Drawings Cost?

    The cost of submitting planning drawings can differ based on the project’s complexity and the level of service needed. Architect fees usually range from 5% to 15% of the overall project cost. Engaging professional services can lead to designs that align more closely with regulatory standards, increasing the likelihood of approval. Open conversations about fees and project details help prevent confusion and ensure all costs are clearly outlined from the beginning.

    The good news is that we have fixed-fee packages at Homz for planning drawings and they start from only £600 + VAT. Get in touch with us today and get our experts to provide you with an accurate quotation for your planning drawings to get your application submitted on time.

    Homz Flat Conversion Costs

    Navigating Building Regulation Drawings

    Building regulations are essential for ensuring safety and legal compliance in construction projects. These regulations impact how plan drawings are developed and submitted, as they must adhere to specific space standards and guidelines. Understanding and navigating building regulations ensures that projects meet all necessary safety and efficiency standards, reducing the risk of non-compliance and delays.

    Building Regulation Drawings

    Building regulation drawings are more detailed than planning drawings, focusing on structural details and safety standards. These drawings must include comprehensive construction information, such as wall sections and insulation types, to demonstrate compliance with building regulations drawings.

    A set of building regulation drawings requires detailed construction and structural detail drawings to be submitted for approval, ensuring clarity and accuracy for the building control agency and the builders. Precise and compliant building regulation drawings help secure building control approval and prevent future construction issues.

    Obtaining Building Control Approval

    Obtaining Building Control approval involves submitting an application, agreeing on inspection visits, and undergoing final completion assessments. A Building Notice allows work to begin shortly after submission, focusing on inspections rather than detailed plans.

    Completion Certificates are issued after final inspections, confirming that the project meets all building regulations. Following these steps ensures that projects comply with all necessary regulations and standards, facilitating a smooth construction process.

    Enhancing Your Planning Application With The Right Set of Architect Drawings

    Single Storey Side Return HOMZ Rear Extension - London Borough Of Southwark Proposed Plans by Homz

    Improving your planning application goes beyond simply providing top-notch plan drawings. It involves combining creativity with technical accuracy to produce a well-rounded and persuasive application.

    Incorporating visual aids and supporting documentation increases the chances of obtaining planning permission and ensures a smooth planning process.

    Supporting Documentation

    Supporting documents, like design statements and impact assessments, are essential for strengthening the credibility of planning applications. Design statements explain the reasoning behind design decisions, offering context and justification for the proposed project. Impact assessments assess the potential effects of the development on the surrounding environment, ensuring that all relevant factors are thoroughly considered.

    Comprehensive supporting documentation provides a well-rounded and thorough planning application, increasing the likelihood of approval.

    How to Work with Architects?

    Collaborating effectively with architects is essential for successful development projects. Clear communication and selecting the right architect for your specific project type can lead to better project outcomes and fewer revisions.

    By understanding the cost considerations and weighing the benefits of professional drawings versus DIY efforts, clients can make informed decisions that align with their project goals and budget.

    Choosing the Right Architect

    Choosing the right architect involves selecting one with relevant experience in specific project types. Verifying an architect’s qualifications through the Architects Registration Board ensures they are recognized professionals capable of delivering high-quality work.

    Selecting an architect with the appropriate expertise ensures that projects are designed and executed to the highest standards.

    Do You Have Cost Considerations?

    Architectural fees typically range from 5% to 15% of the total project cost, with complex or larger-scale projects potentially reaching tens of thousands of pounds. Transparent discussions about fees, project scope, and deliverables help avoid misunderstandings regarding costs when hiring an architect.

    Agreeing on the fee structure and scope of work upfront ensures that all costs are accounted for and budgeted appropriately.

    The good news is that we have fixed-fee packages at Homz for planning drawings and they start from only £600 + VAT. Get in touch with us today and get our experts to provide you with an accurate quotation for your planning drawings to get your application submitted on time.

    Differences Between DIY vs Professional Drawings

    Investing in good-quality architectural planning drawings ensures detailed and precise drawings at each stage, reducing redrafting and measurement issues. While submitting homemade planning drawings may be cost-effective, they often lack the accuracy required, leading to more costly corrections and potential delays.

    Opting for professional drawings ensures that projects meet all necessary standards and requirements, facilitating a smoother planning and construction process.

    Summary

    In summary, mastering plan drawings is essential for successful architectural projects. Understanding the different types of plan drawings, ensuring accuracy and adherence to guidelines, and effectively submitting and navigating building regulations are crucial steps in the planning process. By enhancing planning applications with visual aids and supporting documentation, and by working closely with qualified architects, stakeholders can significantly increase their chances of obtaining planning permission and achieving project success. Remember, high-quality plan drawings are the foundation of any successful development, and investing the time and resources to get them right will pay off in the long run.

    Pre Planning Advice by Homz

    Do You Need Planning Advice for Your Planning Application?

    At Homz, we’re dedicated to making the planning applications fast-tracked and hassle-free for our customers! With over 25 years of experience in planning consultancy, we’ve assisted countless homeowners like you navigate the often tricky world of planning permissions. Our dedicated team of town planners and architects know how to work effectively with local authorities across the UK, whether it’s a family home, a commercial property, or even a unique heritage building.

    We’re here to make the whole process easier for you—from submitting planning applications to handling any appeals. You can count on us to keep everything on track, so you can concentrate on your project and property endeavours!

    Need a Planning Advice? If you have questions about your application and need specialist advice, our highly rated 4-Steps Planning Appraisal service is best for you. Get in Touch with us now and Talk to One of Our Planners Today!

    Frequently Asked Questions

    What are planning drawings, and why are they important?

    Plan drawings are essential architectural diagrams that outline a project’s layout and context, helping secure planning permission and ensuring everyone involved understands the development. They’re a key step in the planning process!

    When are planning drawings needed?

    Plan drawings are needed for new constructions, major renovations, and any alterations that change a building’s exterior. They help visualize both existing conditions and proposed layouts, making them essential for effective project planning.

    What are the key components of planning permission drawings?

    The key components of plan drawings are site layout plans, floor plans, and elevation drawings, each highlighting different project aspects. Together, they ensure all essential details are clearly communicated.

    What are the costs involved in submitting plan drawings?

    At Homz, we have fixed-fee packages at Homz for planning drawings and they start from only £600 + VAT. Get in touch with us today and get our experts to provide you with an accurate quotation for your planning drawings to get your application submitted on time.

    How can visual aids enhance a planning application?

    Visual aids like 3D models and view montages make it easier for everyone to see how a project will look and impact the area. They improve communication and understanding, ensuring stakeholders are on the same page about the development.

    Can I create planning drawings myself?

    Common mistakes in plan drawings include omitting necessary space details, using incorrect scales, and failing to show existing and proposed building. Inaccurate planning details can lead to issues with the planning or enforcement officer and increased costs due to failed applications. While DIY drawings may be cost-effective, they often lack the information specified within the validation requirements, potentially leading to challenges during the council decision process with your local planning authority.

    [/vc_column_text][/vc_column][/vc_row]

  • Why Hiring an Architect Can Help with Planning Architectural Drawings for Retrospective Planning Applications

    Why Hiring an Architect Can Help with Planning Architectural Drawings for Retrospective Planning Applications

    Securing retrospective planning permission can be a difficult process, particularly if the modifications you’ve made don’t fully comply with planning rules, planning control authorities or local authority standards. Whether you’re aiming to legalise a finished project or resolve unexpected planning concerns, partnering with an architect can be incredibly helpful. They can assist in interpreting the regulations, fine-tuning your application, and ensuring that your retrospective planning submission is as comprehensive and convincing as possible.

    In this article, we’ll explore why hiring an architect is essential when preparing architectural drawings for retrospective planning permissions. We’ll also address some of the most common questions and concerns you might have along the way.

    Do I Need an Architect for a Retrospective Planning Application?

    If you’ve found yourself needing to apply for retrospective planning permission, you might be wondering, “Do I really need an architect?” While it’s not a legal requirement, having an architect on board can be a game-changer for both simplifying the process and increasing your chances of success.

    Retrospective planning permissions are often needed when alterations to a property have been made without obtaining the required necessary planning permission and don’t fall under the permitted development rights. If you are not unsure about whether your project falls under the permitted development rights you can take a look at our article; Can I Change the Use of My Property Without Planning Permission? This can be a daunting situation, particularly if you’ve received an enforcement notice from the local council. Enforcement notices are official notifications that demand you rectify planning violations, and neglecting to address them may result in fines or legal consequences. For more information about the enforcement notice process you can visit our article; What Should I Do if I Receive an Enforcement Notice from the Council?.

    Here’s where an architect can help:

    • Decoding planning regulations: Planning policies and building regulations can be tricky to navigate, especially in cases involving retrospective planning permissions. Architects understand the fine print and can guide you in aligning your application with local authority expectations, minimising the risk of rejection.
    • Creating professional architectural drawings: Mostly, you need detailed architectural drawings that show construction elements such as doors and stairs. Accurate and detailed drawings are crucial for illustrating the changes that have been made to your property. An architect will ensure these documents meet the standards required by the council, helping you present a strong case.
    • Addressing enforcement notices effectively: If you’re dealing with an enforcement notice, an architect can be instrumental in resolving the issue. They’ll help you respond appropriately, propose solutions to meet planning requirements, and enforcement notices requires, and provide the necessary documentation to demonstrate compliance. For more detailed advice on enforcement notices, take a look at our article: What Should I Do if I Receive an Enforcement Notice from the Council?.
    • Easing the stress of the process: Let’s face it, retrospective planning applications can be stressful. Architects bring both experience and a calm, problem-solving approach, giving you the confidence that your application is in safe hands.

    Hiring an architect can help you save time, prevent delays, and increase the likelihood of your development application being approved. Ultimately, it’s an investment that brings peace of mind and facilitates a more straightforward resolution to your planning issues.

    What Does an Architect Do for Retrospective Planning Applications?

    When dealing with a retrospective planning application, professionally prepared architectural drawings are more than just a requirement—they’re the foundation of a successful submission. These drawings are not only about documenting changes that have already been made; they’re about ensuring your project complies with local regulations, satisfies council expectations, and strengthens your case for approval.

    For instance, if you’ve done unauthorised development like added an extension without prior permission, your architectural drawings must detail the structure’s dimensions, materials used, and how it integrates with the existing property. Or, if you’ve converted a garage into a living space, the drawings need to address ventilation, natural light, insulation, and accessibility. Architects capture all these critical elements in location drawings, ensuring that your project aligns with the standards set by the local planning authority.

    Why are these professionally prepared drawings so important? First, they provide transparency and clarity. Councils want to see exactly what has been altered, including site plans, floor layouts, structural modifications, and safety compliance. Clear and accurate drawings demonstrate your commitment to resolving the planning issue, making it easier for the council to assess and approve your application.

    But architects don’t just stop at meeting regulations. They bring a creative perspective to construction projects, finding ways to enhance the functionality and value of your property while ensuring it complies with the rules. Whether it’s improving layouts or proposing solutions to address concerns raised by the council, their expertise can make all the difference in securing approval.

    Additionally, detailed architectural and engineering drawings simplify communication with contractors if any remedial work is required. With precise plans in place, everyone involved understands the scope of work, reducing the risk of errors or delays and ultimately saving time and money.

    For more insights into retrospective planning applications, you can read our article on whether you need planning permission for work done without prior approval here: Retrospective Planning Permission: Do You Need Planning Permission If You’ve Built Without Planning Approval?.

    Wondering about the quality of our architectural drawings? Head over to our Portfolio page to check out some of our past projects that have successfully secured planning permission through retrospective planning permissions. You can also take a look at our Architecture & Planning Drawings page to learn more about how our expert services can help you get your project back on track and meet all the necessary planning permission requirements.

    What Are the Responsibilities of the Architect in Retrospective Planning Applications?

    When dealing with retrospective planning permissions, architects play an essential role in guiding you through the process of securing permission for changes that have already been made to your property. Their responsibilities span several key stages to ensure your application is complete and compliant. Let’s break it down:

    Understanding the Client’s Needs and the Current Property Condition

    The first step is for the architect to get a clear understanding of the client’s goals and the work that has already been carried out on the property. This means discussing what changes have been made, why they were made, and any specific requirements for the property moving forward. The architect will also assess the current condition of the building, noting any factors like space, structure, and any limitations that might need to be addressed for the retrospective application.

    Researching the Local Authority’s Requirements

    Once the architect has a clear picture of the situation, they will dive into understanding what the local council requires for your retrospective application. This includes researching zoning laws, building codes, and any specific guidelines or restrictions that might apply to your case. The architect will ensure that the changes made are within the scope of what’s allowed and work within the legal framework to make the application as smooth as possible.

    Developing Proposals and Drawing Options

    With the client’s needs and the council’s requirements in mind, the architect will prepare proposals and architectural drawings. These might include different design options, showing how the changes made can be adjusted or improved to comply with regulations. These proposals not only focus on functionality but also ensure the design meets safety and aesthetic standards.

    Preparing Detailed Drawings for Approval

    Once the proposal is finalised, the architect will create detailed technical drawings that capture everything required for the application. These architectural drawings will illustrate the existing changes, addressing all aspects of the building that need approval, including structural modifications, floor plans, and any alterations needed to meet building and safety codes.

    Collaborating with the Client Throughout the Process

    Throughout the retrospective planning application process, the architect stays in close communication with the client, offering updates and addressing any questions. If any modifications or revisions are necessary, the architect revises the architectural drawings and clearly explains the changes. They also work with the client to ensure any unexpected issues are resolved.

    Finalising the Project and Ensuring Compliance

    Before submitting the application, the architect makes sure everything aligns with the client’s goals and the requirements set by the local council. They oversee the final preparations to ensure the application is fully compliant and meets all regulations. The architect often stays in touch with the case officer or planning department to ensure the process runs smoothly and to address any further questions or clarifications.

    In short, architects help ensure your vision comes to life while handling all the technical details and making sure your project meets the necessary regulations for retrospective planning applications.

    When Should I Hire an Architect for My Project?

    Getting an architect involved early on is key to making sure everything stays on track and complies with all the regulations for a retrospective planning permission. We’ve put together an article with Expert Tips for Planning Drawings from our architects to help you understand the standards required for any planning applications in the UK.

    Here’s why bringing in an architect from the beginning makes a huge difference:

    • Spotting potential issues early: Architects can identify design and compliance issues with the changes you’ve already made or are planning, helping you avoid costly problems down the line.
    • Smoother planning and approvals: With their expertise in local planning rules, architects will guide you through the approval process, making everything quicker and less stressful.
    • Maximising design opportunities: Architects are great at making the most of your space. They ensure your changes not only work for your new use but also meet practical and functional needs.

    If you’re uncertain about where to start, seeking Pre-Planning Advice can be an excellent first step. By consulting with a professional early on, you gain valuable guidance on how to approach your project, which building regulations you need to be aware of, and how to manage the planning use classes process. This straightforward step can help you avoid delays and potential issues, ultimately saving you time and stress down the line.

    How Much Does It Cost for an Architect to Draw Plans?

    Architect fees can vary depending on your project’s size and complexity, but it’s totally normal to want to have an idea of what to expect. Here are some factors that could affect the cost:

    • Project size and complexity: Larger projects or those requiring more intricate designs generally come with a higher cost.
    • Services you need: If you’re looking for a full package—including project management or detailed design work—it might cost a little more, but you’ll be supported every step of the way.

    Although hiring an architect might initially appear as an extra cost, it can ultimately save you money. With their expertise in designing your building project accurately from the outset and ensuring it meets all required regulations, you can prevent expensive errors and delays later on.

    Want to get a clearer idea of your project’s potential costs? Check out our Cost Calculator to estimate your fees!

    Can I Change Architects After Planning Permission?

    Yes, you can change architects after planning permission has been granted, but it’s generally not the best move. Switching architects mid-project can cause delays and potentially disrupt the design that has already been approved.

    The new architect may need to revisit certain aspects of the project, which could slow things down and lead to additional costs. If you can, it’s usually a good idea to stick with your original architect to keep everything on course and avoid any unnecessary bumps in the road.

    Changing architects might seem tempting at times, but sticking to the same professional ensures continuity and a smoother path forward!

    Why Work with Homz for Architectural Drawings

    At Homz, our mission is to make your project as smooth and stress-free as possible. With years of experience and a commitment to delivering top-notch architectural drawings, we focus on turning your vision into reality while ensuring full compliance with local regulations.

    From the very first concept to the final plans, we work closely with you to understand your needs and preferences, customising each design to suit your space perfectly. We believe in a collaborative approach, so you’re always part of the process.

    With our detailed pre-planning advice and cost-effective remote services, we make the entire journey more accessible, saving you both time and money. Whether you’re seeking innovative design solutions or need guidance navigating the planning process, Homz is here to support you every step of the way.

    Ready to bring your ideas to life? Contact Us Today to discuss your project!

    FAQ: Why Hiring an Architect Can Help with Planning Architectural Drawings for Retrospective Planning Applications

    1. Do I need an architect for a retrospective planning application?

    Although hiring an architect isn’t mandatory, it is strongly advised. They can assist you in navigating complex regulations, produce precise architectural drawings, and address any enforcement notices, significantly improving your likelihood of a successful application.

    2. Can an architect help with enforcement notices?

    Yes! If you’ve received an an enforcement action notice, an architect can assist by helping you respond appropriately, propose solutions to meet planning requirements, and provide the necessary documentation to demonstrate compliance with the council’s expectations.

    3. What makes Homz different from other architectural firms?

    What sets us apart is our commitment to remote services, saving you time and money while providing professional, detailed pre-planning advice. We work closely with you to ensure your vision comes to life and meets all local planning regulations.

    4. How does Homz ensure my designs comply with local regulations?

    We keep ourselves informed about the latest local planning and building regulations to make sure your designs comply with all necessary standards. Our architects collaborate closely with you to navigate zoning laws, building codes, and any other applicable guidelines, ensuring a smooth and stress-free planning process.

    5. What is the pre-planning advice you offer?

    Our pre-planning advice helps you understand the process before diving into the project. We provide guidance on your design options, planning permission retrospectively requirements, and potential challenges, ensuring you’re well-informed and prepared for the next steps.

    6. How much does it cost to hire an architect for a retrospective planning application?

    The fees for hiring an architect vary based on the size and complexity of your project. Generally, more detailed or large-scale developments will have higher costs. However, investing in an architect can be cost-effective over time by helping you avoid expensive mistakes and delays caused by non-compliance with regulations.

    7. Can I see examples of your past projects?

    Of course! Check out our Portfolio Page to see a variety of projects we’ve completed, all of which were approved with the help of our professional architectural plans.