Tag: Conservation Area

  • Case Study 12: Planning Permission for Outbuilding and Bifold Doors in London Borough of Lambeth

    Case Study 12: Planning Permission for Outbuilding and Bifold Doors in London Borough of Lambeth

    [vc_row width=”custom” width_custom=”700px” el_id=”section-07″ us_template_preview=”8266″ columns=”1″][vc_column][us_text text=”Case Study 12: Planning Permission for Outbuilding and Bifold Doors in London Borough of Lambeth” tag=”h2″ css=”%7B%22default%22%3A%7B%22font-weight%22%3A%22700%22%2C%22margin-bottom%22%3A%222rem%22%2C%22padding-top%22%3A%223rem%22%2C%22border-style%22%3A%22solid%22%2C%22border-top-width%22%3A%223px%22%7D%7D”][vc_column_text]

    The client instructed Homz to provide Planning Consultancy on their property for Outbuilding and Bifold Doors in London Borough of Lambeth. Initially one of our Senior Town Planner has conducted a research within the National Planning Policy Framework (NPPF) to understand local policies, property planning background, and as to whether the local planning authority is applying any constraints on the property.

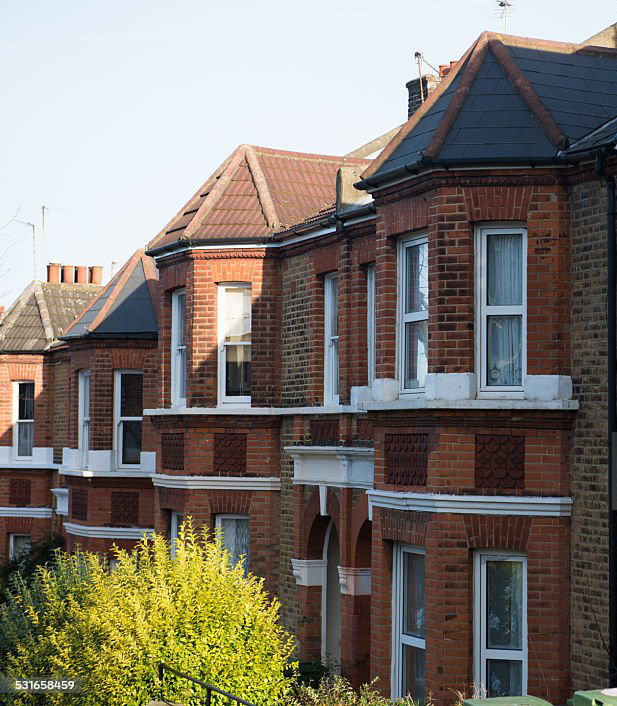
    The site is a ground floor Victorian conversion flat on the southern side of Bromfelde Road. The site falls within Sibella Road Conservation Area which is populated by midlate 19th Century speculative housing characterised by the “pattern book” architecture popular with builders at the time.

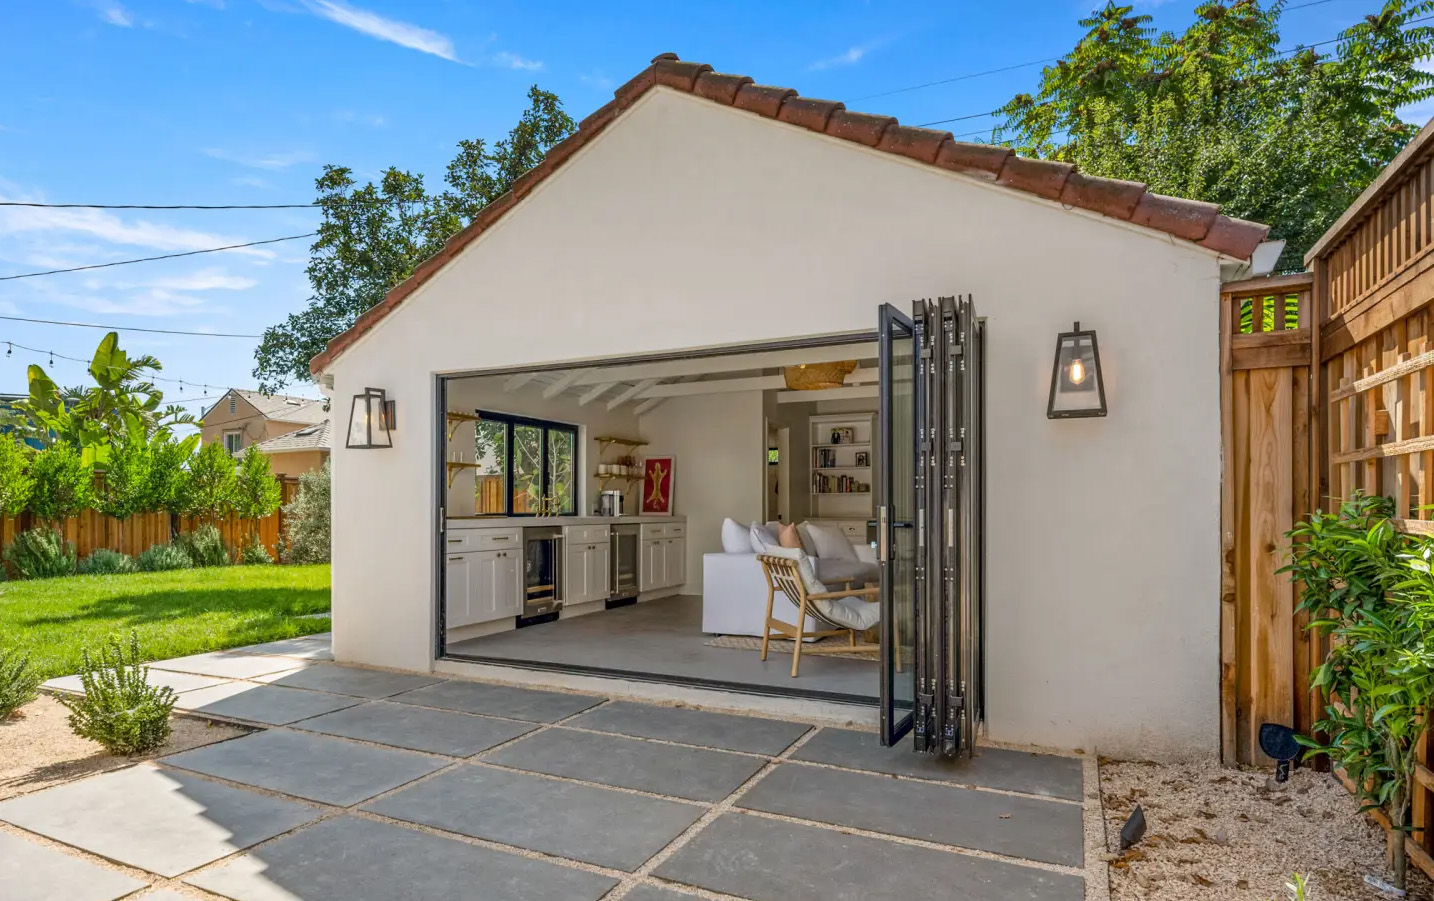
    The plan is to erect a 4.4m wide x 3.4m deep x 2.48m tall timber garden office (outbuilding) and to install bifold doors to rear of current property.

    [/vc_column_text][us_separator][us_image_slider ids=”25429,25413,25414″][us_separator][vc_column_text]

    The key considerations are making sure the outbuilding and bifold doors complies with local planning policies Q14 Development in gardens and amenity spaces and Q22 Conservation Areas. Based on the initial assessment, the outbuilding is considered to be of a moderate scale and will not result in a great loss in loss of biodiversity, loss of trees of value, or poor drainage. Regarding the bifold doors replacement, the materials of the bifold doors are considered to be preserving the character or appearance of conservation areas.

    [/vc_column_text][us_separator][us_image_slider img_fit=”contain” ids=”25415,25416,25417″][us_separator][vc_column_text]

    After the planning appraisal, our client sent us their brief, along with visual information. Our architects meticulously examined this information and prepared architectural drawings according to the brief. Our Architects and Town Planners prepared the supporting documents Architectural Plans, and Planning Statements. Please see the plans of this project in our Portfolio. Our team has successfully submitted and managed the planning application with the council. Following the waiting period of the decision, Homz has scored another successful Approval for this planning application on behalf of our client.

    Likelihood of Success: Provided that an appropriate application is submitted, this proposal should have a strong opportunity for success in securing the necessary planning consent.

    [/vc_column_text][us_separator][us_image_slider ids=”25419,25420,25421,25422,25423,25424,25425,25426″][/vc_column][/vc_row]

  • Case Study 05: Planning Appraisal for Change of Use From Hot Food Takeaway (Sui Generis) to Restaurant (Class E)

    Case Study 05: Planning Appraisal for Change of Use From Hot Food Takeaway (Sui Generis) to Restaurant (Class E)

    [vc_row width=”custom” width_custom=”700px” el_id=”section-07″ us_template_preview=”8266″ columns=”1″][vc_column][us_text text=”Case Study 05: Planning Appraisal Report Change of use from Hot Food Takeaway (Sui Generis) to Restaurant (Class E)” tag=”h2″ css=”%7B%22default%22%3A%7B%22font-weight%22%3A%22700%22%2C%22margin-bottom%22%3A%222rem%22%2C%22padding-top%22%3A%223rem%22%2C%22border-style%22%3A%22solid%22%2C%22border-top-width%22%3A%223px%22%7D%7D”][vc_column_text]

    The client instructed Homz to provide feasibility on their site for a Change of Use From Hot Food Takeaway (Sui Generis) to Restaurant (Class E) in Torbay Council. Our Senior Town Planner has conducted research within the National Planning Policy Framework (NPPF) to understand whether the local planning authority is applying any constraints on the designated property

    Planning approval will be required for this proposal via the submission of a full planning application for a material change of use as the site is currently designated to Sui Generis which relates relates to the sale of hot food for consumption off the premises and it will need to be allocated as Class E which is related to commercial, business and service uses.

    Planning consent will be required for this proposal through the submission of a full planning application for a material change of use from sui generis to Class E. While obtaining planning permission is necessary, We are confident that this proposal is feasible to present to the Local Planning Authority (LPA).

    [/vc_column_text][us_separator][us_image_slider ids=”24843″][us_separator][vc_column_text]

    The site, situated within the Torquay Harbour Conservation area, should not pose significant constraints for the proposed project. Moreover, its location within the town center, specifically within the Core Tourism Investment Area and Community Investment Area of Torquay, where Class E uses are deemed acceptable, further supports the viability of the proposed change of use. Therefore, this project stands a reasonable to strong likelihood of securing the necessary planning approval.

    In accordance with Policy SP3: Employment and Policy DM9: Expansion of industrial and warehousing premises within the Torbay Borough, our proposal for the change of use from a Hot Food Takeaway (Sui Generis) to a Restaurant (Class E) in the Torquay Harbour Conservation Area aligns with the Council’s aim to promote innovation, investment, and employment opportunities. The policies encourage development that supports enterprise and increased employment while also facilitating the redevelopment of low-density industrial and warehousing premises into higher-density alternatives.

    [/vc_column_text][us_separator][us_image_slider ids=”24852,24851″][us_separator][vc_column_text]

    After the planning appraisal, our client sent us their brief, along with visual information and sketches of their proposal. Our architects meticulously examined this information and prepared architectural drawings according to the brief. Our Architects and Town Planners prepared the supporting documents Architectural Plans, and Planning Statements. Please see the plans of this project in our Portfolio. Our team has successfully submitted and managed the planning application with the council. Following the waiting period of the decision, Homz has scored another successful Approval for this planning application on behalf of our client.

    Likelihood of Success: Should an appropriate application be diligently lodged, it is anticipated that this proposal will enjoy a reasonable to strong likelihood of success with the Planning Authority.

    [/vc_column_text][us_separator][us_image_slider ids=”24850,24849,24848,24845,24846″][/vc_column][/vc_row]

  • Clarkson’s Clause: A New Era for Rural Development

    Clarkson’s Clause: A New Era for Rural Development

    [vc_row columns=”1″][vc_column][vc_column_text]

    Understanding Clarkson’s Clause

    Change of use refers to the process of altering the designated purpose of a building or land, allowing it to be used for a different purpose than originally intended. In the UK, Change of Use projects are governed by planning regulations that outline specific use classes and associated permissions. For further details, please visit our Change of Use page and refer to our article titled “Navigating Change of Use Projects in the UK: A Comprehensive Guide” which offers comprehensive guidance.

    The recent revisions in planning regulations, often referred to as Clarkson’s Clause or Clarkson’s Law, mark a substantial transformation in rural development dynamics. These adjustments grant farmers the authority to convert abandoned agricultural structures into residential dwellings, retail spaces, and various commercial ventures without the requirement of obtaining supplementary planning consent.

    The primary goal of these changes is to stimulate rural economic growth by providing farmers with greater flexibility to diversify their business operations.

    Key Changes Under Clarkson’s Law

    Commercial Use Conversions

    One of the most notable changes is the extension of permitted development rights. Farmers can now convert up to 1,000 square metres of agricultural space to flexible commercial use, doubling the previous limit of 500 square metres. This expansion opens up opportunities for various commercial ventures, including farm shops, restaurants, and even hotels. If you would like to get more information about Permitted Development Rights for other types of properties/sites, you can review our relevant page.

    Residential Conversions

    The recent regulatory revisions significantly simplify the process of transforming agricultural structures into residential dwellings. Under these updated regulations, the allowable number of homes derived from such conversions has been expanded, rising from a previous limit of five to a more generous ten. Moreover, each individual residence is now subject to a maximum floor area restriction of 150 square metres. Consequently, this adjustment permits a cumulative total of up to 1,000 square metres of residential floor space within the converted agricultural buildings.

    Land Use Changes

    Previously, parcels of land necessitated formal applications for conversion, but now, under the updated regulations, such conversions can be undertaken under permitted development rights. This encompasses the transformation of land into multifaceted establishments such as training centres and outdoor sports facilities. This broadening of scope significantly augments the potential for diversified rural business activities and fosters a more dynamic rural economic landscape.

    Extensions

    Under Clarkson’s Clause, there’s now permission for modest extensions on existing agricultural buildings, which was previously restricted. This adjustment acknowledges the practical limitations of older structures, granting flexibility for essential modifications to meet modern commercial or residential needs effectively.

    Practical Considerations and Professional Advice

    Clarkson Clause marks a significant step toward empowering rural communities and fostering economic growth. By easing planning restrictions, it offers farmers the flexibility to innovate and adapt their businesses to changing market demands. However, while the new laws significantly reduce bureaucratic hurdles, they do not eliminate the need for all forms of approval. Farmers must still submit a prior approval application to their local planning authority to address specific aspects of their development, such as design, transport impacts, and flood risk. Navigating these new opportunities requires careful planning and professional guidance to ensure compliance and maximise the benefits of these legislative changes.

    Homz is committed to facilitating the realisation of these opportunities, offering specialised planning and architectural consultancy services meticulously crafted for rural development projects. With the advent of Clarkson’s Clause, our team remains cognizant of the shifting dynamics and is poised to navigate this unfamiliar terrain alongside you.

    Our assistance extends beyond mere compliance with regulatory frameworks, encompassing comprehensive guidance to optimise the outcomes of your rural development endeavours. Let Homz be your trusted ally in seizing the prospects afforded by Clarkson’s Clause.

    Contact us today to commence this collaborative journey and unleash the true potential of your rural development aspirations.

    [/vc_column_text][/vc_column][/vc_row]

  • Case Study 03: Planning Appraisal for Change of Use From Offices to HMO for 15 Bedrooms in Conservation Area

    Case Study 03: Planning Appraisal for Change of Use From Offices to HMO for 15 Bedrooms in Conservation Area

    [vc_row width=”custom” width_custom=”700px” el_id=”section-07″ us_template_preview=”8266″ columns=”1″][vc_column][us_text text=”Case Study 03: Planning Appraisal for Change of Use From Offices to HMO for 15 Bedrooms in Conservation Area” tag=”h2″ css=”%7B%22default%22%3A%7B%22font-weight%22%3A%22700%22%2C%22margin-bottom%22%3A%222rem%22%2C%22padding-top%22%3A%223rem%22%2C%22border-style%22%3A%22solid%22%2C%22border-top-width%22%3A%223px%22%7D%7D”][vc_column_text]

    The client instructed Homz to provide feasibility on their property for a Change of Use from Offices to HMO in West Berkshire Council. Our Senior Town Planner has conducted research within the National Planning Policy Framework (NPPF) to understand whether the local planning authority is applying any constraints on your property.

    The proposed development aligns with local Planning policy guidelines, which prioritize residential expansion on existing developed land within designated settlement boundaries. The project entails repurposing the building, preserving its lower ground floor office space while converting the remaining sections into residential Houses in Multiple Occupation (HMO). This approach adheres to local regulations and is deemed acceptable in principle.

    Given the property’s Grade II listed status and its location within a conservation area, meticulous consideration is imperative regarding both external and internal alterations. All modifications must uphold or improve the property’s historical and architectural significance, ensuring no adverse impact on its primary architectural features.

    [/vc_column_text][us_separator][us_image_slider ids=”24760,24761″][us_separator][vc_column_text]

     After the planning appraisal, our Architects and Town Planners prepared the supporting documents Architectural Plans, and Planning Statements. Please see the plans of this project in our Portfolio. Our team has successfully submitted and managed the planning application with the council. Following the waiting period of the decision, Homz has scored another successful Approval for this planning application on behalf of our client.

    Likelihood of Success: Provided that an appropriate application is lodged, this proposal should benefit from a reasonable – strong likelihood of success provided that an appropriate application is lodged to the Planning Authority. 

    [/vc_column_text][us_separator][us_image_slider ids=”24096,24097,24098,24099,24100,24101,24102,24103,24104,24105,24106″][/vc_column][/vc_row]

  • Case Study 02: Planning Appraisal for Change of Use From Single Dwelling House C3 to HMO C4 in Conservation Area

    Case Study 02: Planning Appraisal for Change of Use From Single Dwelling House C3 to HMO C4 in Conservation Area

    [vc_row width=”custom” width_custom=”700px” el_id=”section-07″ us_template_preview=”8266″ columns=”1″][vc_column][us_text text=”Case Study 01: Planning Appraisal for Change of Use From Single Dwellinghouse C3 to HMO C4 in Conservation Area” tag=”h2″ css=”%7B%22default%22%3A%7B%22font-weight%22%3A%22700%22%2C%22margin-bottom%22%3A%222rem%22%2C%22padding-top%22%3A%223rem%22%2C%22border-style%22%3A%22solid%22%2C%22border-top-width%22%3A%223px%22%7D%7D”][vc_column_text]The client instructed Homz to provide feasibility on their property for a Change of Use from C3 (Dwellinghouse) to C4 (HMO) in London Borough of Brent. Our Senior Town Planner has conducted research within the National Planning Policy Framework (NPPF) to understand whether the local planning authority is applying any constraints on your property.

    Changes of use from single dwellings to HMOs up to 6 beds, can often be conducted under Permitted Development however throughout Brent, the planning department has implemented Article 4 directions which means that any proposed change of use from a dwelling to an HMO requires planning consent.

    While planning approval will be required, we do not believe that the site location should benefit from a reasonable – strong likelihood of success in terms of securing the necessary planning consent.[/vc_column_text][us_separator][us_image image=”22322″][us_separator][vc_column_text]As per the council’s public planning database, the surrounding area has a positive planning history regarding planning applications related to extension and alteration works including loft conversions. This should facilitate a strong precedent for development, further promoting the feasibility and overall likelihood of success. This includes applications for HMOs in the area which have also secured planning approval. 

    After the planning appraisal, our Architects and Town Planners prepared the supporting documents Architectural Plans, and Planning Statements. Please see the plans of this project in our Portfolio. Our team has successfully submitted and managed the planning application with the council. Following the waiting period of the decision, Homz has scored another successful Approval for this planning application on behalf of our client.

    Likelihood of Success: Provided that an appropriate application is lodged, this proposal should benefit from a reasonable – strong likelihood of success provided that an appropriate application is lodged to the Planning Authority. 

    [/vc_column_text][/vc_column][/vc_row]