Tag: Extensions

  • How Much Does It Cost to Build an Extension

    How Much Does It Cost to Build an Extension

    How Much Should I Budget for an Extension

    There are many things to consider when renovating or extending your home, from the design and accessories to the all-important question ‘how much does an extension cost?’. However, by establishing costs and design ideas, you can prepare yourself for every step of your project. To lend you a helping hand, we have pieced together a guide on some of the things that you will need to consider, including the price.

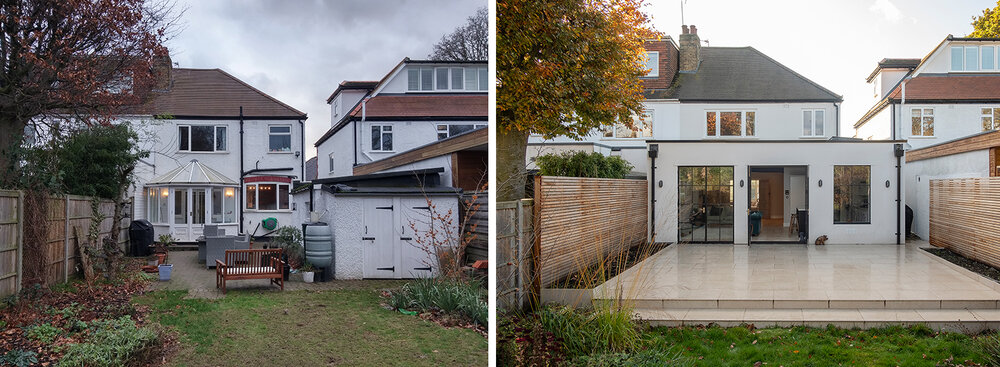
    While there are many factors that could affect the costs of an extension in London, the most important factor to consider is the size of the extension. This is because size (generally measured as floor area) directly correlates with the total cost of the project. You should, therefore, have a reasonably accurate idea of the size of space that you are looking to add or transform.

    House Extension Costs:

    Basic Single Storey Extension: 4M X 5M

    You may have heard that the rule of thumb is £2,000-£2,200 per m2. However, this figure is now somewhat out of date. From experience, £2,500 per m2 is a now a more realistic estimate for a basic / mid-range house extension. In London and some parts of the South East, these figures could be between £3,000-4,000 per m2.

    So, for your 4 x 5m extension, the build cost would be roughly £50,000.

    • Add on 10-15% for professional fees (architect, planning application, building regs, structural engineer) (£7,500  at 15%)
    • VAT (£10,000)

    Single storey house extension cost = £67,500

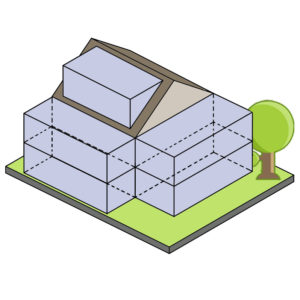
    Double Storey Extension:

    As a rule of thumb you can add 50% extra to the build cost of a single storey extension.

    So, £50,000 +50% = £25,000 for the basic build cost

    • Add on 10-15% for professional fees (architect, planning application, building regs, structural engineer) (£11,250 at 15%)
    • VAT (£15,000)

    Double storey house extension cost = £101,250

    Does it Include a Kitchen renovation or Bathroom?

    • Add say, £7,500 for a bathroom. Costs may be more or (if you are very thrifty) slightly less depending on your sanitary ware and finishes.
    • Add £25,000 for a kitchen (again, completely depends on your specification, £20,000 should get you a lower-mid range kitchen with appliances

    Above costs assume modest finishes, fittings, electrics and lighting. Think simple painted walls, carpet floors or possibly engineered oak.

    • If you’re wanting higher-end finishes e.g. tile finishes, fitted joinery etc the costs will increase.
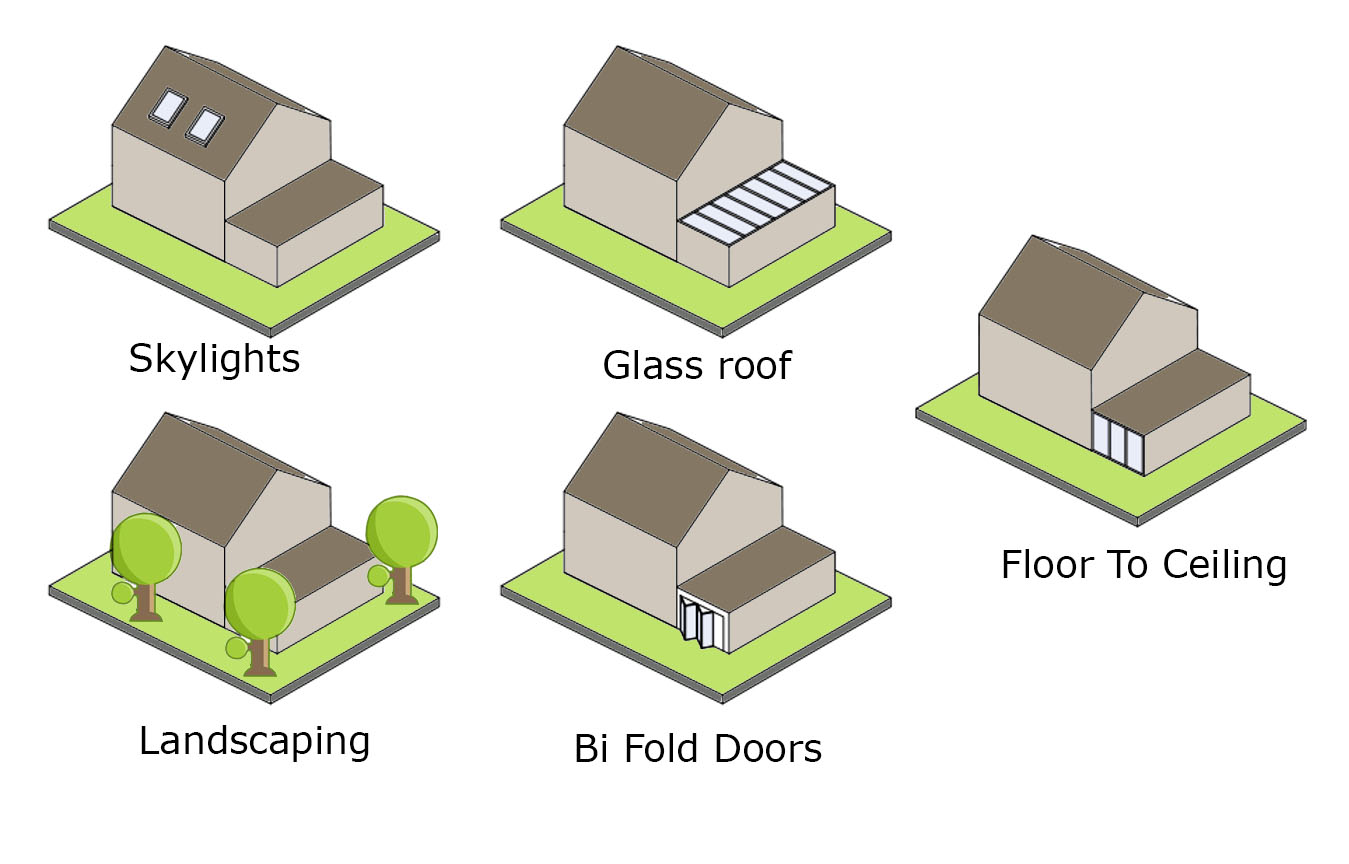
    • Glazing will increase the cost also. Sliding or folding doors are a popular addition to extensions at the moment. Expect £10,000+ for around a 2.5m width opening

    Are There Any Complex Site Constraints?

    Your builder will need to include additional costs in their quotation if any of the following apply:

    • Your soil type and ground conditions may present more costly construction methods / techniques.
    • Limited access to the site. Will it be easy for the builder to bring in tools and machinery easily?
    • Existing structure. Are you removing any structural walls? If so there will likely be additional costs for steelwork.
    • Are you moving any pipework, drainage, gas meters?
    • Consider the type/ quality of construction materials involved and the type of construction.
  • Can You Build an Extension Without Permission?

    Can You Build an Extension Without Permission?

    Are you considering adding an extension to your home but worried about the planning permission process? You’re not alone. Many homeowners find the process of obtaining planning permission for their extension project to be a daunting task. However, did you know that in some cases, it is possible to build an extension without permission? In this article, we’ll explore the conditions under which you may be able to build an extension without permission and what you need to know before you start your project.

    Gaining approval to build your dream extension or conduct necessary repairs can be an arduous task. The realm of UK planning regulations is intricate, and  the lack knowledge in this area often stumble into unforeseen problems. As a helpful point of departure, we have condensed important information regarding whether building projects necessitate planning permission.

    It is highly likely that if you wish to construct something new or initiate significant changes to an existing building, planning permission will be required. If planning permission is necessary and the work commences without obtaining it, an enforcement notice may be served, mandating the reversal of all modifications made. Therefore, it is advisable to check before commencing any work to avoid risk.

    Permitted Development Rights

    Permitted Development Rights (PDRs) are a set of rules that allow you to make certain changes to your property without obtaining planning permission. These rules apply to many types of building work, including extensions. However, it is important to note that the rules governing PDRs can be complex and are subject to change. Therefore, it is always advisable to consult a professional to ensure that your proposed work falls within the scope of PDRs.

    Single-Storey Extensions

    One of the most common types of extensions is a single-storey extension. This type of extension usually extends from the rear of the property and can add valuable space to your home. In most cases, single-storey extensions can be built without planning permission as long as they meet certain criteria. For example, the extension must not exceed a certain size, and it must not be closer than a certain distance to the boundary of your property.

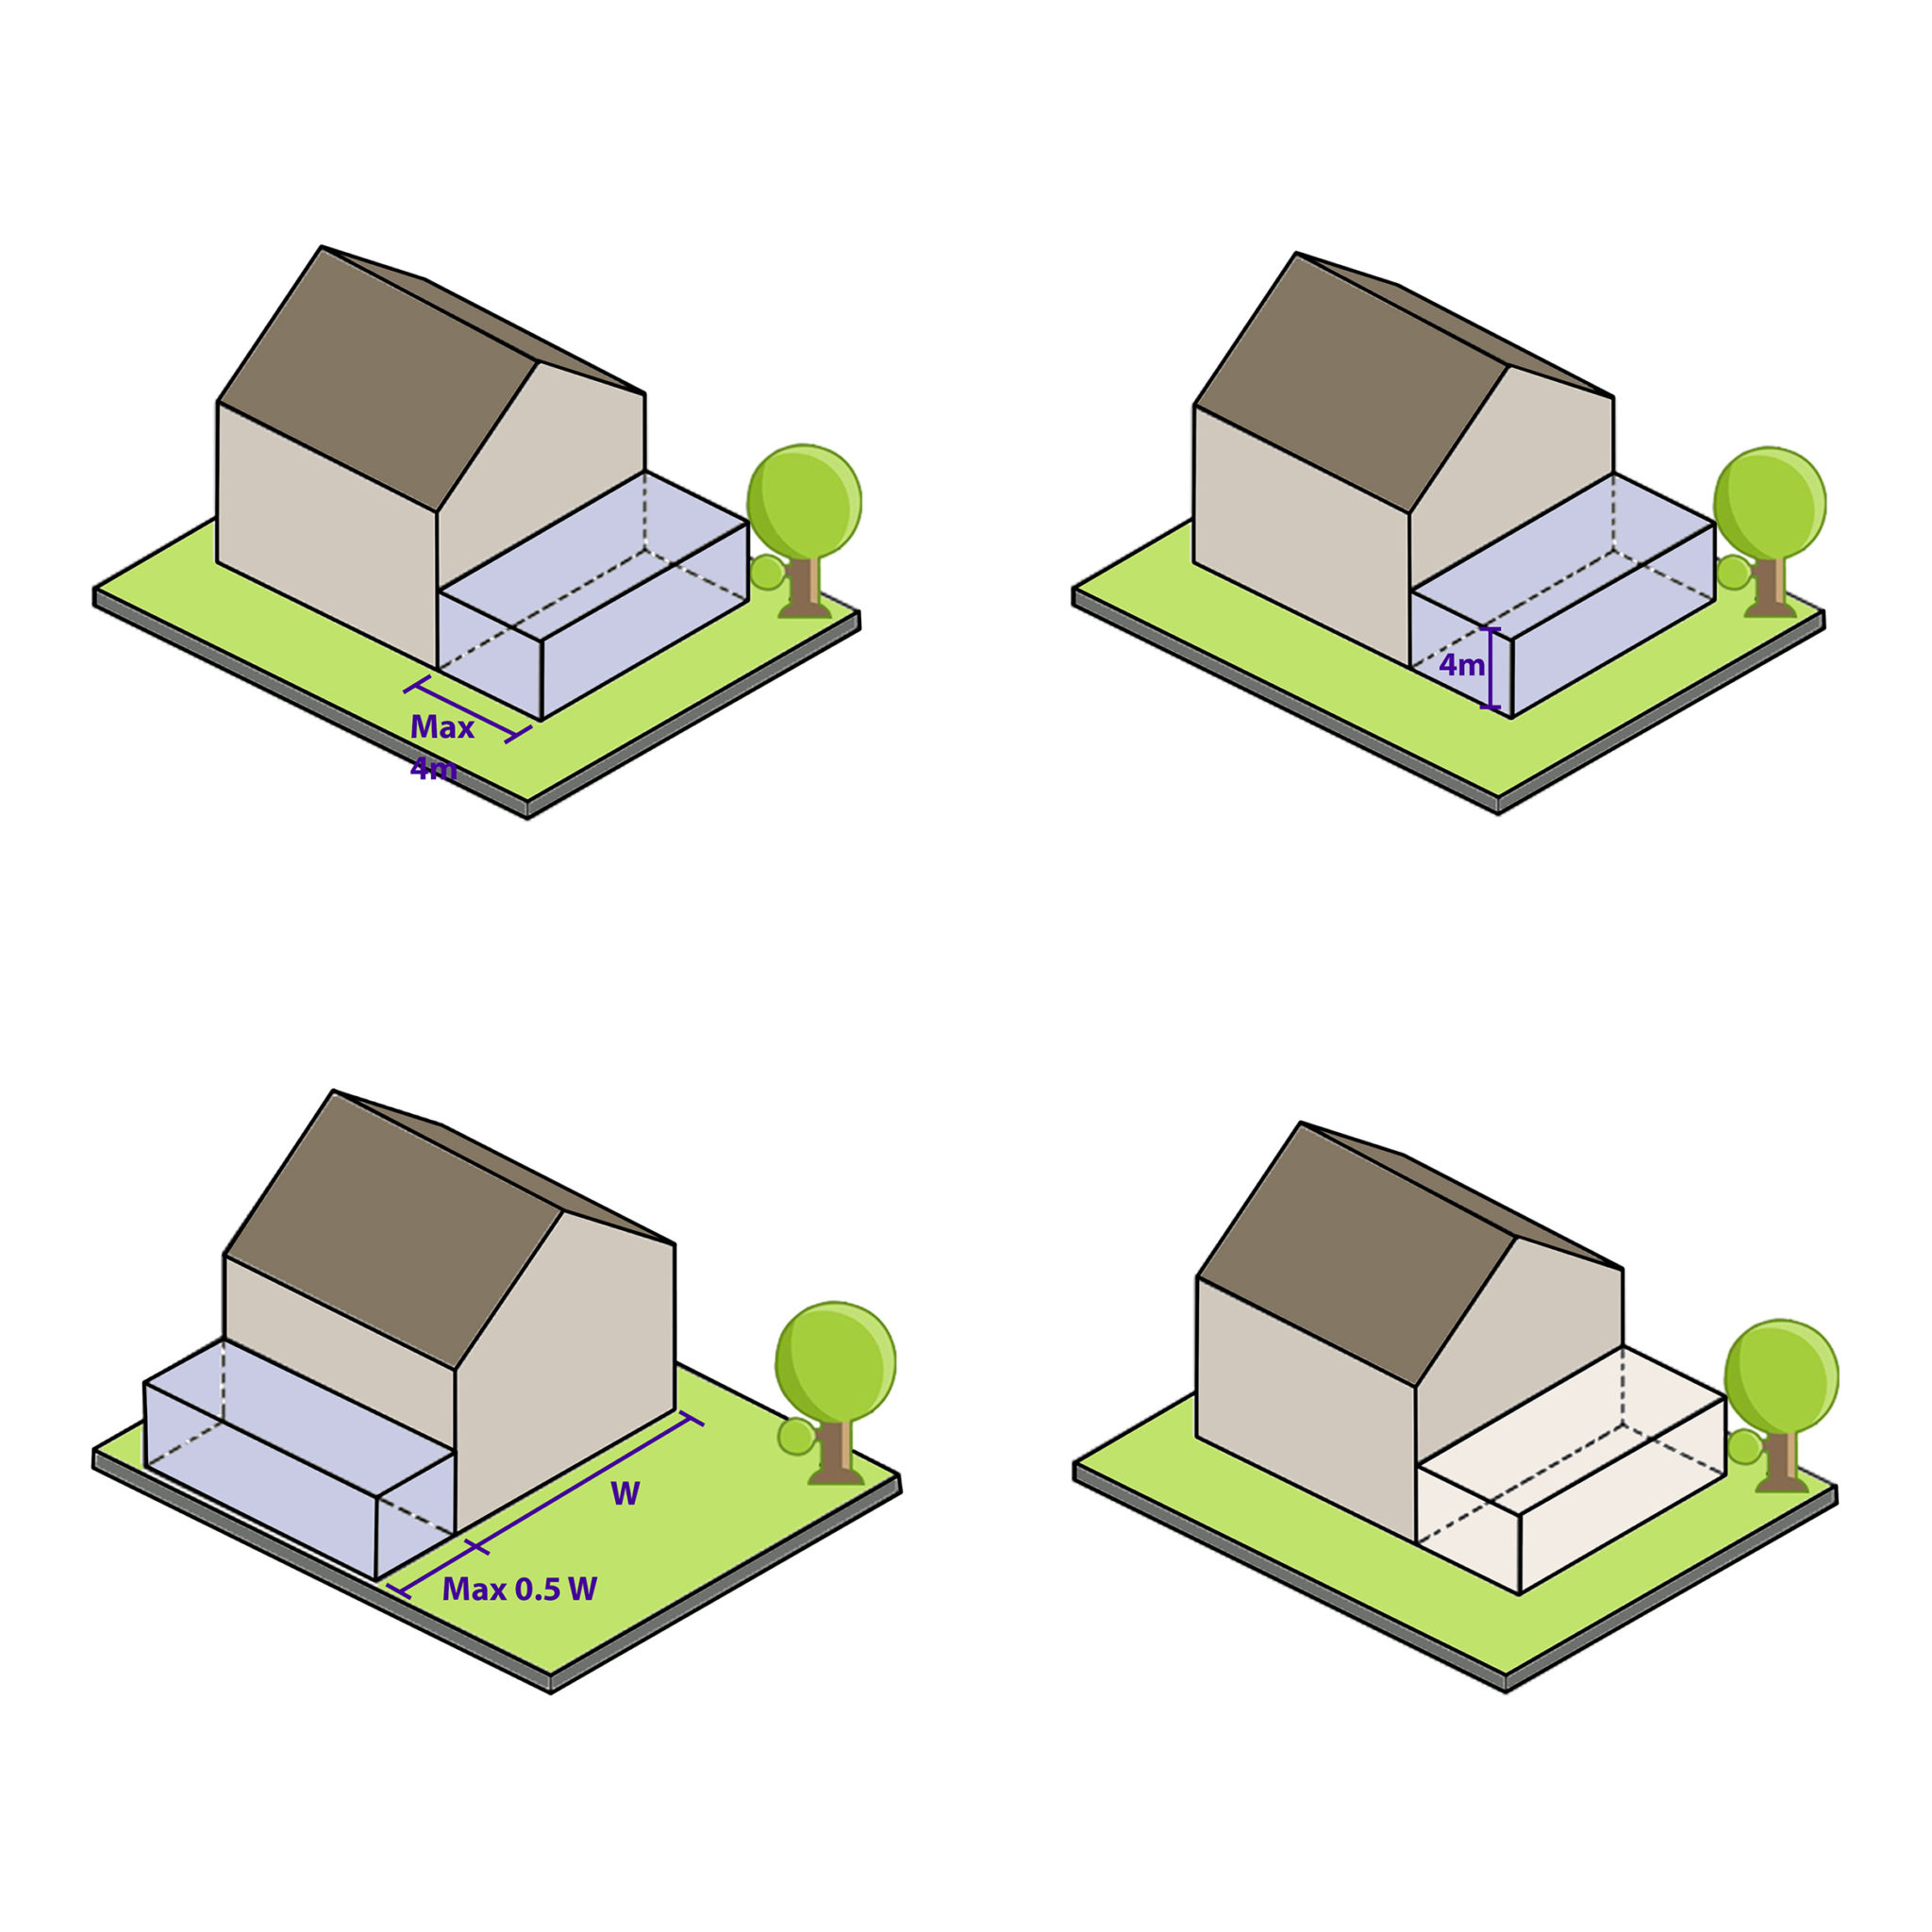
    The criteria for single-storey extensions that can be built without planning permission are as follows:

    • The extension must not extend beyond the rear wall of the original house by more than 3 meters (if an attached house) or 4 meters (if a detached house).
    • The maximum height of the extension must not exceed 4 meters.
    • The eaves height of the extension must not exceed the eaves height of the original house.
    • The extension must not be higher than the highest point of the roof of the original house.
    • The extension must not cover more than half of the area of the land around the original house.

    Two-Storey Extensions

    If you are considering a two-storey extension, you will need planning permission in most cases. However, in some cases, it may be possible to build a two-storey extension without planning permission if it falls within the PDRs. The rules for two-storey extensions are more complex than those for single-storey extensions. If you are considering a two-storey extension, it is advisable to consult a professional to ensure that your proposed work is within the PDRs.

    Other Considerations

    Even if your proposed extension falls within the PDRs, there are other considerations you need to take into account before you start your project. For example, if you live in a listed building or a conservation area, you will need to obtain planning permission regardless of the size of the extension. Additionally, if you are a leaseholder rather than a freeholder, you will need to obtain permission from the freeholder before starting any work.

    It is also important to note that just because you can build an extension without planning permission does not mean you should. In some cases, it may be in your best interest to obtain planning permission even if it is not strictly required. This is because planning permission can add value to your property and make it easier to sell in the future.

    In conclusion, it is possible to build an extension without planning permission in some cases. However, the rules governing PDRs can be complex, and it is always advisable to consult a professional before starting any work. Even if your proposed extension falls within the PDRs, there are other considerations you need to take into account before you start your project. By doing your research and seeking professional advice, you can ensure that your extension project is a success.

  • 5 Things to Know When Planning an Extension Project in the UK

    Fancy Some Extra Space in Your Home? Adding extensions to your home with various alternatives gives you more space and allows you to get more light. It increases the value of your home as a result of the changes you have made. Most importantly, it helps your home adapt to your changing needs. Because everybody needs quality space for their family and friends. Let us help you from Planning to the Construction.

    Why to Extend Your Home ?

    Adding extensions to your home with various alternatives gives you more space and allows you to get more light. It increases the value of your home as a result of the changes you have made. Most importantly, it helps your home adapt to your changing needs.

    .       

    Why Choose a Ground Floor Extension?

    With very small and inexpensive touches to your home, you can enrich the design of your home and increase its value. These small changes you will make will enrich the design of the house as well as ensure your comfort at home. These changes can be possible with new windows, new doors and landscaping that you will install in the house. It is so easy to achieve the aesthetic appearance of your home with the appropriate material selection and appropriate designs.

    How Much Value Does an Extension Add to Your Home?


    How much an extension will increase the value of your home by depends on the placement, size, and construction. The vast majority of well-built extensions will add value since they increase the size of your property and improve and update the living areas.
    How profitable building a new extension is will depend on lots of factors:

    • The ceiling height of property prices in your area
    • How much the extension project has cost
    • Whether you are looking to sell immediately, or in the future
    • The nature of the design and build of your extension
    • The quality of the work and materials used


  • How to Budget, Plan and Design a New Kitchen Extension

    How to Budget, Plan and Design a New Kitchen Extension

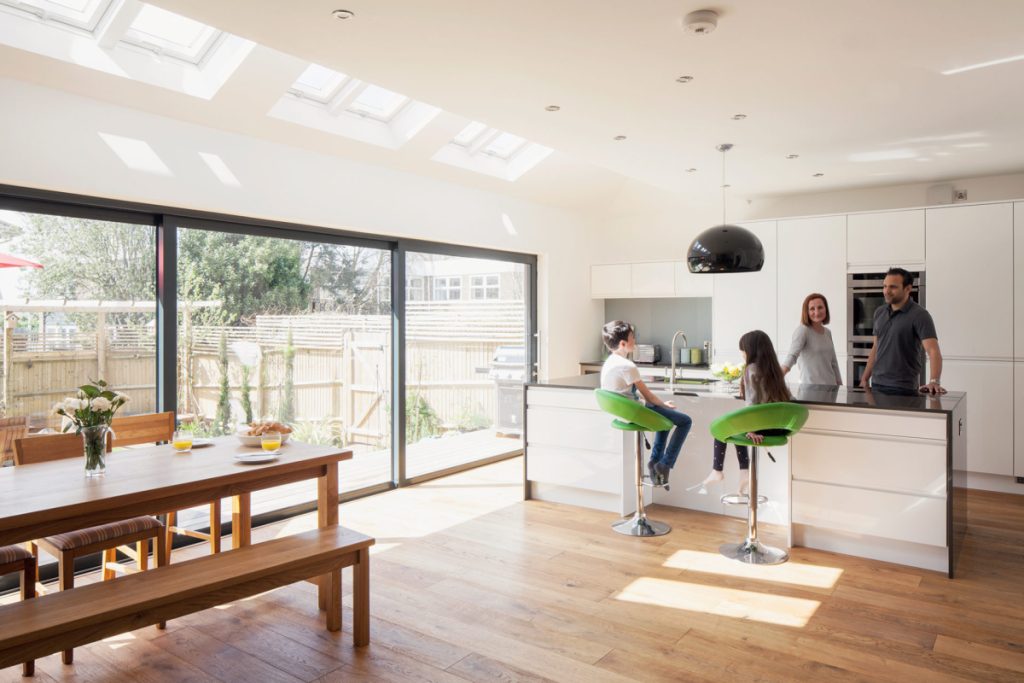
    Kitchen extensions are one the most common ways people choose to extend their homes. Traditionally, kitchens were functional spaces, and this means that in a lot of existing properties, kitchens are quite small. A well-designed kitchen extension can increase the value of your home and make it much more comfortable.

    A kitchen extension can be an excellent way to add both space and value to your home. By extending your kitchen, you can create a larger, more functional space for cooking, dining, and entertaining, while also increasing the overall value of your property.

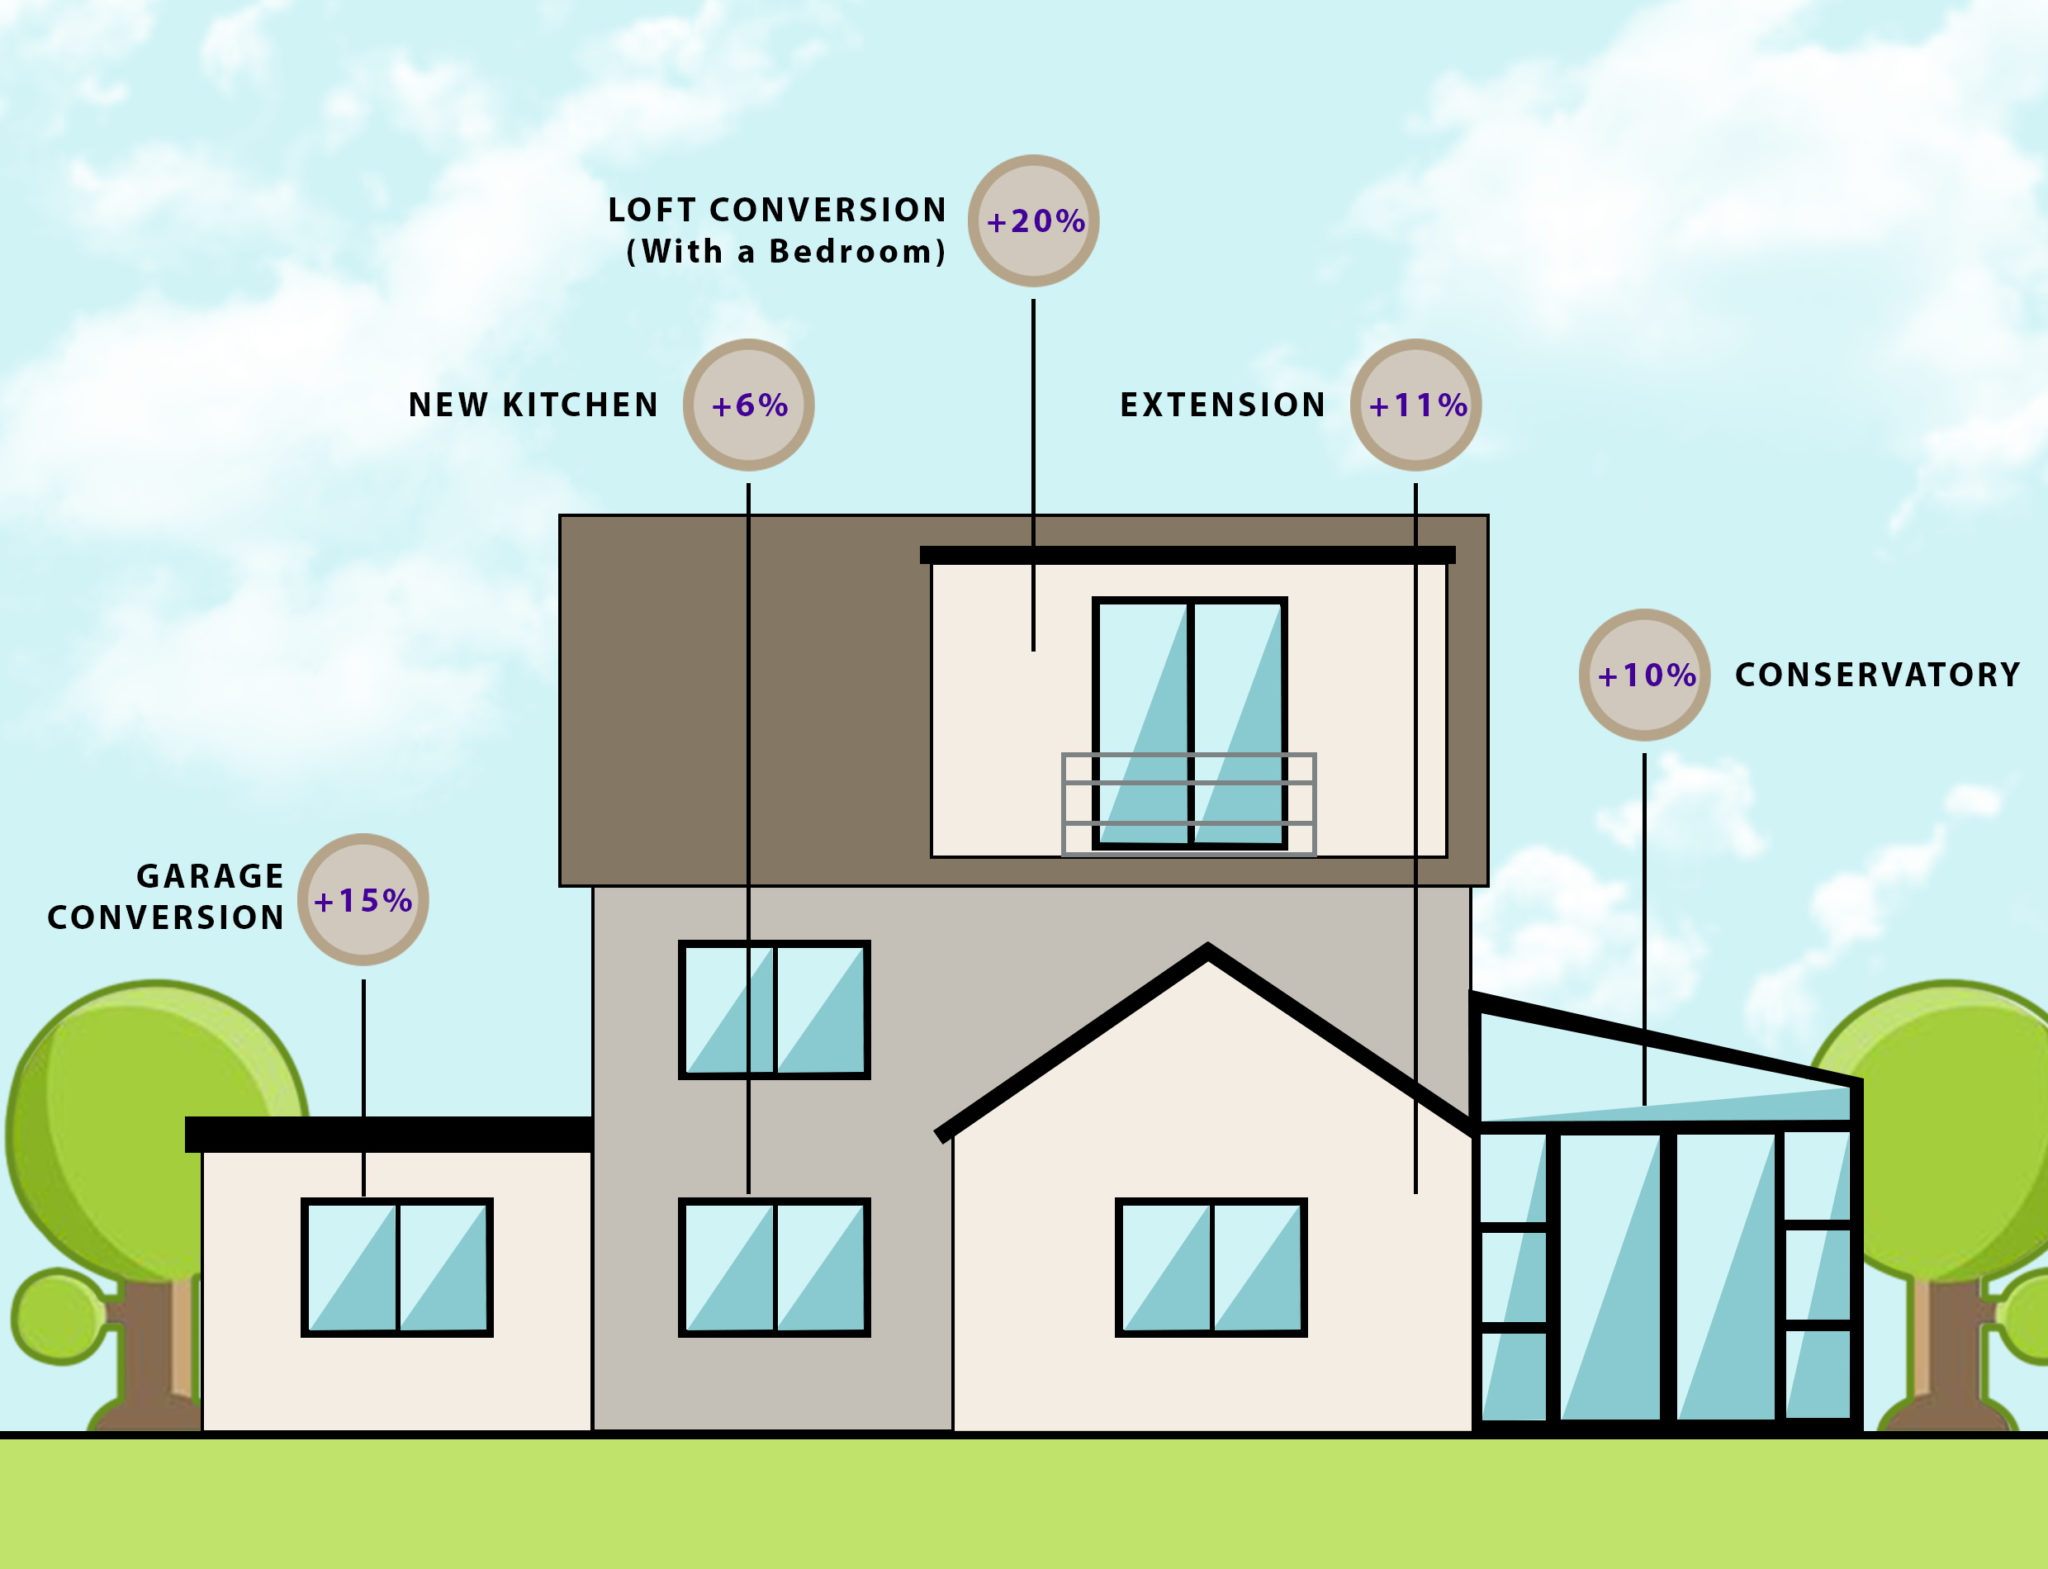
    The cost of a kitchen extension can vary depending on several factors, including the size of the extension, the materials used, and the complexity of the project. However, the return on investment for a kitchen extension can be significant, with some estimates suggesting that it can increase the value of a property by up to 15%.

    Types of Kitchen Extensions


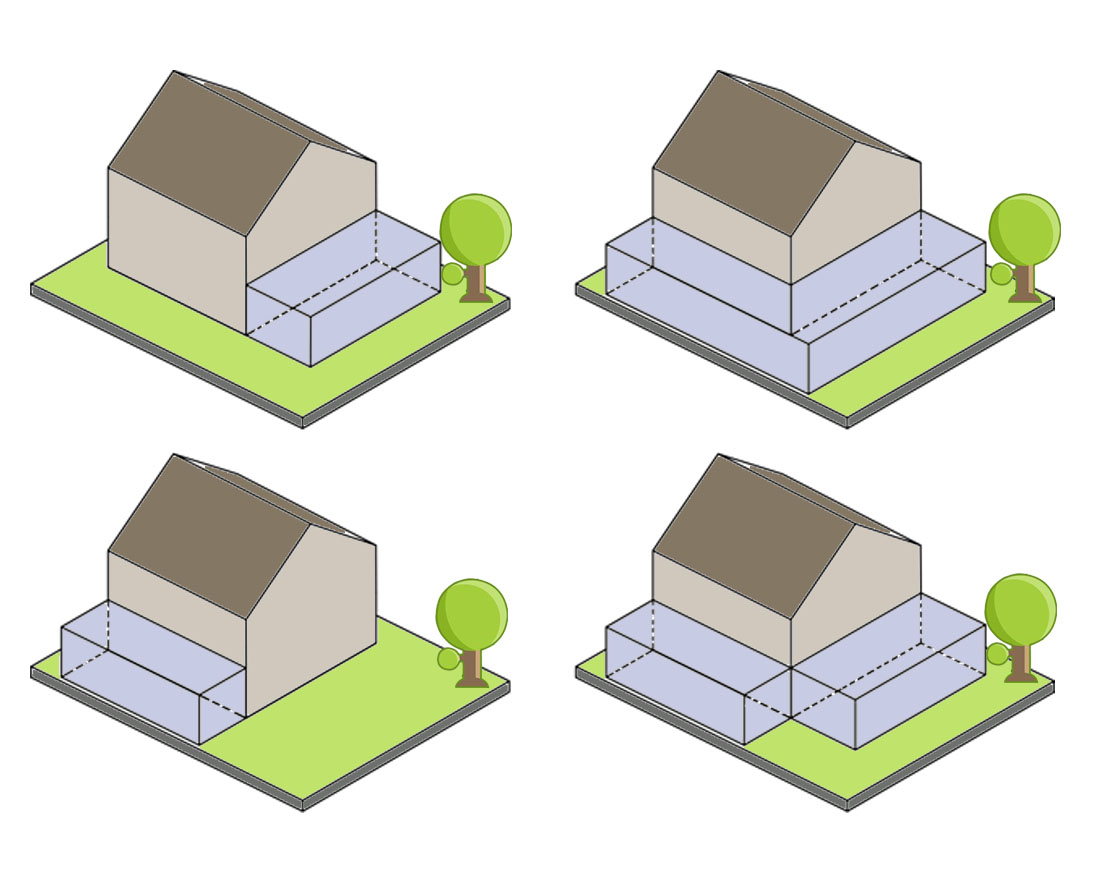
    Rear Extension

    If you lack the space needed for a side return, you might consider a rear extension. This will take your kitchen out into your garden, meaning its worth considering how much green space you’re willing to lose during the design stage.

    Wrap around extension

    A combination of a side and rear extension, the wrap around gives a dramatic makeover to your kitchen. The extra space provided makes open plan living a dream, as you can easily combine your living, kitchen and entertaining areas with your new addition. Perfect for growing families.

    Side return extension

    The small but mighty option. To look at, a side return extension isn’t a huge add on to your property, but often generates a lot of new space within your kitchen. Not only that, they can be very reasonable in terms of cost.


    Will I Need Planning Permission for a Kitchen Extension?


    If you are going to be adding a kitchen extension to create your new multi functional space, then you may be covered under Permitted Development (PD) rights and therefore not require planning consent.

    However, bear in mind that if your house is in a Conservation Area or national park, the amount of work you can do under PD is usually reduced and you may require planning permission.


    To be covered under PD rights, a single-storey extension should:

    • Be a maximum height of four metres
    • Not extend beyond the original rear wall of the house by more than six metres if it is an attached house (i.e. semi-detached), or eight metres for a detached home
    • If you are adding a side extension, this must be single-storey with a width of no more than half that of the original house
    • Materials to be similar in appearance to the existing house.


    Planning The Layout of Your Kitchen Extension


    While many people extend to be able to create a larger open plan kitchen, this isn’t the only option available. Broken plan is a riff on open plan spaces, which offers the best elements of an open plan kitchen — light, open sidelines — with the benefits of having more defined areas and divides between spaces, such as less noise and food smells when using physical partitions, or just a sense of a more intimate space when using spatial divides.


    Is a Small Extension Worth It?


    First off, you’re not the only person to have wondered about the relative value of adding an extension on to your property. The matter has been researched many times, and plenty of statistical evidence is available to back up the claim that – in general, at least – a home extension is something to consider if you’re thinking of adding value to your property. According to research from the past few years, in England and Wales, a home extension which measures 25 square metres can add around 15% to a property’s sale price.

    Even a small extension is worth it and can add value to your property, by increasing the length or width of your home. It can add value to your experience of your home too, adding more than just financial value to your property.

  • Case Study 09: Planning Permission for Double Storey Rear Extension

    Case Study 09: Planning Permission for Double Storey Rear Extension

    [vc_row width=”custom” width_custom=”700px” el_id=”section-07″ us_template_preview=”8266″ columns=”1″][vc_column][us_text text=”Case Study 09: Planning Permission for Double Storey Rear Extension” tag=”h2″ css=”%7B%22default%22%3A%7B%22font-weight%22%3A%22700%22%2C%22margin-bottom%22%3A%222rem%22%2C%22padding-top%22%3A%223rem%22%2C%22border-style%22%3A%22solid%22%2C%22border-top-width%22%3A%223px%22%7D%7D”][vc_column_text]

    The client instructed Homz to provide Planning Consultancy on their property for Two Storey Rear Extension in Manchester City Council. Initially one of our Senior Town Planner has conducted a research within the National Planning Policy Framework (NPPF) to understand local policies, property planning background, and as to whether the local planning authority is applying any constraints on the property.

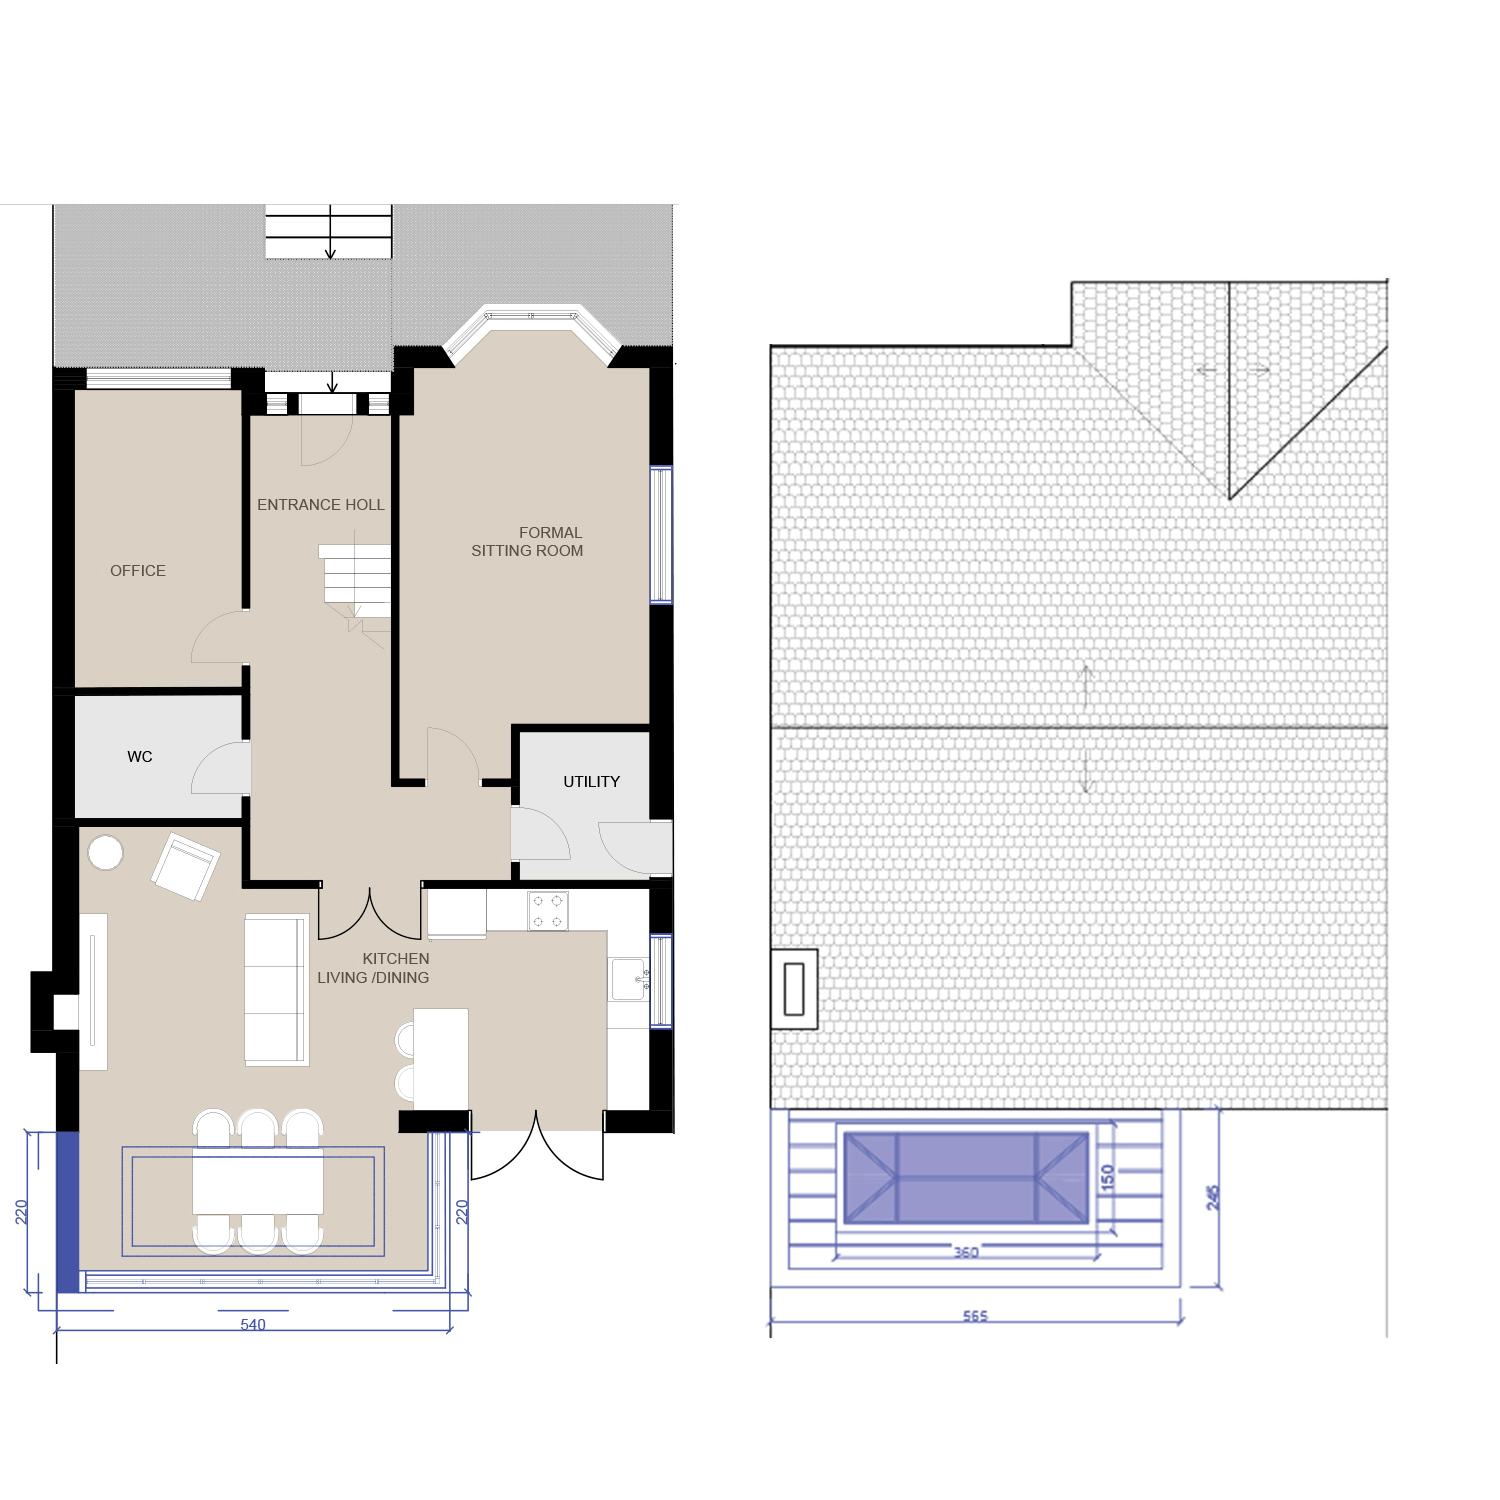
    Full Planning approval for the extension, encompassing the Householder Planning Application Form, Site Location Plan, OS Map Block Plans, Existing and Proposed Elevations, as well as Existing and Proposed Floor and Roof Plans, along with a comprehensive Design and Access Statement, is imperative for seamless progression.

    Property has been extended as a result of a previous planning application, which has implications for future development plans. Specifically, the property has undergone both single and two-storey side and rear extensions to create additional living space, leading to certain constraints on further alterations. Despite these limitations, there remains potential for additional expansion, with the existing ground floor extension measuring approximately 3 meters. This opens up possibilities under “The Larger Home Extension Scheme,” which allows for further extensions ranging from 4 meters to 8 meters for detached properties and 3 meters to 6 meters for semi-detached or terrace properties.

    [/vc_column_text][us_separator][us_image_slider ids=”25063,25064,25065″][us_separator][vc_column_text]

    The Larger Homes Extension allows for an extension of between 4m & 8m on a detached property or between 3m & 6m on a semi or terrace property. Up to 3m or 4m you will not require prior approval. We can extend the ground and first floors by up to an additional 3m, but this would require the removal of the existing ground floor garage located to the rear.

    The application site is not located within any known areas of constraints, including Conservation Areas or Article 4 Directions. The site is located within Flood Zone 3, but the extension element falls within Flood Zone 2.

    [/vc_column_text][us_separator][us_image_slider img_fit=”contain” ids=”25066,25067″][us_separator][vc_column_text]

    After the planning appraisal, our client sent us their brief, along with visual information. Our architects meticulously examined this information and prepared architectural drawings according to the brief. Our Architects and Town Planners prepared the supporting documents Architectural Plans, and Planning Statements. Please see the plans of this project in our Portfolio. Our team has successfully submitted and managed the planning application with the council. Following the waiting period of the decision, Homz has scored another successful Approval for this planning application on behalf of our client.

    Likelihood of Success: The Single Storey Rear Extension will only be acceptable with the loss of the garage and will grant you an additional 3m. This is permitted development and there is no reason why this cannot be achieved, in theory.

    The First Floor Rear Extension is possible the more complex, it must be designed and termed to ensure we are not adding more bulk to an already extended dwelling.

    [/vc_column_text][us_separator][us_image_slider ids=”25068,25069,25070,25071,25072,25073,25074″][/vc_column][/vc_row]