Tag: Featured

  • Homz X Planning Portal Exclusive Partnership

    Homz X Planning Portal Exclusive Partnership

    Exclusive Partnership with Planning Portal

    At Homz UK, we are proud to combine expert planning consultancy, architectural design, and a streamlined digital application process through our exclusive partnership with Planning Portal. This allows us to offer clients a smoother, more accurate, and more efficient route through the planning system.

    Whether you are extending your home, changing the use of a property, developing a commercial site, or preparing a more complex planning proposal, our team is here to guide you from the earliest stage through to submission and beyond.

    A Smarter Way to Manage Planning Applications

    Applying for planning permission can feel complex, time-consuming, and uncertain. Many projects are delayed because the wrong application route is chosen, key supporting documents are missing, or submissions do not properly reflect local policy requirements. At Homz UK, our role is to remove that uncertainty and manage the process professionally from start to finish.

    Our exclusive partnership with Planning Portal strengthens that process even further. It means our team can work in closer alignment with the UK’s official planning application platform, helping to ensure that submissions are prepared accurately, lodged efficiently, and supported by the right documentation from the outset.

    For clients, this means a more organised application journey, fewer avoidable issues, and a better overall experience.

    What Our Planning Portal Partnership Means for You

    Our partnership with Planning Portal is not just an announcement. It brings genuine value to the clients we support every day.

    By working in closer connection with the official planning application system, we are able to deliver a more streamlined submission process. This helps reduce errors, improves consistency, and supports better alignment with validation expectations. In practice, this means your application is prepared with greater attention to the details that matter most at submission stage.

    This is particularly important because even small mistakes can lead to validation delays, requests for further information, or unnecessary hold-ups. Our approach is designed to reduce those risks and keep your project progressing with the right level of professional oversight.

    Why Clients Choose Homz

    Homz UK is an award-winning planning and architectural consultancy working with clients across the United Kingdom. We support homeowners, landowners, buyers, developers, and commercial clients with a wide range of planning matters. Our service is built around clarity, speed, and practical advice.

    What makes our approach different is that we do not simply prepare drawings or submit forms in isolation. We look at the planning strategy as a whole. Our planners and architectural team work together to assess the proposal, understand site constraints, prepare the correct application documents, and manage the submission in a way that is commercially and practically focused.

    We understand that clients want a service that is efficient, transparent, and easy to follow. That is why we aim to simplify each stage, explain what is required in plain English, and keep projects moving wherever possible.

    Planning Services for Homeowners, Developers and Commercial Clients

    We provide support across a wide range of application types and project categories. For homeowners, this often includes householder planning applications for extensions, loft conversions, garage conversions, and alterations. We also advise on lawful development certificates where clients wish to confirm whether planning permission is required.

    For developers and commercial property owners, we assist with full planning applications, change of use proposals, mixed-use developments, advertisement consent, retrospective applications, and a range of supporting planning services. We also support specialist applications involving listed buildings, conservation areas, heritage constraints, and other more sensitive sites.

    Every project begins with understanding the property, the proposal, and the relevant planning context. From there, we identify the most suitable route and prepare the application accordingly.

    Our Process

    We have developed a clear and structured process to make planning applications more manageable for our clients.

    The first step is an initial consultation, where we review your proposal and discuss the property, the site constraints, and the likely planning route. This is where we help identify whether the project may require full planning permission, a householder application, a lawful development certificate, prior approval, or another planning route.

    Once instructed, our team begins preparing the required material. This may include architectural drawings, planning statements, design documents, and any other relevant supporting information needed for the submission. Where specialist input is required, such as flood risk, heritage, transport, or drainage matters, we help identify that requirement early so the application can be prepared properly.

    When everything is ready, we submit the application and continue supporting you through the council process. We remain involved to help answer queries, respond to validation issues where appropriate, and guide the project towards determination.

    expert planning specialist reports

    Reduce Delays and Improve Submission Quality

    One of the biggest frustrations clients face is delay. In many cases, delays do not happen because a project is impossible or unsuitable. They happen because the application was not prepared correctly, important documents were omitted, or the strategy was not properly considered before submission.

    At Homz UK, we focus on getting the fundamentals right. We make sure the application route is considered carefully. We ensure the drawings and documents reflect the proposal accurately. We prepare supporting planning documents with policy and council expectations in mind. Through our enhanced workflow and Planning Portal partnership, we aim to reduce the kind of avoidable mistakes that cost clients both time and money.

    A National Planning Consultancy with a Modern Approach

    We work with clients throughout the UK and support applications across a broad mix of residential and commercial sectors. Our service combines traditional planning expertise with a more modern, digitally led way of working. This allows us to operate efficiently while still offering the personal support and professional judgement clients expect.

    We know that no two applications are exactly the same. Councils differ, sites differ, and planning considerations can change quickly. That is why our advice is always based on the individual project, the information available at the time, and the planning context that applies to that site.

    Start with the Right Advice

    If you are considering a planning application, the most important step is getting the right advice at the start. Choosing the wrong route, relying on incomplete drawings, or missing a key supporting document can create unnecessary cost and delay later on.

    Homz helps clients make informed decisions from the beginning. Whether you are at the early idea stage or ready to proceed with a submission, our team can help you understand the next steps and move forward with confidence. Click here to get more information regarding our Pre-Planning Advice service and book your call TODAY.

    Speak to Homz Today

    If you need support with a planning application, our team is ready to help. We can review your proposal, explain the most suitable route, and provide a fixed-fee quotation for the work required. From single-property householder projects to more complex planning matters, we aim to deliver a professional, efficient, and reliable service throughout.

    Contact Homz today to discuss your project and take the next step towards a well-prepared planning application.

    Frequently Asked Questions

    Do I need planning permission for my project?

    This depends on the type of works, the property, the location, and whether any site-specific restrictions apply. Some developments can proceed under permitted development, while others require formal planning permission or a lawful development certificate.

    What types of projects do you help with?

    We assist with residential extensions, loft conversions, garage conversions, new-build schemes, commercial applications, change of use proposals, retrospective applications, listed building matters, and a wide range of planning-related services.

    How does your Planning Portal partnership help me?

    It supports a more efficient and accurate submission process. It helps our team prepare and manage applications in closer alignment with the official application platform, improving consistency and helping reduce avoidable delays.

    Can you guarantee planning approval?

    No planning consultant can guarantee approval, as all final decisions rest with the relevant Local Planning Authority. What we can do is provide experienced, professional advice and prepare the strongest application possible based on the site, proposal, and applicable planning policy.

    Compliance Note

    All planning advice is provided in good faith and based on professional judgement, the information supplied, and planning policy relevant at the time of assessment. Final validation, determination, and decision-making remain at the discretion of the relevant Local Planning Authority.


  • What to Consider When Starting Your New Build Project

    What to Consider When Starting Your New Build Project

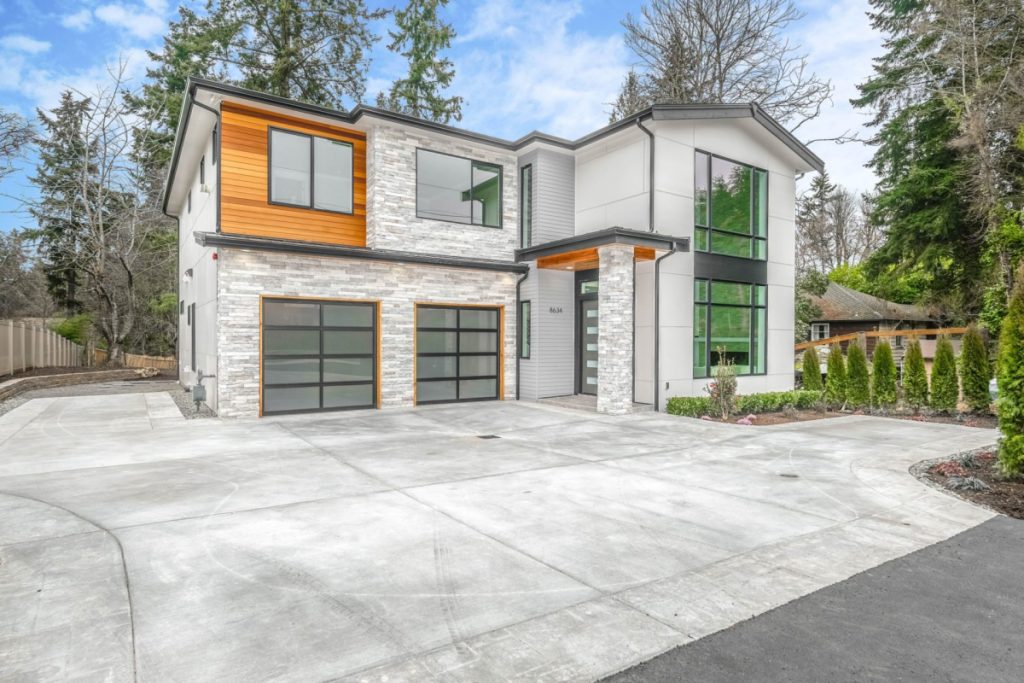
    If you’re planning to build a new home in the UK, it can be an exciting but daunting process. From obtaining planning permission to finding the right builder and managing the construction process, there are many factors to consider. To help make the process smoother, we’ve put together this guide to New Builds in the UK.

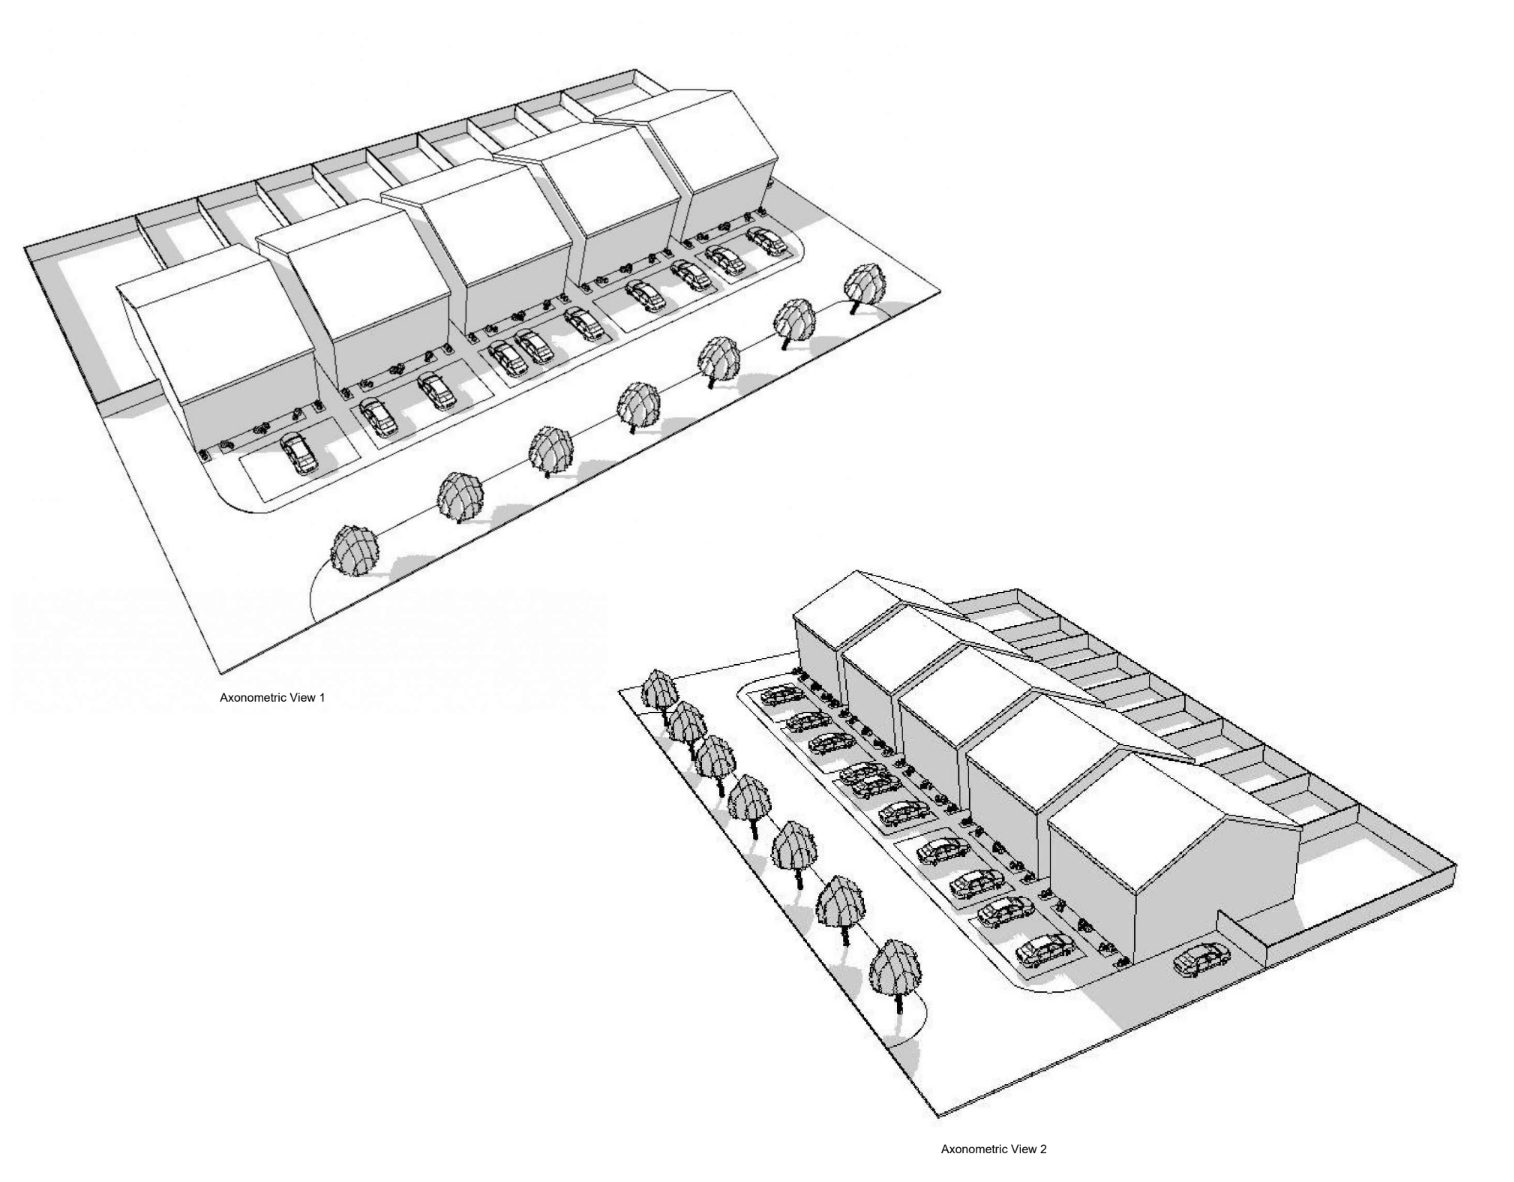
    Your project’s requirements may extend beyond aesthetics and necessitate planning permission. However, there’s no need to worry as Homz, we have a team of in-house planning consultants who can collaborate with your architect team to ensure that your brief not only meets the necessary planning criteria but also looks great. With their assistance, you can be confident that your project will comply with all relevant planning regulations while achieving your desired aesthetic outcome. Please check our New Build Projects from here, we pride ourselves with our 90% Success Rate in New Build Planning Applications!

    To determine whether your New Build Project is viable and the likelihood of obtaining planning permission, we offer Pre-Planning Advice. Our consultation process begins with a Free No-Obligation Chat to discuss your project and its feasibility. If you’re interested, please don’t hesitate to Reach Out To Us for a complimentary consultation to explore your options.


    The architectural design project is a crucial and thrilling aspect to consider when planning any new development. Investing in a permanent structure, whether it’s a small porch or a larger house or commercial building, requires ensuring that it looks amazing. With our team of architects, you can be confident that your vision for your project’s aesthetic will be achieved, regardless of whether you already have a clear idea of what you want or need inspiration and guidance. Our expertise in new build projects ensures that your design will be brought to life in the most magnificent way possible.

    To determine whether your New Build Project is viable and the likelihood of obtaining planning permission, we offer Pre-Planning Advice. Our consultation process begins with a Free No-Obligation Chat to discuss your project and its feasibility. If you’re interested, please don’t hesitate to Reach Out To Us for a complimentary consultation to explore your options.


    Firstly, it’s important to consider your budget and the location of your new build. Research the local housing market and determine the costs associated with building in that area. Once you have a budget in mind, it’s time to consider the design and style of your new home. You can work with an architect or a custom home builder to create a design that meets your needs and preferences.

    Next, you’ll need to obtain planning permission from your local council. This can be a complex process, so it’s best to work with a planning consultant or architect to ensure your plans meet all necessary criteria. Once you have planning permission, you can start working with a builder to begin the construction process.

    During construction, it’s important to communicate with your builder and oversee the progress of the project. Make sure to obtain necessary permits and inspections to ensure the safety and quality of your new home.


    What are The New Build Costs?

    In terms of cost, a new build in the UK can range from £1,500 to £3,000 per square meter, depending on factors such as location, design, and materials used. However, building a new home can also increase the value of your property and provide a space that meets your specific needs and preferences.

    Overall, building a new home in the UK can be a rewarding experience with the right planning, budgeting, and execution. By following this guide and working with professionals, you can create your dream home and make your vision a reality.


  • 5 Things to Know When Planning an Extension Project in the UK

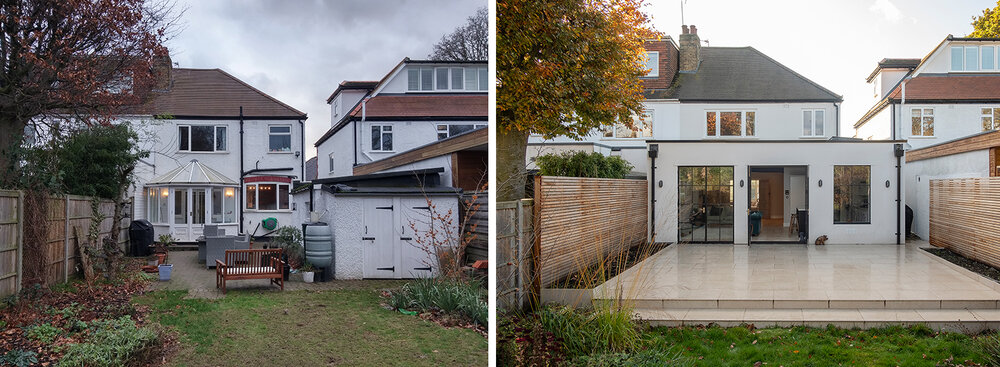
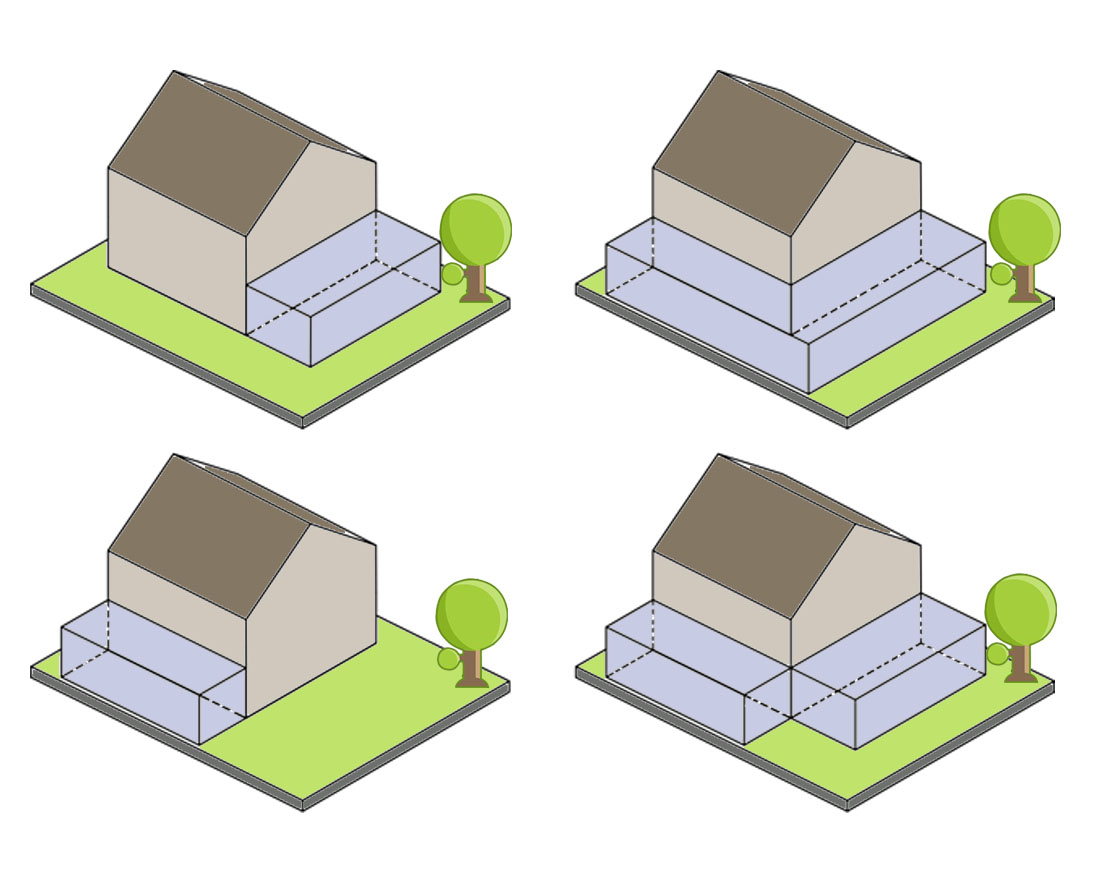
    Fancy Some Extra Space in Your Home? Adding extensions to your home with various alternatives gives you more space and allows you to get more light. It increases the value of your home as a result of the changes you have made. Most importantly, it helps your home adapt to your changing needs. Because everybody needs quality space for their family and friends. Let us help you from Planning to the Construction.

    Why to Extend Your Home ?

    Adding extensions to your home with various alternatives gives you more space and allows you to get more light. It increases the value of your home as a result of the changes you have made. Most importantly, it helps your home adapt to your changing needs.

    .       

    Why Choose a Ground Floor Extension?

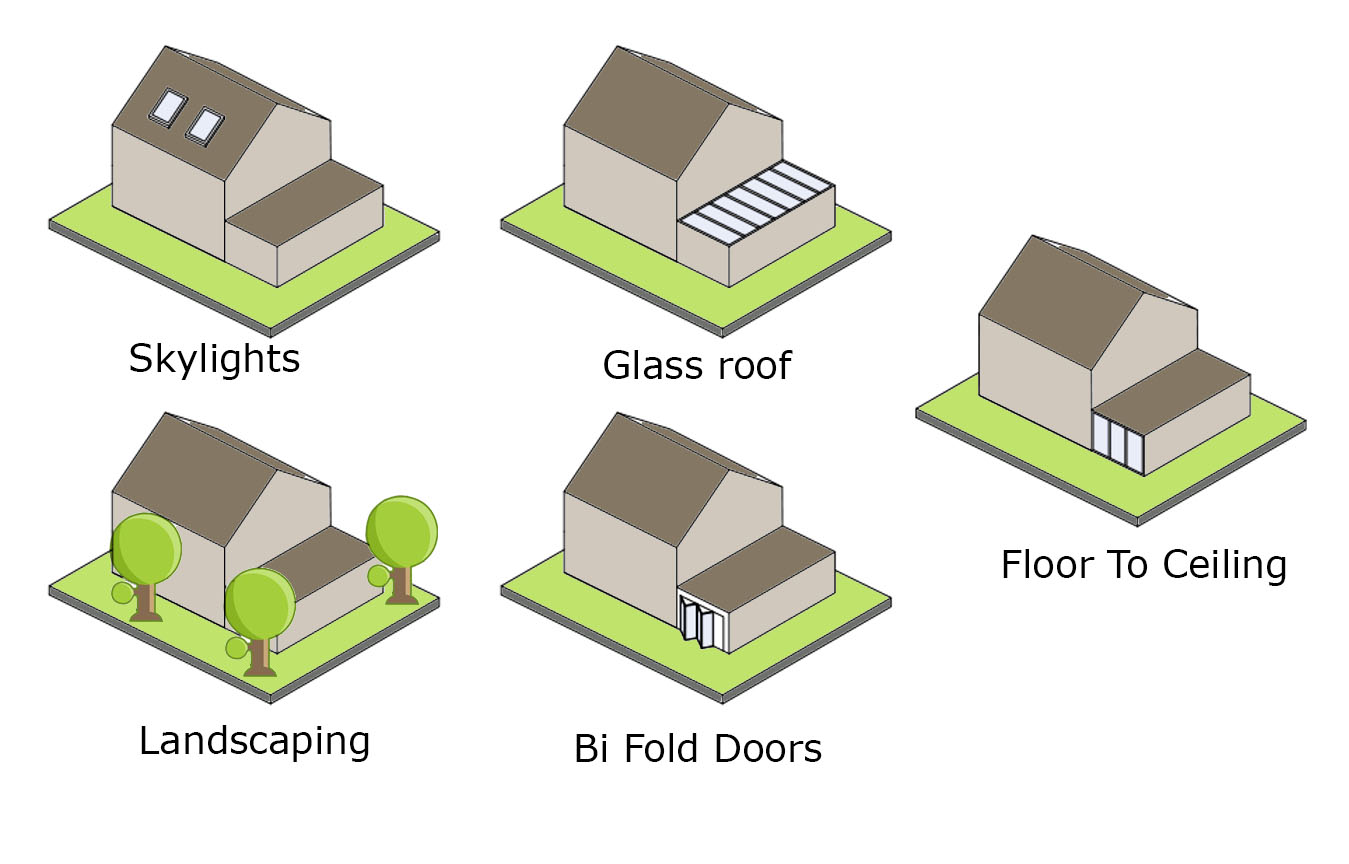
    With very small and inexpensive touches to your home, you can enrich the design of your home and increase its value. These small changes you will make will enrich the design of the house as well as ensure your comfort at home. These changes can be possible with new windows, new doors and landscaping that you will install in the house. It is so easy to achieve the aesthetic appearance of your home with the appropriate material selection and appropriate designs.

    How Much Value Does an Extension Add to Your Home?


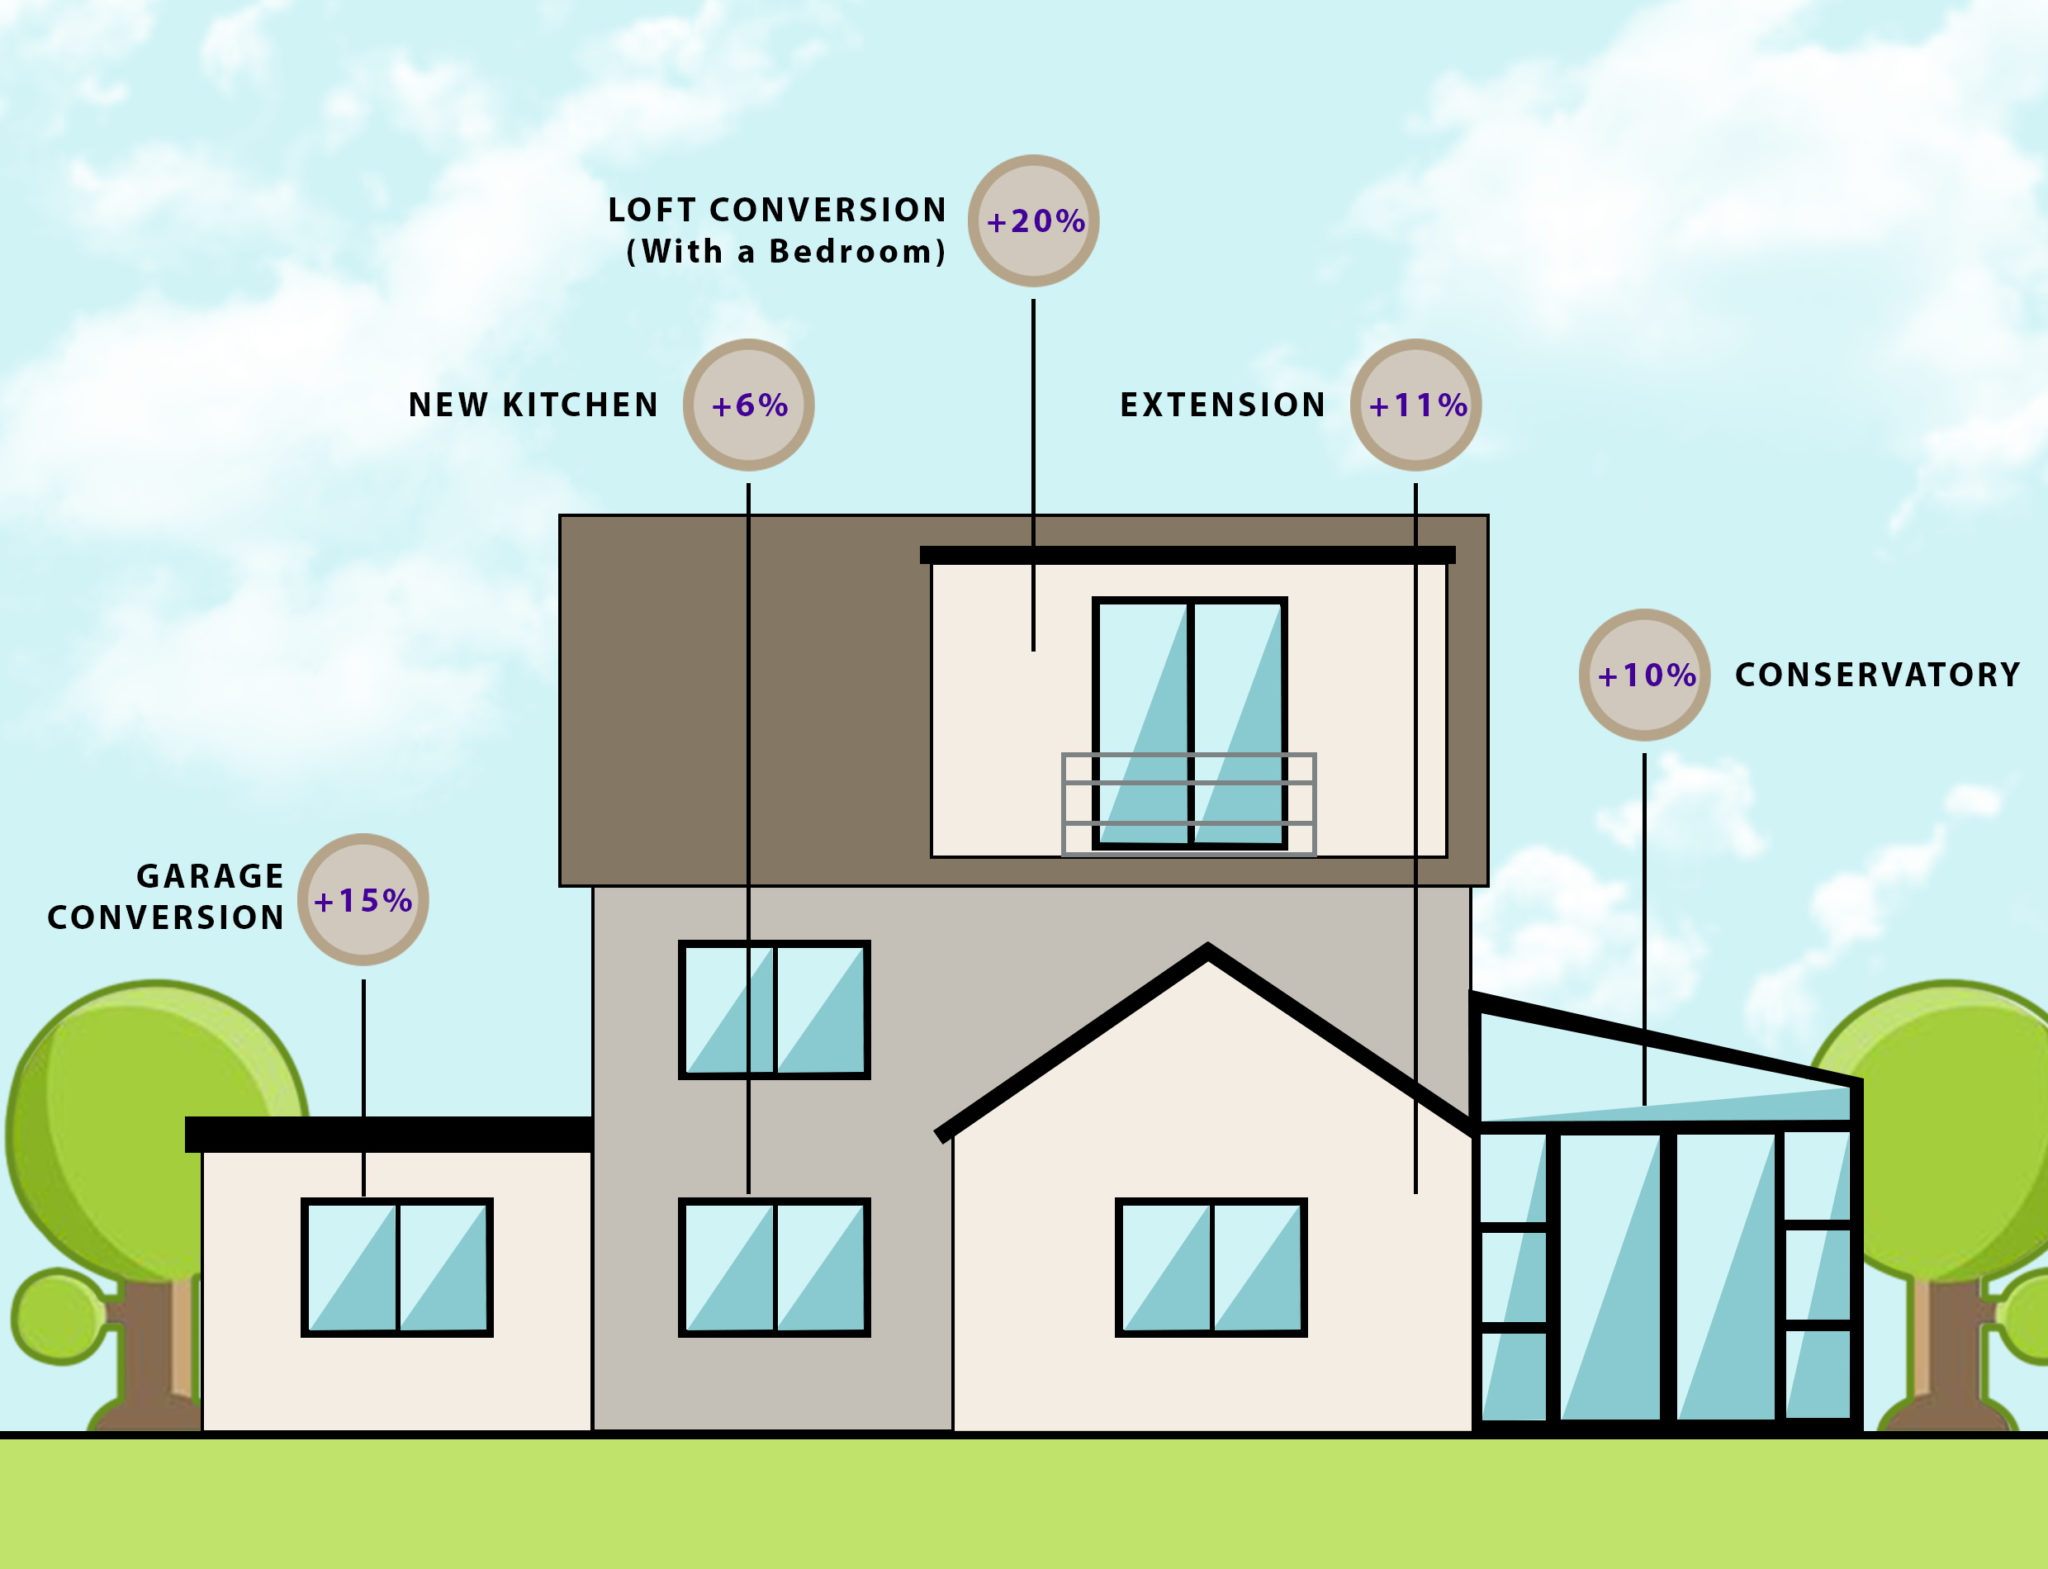
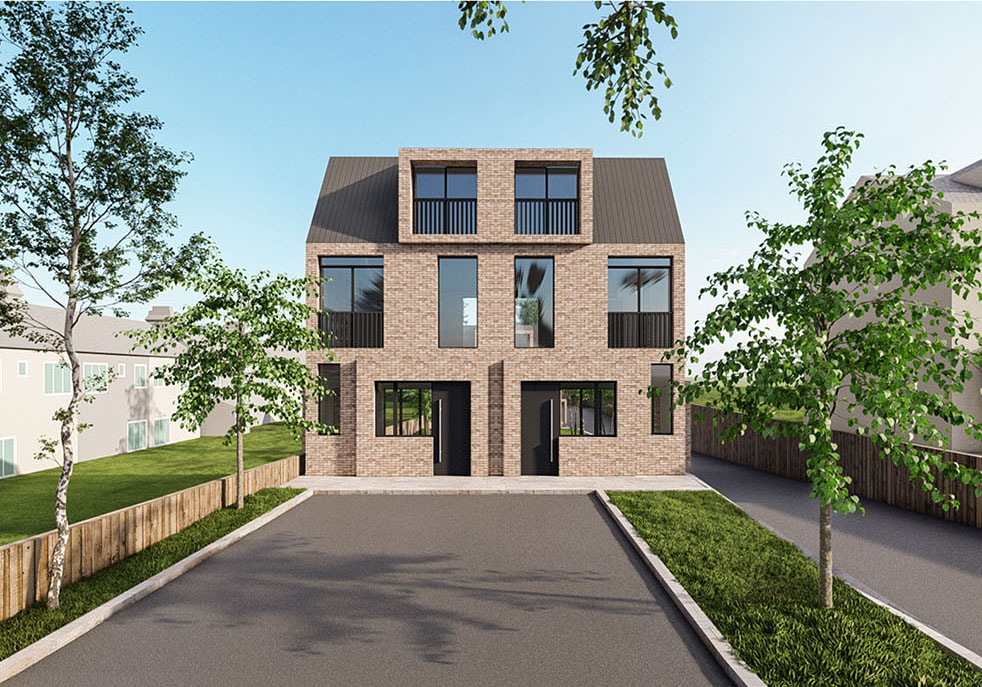
    How much an extension will increase the value of your home by depends on the placement, size, and construction. The vast majority of well-built extensions will add value since they increase the size of your property and improve and update the living areas.
    How profitable building a new extension is will depend on lots of factors:

    • The ceiling height of property prices in your area
    • How much the extension project has cost
    • Whether you are looking to sell immediately, or in the future
    • The nature of the design and build of your extension
    • The quality of the work and materials used


  • Free Design Guide for Loft Conversions

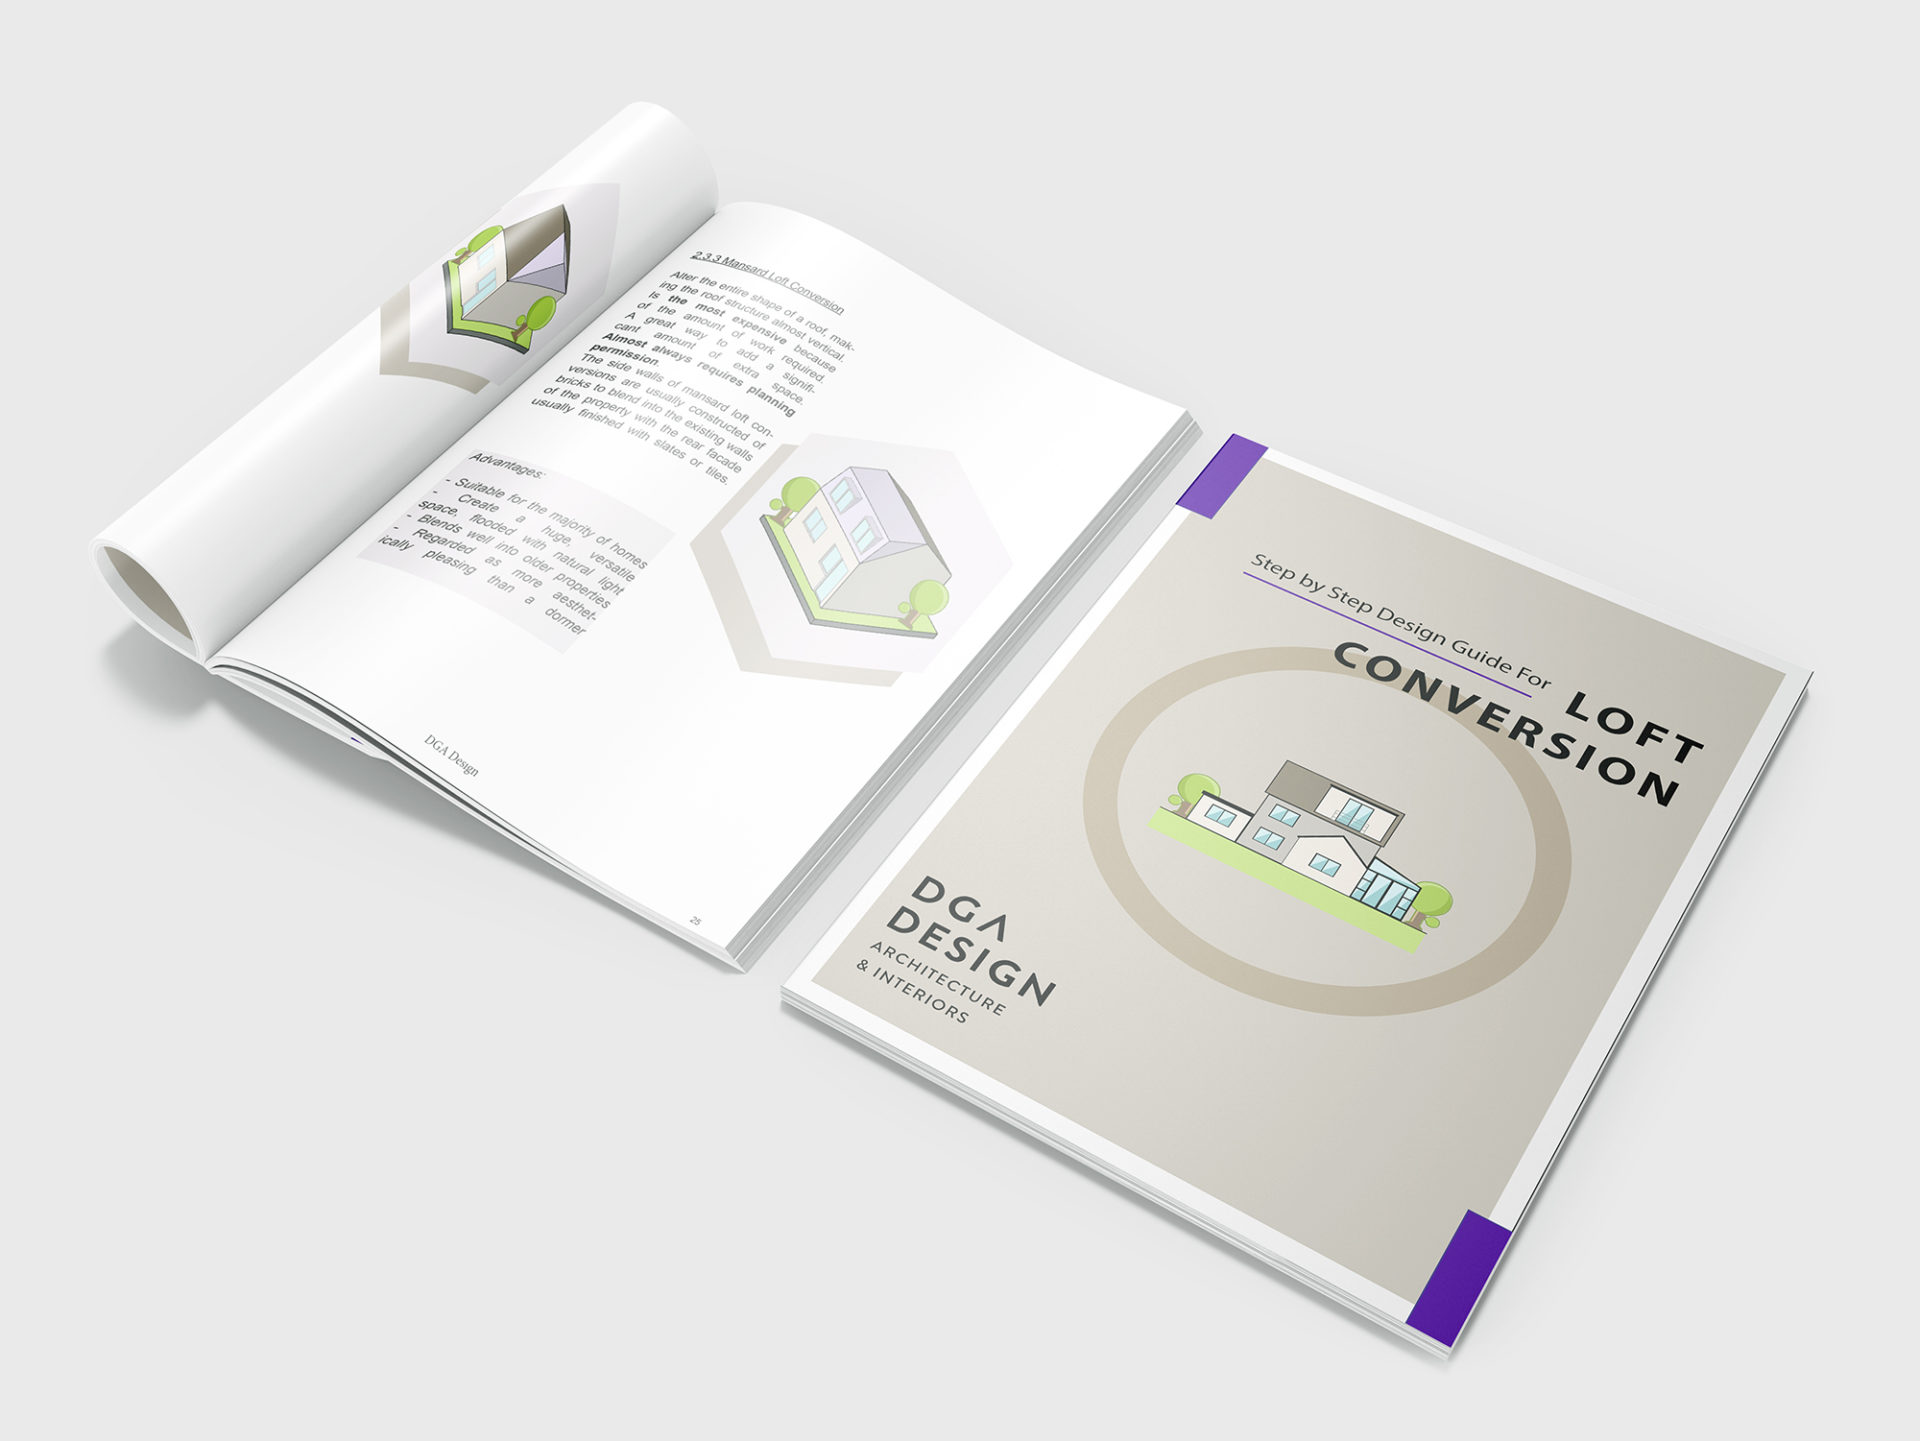
    Free Design Guide for Loft Conversions

    If you’re looking to add some much-needed space to your home without having to break the bank, a loft conversion could be the answer you’ve been searching for. But why should you consider a loft conversion?

    With a loft conversion, you can create a whole new level of space within your existing home, without having to move out or buy a new property. If you’ve ever dreamed of transforming your basement or attic into a home office, a media room, or even a guest bedroom, now might be the time to make that happen. After all, as home prices continue to increase and mortgage standards continue to tighten, more homeowners than ever are looking to take advantage of underutilised space in their houses.


    Benefits of Adding a Loft Conversion
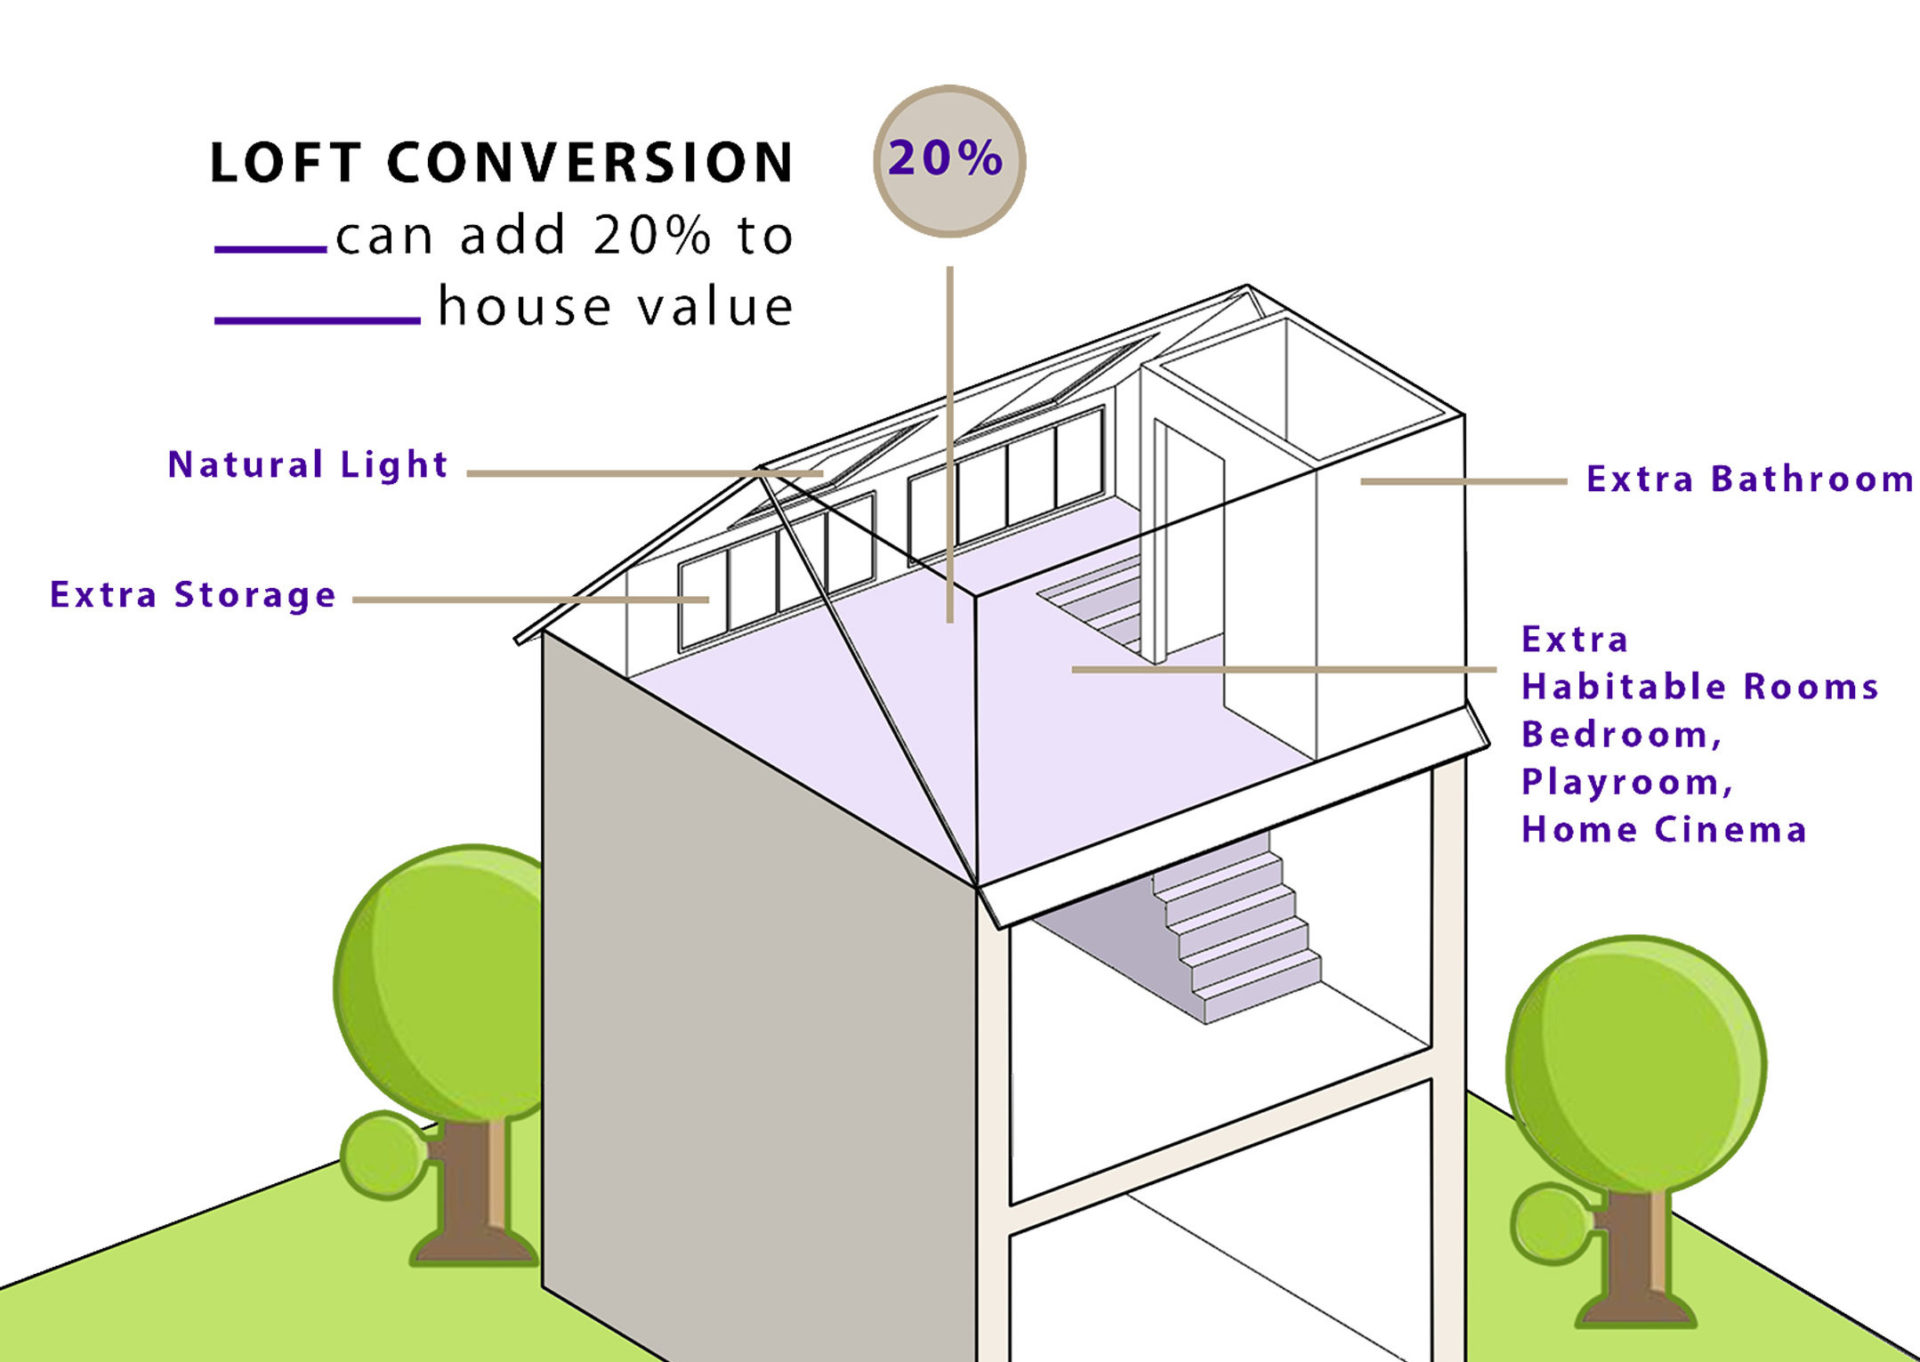
    In many cases, a loft conversion is a cost-effective way to make use of that space while also adding value to your house. There are a lot of benefits to doing a loft conversion, from adding extra sleeping and workspace to extending your home’s value.

    Here are four good reasons to consider a loft conversion in the UK:

    • Increased Space: A loft conversion can help you open up your living space by increasing the total usable area of your house.
    • Increased Value: A loft conversion can help increase the overall value of your house by making it more attractive to potential buyers. Up to 20%!
    • Better Insulation: A loft conversion can help you increase your overall insulation levels by installing a wall or ceiling between the attic space and your living space.
    • Eco-friendly: Loft conversions are often performed using materials with low energy requirements. This can help to reduce your energy bill while also protecting the environment.


    How Much Value Does a Loft Conversion Add to Your Property?

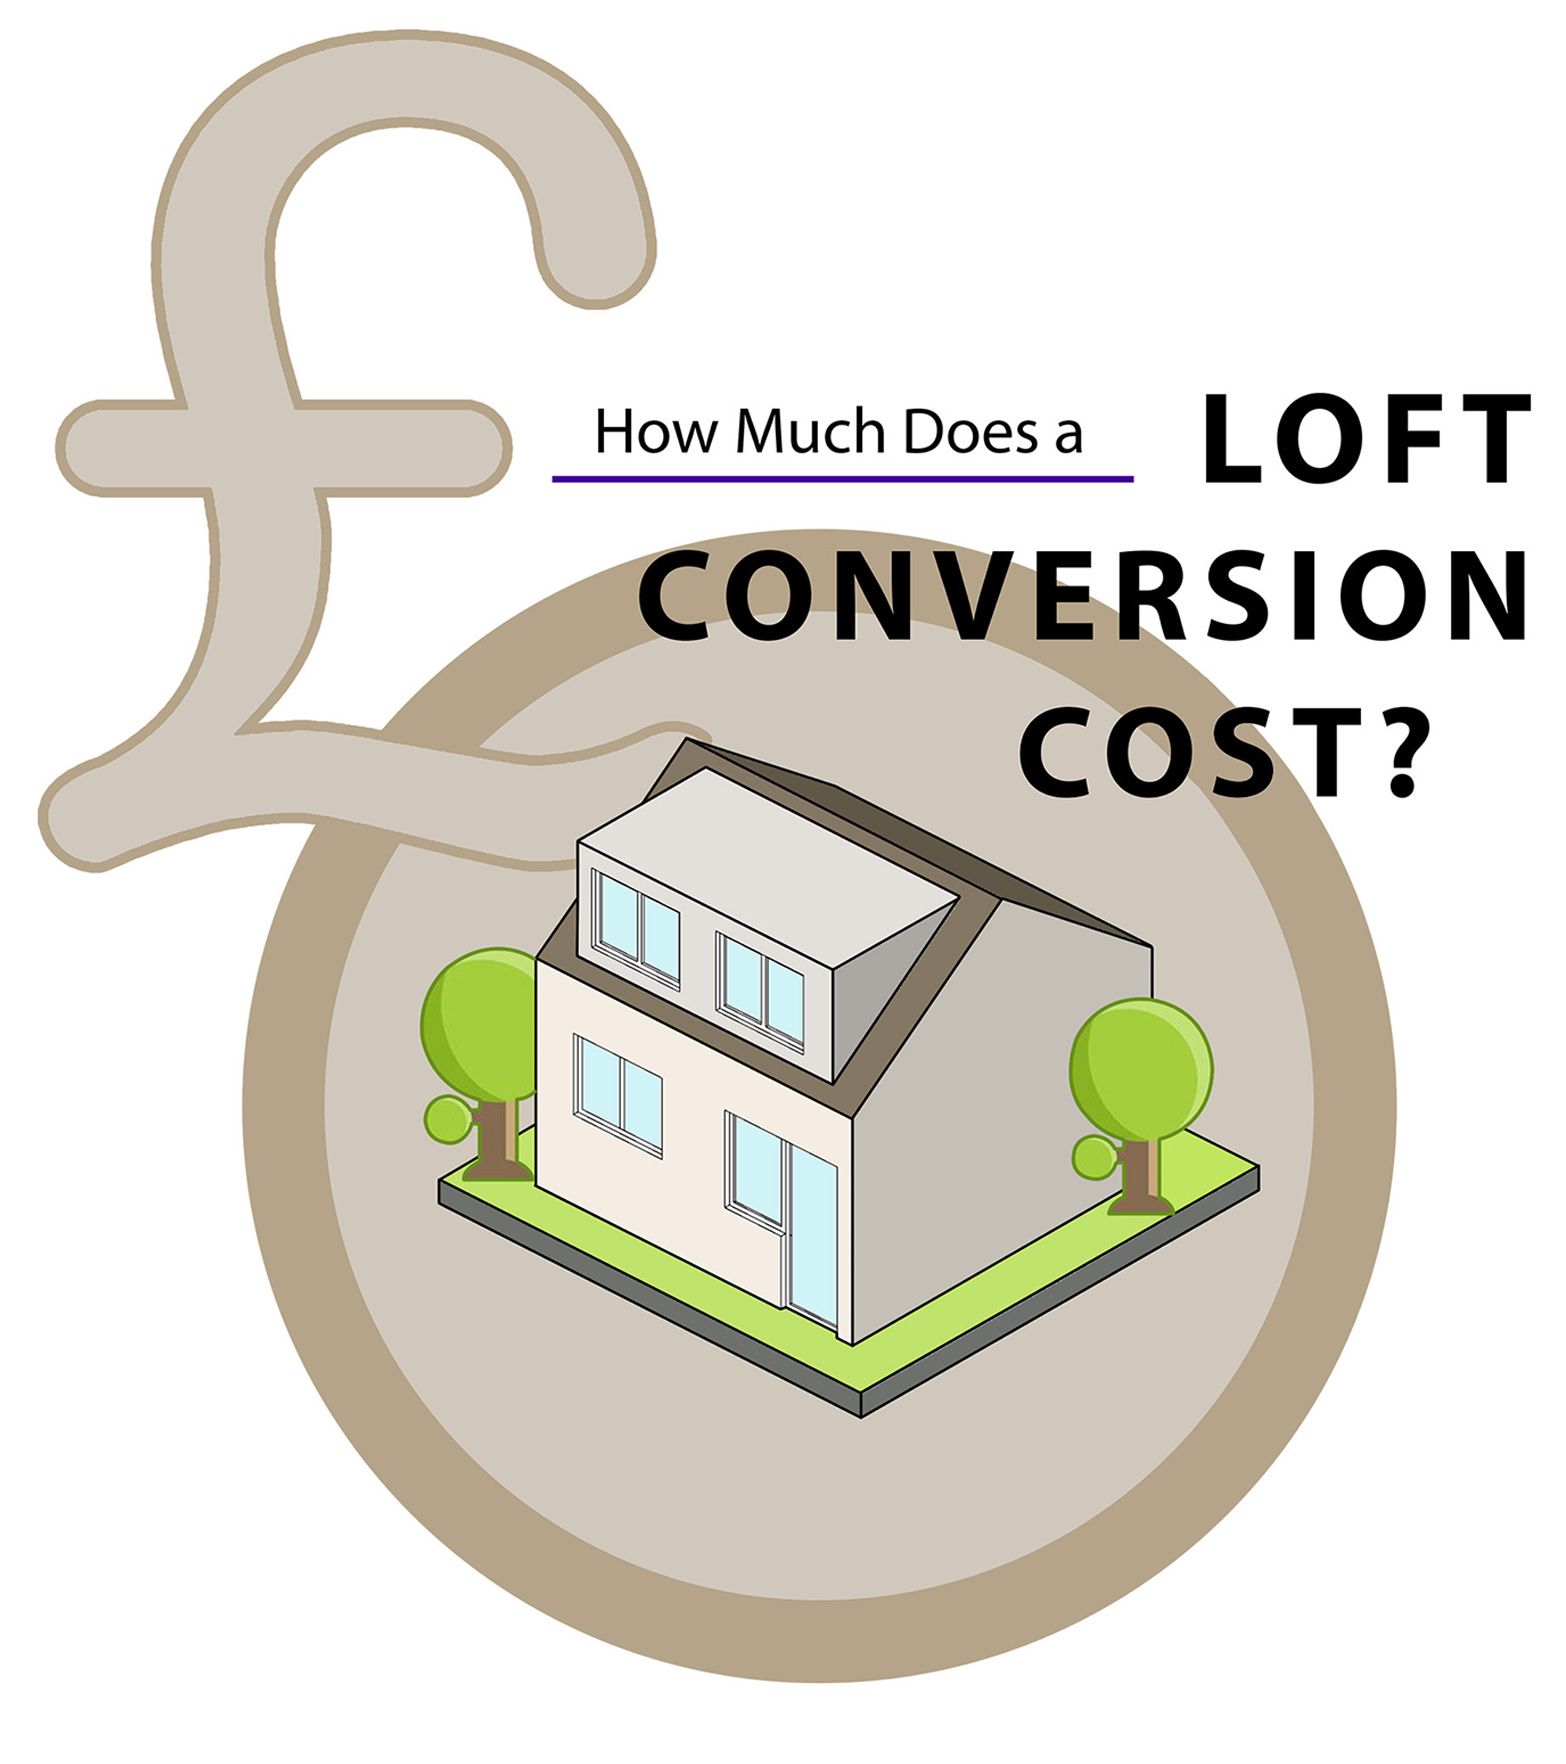
    If you’re considering a home renovation project, a loft conversion can be a great investment. Not only does it add extra space to your home, but it can also significantly increase the value of your property. In fact, a loft conversion can add up to 20% to the value of your home, depending on the size, location, and quality of the conversion.

    The cost of a loft conversion can vary depending on several factors, including the size of the space, the type of conversion, and the materials used. A basic loft conversion can cost anywhere from £60,000 to £80,000. However, the return on investment for a loft conversion can be well worth the cost. According to a survey by the Nationwide Building Society, a loft conversion can increase the value of a property by up to 20%. In addition to the financial benefits, a loft conversion can also provide additional living space for your family. Whether you need an extra bedroom, a home office, or a playroom for your children, a loft conversion can provide the space you need without the expense and hassle of moving to a larger home.

    When considering a loft conversion, it’s important to work with a reputable contractor who has experience with this type of renovation. They can help you determine the best type of conversion for your home, based on your budget, needs, and property type. In conclusion, a loft conversion can be a great investment for homeowners looking to add space and value to their property. While the cost can vary depending on several factors, the potential return on investment and added living space make it a worthwhile renovation project. If you’re considering a loft conversion, it’s important to work with a professional contractor to ensure the best results for your home and budget.

    Are you just in the beginning of your Loft Conversion Project?

    Download your Free Copy of our E-Guide and get on with the basic terminology!


    [hubspot type=”form” portal=”25901529″ id=”0c060edc-c0b2-438e-a4fc-c9c09aed7cd9″]

  • Navigating Change of Use Projects in the UK: A Comprehensive Guide

    Navigating Change of Use Projects in the UK: A Comprehensive Guide

    Change of use projects in the UK offer a significant opportunity for property owners and developers to transform existing spaces to better meet the evolving needs of society. Whether it’s repurposing commercial buildings into residential units, converting agricultural structures into vibrant community spaces, or adapting offices into creative hubs, the process of changing the use of a property requires a solid understanding of the UK’s planning regulations and guidelines. In this comprehensive guide, we will delve into the intricacies of change of use projects in the UK, exploring the key considerations, planning permissions, permitted development rights, and practical steps involved.

    Understanding Change of Use

    Change of use refers to the process of altering the designated purpose of a building or land, allowing it to be used for a different purpose than originally intended. In the UK, change of use projects are governed by planning regulations that outline specific use classes and associated permissions. It is essential to comprehend the existing use classes, their definitions, and the implications of changing from one class to another. From Class A (Shops) to Class D (Non-Residential Institutions), each class has its own set of rules and requirements, which must be considered before embarking on a change of use project.

    Types of Change of Use Projects

    Change of use projects in the UK can encompass a wide range of scenarios. Let’s explore some common types of projects that frequently require change of use permissions:

    a. Commercial to Residential: Converting commercial spaces, such as offices, warehouses, or shops, into residential dwellings to address the growing demand for housing.

    b. Agricultural to Commercial/Residential: Transforming agricultural buildings into commercial spaces or residential units, fostering economic growth in rural areas.

    c. Office to Creative Space: Repurposing office spaces into dynamic environments for creative industries, startups, or collaborative workspaces.

    d. Industrial to Leisure: Converting disused industrial facilities into recreational or entertainment venues, revitalising communities and providing new leisure opportunities.


    Please see project examples from some of our approved schemes for the Change of Use Projects we submitted so far.


    Understanding Change of Use Planning Policies and Regulations in the UK

    Change of use projects are subject to specific regulations and guidelines in the UK. The government has established different use classes that define the permitted uses of properties. It is essential to comprehend these use classes and how they impact change of use applications. We will delve into the most common use classes and highlight the potential transitions between them, such as the conversion of commercial properties (Class A) to residential properties (Class C). Additionally, we will explore the importance of planning permission and discuss cases where permitted development rights may apply.

    Factors to Consider for a Successful Change of Use Project

    Embarking on a change of use project requires careful planning and consideration. We will discuss the various factors that can significantly impact the success of such endeavors. These include:

    a) Site Suitability: Evaluating the location, accessibility, and infrastructure of the property to determine its suitability for the intended use.

    b) Structural Assessments: Conducting thorough assessments to ensure that the building’s structure is capable of accommodating the proposed changes and identifying any necessary renovations or modifications.

    c) Functional Adaptation: Planning the layout and design of the space to align with the intended use, considering factors such as zoning requirements, safety regulations, and accessibility.

    d) Financial Viability: Analysing the economic feasibility of the project, including cost projections, potential returns on investment, and financial considerations associated with the change of use process.


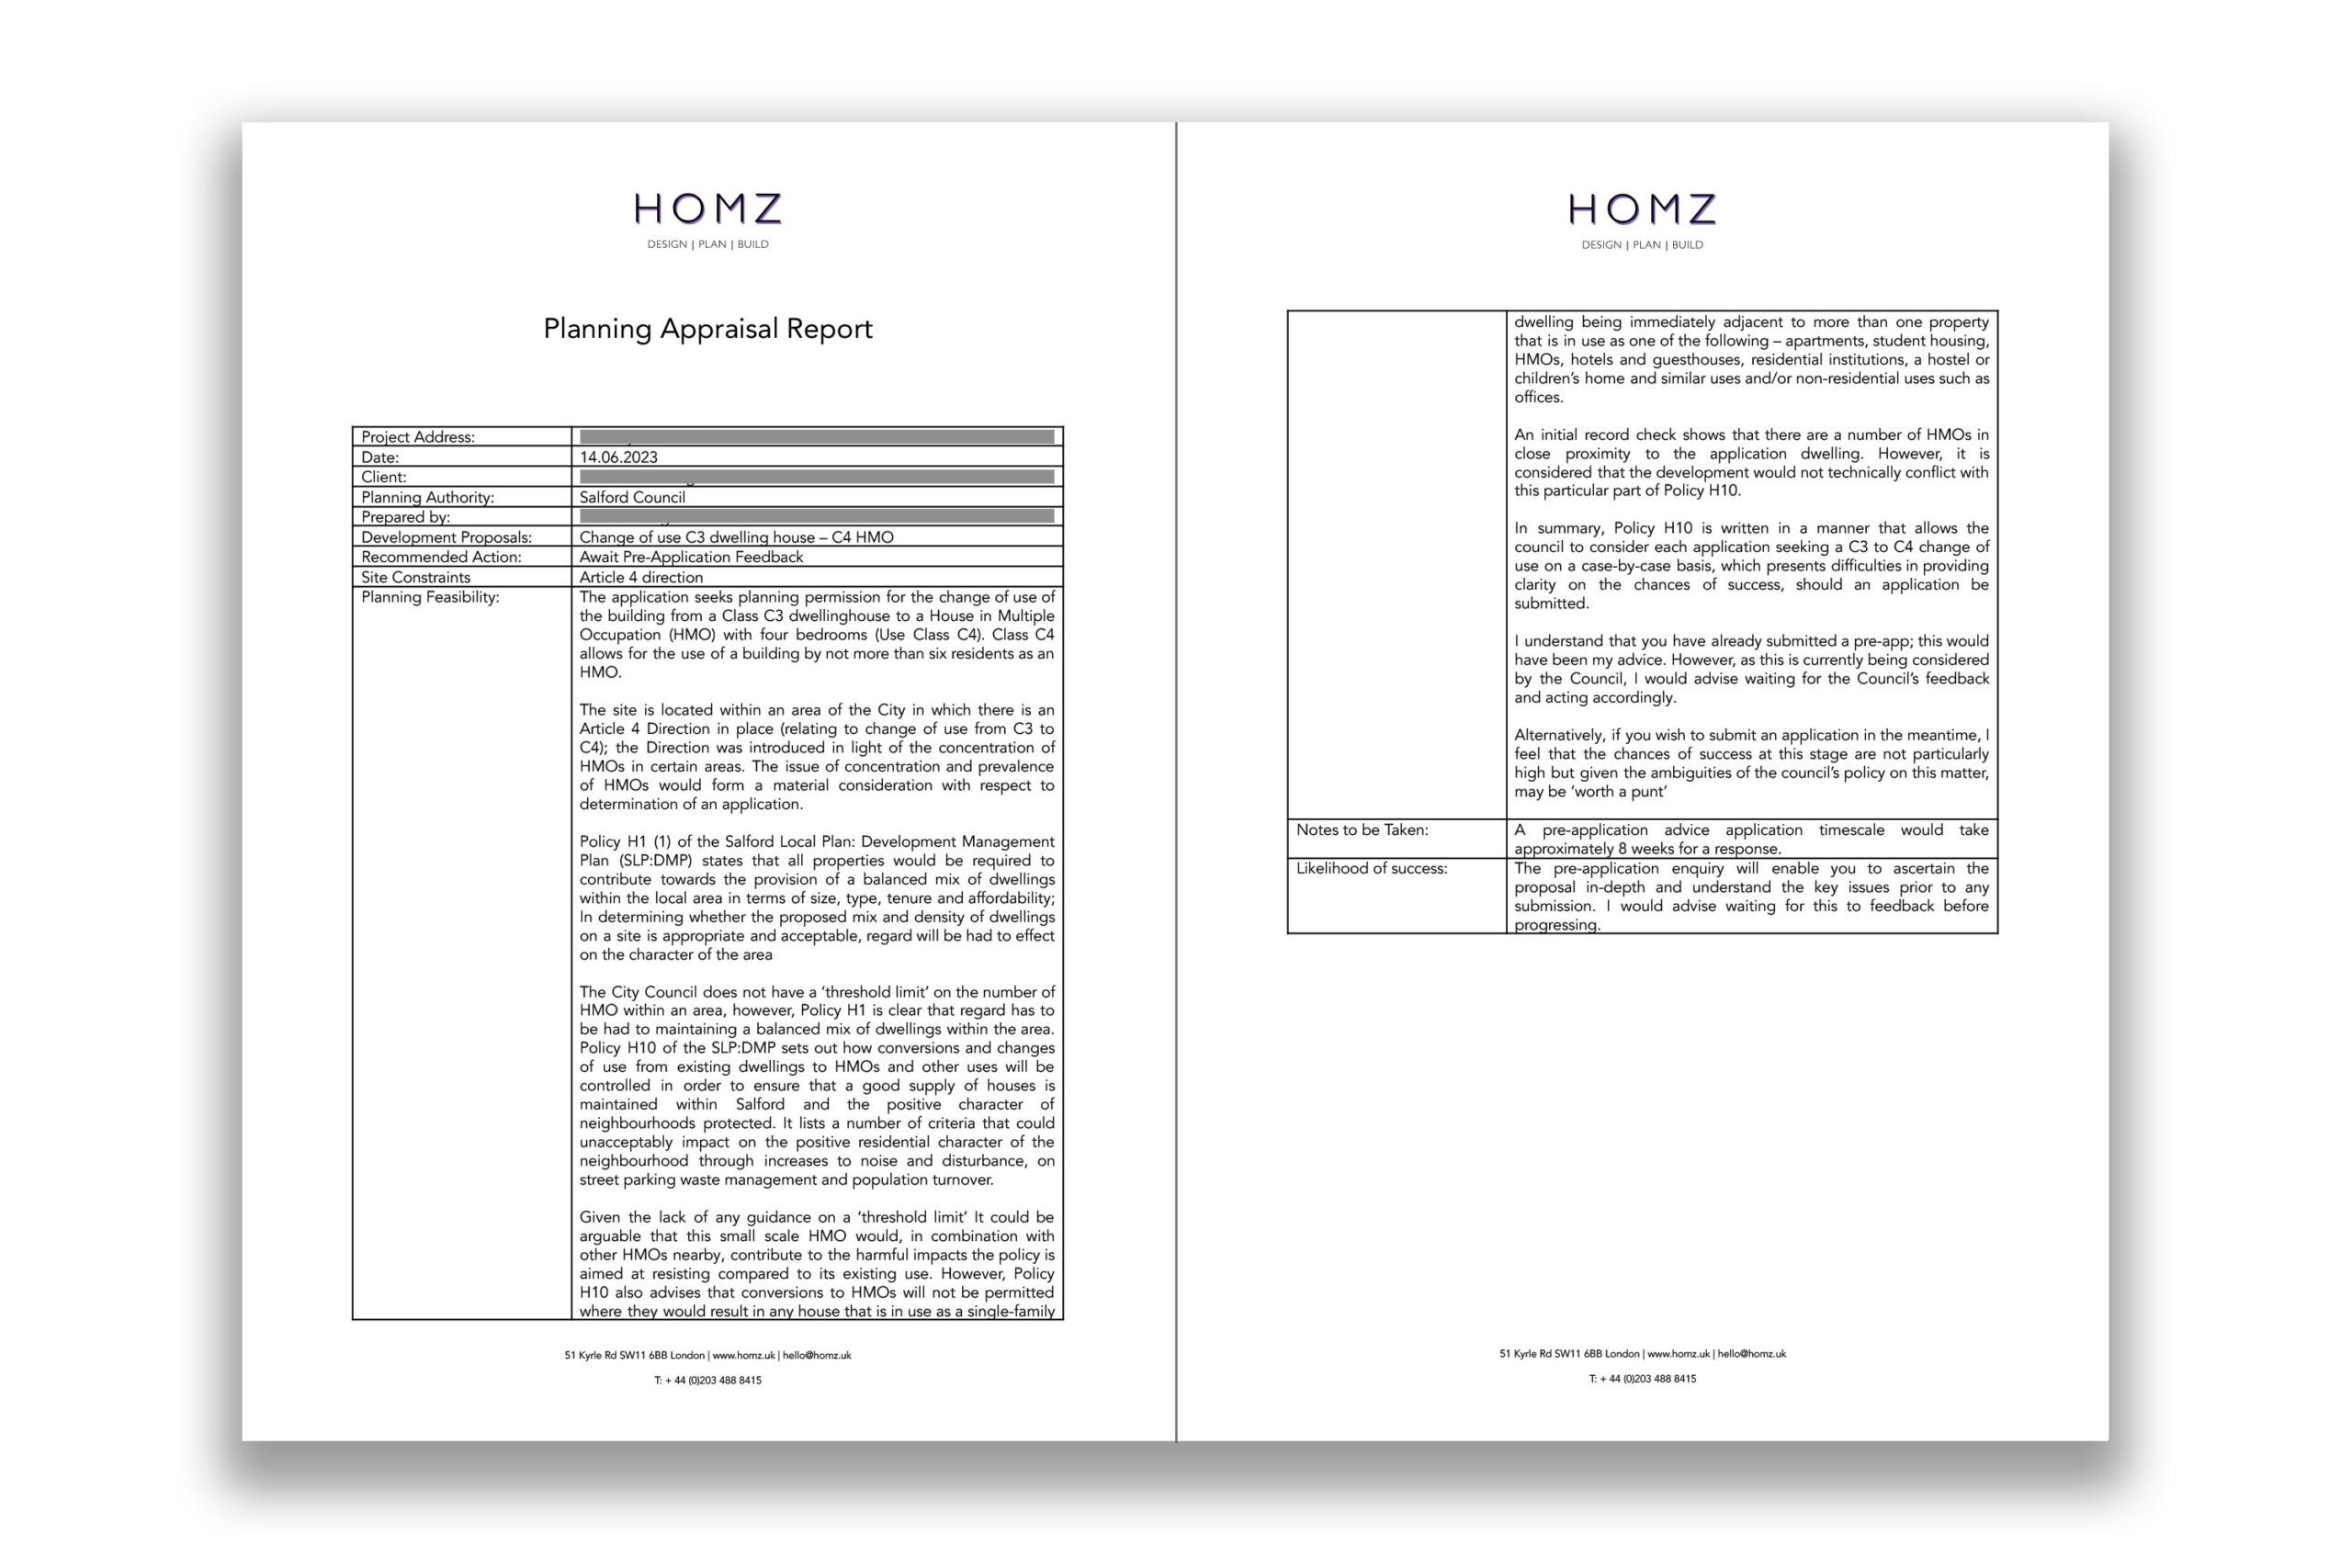
    Please see examples from some of our Planning Appraisal Reports for the Change of Use Projects we submitted so far.

    Our Town Planners are here to provide you Pre-Planning Advice on whether you need a planning permission or not and likelihood of success of your project, Contact Us and get your answers today.


    Navigating the Change of Use Application Process

    Successfully navigating the change of use application process involves understanding the steps involved and the necessary documentation required. We will provide an overview of the typical process, including:

    a) Pre-application Research: Gathering information on local planning policies, restrictions, and requirements applicable to the specific property and proposed change of use.

    b) Application Submission: Preparing a comprehensive application that includes relevant forms, supporting documents, and plans, ensuring compliance with local authority guidelines.

    c) Planning Committee Review: Exploring the potential outcomes of the planning committee’s review, including considerations for objections, negotiations, and potential conditions imposed on the change of use.

    d) Post-Approval Requirements: Highlighting post-approval obligations, such as building regulations compliance, health and safety considerations, and any additional permissions required for specific aspects of the project.


    You can use our Cost Calculator to get your Instant Quote for the Drawings and Planning Package fees for your project.


    Change of use projects in the UK offer immense potential for property owners and developers to repurpose existing structures and unlock new opportunities. By understanding the regulations, considering essential factors, and navigating the application process effectively, individuals can maximise the success of their projects. While each change of use endeavour presents unique challenges, with careful planning, research, and professional guidance, property owners can breathe new life into buildings, contribute to sustainable development, and shape vibrant communities across the UK.

  • An Extensive Guide to Garage Conversion Projects

    An Extensive Guide to Garage Conversion Projects

    What do you use your garage for? If it’s turned into more of a store room (or a junk yard for that old exercise bike) than a safe spot to park the car, then maybe it’s time to consider making better use of what could be a valuable asset.

    A garage conversion is one of the speediest and most affordable routes to adding floor space: a typical scheme creating a new home office or playroom can often be completed in little more than a week.

    How Much Does a Garage Conversion Cost?

    The cost of a garage conversion in the UK can vary depending on a number of factors, including the size of your garage, the level of finishing you require, and the complexity of the project. On average, a basic garage conversion can cost between £5,000 and £10,000. However, for a more comprehensive conversion with higher-end finishes, the cost can range between £15,000 and £25,000 or more.

    Some of the main costs involved in a garage conversion include insulation, flooring, windows and doors, heating, and lighting. If you plan to add a bathroom or kitchen, the cost will be higher due to plumbing and electrical work.

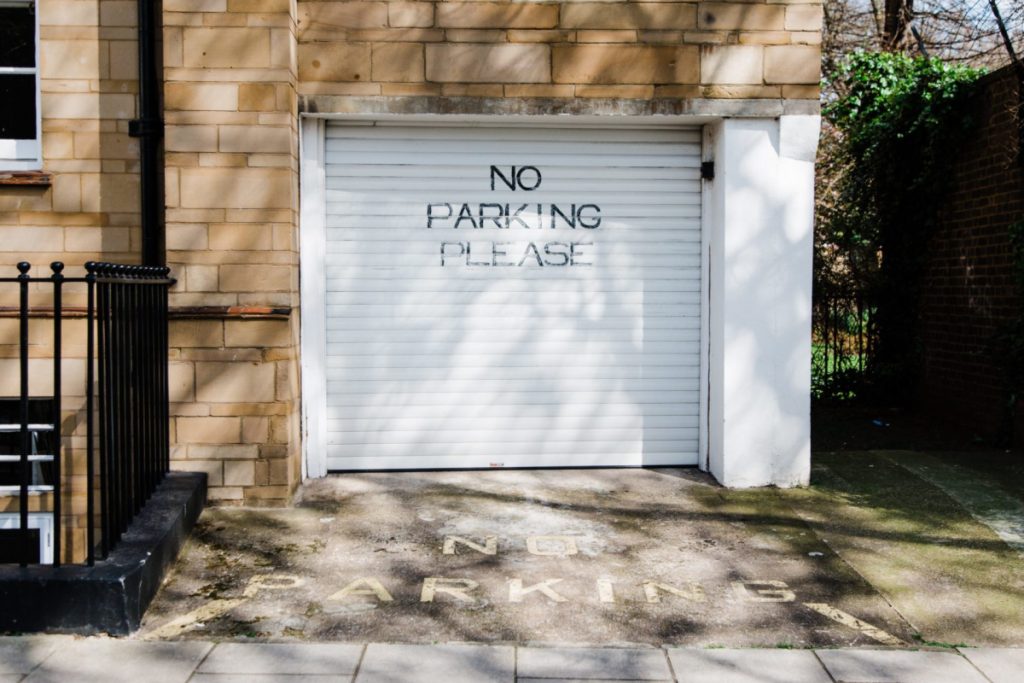
    Garage Buildings


    Do You Need a Full Planning Permission for Garage Conversion?

    In most cases, Full Planning Permission is not required for a typical garage conversion project in the UK, as long as the work falls under permitted development rights. This means that you can convert your garage into living space without seeking Full Planning Permission Application from your local council, as long as certain conditions are met, such as the conversion not exceeding a certain size and not causing harm to the surrounding area. However you’d then need to apply for a Lawful Development Certificate or a Householder Planning Application if the work falls under PE rights.

    However, if your property is located in a conservation area or if your garage is a listed building, you may need to obtain planning permission before proceeding with the conversion. It’s always best to check this before starting any building work. Our Town Planners are here to provide you Professional Planning Advice on whether you need a planning permission or not, Contact Us and get your answers today.

    What Type of Room Can a Garage Become?

    Your project is completely customisable. As long as you obey building code requirements, you can create any type of living space with your garage remodel. Depending on the zoning of your home, you may hit more hurdles when attempting to build an independent living space, such as an apartment, then you will when converting your garage into a single room. Check our Portfolio page for more Inspiration.

    Garage conversion ideas include:

    • Playroom
    • Studio Apartment
    • Bedroom
    • Art studio
    • Office
    • Family room


    Does Converting a Garage Add Value to Your Home?

    As long as a garage conversion is done correctly, with permits and obeying building codes, it will add value to your home. The value itself depends on how seamless the conversion is and the type of room you build.

    Typically, you can expect to recoup about 80 percent of the project cost in home value.

    A garage remodel can be detrimental to your home value if:

    • Your neighbourhood requires covered parking or limits street parking. If lacking a garage will make parking complicated, it will lower your sale price.
    • The project is completed illegally or without permits. While permits may seem like a hassle upfront, they will help to increase the project’s value in the long run.
    • The project eliminates necessary storage. If your home is already short on storage, removing the garage will only exacerbate the problem and potentially lower the sale price.