[vc_row columns=”1″][vc_column][vc_column_text]
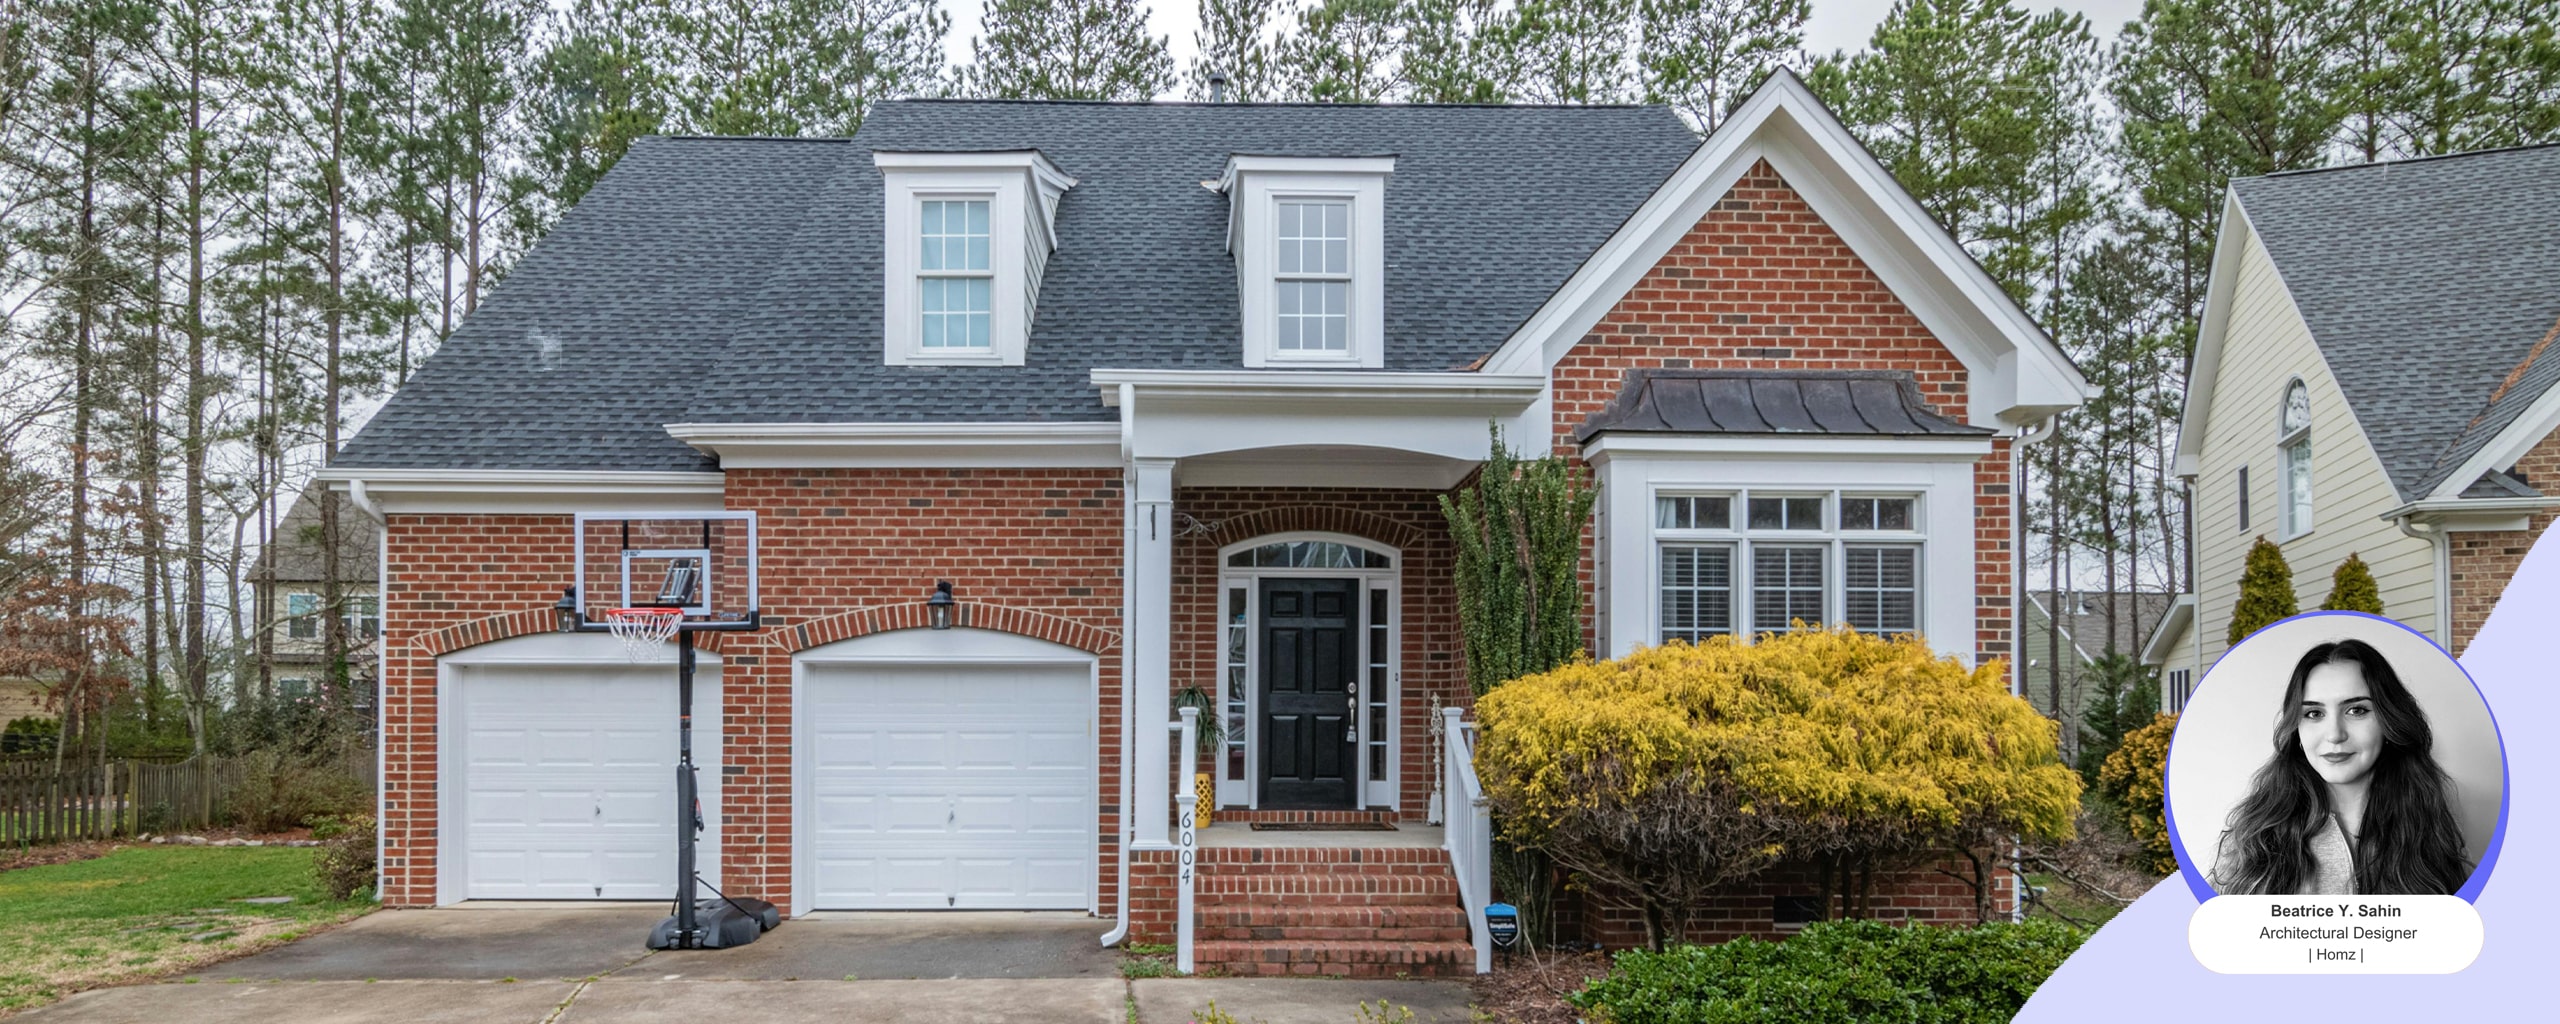
Hi there! I’m Beatrice, the Architectural Designer here at Homz, and I’m excited to share some of my favourite design hacks with you. If you’re anything like me, you love making the most out of every square inch of your home, and the garage is often an overlooked space with loads of potential. Whether you’re looking to maximise storage, create a cosy new room, or simply spruce up your garage, I’ve got some fantastic ideas to inspire you. Let’s dive in and turn that unused space into something amazing!
1. Maximise Storage
Garages tend to become catch-all storage zones, filled with everything from holiday decorations to garden tools. But are you using that space efficiently? Probably not! Here are some clever ways to upgrade your storage game:
- Ceiling Storage: Don’t forget the overhead! Shelving near the ceiling is perfect for rarely-used items.
- Bike Lifts: Clear the floor by hoisting bikes to the ceiling with a simple pulley system.
- Pegboards: Pegboards are a timeless and efficient solution for tool organization, ensuring that your tools are easily accessible and visible.
- Jar Shelving: Attach the lids of jars under shelves to store small items like screws, nails, and rubber bands. It’s a great way to keep these easy-to-lose items handy yet out of the way.

2. Workshop
Turning your garage into a workshop is a practical way to make use of the space. It offers an easy-to-clean area where you can work on DIY projects, whether it’s furniture upcycling or vehicle repairs. Your garage also provides shelter from the elements, so your projects can continue uninterrupted.
To organise the space efficiently, make use of pegboards, shelves, and vertical storage to keep your tools in good condition and easy to find. A well-arranged workshop saves time and reduces frustration.
3. Entertainment Space
A garage can be a wonderful space for hosting gatherings. Add foldable chairs, a table, some speakers, and a mini-fridge to create a casual setting perfect for entertaining. During the warmer months, opening the garage door can provide a great indoor-outdoor flow. To make the space cosier, consider adding string lights, tea candles, or even some wallpaper.

4. Home Gym
With gym memberships becoming more expensive and time consuming, why not convert your garage into a home gym? Garages offer ample space to exercise and allow for easy ventilation by opening the door. You don’t need expensive equipment; a mat, some dumbbells, and a bit of motivation are all you need to get started.
Setting up a home gym in your garage is not only convenient but also saves money in the long run. Plus, it’s a perfect way to ensure privacy while you work out.

5. Art Studio
A garage makes an ideal space for an art studio, whether you’re an aspiring artist or simply enjoy crafting. The garage’s large space allows for the storage of materials, and the concrete floors make cleaning easy. When the weather is nice, you can open the door to let in natural light.
To save space, you could hang foldable easels or tables from wall hooks and utilise vertical storage for your supplies. This allows you to keep the floor clear for other activities. Beyond art, your garage could also serve as a podcasting or music production space. Its open layout and potential for soundproofing make it a versatile environment for creative projects.

6. Mudroom
If your family frequently tracks mud and dirt into the house, converting part of your garage into a mudroom could be a lifesaver. This space can act as a buffer between your outdoor and indoor areas. By adding cubbies, shelves, and coat hooks, you can keep shoes, jackets, and umbrellas neatly organised, preventing dirt from entering your living spaces.
Personalise the space with nameplates above each cubby, making it easy to grab what you need on your way out.
7. Living Space Above the Garage
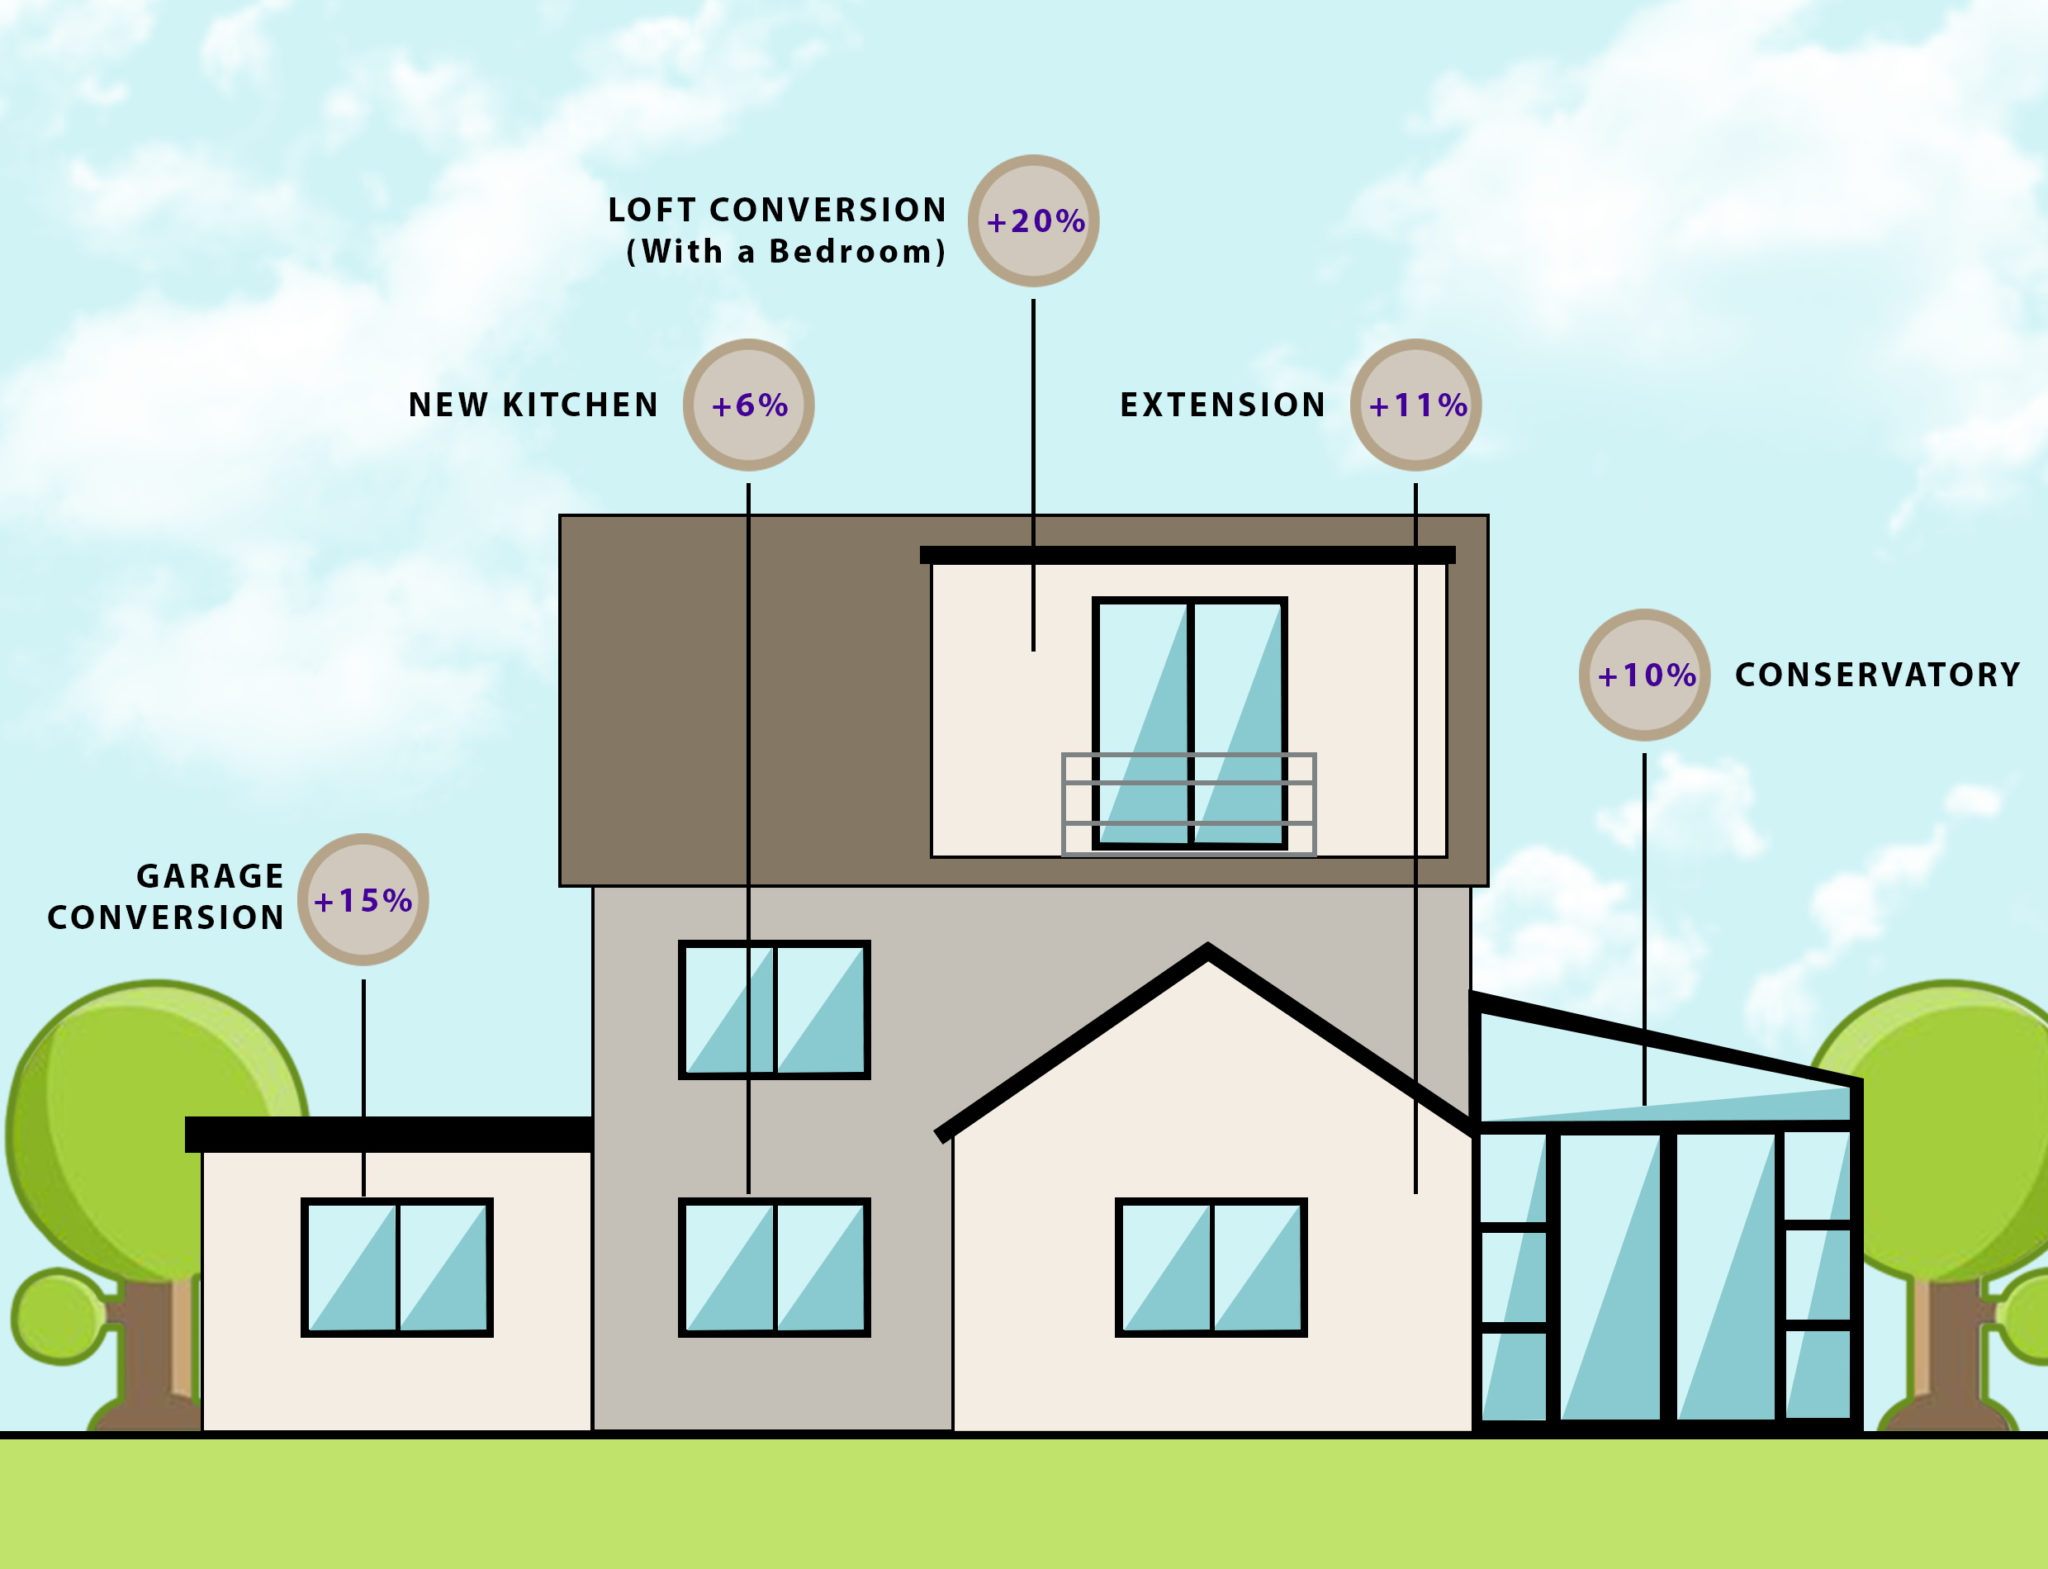
If you’re looking to increase your home’s value and usable space, building a living area above your garage could be a fantastic solution. This space can be used as an additional bedroom, family room, or even a small rental unit, depending on how it’s designed.

8. Optimised Parking
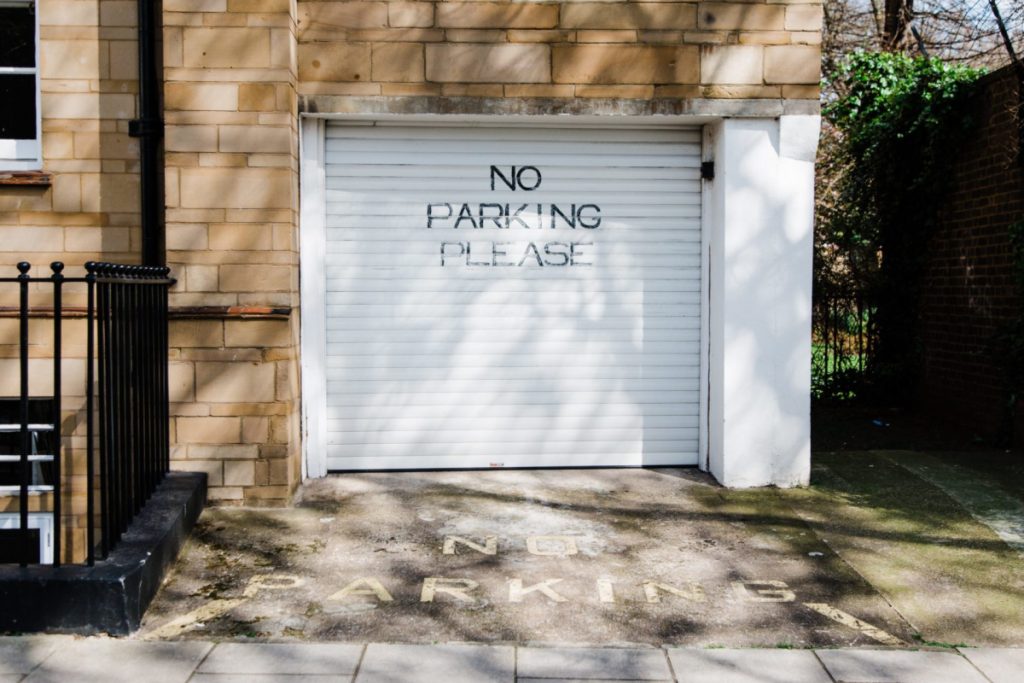
Let’s not forget the garage’s original purpose: parking! But you can still make this space work better for you. Use overhead storage to free up floor space, and consider adding parking aids like hanging tennis balls or wireless sensors to make parking easier and safer.

9. Home Office
As remote working becomes more common, creating a dedicated home office space is a smart move. Your garage, being away from the main living areas, offers a quiet and undisturbed environment, perfect for working from home.
To make it functional, set up a spacious desk, ergonomic chair, and shelves for storage. Ensure the garage has sufficient electrical outlets and a strong internet connection. If your home lacks a downstairs WC, you could even include one in the office space. A coffee station wouldn’t hurt, either!

10. Nanny or Guest Suite
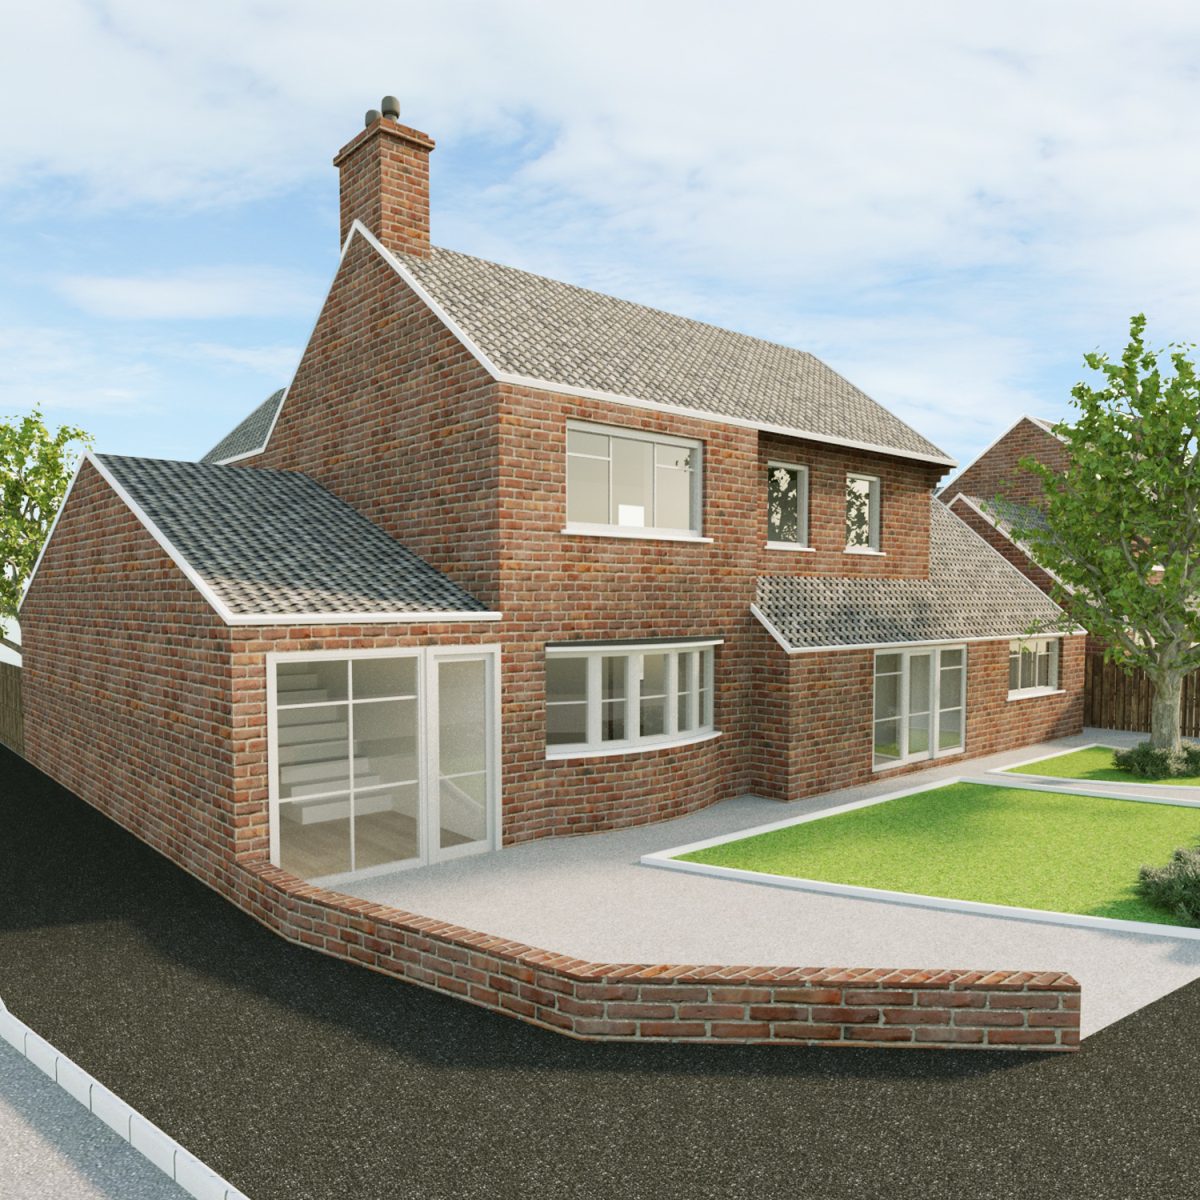
Converting your garage into a nanny or guest suite can provide a private, self-contained living area that’s perfect for live-in help or visiting family members. This transformation could involve adding insulation, proper lighting, and even a small bathroom or kitchenette to create a comfortable and functional space.
Not only will this make your home more versatile, but it could also increase its value.

These ideas show just how versatile a garage can be. Whether you’re looking to create more living space, organise your belongings, or pursue your hobbies, the possibilities are endless!
These changes can be really exciting, but it’s important to follow the legal steps before you start making any big changes. Some projects might need a change of use application, and others may even have specific development rights. To find out more, check out our planner David’s article, “What specific criteria should a Garage Conversion meet to qualify as a Permitted Development?”. If your project doesn’t fit those criteria, don’t worry! Our guide, “An Extensive Guide to Garage Conversion Projects” will help you figure out what to do next. Just remember, not following the right legal procedures can cause problems down the road, and you definitely want to keep things smooth while you’re chasing your exciting plans.
Why Should You Choose Homz?
At Homz, we’ve been in the planning consultancy game for over 25 years, helping thousands of people just like you turn their garage conversion dreams into reality. Our team of town planners and architects is not only super experienced but also knows the ins and outs of working with local authorities all across the UK. Whether it’s a residential or commercial property, a heritage building, or something as tricky as a greenbelt area, we’ve got the right expert for every challenge. We’re here to take the stress out of the whole process—whether it’s submitting planning applications or handling appeals. You can trust us to make it all run smoothly, leaving you to focus on the exciting bits!
Ready to get started? Get in touch with us today, and let’s make it happen!
[/vc_column_text][/vc_column][/vc_row]