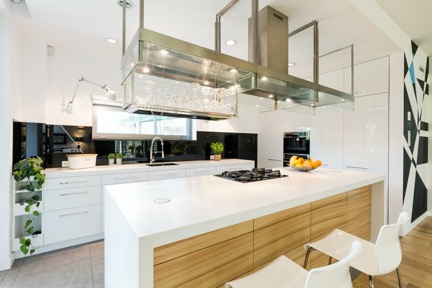
We will share with you the top 10 inspirational loft conversion ideas in the post. If you have a spare room or a loft in your home, then you need to get creative and explore your options to find a better use for it. Maybe you’ve inherited a home that you’re in the process of renovating, or maybe you just want to transform a space and make it easier to use. Either way, a loft conversion is an excellent way to make the most of that extra room while also giving your home a unique feel that reflects your unique personality. From a new cosy master suite to a home office and everything in between, here are 10 inspiring loft conversion ideas that will help you could use that extra space as functional as possible.
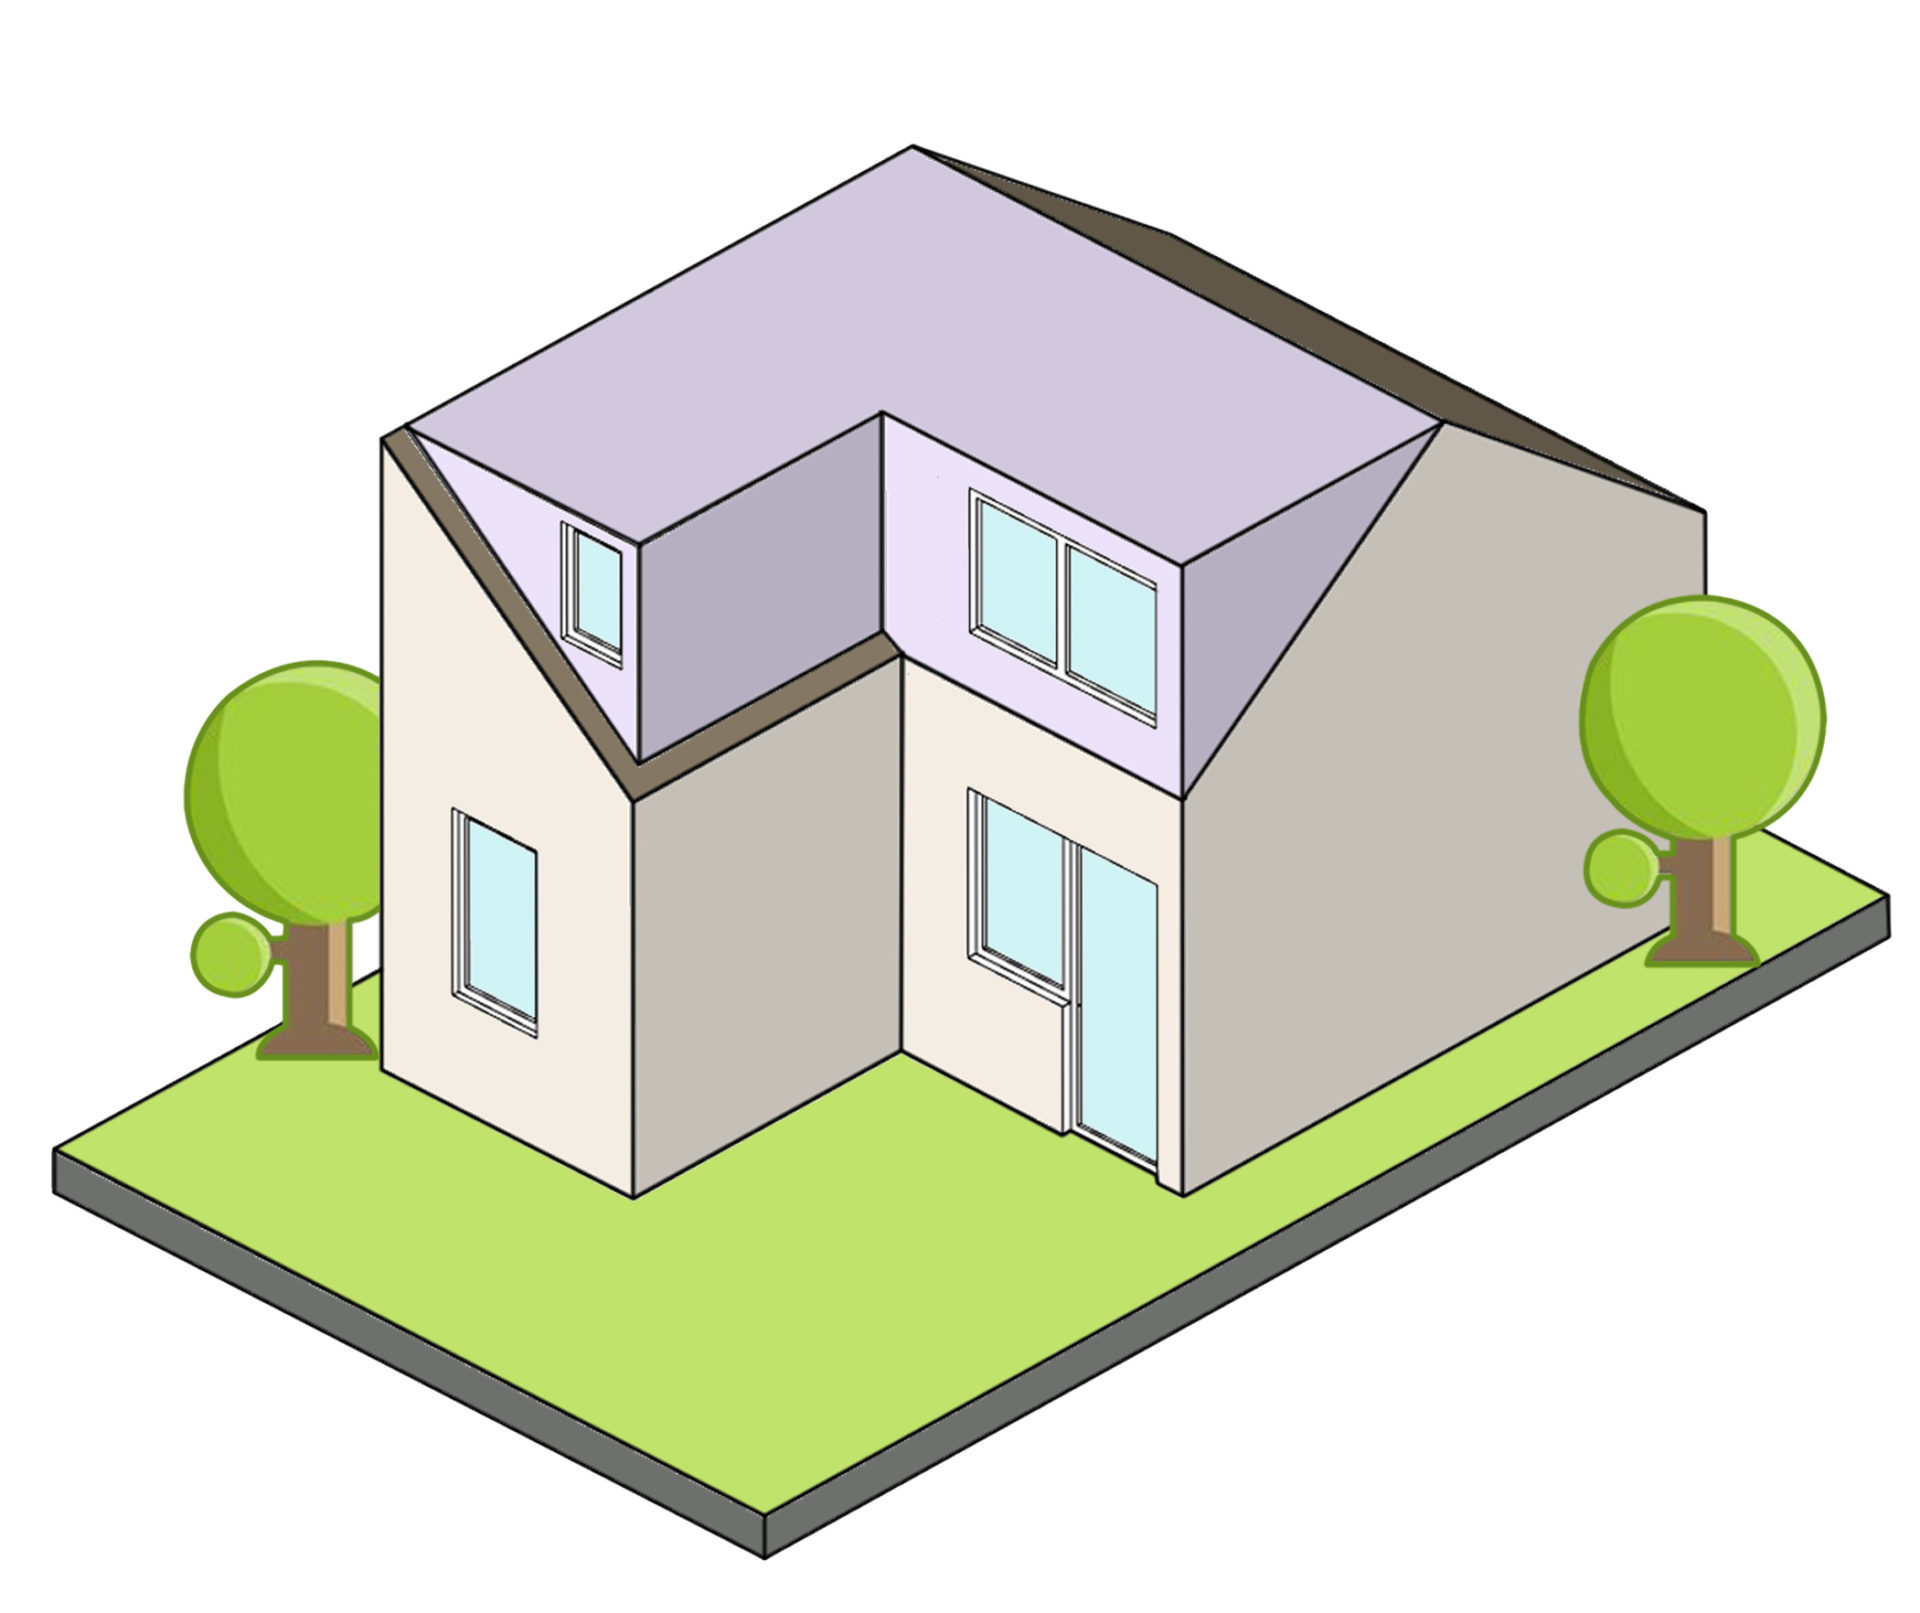 Loft Conversion Ideas for UK Homes
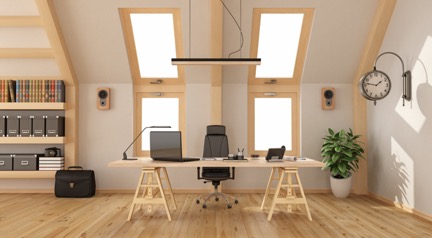
1)Home office
Loft conversions are perfect for those who need extra room to spread out while working at home. Home office is one of the most popular conversion ideas in the UK. If you’re looking to make your home office feel less like an office and more like a space to call your own, then you’ll want to consider adding some personal touches. For example, decorating with a theme that matches your personality can help create a more welcoming environment. Some popular home office themes include “seaside”, “modern”, “classical” and “rustic”.
2)Game room
A loft conversion can also serve as a multipurpose space. One of the best ways to do this is to turn it into your game room or hobby room. A cosy loft with a pool table, ping pong table, darts, and a Play Station 5 will give you plenty of space to hang out with friends and family.
3)New master bedroom suite
The bedroom suite is a popular option among those looking for loft conversions. With this, you can make the most of your space by working with what you already have to create an efficient and practical solution for your needs. For example, you can use this space for a small office or home gym if it’s tucked away in a corner.
Alternatively, you could convert the room into an extra bedroom to give yourself some much-needed extra space. You could even turn it into a walk-in dressing room and a sitting area to entertain guests in style.
4)Staircase lounge
A staircase lounge is the perfect place to curl up with a book or binge-watch your favourite TV series. The area is private and creates an intimate feeling while also giving you space.
5)Cozy reading nook
Lofts are a perfect place for reading nooks. Make it cozy with a cozy chair and ottoman, an end table with a reading lamp and books, throws, comfy pillows, and the scent of incense or candles to give it that perfect casual feel.
6)Loft bar
Bar: probably not one of the first things that comes to people’s minds when they think of a loft conversion. But why not turn that spare room into a cosy, relaxing bar? The perfect space for your friends and family to come together and spend some quality time, you can enjoy hosting parties in your loft bar without worrying much about noise or mess.
7)Thoughtful retreat
One of the most popular loft conversion ideas is that of a clever, cosy retreat. In this loft conversion, you’d have a bedroom with a cozy bed and plenty of storage space for your belongings. Ideally, you would also have an ensuite bathroom so that you can get ready for work in the morning without having to leave your bedroom. To give it a uniquely personal touch, you can add some cool features like wall-mounted reading lamps or blackout curtains to let you sleep soundly through the night uninterrupted.
8)Home gym
This creative loft conversion idea is perfect for those of us who want a little more exercise in our lives.
This loft conversion idea transforms a spare room into a home gym with the help of some pull-up bars and flooring. This means that you can do everything from sit ups to push-ups or even use free weights for arm exercises.
9)Kids’ bedroom
A loft conversion could also be used to create an additional bedroom for a child. Simply by using the adding a bed, desk and closet, you can easily turn that spare room into a child’s bedroom.
10)Guest bedroom
If you regularly have a lots of guests, using your newly added space as a guest bedroom can be a great idea. It’s also easy to set up with basic furniture and a dresser or closet. And if you want to make it feel more like a home for your guests, consider adding some decorative pieces.
Loft conversions can be a great way to add much-needed space to a home. They often involve a lot of creativity, but the end result can be just what your home needs. You’ll want to think about how you want to use the space and how you want it to feel. The best way to go about this project is by thinking about your needs first and then settling on the right conversion idea that meets those needs. Once you made your mind the conversion project, it’s worth getting in touch with a professional loft conversion company.
We would be happy to provide you with quotes, discuss your design and get started on your conversion.