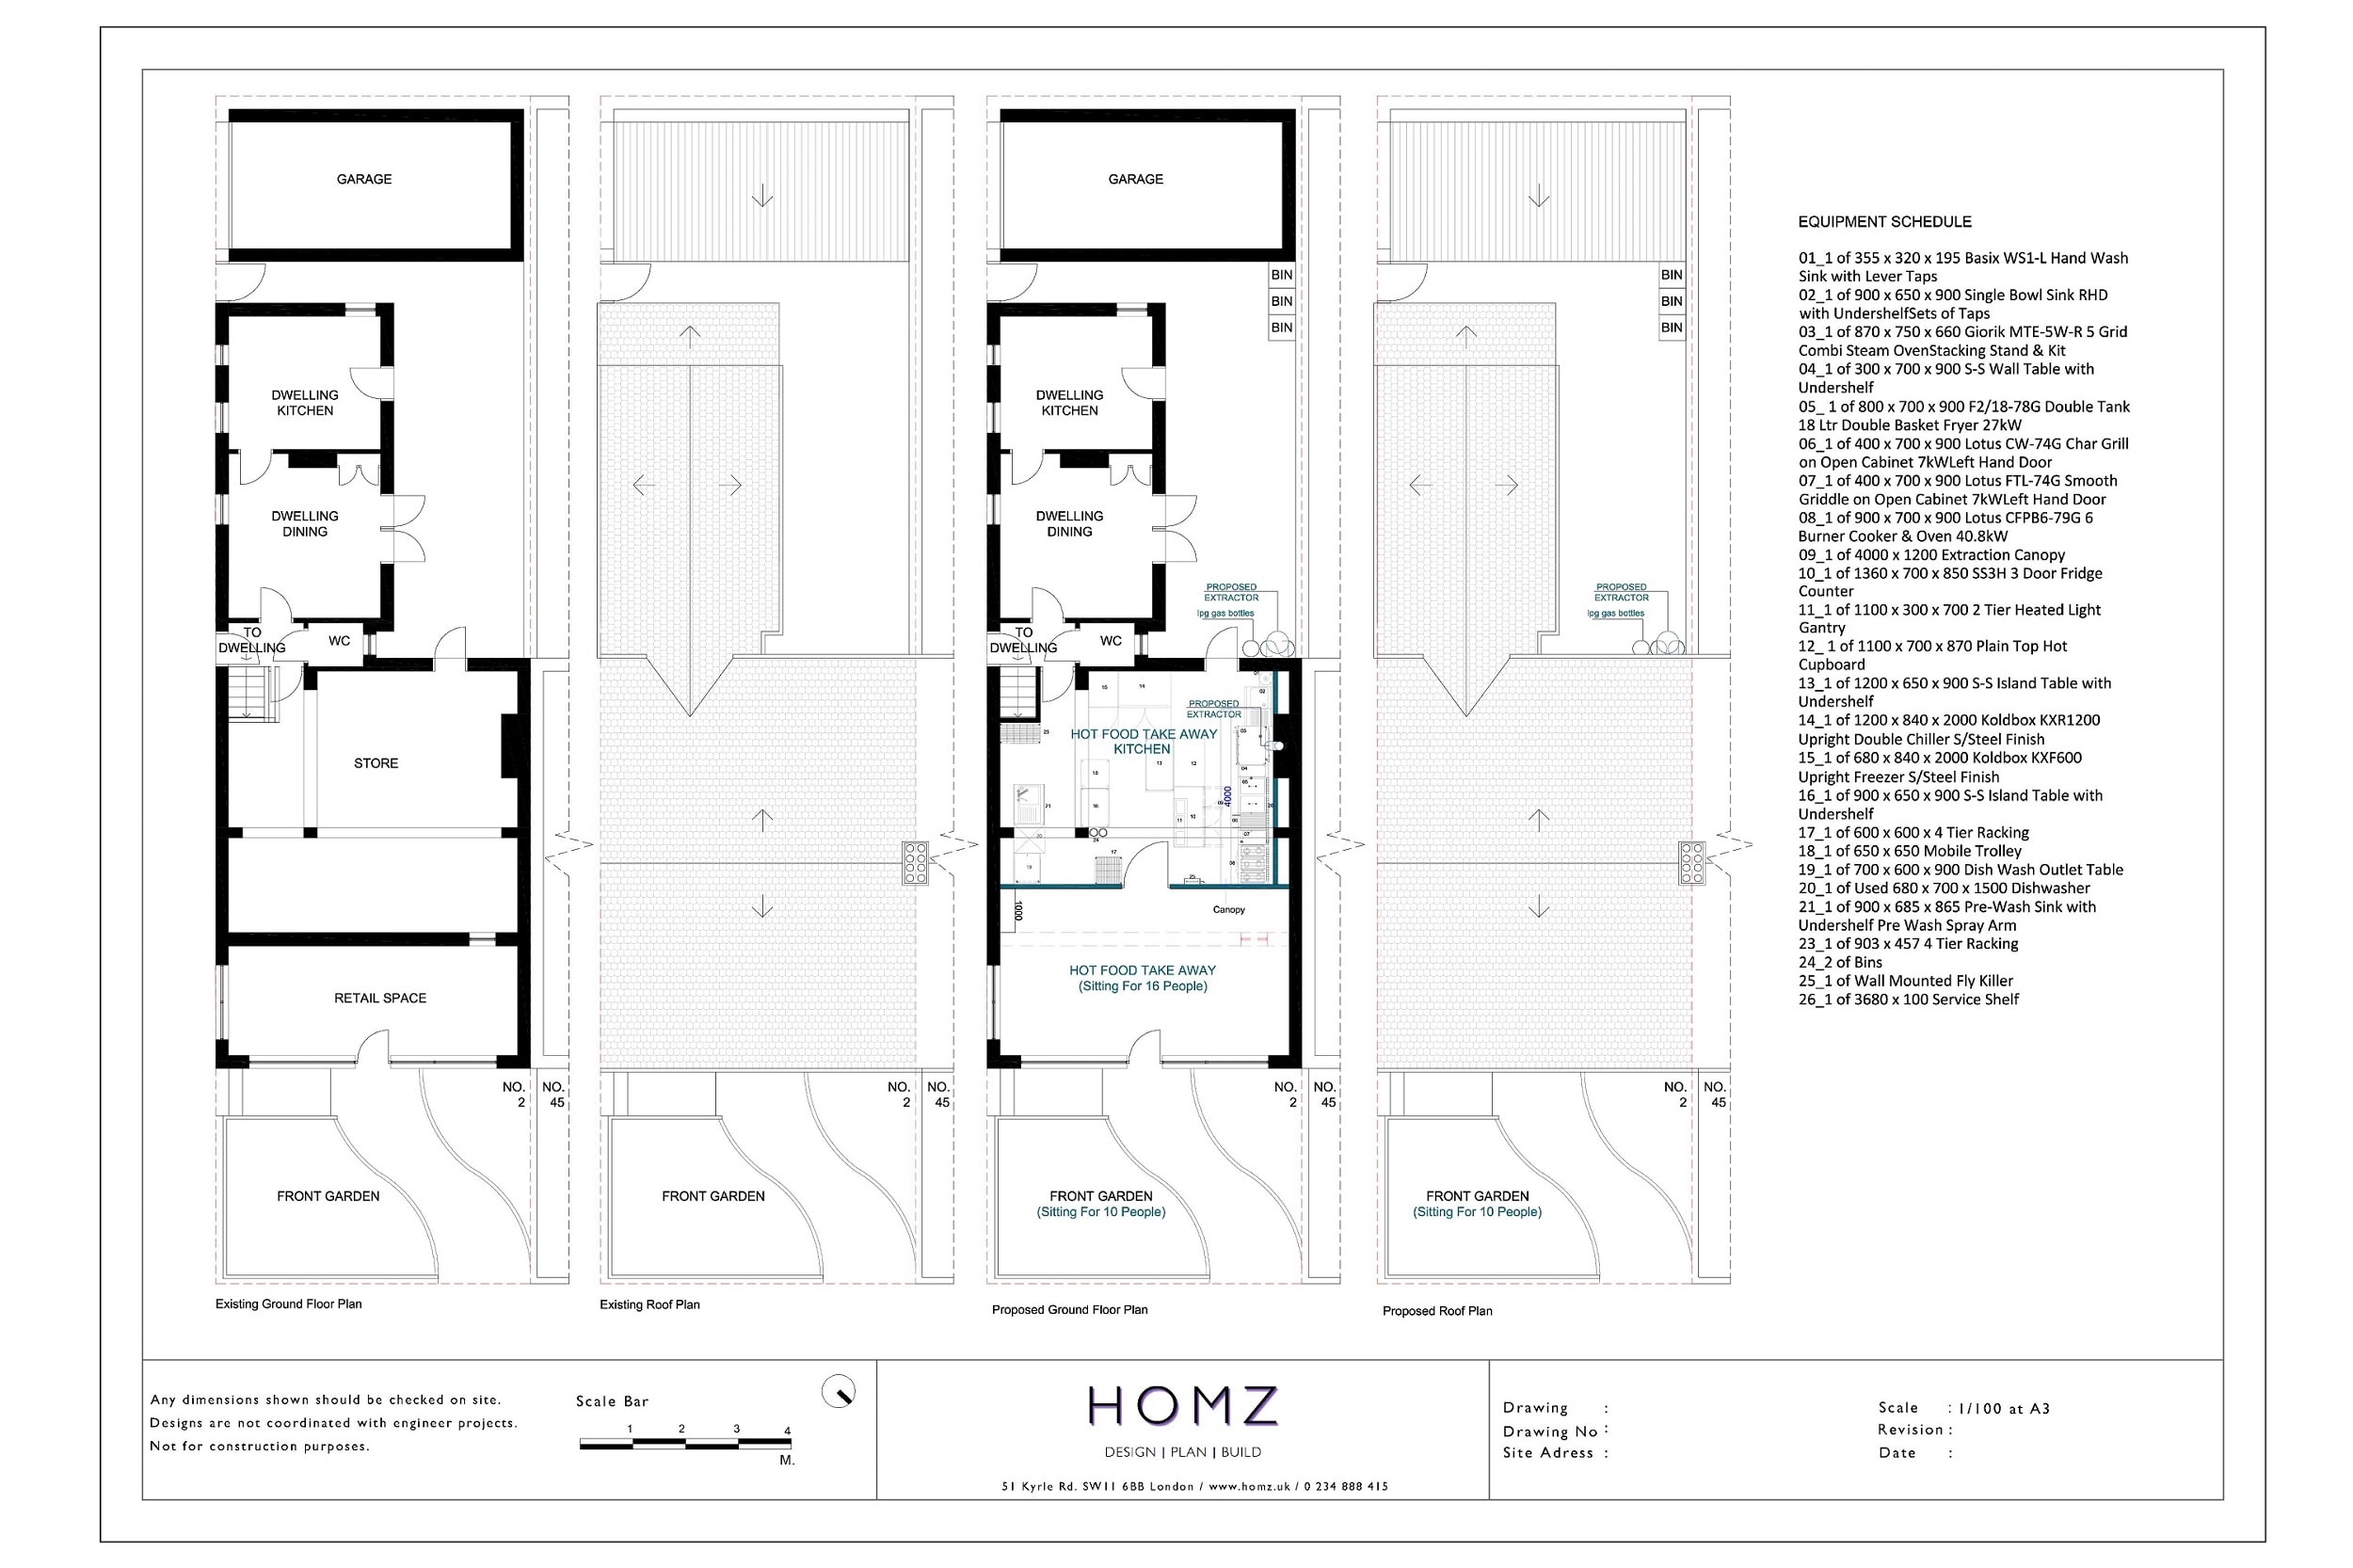
Tag: Planning Permission

  • Can You Build an Extension Without Permission?

    Can You Build an Extension Without Permission?

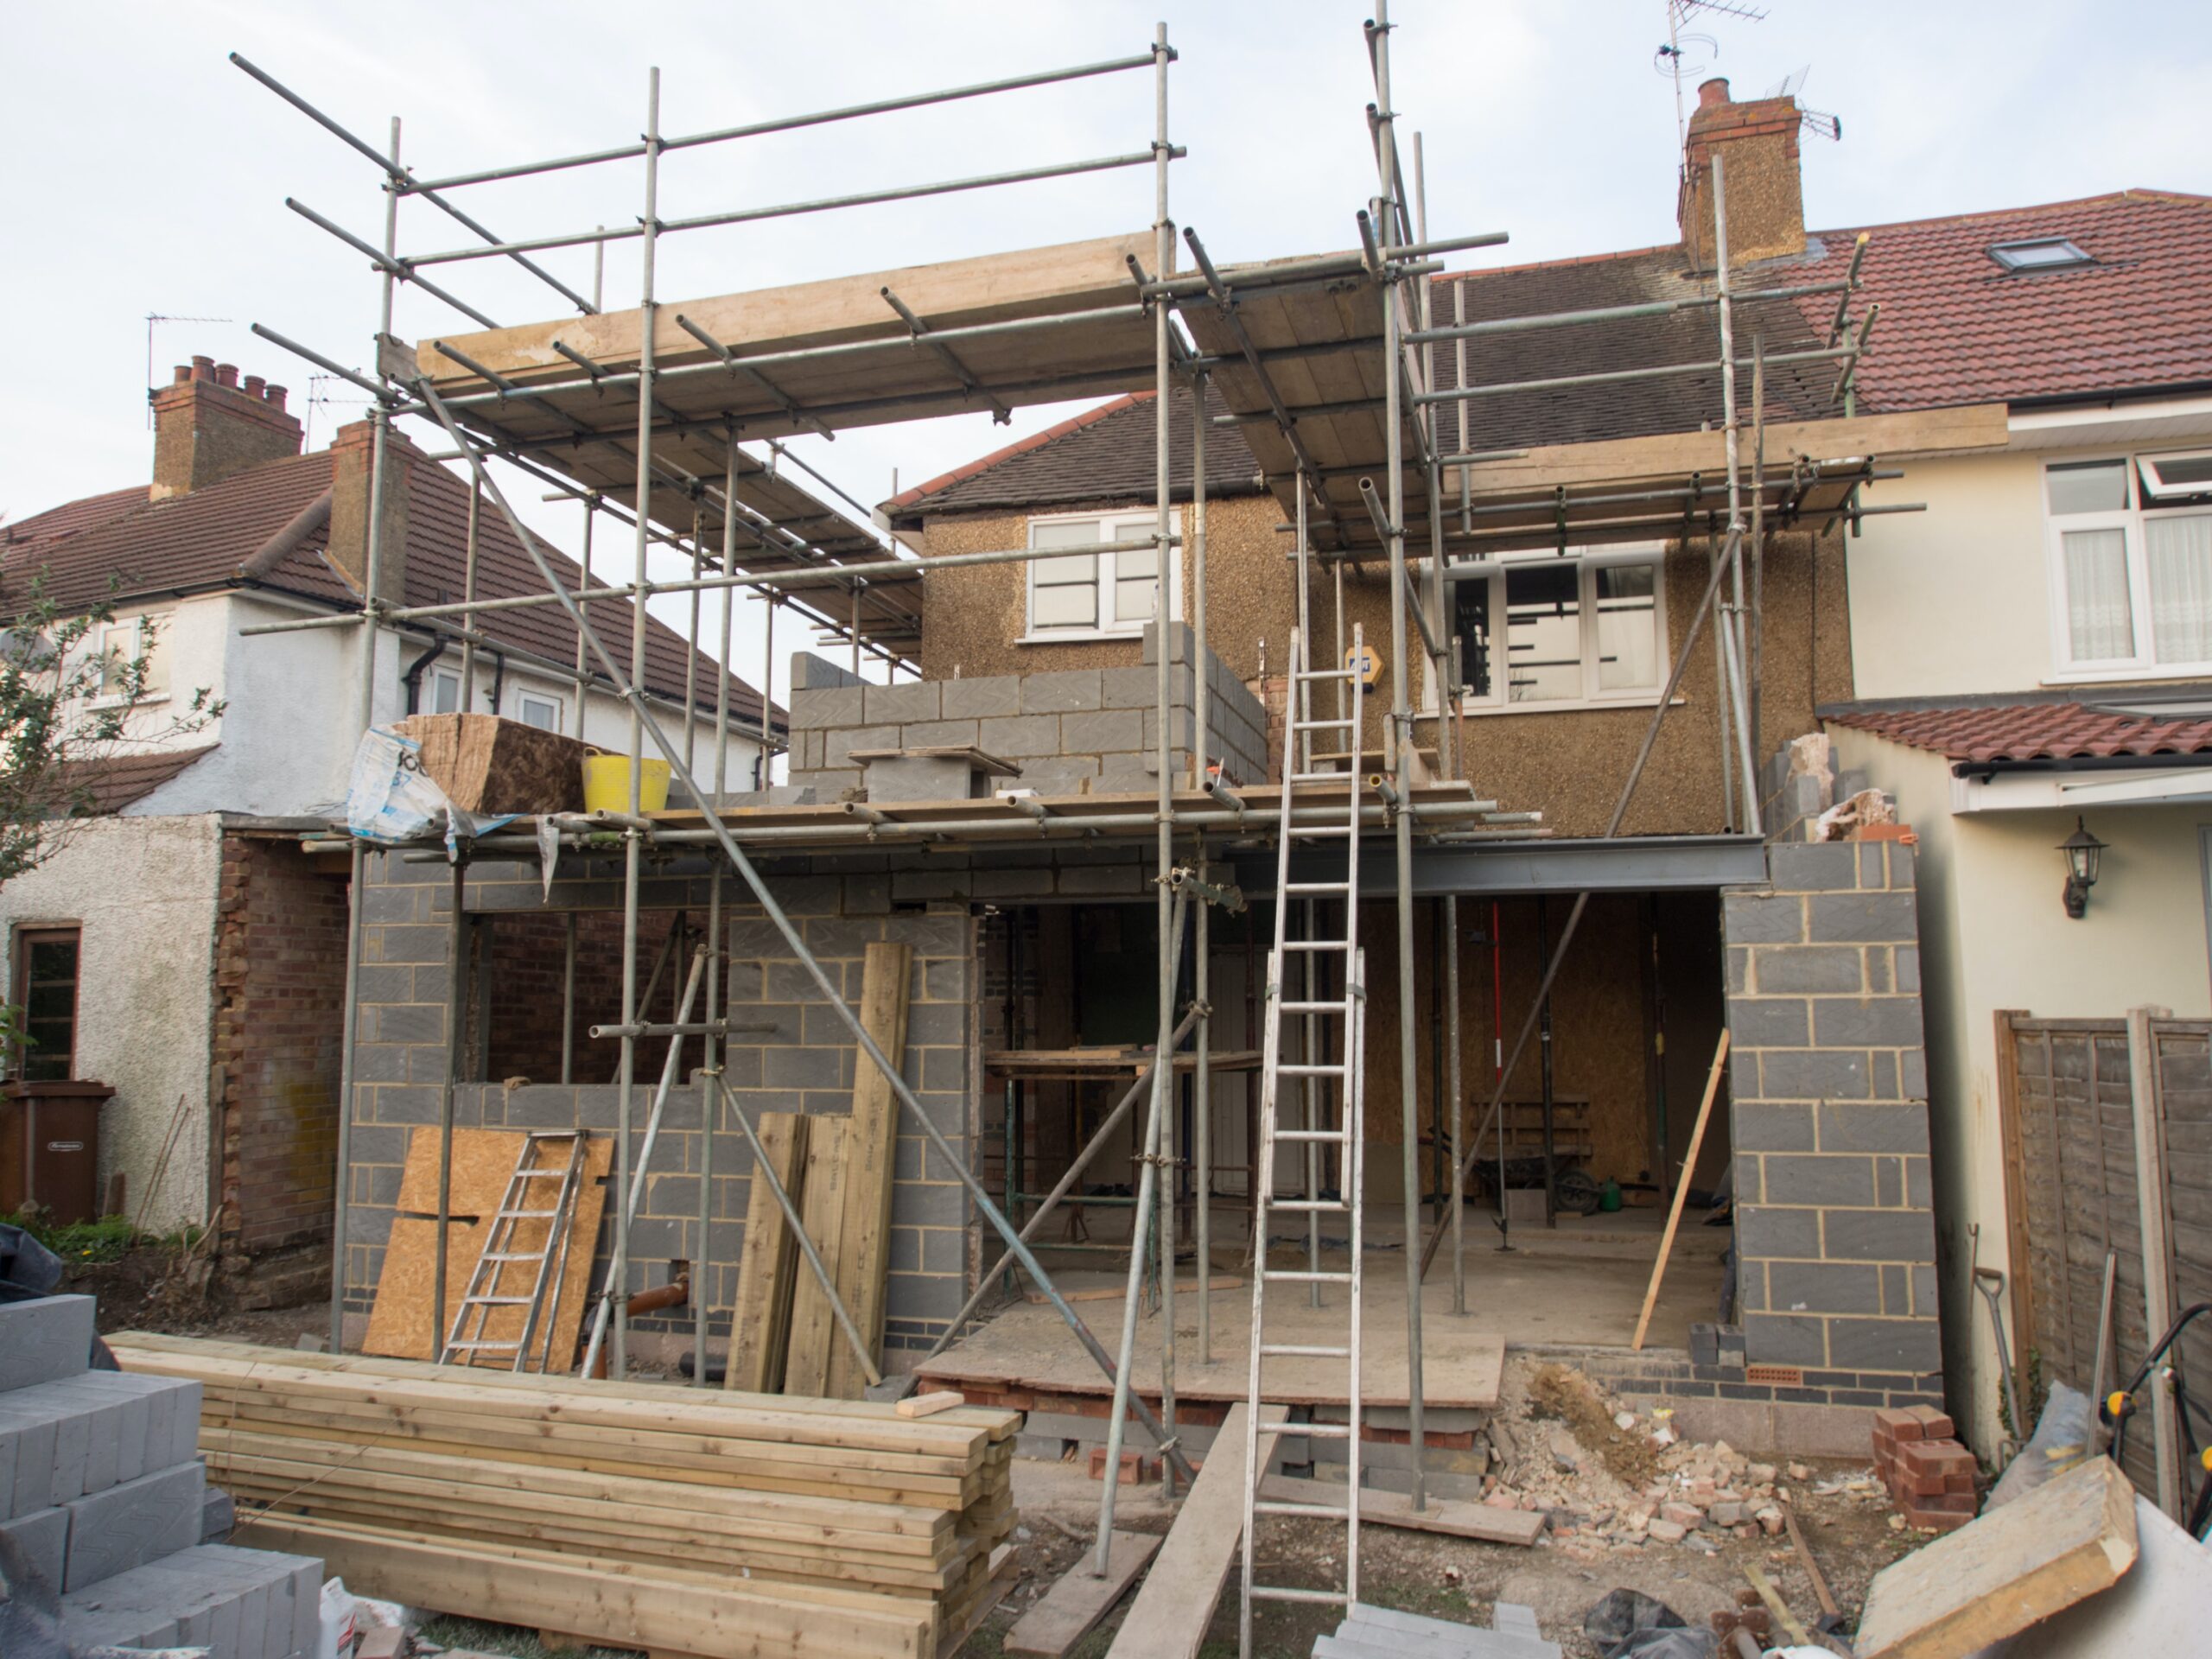
    Are you considering adding an extension to your home but worried about the planning permission process? You’re not alone. Many homeowners find the process of obtaining planning permission for their extension project to be a daunting task. However, did you know that in some cases, it is possible to build an extension without permission? In this article, we’ll explore the conditions under which you may be able to build an extension without permission and what you need to know before you start your project.

    Gaining approval to build your dream extension or conduct necessary repairs can be an arduous task. The realm of UK planning regulations is intricate, and  the lack knowledge in this area often stumble into unforeseen problems. As a helpful point of departure, we have condensed important information regarding whether building projects necessitate planning permission.

    It is highly likely that if you wish to construct something new or initiate significant changes to an existing building, planning permission will be required. If planning permission is necessary and the work commences without obtaining it, an enforcement notice may be served, mandating the reversal of all modifications made. Therefore, it is advisable to check before commencing any work to avoid risk.

    Permitted Development Rights

    Permitted Development Rights (PDRs) are a set of rules that allow you to make certain changes to your property without obtaining planning permission. These rules apply to many types of building work, including extensions. However, it is important to note that the rules governing PDRs can be complex and are subject to change. Therefore, it is always advisable to consult a professional to ensure that your proposed work falls within the scope of PDRs.

    Single-Storey Extensions

    One of the most common types of extensions is a single-storey extension. This type of extension usually extends from the rear of the property and can add valuable space to your home. In most cases, single-storey extensions can be built without planning permission as long as they meet certain criteria. For example, the extension must not exceed a certain size, and it must not be closer than a certain distance to the boundary of your property.

    The criteria for single-storey extensions that can be built without planning permission are as follows:

    • The extension must not extend beyond the rear wall of the original house by more than 3 meters (if an attached house) or 4 meters (if a detached house).
    • The maximum height of the extension must not exceed 4 meters.
    • The eaves height of the extension must not exceed the eaves height of the original house.
    • The extension must not be higher than the highest point of the roof of the original house.
    • The extension must not cover more than half of the area of the land around the original house.

    Two-Storey Extensions

    If you are considering a two-storey extension, you will need planning permission in most cases. However, in some cases, it may be possible to build a two-storey extension without planning permission if it falls within the PDRs. The rules for two-storey extensions are more complex than those for single-storey extensions. If you are considering a two-storey extension, it is advisable to consult a professional to ensure that your proposed work is within the PDRs.

    Other Considerations

    Even if your proposed extension falls within the PDRs, there are other considerations you need to take into account before you start your project. For example, if you live in a listed building or a conservation area, you will need to obtain planning permission regardless of the size of the extension. Additionally, if you are a leaseholder rather than a freeholder, you will need to obtain permission from the freeholder before starting any work.

    It is also important to note that just because you can build an extension without planning permission does not mean you should. In some cases, it may be in your best interest to obtain planning permission even if it is not strictly required. This is because planning permission can add value to your property and make it easier to sell in the future.

    In conclusion, it is possible to build an extension without planning permission in some cases. However, the rules governing PDRs can be complex, and it is always advisable to consult a professional before starting any work. Even if your proposed extension falls within the PDRs, there are other considerations you need to take into account before you start your project. By doing your research and seeking professional advice, you can ensure that your extension project is a success.

  • Can I Change the Use of My Property Without Planning Permission?

    Can I Change the Use of My Property Without Planning Permission?

    Change of Use planning applications can unlock incredible opportunities for property owners and developers, from converting offices into vibrant living spaces to turning unused agricultural buildings into charming homes. However, navigating the planning system can often feel overwhelming. Please check more detailed information from our Change of Use page with extensive information about these types of applications.

    This is where Permitted Development Rights (PDRs) come in—a set of local planning authority-granted allowances that simplify certain changes of use without the need for full planning permission.

    In this guide, we’ll cover all the essential information regarding Permitted Development Rights (PDRs) for change of use. From understanding material changes and use of certain classes, to navigating the conditions, limitations, and application procedures, we’ll break down the key elements.

    Whether you’re an experienced developer or new to your first project, mastering the rules and utilizing PDRs effectively can help you save time, reduce costs, and minimise complications.

    Let’s dive in and make your project a success!

    Homz Planning Permission for Change of Use From Auto Showroom To Class E Grocery Store And Advertisement Consent

    When Do I Need Planning Permission for a Change of Use?

    If you’re planning to make planning application for change the use of your property, there are several possibilities to explore, depending on your specific case. If your project meets certain criteria, you could benefit from householder Permitted Development Rights (PDRs), which enable you to make certain changes without needing necessary planning permission.

    To ensure your project qualifies, you can apply for a Lawful Development Certificate, which will officially confirm that your proposed change is within the acceptable boundaries set by regulations described in the general permitted development order. In some cases, however, you may also need to submit a Prior Approval Application, which involves notifying the local authority and receiving confirmation before proceeding with certain changes.

    However, if your property doesn’t meet the Permitted Development Rights criteria, or if it’s in an area subject to restrictions like Article 4 Directions or other protected zones, you will need to apply for full planning permission to secure local authority accommodation. Article 4 Directions can remove Permitted Development Rights in specific areas, meaning even small changes might require formal approval. To fully understand how Article 4 Directions might affect your project, check out our detailed guide on What Article 4 Directions are and How They Could Impact Your Change of Use Project.”

    To make sure you’re on the right path and avoid any unexpected challenges, we highly recommend scheduling a Pre-Application Advice session with us. This service helps you navigate the process, identify the best route for your project, and gives you clarity before moving forward.

    Ready to get started? Contact Us today, and let’s set up a consultation to discuss your project in detail!

    change of use

    What is Permitted Development Rights?

    Permitted Development Rights (PDRs) are a set of allowances granted by the government’s general permitted development order. that enable property owners to carry out certain changes or developments without the need for Full Planning Permission or Prior Approval Applications. These rights were introduced to simplify the planning process, making it easier for property owners to make small-scale changes that are considered to have a minimal impact on the local area. PDRs apply to a variety of developments, including alterations to buildings, changes in use, and certain forms of demolition or construction.

    When it comes to change of use, Permitted Development Rights can apply in some cases, allowing a property owner to change the use of their building without the need for formal planning approval. For instance, converting a commercial building (like a shop or office) into residential use may be permitted under PDRs, subject to certain conditions. Similarly, small changes, such as turning an existing office space into a restaurant or shop, or residential accommodation might fall under Permitted Development Rights, depending on the specific circumstances.

    Change of Use - Use Classes by Homz

    However, it’s important to note that not all changes of use are covered by PDRs. These rights are limited by several factors, including the location of the property, its current use, and whether it’s located in certain protected areas, such as conservation areas or areas with Article 4 Directions.

    If your property falls within one of these restricted zones, your rights to carry out changes under PDRs may be removed or reduced, and you would then be required to seek planning permission.

    Additionally, even when PDRs are applicable, there may be specific conditions or restrictions that outline what is permissible. These factors can include the property’s size, the scale of the intended use, or the impact on the building’s external appearance. For instance, changes that result in higher foot traffic or increased parking requirements may not be permitted under PDRs. Moreover, certain properties, such as listed buildings or those located in protected areas (like national park), are generally excluded from the scope of PDRs.

    To find out if your proposed development or change of use is covered by PDRs or requires full planning permission, it’s essential to examine the relevant laws and consult with a planning expert or local planning authority. Homz Town Planners are here to help, we can guide you through the details and ensure your project meets all necessary regulations. We’ll look at your property’s previous use classes and see whether your proposal falls into the same class or not.

    Short Term Licence Application by Homz

    When Does a Change of Use Become Material?

    At the core of any change of use project is the concept statutory definition of material change of use—a term that often determines whether planning permission required. Material change of use occurs when the purpose or function of a property shifts in such a direction way that significantly impacts its surroundings or its classification within the planning system.

    For example, converting a residential property into a café involves a material change because it alters the nature of the building’s use, potentially increasing foot traffic, noise, and parking demand town centre area. Similarly, transforming agricultural land into a commercial site or residential institution could have broader implications for infrastructure and local planning authority character.

    Determining whether your project constitutes a material change depends on factors like the scale of the transformation and its potential effect on the local community. If you’re unsure, consulting with a planning professional can clarify whether your plans fall within permitted development rights or require full planning permission.

    To dive deeper into how minor changes differ from material ones, take a look at our Guide to Non-Material Amendments.

    Enforcement Notice Letter by Homz

    What Are Use Classes and How Do They Affect My Project?

    Before exploring the details of change of use, it’s important to familiarise yourself with the planning use classes system, which is closely tied to the idea of material change of use mentioned earlier. Knowing this broad and diverse range same use class justifications enables you to determine whether your proposed change will need full planning permission or if it qualifies for Permitted Development Rights.

    In the planning system, properties are grouped into different planning use classes based on the activities they are intended for. For instance boarding houses, Class C4 is for House in Multiple Occupation, while Class E Commercial Properties cover a wide range of other commercial properties for commercial business and service only uses. Recognising the relevant planning use classes for your project will help you understand what changes are allowed under Permitted Development Rights and when you might need to seek full planning approval.

    Some transitions between use classes are straightforward, while others might require formal permission. For example, converting a (Class E) Commercial Properties to a (Class C3) Single Dwelling House might be permitted under PDRs, but changing from Hot Food Takeaway to Industrial (Class E to Class B2) or Health Centre (Class D) to House in Multiple Occupation (Class C4) would likely require a full application.

    For a detailed breakdown of use classes and what each one entails, explore our Complete Guide to The Planning Use Class Order.

    Homz Retrospective Planning Application

    What Are the Most Common Changes of Use Allowed Under Permitted Development Rights?

    With Permitted Development Rights (PDRs), certain changes of use can be made without needing full planning permission, which makes things a bit easier for property owners. Here are some common examples:

    • Offices to Residential: You can convert office spaces into homes, which is great for reusing empty buildings in city centres.
    • Retail to Office or Leisure: You might be able to turn a shop into a café, gym, or office, helping to adapt to changing business needs.
    • Agricultural to Residential: Old farm buildings can be transformed into homes, as long as they meet size limits.

    These changes are generally allowed, but it’s important to remember that there could be some rules or restrictions based on where your property is or its history.

    If you’re unsure whether your project qualifies, Contact Us to help determine your options and professional services.

    Conditions and Limitations of Permitted Development Rights

    While Permitted Development Rights (PDRs) make it easier to change a property’s use without full planning permission, there are still important conditions and limitations to keep in mind. These rules are in place to ensure that changes don’t negatively impact the local area or environment. Here are some key factors to consider:

    Location Matters:

    • Some areas, like conservation zones or locations with Article 4 Directions, may restrict PDRs. If your property is in one of these areas, you may need to apply for full planning permission.

    Size Restrictions:

    • There are limits on how large the new space can be when converting from one use to another. For example, residential conversions often have a maximum floor space.

    External Changes:

    • PDRs usually allow changes of use as long as the building’s exterior stays largely the same. Major alterations to the building’s appearance may require full planning permission.

    Impact on Surroundings:

    • If the change of use could negatively affect the local community or traffic, you may face restrictions. For instance, turning a quiet building into a busy café or nightclub might raise concerns.

    Understanding these conditions is crucial to ensure your project goes smoothly. If you’re unsure about how these restrictions apply to your property, feel free to get in touch with us for advice tailored to your specific case.

    Need help getting started? We offer Pre-Planning Advice to ensure your project runs as smoothly as possible. Contact Us today to discuss your plans and make sure you’re on the right track from the start!

    Professional Planning Advice by Homz

    Do I Need a Lawful Development Certificate for My Change of Use?

    In some cases, even if your proposed change of use falls under Permitted Development Rights (PDRs), it might still be a good idea—or even required—to apply for a Lawful Development Certificate (LDC). An LDC confirms that your development is lawful under the town and country planning or local authority’s regulations, offering reassurance that your plans comply with the town and country planning rules.

    Here’s why an LDC can be important:

    Proof of Legality:

    • If you’re uncertain whether your project qualifies as permitted development, an LDC can give you official confirmation. This can prevent any future disputes with local authorities or neighbours.

    Protection from Enforcement Action:

    • Having an LDC means that you are protected from enforcement action in case there are any challenges to the development. It provides peace of mind that everything is done by the book.

    Clarifies Permitted Development Rights:

    • Sometimes, the line between what’s allowed under PDRs and what requires planning permission can be unclear. By applying for an LDC, you can get a clearer answer from the local planning authority.Homz Build An Extension

    Why Choose Homz for Your Change of Use Project?

    Navigating the complexities of Permitted Development Rights (PDRs) for changes of use can be challenging, but with the right expertise, the process becomes much smoother.

    At Homz, we offer financial and professional services and guidance on building work, what’s allowed, when planning permission or prior approval is needed, and how to keep your project on track and align with the local planning authority. Whether you’re converting an office into a home or transforming a retail space into a café, our team ensures you’re fully informed about the specific requirements building regulations and limitations.

    Every project is unique, and sometimes expert advice is key to ensuring everything is in order. If you’re uncertain about whether your project qualifies for PDRs, or need help with applications like LDCs or prior approval, we’re here to assist. Working with Homz means having a dedicated partner to guide you through the process and ensure your change of use project goes smoothly from start to finish.

    Contact Us today to discuss your project, and let’s make your vision a reality.

    Planning Permission by Homz UK

    FAQ: Permitted Development Rights (PDRs) for Change of Use

    1. Can I change the use of my property under Permitted Development Rights?

    Yes, some changes of use are covered by PDRs, such as converting an office into residential space or turning agricultural buildings into homes. However, this depends on various factors like location, the type of property, and the specific change you’re making.

    2. How do I know if my property qualifies for PDRs?

    To determine if your project qualifies for PDRs, check the specific use classes, restrictions on your property’s location (such as conservation areas), and any other limitations. It’s often best to consult with a planning expert, local planning authority or apply for a LDC for confirmation.

    3. Do I need full planning permission for every change of use?

    Not every change of use requires a full planning application. If your proposed change falls within PDRs, you may not need planning approval. However, if you’re in an area with restrictions or if the change is more significant, full planning permission will likely be required.

    4. How do I know if my property is affected by an Article 4 Direction?

    To check if your property is in an Article 4 area, you can visit your own local planning authority’s website or contact the local planning authority or department directly. They can confirm whether any Article 4 Directions are in place for your area.

    5. Do I need planning permission for a Change of Use project in an Article 4 area?

    Yes, if your property is within an Article 4 Direction area, you’ll need to apply for Full Planning Permission to local authority, even if the change of use would normally be allowed under permitted development rights. It’s essential to prepare a detailed application that complies with local policies and regulations.  

    6. How long does the planning application process take in an Article 4 area?

    The whole planning permission application process can take longer in an Article 4 area compared prior approval applications made to areas without these restrictions. On average, it may take 8 weeks for the local planning authority to assess your application, depending on the complexity of the project and the amount of information provided. For more detailed information on application timelines, you can read our article, “How Long Does Planning Permission Take in the UK?”

    7. What should I do if I’m unsure about my change of use project?

    If you’re uncertain whether your project qualifies for PDRs or requires full planning permission, seeking professional advice is always a smart move. At Homz, we offer expert consultation to help you navigate the complexities of planning regulations.

    Our team can assess your project and provide clarity on whether it falls within Permitted Development Rights or if a full planning application is needed. We can also help you apply for an LDC, ensuring your plans meet the necessary requirements. Reach out to us today to ensure your project proceeds smoothly and without complications!

  • Non-Material Amendments for Change of Use Projects

    Non-Material Amendments for Change of Use Projects

    Getting planning permission for change of use of a building can feel like a big task, but it doesn’t always have to be complicated. Whether you’re turning a shop into an office, or making small tweaks to how a space is used, there are ways to make the process easier. One of those ways is through something called a non-material amendment. But what does that mean for your project and do you need planning permission or is it permitted development?

    In this guide, we’ll break it down for you, explaining when you can use non-material amendments, do you need planning permission or is considered under permitted development rights or not, how to make a planning permission application for them, and why it could be the perfect solution for your change of use project. Let’s dive in and make this process a little simpler!

    What is a Non-Material Amendment?

    A non-material amendment is a small change made to a development proposal after planning permission has been granted. These changes allow you to update the original planning permission without needing to submit a whole new application. Under Section 96a of the Town and Country Planning Act 1990 (amended by the town and country Planning Act 2008), non-material amendments to permitted development let you make these updates while keeping the original conditions and time limits in place.

    What qualifies as a non-material change isn’t always clearly defined—it can vary depending on the project. The decision is ultimately up to the local planning authority (LPA). If you’re unsure about the statutory definition, it’s always a good idea to check with the planning authority to see if the change you’re planning qualifies as non-material.

    Feasibility Studies by Homz

    What Changes Can Be Considered Non-Material?

    So, what kind of changes are usually seen as non-material amendments? These are typically small adjustments that don’t drastically change the original proposal. For example, things like shifting a door or slightly altering a window, as long as these tweaks don’t noticeably affect the overall look or size of the listed building, the single dwelling house, the residential unit, or the proposed development elsewhere.

    In general, non-material amendments should:

    • Be small and not too different from what was originally proposed.
    • Not change the conditions attached to the original permission.
    • Not break any planning rules or policies.
    • Not alter the size or outward appearance in a way that would be noticeable to neighbours.

    If you’re planning something that could have a bigger impact, then you might need to go through a full planning application for planning permission instead.

    Non-Material Amendments and Permitted Development Rights (PDR)

    In the UK, if your project qualifies under Permitted Development Rights (PDR), you usually don’t need to apply for a Non-Material Amendment (NMA). Permitted Development Rights allow certain types of minor changes to a property without needing full planning permission, as long as they meet specific rules and conditions of country planning itself.

    However, if your development has already received planning permission and you wish to make minor adjustments—such as changing windows or materials—you may need to submit an NMA. This process helps update the approved plans while keeping the overall scope of the project the same.

    Key Points to Keep in Mind:

    • Permitted Development Rights Projects:
      If your project is fully covered by Permitted Development Rights and meets all the necessary conditions, you typically won’t need an NMA. But the local authority might request a Lawful Development Certificate to verify that your development falls within the scope of Permitted Development Rights.
    • Consult Your Local Authority:
      Local planning authorities may have different interpretations of what qualifies as a non-material amendment. It’s a good idea to consult with them or submit an inquiry to ensure you’re following the right process.

    It’s always a good idea to check with a planner or local planning authority first to make sure everything’s on track. That’s where we come in! At Homz, we’re here to make the process smoother and save you any headaches—let’s sort it out together! Contact us today, and let’s get started on making your project a success.

    Feasibility Assessment by Homz

    Non-Material Amendments and Change of Use Projects

    When it comes to change-of-use projects, non-material amendments can get a little tricky. Often, changing the use of a building means making major renovations, especially when it comes to things like parking spaces, accessibility, meeting building regulations, broad and diverse range
    of use classes. But, if the change is pretty minor and doesn’t affect the look of the building or impact the neighbours, it might still be eligible for a non-material amendment. For example, if you’re switching the same use class like from a shop to an office or 2 bedroom residential unit to 3 bedroom residential unit and don’t need to make major physical changes to the building, a non-material amendment could work.

    Even if the changes you want to make to commercial property seem like they’d qualify as non-material amendments, there’s one thing to keep in mind—if your commercial property is within an Article 4 direction area, you may still need to submit a full planning application and obtain planning permission.

    Article 4 restrictions can limit certain Permitted Development Rights, meaning what seems like a small change might require more formal approval. To learn more about how Article 4 could affect the general permitted development order for your change of use project, feel free to check out our detailed guide here: What is an Article 4 Direction and How Could It Affect Your Change of Use Project?

    It’s always a good idea to check with a planner or local planning authority first to make sure everything’s on track. That’s where we come in! At Homz, we’re here to make the process smoother and save you any headaches—let’s sort it out together! Contact us today, and let’s get started on making your project a success.

    Process for Applying for Non-Material Amendments

    Applying for a non-material amendment planning application is generally a simple process, making it an ideal option for those wanting to make minor changes to an approved project. To begin, you’ll need to reach out to your local planning authority (LPA) to verify whether the changes you’re considering can be classified as non-material. If they are, the next step is to submit an application, which will usually require updated plans or drawings that outline the proposed modifications, along with a small application fee.

    The best part? These applications are usually decided much faster than full planning applications—often within just 28 days! However, keep in mind that the final decision prior approval applications is up to your own local planning authority or local community here, so it’s always worth having everything as clear and detailed for the local planning authority as possible.

    What is the Differences Between Non-Material and Material Changes?

    Non-material amendments are the little adjustments that don’t really rock the boat, but once a change starts having a bigger impact, it crosses into material territory—and that’s where things get a bit more serious. For instance:

    • Making It Bigger: If the change adds more size or bulk to the project, it’s usually seen as material.
    • Noticeable Design Changes: Big moves like adding new windows, raising the roof, or changing the overall look of the building might need a new application.
    • Neighbour Impact: Shifts that affect privacy, light, or views for your neighbours—like moving windows to face their garden—could turn into material changes.
    • Switching Planning Use Classes: Small tweaks within the same use class can be non-material, but if you’re jumping different planning use class like from a shop to a house, that’s a whole different story.

    Then there’s the in-between—minor material amendments. These are bigger than non-material changes but not big enough for a full new application. They might involve physical works, need more review necessary to obtain the necessary planning permission first, or even involve letting your neighbours have their say, depending if planning permission is required and on how far-reaching the major structural changes are.

    build services by Homz

    Common Non-Material Amendments in Change of Use Projects

    Change of use projects sometimes come with unexpected details that need a little fine-tuning. Non-material amendments can cover these minor but necessary adjustments, ensuring your project stays on track without extra complications. For instance:

    • A slight shift in how internal spaces are arranged to better suit the new use.
    • Small updates to external finishes to align with the intended purpose, without altering the overall look.
    • Adjustments to minor features like signage or fittings that don’t affect the neighbours or planning conditions.

    These changes may seem small, but they can make a big difference in ensuring the space is functional and aligned with the approved plans. If you’re navigating these details, we can help clarify what’s possible under non-material amendments—feel free to get in touch!

    To get a better understanding of what a change of use project entails, take a look at our comprehensive guide on Navigating Change of Use Projects in the UK.

    One of the key factors in making the process more understandable for you is understanding planning use classes. These use classes define the different types of uses for buildings or land like residential properties, health centres, houses in multiple occupations and hot food takeaways. Knowing which use class your property falls under is crucial for determining what type of planning permission, including non-material amendments, you need. For more information, check out our detailed guide on A Complete Guide to the Planning Use Class Order.

    Understanding Permitted Development

    Why Work with Homz for Your Change of Use Projects?

    At Homz, we know that change of use projects can sometimes feel like a maze of paperwork and challenge the understanding of the use class. That’s where we come in! We offer expert Pre-Planning Advice to help you understand the potential challenges before you even begin the formal application process so you can get professional advice.

    Our team can help you with financial and professional services, ensuring that your project has the best chance of success with pre-application advice. Whether it’s a simple change of use or something more complex, we’ll guide you with practical advice and provide the support you need to move forward confidently. We’re here to help make the process smoother and ensure you’re on the right track from the start. Let us help you turn your ideas into reality!

    Ready to get started? Contact Us today and let’s talk about how we can help with your project!

    FAQ: Non-Material Amendments for Change of Use Projects

    1. What is a non-material amendment?

    A non-material amendment is a minor change made to a development proposal after planning permission has been granted. It allows you to update the original planning permission without needing to submit a whole new application.

    2. How do I know if my change qualifies as non-material?

    The definition of a non-material amendment can vary depending on the project, and it’s ultimately up to your local authority (LPA) to decide. It’s a good idea to check with the LPA to confirm whether your proposed change qualifies as non-material. Our Town Planners can help understanding your amendments are eligible to qualify as non-material or not. Get in Touch with us and our planners will provide Planning Advice for you.

    3. How do I apply for a non-material amendment application?

    First, confirm with your LPA whether the changes are eligible. Then, you’ll need to submit an application that includes updated plans or drawings showing the proposed changes, along with a small application fee.

    4. How long does it take to process a non-material amendment?

    Non-material amendments are usually decided more quickly than full planning applications, often within 28 days. However, the exact timeline depends on your LPA.

    5. What if my property is in an Article 4 area?

    Even if your proposed changes are minor, if your property is covered by an Article 4 direction, still planning permission is required and you might need to apply for full planning permission. To learn more, check out our guide on Article 4 Directions.

  • How Long Does Planning Permission Take in the UK?

    How Long Does Planning Permission Take in the UK?

    [vc_row columns=”1″][vc_column][vc_column_text]

    The process of securing planning permission for your project can often feel complex and overwhelming. Whether you’re working on an extension, conversion, or a new build, the approval timeline can vary greatly depending on several key factors. By understanding the elements that impact the decision-making process, you can navigate the application more effectively. In this blog post, we’ll address the crucial question: how long does planning permission take, and what steps can you take to help your application move forward smoothly?

    What is Planning Permission?

    Planning permission is the official approval issued by a local planning authority that allows development or construction work to take place on a particular site. It is an essential part of the planning process, ensuring that proposed projects are in line with both local and national planning regulations, and that they do not negatively impact the environment or the surrounding community.

    Planning permission is needed for a range of developments, including:

    • Extensions and alterations to existing buildings
    • New buildings, including houses, flats, and commercial premises
    • Changes of use, such as converting a residential property into a commercial one
    • Demolition of existing buildings

    The purpose of planning permission is to ensure that development is carried out in a way that is sustainable, safe, and respectful of the environment and the community. It also helps to protect the character and appearance of an area, and to ensure that development is consistent with local and national planning policies.

    Appeal Enforcement Notice by Homz ChatGPT hata yapabilir. Önemli bilgileri kontrol edin. ?

    The General Timeline for Planning Permission

    In the UK, the planning permission process typically takes about eight weeks for most straightforward applications. However, larger or more complex projects, such as significant conversions, new builds, or major applications, might require up to thirteen weeks. Projects that require an environmental impact assessment may extend the timeline up to sixteen weeks or even longer.

    It’s important to note that these timeframes are guidelines, and actual processing times can vary depending on local authority workloads, the quality of your application, and any complications that arise during the review.

    The Role of Local Planning Authorities

    Local planning authorities play an essential role in the planning process. They are responsible for reviewing and deciding on planning applications, offering pre-application guidance, enforcing planning regulations, and ensuring that development projects comply with planning conditions.

    These authorities also create and enforce local planning policies, which help shape the development of the area. These policies reflect the needs and aspirations of the local community while aligning with national planning guidelines.

    Additionally, local planning authorities collaborate with various organizations, such as the Environment Agency, to ensure that development is environmentally sustainable. This partnership helps protect natural resources and reduce any negative environmental impacts of development.

    HMO Planning Consultancy by Homz

    What Affects the Timing of Planning Permission by the Local Planning Authority?

    1. Complexity of the Project: Projects that are more complex, such as multi-storey buildings or those involving significant changes to protected structures, usually take longer to review. In contrast, simpler projects, like small extensions or minor alterations, may be processed more swiftly, although detailed aspects of the project can still delay the approval process.

    2. Local Authority’s Workload: Different local authorities have different workloads and capacities. If your local planning department is under a high volume of applications, this could add weeks to your waiting time. This factor is largely beyond your control, but you can research and potentially communicate with your local authority to understand current processing speeds.

    3. Quality of the Application: A thoroughly prepared application is much less likely to experience delays. By ensuring all required documents, detailed plans, and forms are submitted correctly, planning officers can process the application more smoothly. Missing or incorrect information may result in requests for additional details, which can slow down the decision-making process.

    Space Planning by Homz

    4. Consultation Requirements: Once a planning application is submitted, the local authority must consult with neighbours and relevant parties. This consultation period typically lasts around 21 days. If there are objections or concerns from neighbours, this could lead to discussions that further delay the final decision.

    5. Site Visits and Committee Decisions: Planning officers often need to visit the site to gain a full understanding of the project. Additionally, for more controversial or significant projects, the decision might be taken to a planning committee meeting, which can add additional time to the approval process.

    6. Planning History: The planning history of a site can also affect the timing. Previous planning decisions and the reasons for their outcomes are often reviewed, especially for major developments.

    Feasibility Assessment by Homz

    Pre-Application Advice and Its Benefits

    Pre-application advice is a service offered by local planning authorities to help applicants prepare and submit successful planning applications. This advice can be provided in various forms, including written guidance, meetings, and site visits.

    [/vc_column_text][vc_tta_accordion css=”%7B%22default%22%3A%7B%22margin-top%22%3A%2250px%22%7D%7D”][vc_tta_section title=”The benefits of pre-application advice include:”][vc_column_text]

    • Improved chances of a successful application
    • Reduced risk of delays and costs associated with submitting an application
    • Greater clarity on the planning process and requirements
    • Opportunities to address potential issues and concerns early on
    • Enhanced communication and collaboration between the applicant and the local planning authority

    [/vc_column_text][/vc_tta_section][/vc_tta_accordion][vc_tta_accordion][vc_tta_section title=”Pre-application advice can cover a range of topics, including:”][vc_column_text]

    • Planning policies and guidelines
    • Site constraints and opportunities
    • Design and layout considerations
    • Environmental and sustainability issues
    • Community engagement and consultation

    [/vc_column_text][/vc_tta_section][/vc_tta_accordion][/vc_column][vc_column][vc_column_text]

    By seeking pre-application advice, applicants can ensure that their proposals are well-prepared, well-designed, and well-presented, increasing their chances of success and reducing the risk of delays and costs.

    Professional Planning Advice by Homz

    How to Speed Up Your Planning Permission Process with Pre Application Advice

    While there are factors outside your control, there are several ways you can help speed up the process:

    1. Hire an Expert: Engaging a planning consultant or an architect with experience can significantly streamline the process. Experts know exactly what the planning authorities require, which increases the chance of a smoother and faster journey. Get in touch with our team of experts to bring your project to life!
    2. Prepare Thoroughly: Ensure that all aspects of your application are complete and accurate. From submitting detailed architectural plans to correctly filling in forms, the more thorough your preparation, the fewer delays you will encounter.
    3. Consult Early with Local Authorities: Engaging with your local planning authority during the early stages of your project can help identify potential issues before you formally submit your application. This step, called a pre-application consultation, may not cut down the official eight-week processing time but can significantly reduce the chances of additional weeks being added due to complications.
    4. Neighbour Consultations: Talking to your neighbours about your plans beforehand can preempt objections. Open communication about the nature of your project might help to mitigate opposition, which often causes delays.
    5. Understand Financial Considerations: Be aware of any community infrastructure levy that may apply to your project. This levy includes funds received or anticipated by local authorities and can impact the acceptability of your development.

    Two business professionals shaking hands over a desk with paperwork and a model house in the background, symbolizing an agreement related to a change of use in property. The scene suggests a formal real estate or planning decision.

    What Happens After a Planning Decision is Granted?

    If your application is approved, you’ll receive a planning permission notice from the local authority. This notice will outline specific conditions that must be followed throughout the course of your project. It’s important to carefully review these conditions, as non-compliance can result in enforcement action, which can be both time-consuming and expensive.

    For major development projects, adhering to these conditions is particularly crucial to avoid enforcement actions.

    Once planning permission is granted, it usually remains valid for three years from the date of approval. This means you need to start the project within that time frame or apply for an extension before the planning permission lapses.

    What if Planning Permission is Refused?

    If your application is rejected, you have the option to either appeal the decision or resubmit the application with adjustments that address the reasons for refusal. The appeal process can be time-consuming, often taking six months or longer. Alternatively, collaborating with the local planning officer to make the required changes may provide a simpler path forward.

    Expedited Options for Planning Permission

    For those in a hurry, there are options to expedite the process, but these often come at a cost:

    • Planning Performance Agreements (PPAs): Some local authorities offer PPAs, which involve a service-level agreement to process the application faster in exchange for an additional fee.
    • Fast Track Applications: A few councils provide expedited services for simpler applications, particularly for household developments like small extensions, though availability and costs can vary widely.

    Final Thoughts

    The duration to obtain planning permission in the UK can range from eight weeks to several months, influenced by factors like the complexity of your project and the workload of the local authority. However, by taking proactive measures such as consulting early, preparing thoroughly, and working with skilled professionals, you can reduce the likelihood of delays. For a more efficient and tailored service, Homz.uk is ready to guide you through the complexities of planning applications, ensuring a smooth and timely approval process.

    Ready to start your project? Let Homz.uk guide you through a seamless planning permission journey with our 5-star service.

    [/vc_column_text][/vc_column][/vc_row]

  • Planning Fees Increase by 100% or More for Planning Applications in the UK

    Planning Fees Increase by 100% or More for Planning Applications in the UK

    If you are following our Blog Articles closely we have previously written an article about the planning application fee increase back in December 2024 with “Planning Fee Increases 2025 in the UK: All You Need To Know“. As of January 14th, the Government issued draft legislation that proposes a substantial increase in planning fees. In many instances, these fees are set to rise by 100% or more. Notably, for major developments, there is an extraordinary increase of 583%. It is advisable to ensure that applications and fees are submitted before 1st April 2025 to avoid these fees.

    As we know that the planning departments in the councils need an increase in funds, but this legislation does not guarantee they will receive any of the increases. The government has estimated a £362 million shortfall in funding for local planning authorities. Furthermore, there is no assurance that this funding gap will be addressed by 2026; in fact, it may even worsen over time.


    The prices rises of 100% or more, come after planning fees rises in December 2023 of 35% for major and 25% for all other applications. The increase will take effect on 1 April 2025, provided both houses in Parliament agree.

    In summary, the proposed fee increases are as follows:

     1. Householder Applications

    • Increase the fee for applications for the enlargement, improvement or other alteration of a single dwellinghouse from £258 to £528 – an increase of 105%
    • Increase the fee for applications for the enlargement, improvement or other alteration of two or more dwellinghouses from £509 to £1,043 – an increase of 105%
    • The fee of £258 for householder developments related to small-scale operations within the curtilage of a dwellinghouse is not changing – this would be for items such as garages, outbuildings, porches, gates, fences and walls.

    2. Prior Approvals

    • The flat fee for prior approval applications that don’t involve building operations is increasing from £120 to £240 – an increase of 100% (was £96 before December 2023)
    • The flat fee for prior approval applications that involve building operations is increasing from £258 to £516 – an increase of 100% (was £206 before December 2023)
    • The fee for prior approvals relating to the change of use of Class E uses to residential is increased from £125 per dwellinghouse to £250 per dwellinghouse – an increase of 100% (was £100 before December 2023)

    3. Section 73 Applications

    If you’re looking to make changes to a previous planning decision, like removing a condition or tweaking the drawings, you’d need to submit a Section 73 application. For example, if it’s a retrospective permission you’re dealing with, Section 73A applications might come into play—we’ve explained that in more detail here: What is a Retrospective Planning Permission Made Under Section 73A?.

    The fees for Section 73 applications are increasing from the old flat rate of £293. These applications are now split into three categories based on the type of original application. If you’re looking to amend a householder application, it might be worth waiting until after 1st April, as the fee drops by 70%. However, for major developments, the cost shoots up by a massive 583%!

    • £86 for householder applications – a decrease of 70%
    • £586 for non-major development – an increase of 100%
    • £2,000 for major development – an increase of 583%

    4. Discharge of Conditions

    The fee for an application to approve details reserved by condition is getting an increase from:

    • £43 to £86 for householders – an increase of 100%
    • £145 to £298 for any other development – an increase of 106%

    The fee for submitting a Biodiversity Gain Plan is increasing from £145 to £298—a staggering 106% increase!

    5. Corrections to Other Fees

    • The fee for an outline application for the erection of a building where the gross floor area exceeds 3,750 square metres is increasing to £31,385, up from £30,680.
    • The fee for an application to erect an agricultural building with a gross floor space between 1,000 and 4,215 square metres is skyrocketing to £5,077, a massive increase from just £624!

    In Conclusion

    The last government increased planning fees by either 25% or 35%, with the promise that they would only rise annually tied to inflation or a maximum of 10%. However, today, Matthew Pennycook, the Minister of State for Housing and Planning, has chosen to overlook this legislation. Moving forward, planning fees will be adjusted by inflation or 10% from 1st April 2026, unless the government decides otherwise.

    These increased fees will have a significant impact on SME developers, who will need to factor in these costs when planning their projects. Additionally, the government is pushing forward with plans to allow local authorities to set or vary their own fees, potentially based on a percentage of today’s new rates.

    For now, all other planning fees remain unchanged until April 2026. However, it’s worth noting that the Planning Portal has yet to announce the fees for processing card payments to local authorities from 1st April 2025. Over recent years, these fees have seen a substantial rise:

    1st April 2022 – £32 including VAT (a 14% increase)
    2nd May 2023 – £64 including VAT (a 100% increase)
    2nd April 2024 – £70 including VAT (a 9% increase)

    These changes highlight the growing financial impact on those navigating the planning process, and Homz UK is here to provide support every step of the way.

    Managing Planning Fees with Confidence – Homz UK by Your Side

    As planning fees continue to increase, it’s crucial to have a trusted partner who can help navigate these changes smoothly. At Homz UK, we specialize in providing tailored solutions to meet your specific needs. Whether you’re preparing for a new application, managing increased costs, or seeking expert advice, our experienced team is here to support you every step of the way.

    We understand that staying ahead of rising fees can be challenging, but with our comprehensive services, you can confidently manage your planning applications without unnecessary stress. Contact us today and let’s get started on your project!


    References:

    1.) https://www.legislation.gov.uk/uksi/2023/1197/made

    2.) https://ecab.planningportal.co.uk/uploads/forthcoming_english_application_fees.pdf

    3.) https://blog.planningportal.co.uk/2025/01/30/updates-to-planning-application-fees-in-england/

  • Retrospective Planning Permission: Do You Need Planning Permission If You’ve Built Without Planning Approval

    Retrospective Planning Permission: Do You Need Planning Permission If You’ve Built Without Planning Approval

    [vc_row columns=”1″][vc_column][vc_column_text]

    When it comes to property development, securing the necessary permissions beforehand is crucial. However, there are times when work has already been completed without the proper approvals. This is where retrospective planning permission comes into play. 

    What is a Retrospective Planning Permission?

    A retrospective planning permission is basically a way to ask the council for approval after a building or development has already been completed without the proper permission in place. If work has started or even finished without getting planning consent beforehand, this application offers a chance to make things right. However, it’s important to remember that approval isn’t always guaranteed, and there’s a risk the council could say no, which might lead to changes or even removal of the building. Don’t forget to check out our article, ‘What Is Retrospective Planning Permission?’ for more detailed information!

    When Do You Need a Retrospective Planning Application?

    If you’ve carried out work on your property or made changes without the necessary permissions, you might need a retrospective planning application. This applies whether the work was done by accident or on purpose. Applying retrospectively helps to ensure that everything is above board and complies with local planning rules.

    Here are some common situations where a retrospective application might be necessary:


    [/vc_column_text][vc_tta_tour][vc_tta_section title=”Adding Extensions”][vc_column_text]

    If you’ve built a new room, sunroom, or other type of extension without knowing that permission was required. If you’re looking for ways to build an extension without permission, be sure to check out our article, ‘Can You Build an Extension Without Permission?’

    [/vc_column_text][/vc_tta_section][vc_tta_section title=”Converting Spaces”][vc_column_text]

    Converting a garage into a living area or changing a property’s use from residential to commercial might require retrospective approval, especially if it affects the property’s appearance or impacts the community.

    [/vc_column_text][/vc_tta_section][vc_tta_section title=”Adding New Structures”][vc_column_text]

    Erecting a shed, summer house, or similar structure without prior approval falls into this category.

    [/vc_column_text][/vc_tta_section][vc_tta_section title=”Alterations to Listed Buildings”][vc_column_text]

    If your property is listed, any changes affecting its historical or architectural significance require retrospective permission if done without consent.

    [/vc_column_text][/vc_tta_section][/vc_tta_tour][/vc_column][/vc_row][vc_row columns=”1″ height=”auto”][vc_column][vc_column_text]

    Even minor changes, like new fences, walls, or alterations to windows, might need planning permission, particularly in conservation areas or for listed buildings. Always consult your local planning authority before beginning any project. If changes have already been made, applying for retrospective planning permission is the appropriate way to resolve the issue. However, there’s no guarantee of approval, as the council will review your application as if it had been submitted before the work began. You may be required to make modifications or reverse some changes to meet planning regulations.

    Why Don’t People Apply for Planning Permission First?

    There are a few reasons why some homeowners dive into changes without first securing planning permission. Here’s why:

    “I didn’t realise I needed it.”
    Sometimes, people simply aren’t aware of the local planning rules. They might go ahead with their plans without realising they need to get permission from the local authority. If they’re not familiar with the regulations, applying for permission might not even be on their radar.

    “The wait is too long.”
    When homeowners are set to start a project, they often have their builder ready, financing secured, and a perfect time window in mind. The prospect of waiting up to 13 weeks for planning approval can be frustrating, especially when they’re eager to get going and don’t want to miss their chance.

    “I hoped it would slip under the radar.”
    If the changes are minor or not very noticeable, like converting a barn on private land, some might hope that no one will object. They might think they can avoid the hassle of permissions and deal with it later if any issues arise.

    These insights can help explain why some people might skip the planning permission process initially.

    How Does the Process Work?

    Before diving in, feel free to take a look at our Retrospective Planning Application page to review some of our successfully completed projects. Homz UK team of architects and town planners are dealing with these types of planning applications day in and day out,  if you need any assistance feel free to Contact Us and we’ll deal with this application on your behalf.

    The process for obtaining retrospective planning permission is quite similar to a regular planning application, and having handled many such projects, we can guide you through a few key steps to watch out for:

    [/vc_column_text][vc_tta_accordion][vc_tta_section title=”1. Submit Your Application”][vc_column_text]

    To begin, prepare and submit a detailed application, which generally includes:

    • Application Form: Complete the form from your local planning authority, providing key details about your property and the work that has been completed.
    • Supporting Documents: Include relevant materials, such as photographs of the completed project, drawings or plans of the construction, and any other important documents.
    • Description of the Work: Offer a clear explanation of the work already carried out, detailing the changes and why they should be approved.
    • Fees: Pay the necessary fees, which may vary depending on the size of the project and the local authority’s fee structure.

    [/vc_column_text][/vc_tta_section][vc_tta_section title=”2. Review by the Local Authority”][vc_column_text]

    Once submitted, the local planning authority will assess your application. They will evaluate:

    • Impact on Surroundings: How the completed work affects neighbouring properties and the local environment.
    • Compliance with Policies: Whether the development complies with local planning policies and national guidelines.
    • Visual and Practical Considerations: Any concerns about the building’s appearance or functionality will also be reviewed.

    [/vc_column_text][/vc_tta_section][vc_tta_section title=”3. Public Consultation”][vc_column_text]

    Typically, there’s a public consultation period. During this time:

    • Feedback Collection: Neighbours and other interested parties can provide their comments and concerns about the development.
    • Consideration of Feedback: The planning authority will consider this feedback as part of their decision-making process.

    [/vc_column_text][/vc_tta_section][vc_tta_section title=”4. Decision Time”][vc_column_text]

    After reviewing everything, the planning authority will make a decision:

    • Approval: If your application is approved, the work will be officially recognised as lawful.
    • Refusal: If the application is refused, you may face enforcement action. This could involve making alterations to the work or even removing it altogether.

    [/vc_column_text][/vc_tta_section][/vc_tta_accordion][/vc_column][/vc_row][vc_row columns=”1″][vc_column][vc_column_text]

    Understanding these steps can help you prepare and navigate the retrospective planning process with more confidence. Always stay in touch with your local planning authority for updates and additional guidance.

    Navigating the Risks and Avoiding Retrospective Applications

    Retrospective planning applications can be a lifeline for those who have carried out work without prior permission, but they come with their own set of challenges. The council is not obligated to approve these applications, and if they’re refused, you might face enforcement notices. These notices are legally binding, and not complying with them could lead to further legal action and financial penalties.

    In some cases, if your development fits well with existing planning policies and doesn’t significantly disrupt the local environment or community, the council might be more lenient. However, in areas with strict planning controls like conservation zones or Greenbelt land, getting retrospective approval can be particularly tough.

    To steer clear of the need for a retrospective application, it’s crucial to secure all necessary permissions before starting your project. Consulting with a planning expert or architect early on can help you spot any potential issues and navigate the approval process smoothly.

    What If My Retrospective Planning Application Is Refused?

    If your retrospective planning application is turned down, you could face some serious challenges. The council might require you to undo the work you’ve done and return your property to its previous state. This can be not only frustrating but also costly.

    Immediate Actions Required

    [/vc_column_text][vc_tta_accordion][vc_tta_section title=”Stop Work Orders”][vc_column_text]

    If your retrospective application is refused, the council may issue an immediate stop work order. This means you’ll need to cease all construction or alteration activities related to the unauthorised work.

    [/vc_column_text][/vc_tta_section][vc_tta_section title=”Reversing Changes”][vc_column_text]

    The council may require you to undo the changes that have been made. This could involve dismantling newly constructed elements, removing extensions, or restoring the property to its original condition.

    [/vc_column_text][/vc_tta_section][vc_tta_section title=”Reconstruction Orders”][vc_column_text]

    If parts of the property have been demolished or altered as part of the unauthorised work, you might be ordered to reconstruct or reinstate these elements. This can be particularly costly and labour-intensive.

    [/vc_column_text][/vc_tta_section][/vc_tta_accordion][/vc_column][/vc_row][vc_row columns=”1″ height=”small”][vc_column][vc_column_text]

    Legal and Administrative Steps

    [/vc_column_text][vc_tta_accordion][vc_tta_section title=”Appeal Process”][vc_column_text]

    If you think the refusal was unfair or that your work adheres to regulations, you have the option to appeal the decision. The appeal process typically involves presenting detailed evidence and arguments to prove compliance or dispute the council’s conclusions.

    Appealing can be intricate and may require professional advice or legal assistance. The result will depend on the details of your case and the robustness of your evidence. 

    [/vc_column_text][/vc_tta_section][vc_tta_section title=”Enforcement Notices”][vc_column_text]

    Along with the refusal, the council may issue an enforcement notice, which legally requires you to comply with the order to revert changes or cease unauthorised activities. Failure to adhere to these notices can lead to further legal action, including fines or prosecution. If you have already received an enforcement notice or if you are curious about this matter, you can also check out our article titled ‘Received an Enforcement Notice From The Council, What Should I Do Now?’

    [/vc_column_text][/vc_tta_section][/vc_tta_accordion][/vc_column][/vc_row][vc_row height=”small” columns=”1″][vc_column][vc_column_text]

    Potential Financial Implications

    [/vc_column_text][vc_tta_accordion][vc_tta_section title=”Costs of Compliance”][vc_column_text]

    Reverting the property to its previous state or making required changes can be costly. This includes demolition, reconstruction, and any associated labour and materials.

    [/vc_column_text][/vc_tta_section][vc_tta_section title=”Legal Costs”][vc_column_text]

    If you decide to appeal the decision, you might incur extra costs for legal advice and representation. These expenses can be substantial, depending on how complex your case is.

    [/vc_column_text][/vc_tta_section][/vc_tta_accordion][/vc_column][/vc_row][vc_row columns=”1″ height=”small”][vc_column][vc_column_text]

    Understanding the Success Rate

    [/vc_column_text][vc_tta_accordion][vc_tta_section title=”High Success Rate”][vc_column_text]

    Despite the potential challenges, retrospective planning applications have a high success rate. Approximately 88% of these applications are granted, particularly when the application is well-prepared and supported by strong documentation and expert advice.

    [/vc_column_text][/vc_tta_section][vc_tta_section title=”Importance of Preparation”][vc_column_text]

    Proper preparation and understanding of planning rules can make a substantial difference. Engaging with planning experts, ensuring compliance with all relevant regulations, and addressing any concerns proactively can enhance the likelihood of a successful application.

    [/vc_column_text][/vc_tta_section][/vc_tta_accordion][/vc_column][/vc_row][vc_row height=”auto” columns=”1″][vc_column][vc_column_text]

    Why It’s Better to Get Planning Permission Before You Start Work

    If you’re about to start work on your property, here’s a crucial tip: get your planning permission sorted out before you begin. Local planning authorities take unauthorised developments seriously and will look into any potential breaches. If you want to know more about planning permission, feel free to reach out to our team or check out our planning permission page.

    Relying on retrospective planning permission, where you seek approval after the work is already done, can lead to a lot of stress. It’s not just about filling out forms and paying fees—if your application gets turned down, you might face enforcement notices requiring you to undo your changes, which can be costly and frustrating.

    To avoid these headaches, always check if your project needs planning permission before you start. If your work falls under permitted development rights, make sure you meet all the conditions. To make sure you meet the requirements, you can check out our permitted development rights page.

    If you’re unsure about what’s required, don’t hesitate to consult with an architect or planner. They can help you navigate the rules and ensure everything is in order from the start.

    In short, trying to get permission after the fact is usually not worth the risk. While it might seem like a quick fix, it often involves additional costs and complications. By planning ahead and following the rules, you save yourself from potential legal and financial troubles. So, if you’re thinking about developing land, make sure to research the regulations and apply for permission beforehand for a smoother process.

    Why Work With Homz?

    If you find yourself in a situation where you’ve already made changes and need to apply retrospectively, remember that preparation and professional guidance are key. At Homz, we specialise in helping clients navigate the complexities of planning permissions, including retrospective applications. Our experienced team can provide tailored advice, prepare comprehensive applications, and offer support throughout the review process to increase your chances of a successful outcome.

    Don’t hesitate to reach out if you need assistance. We’re here to help ensure your project aligns with local regulations and to simplify the planning process for you.

    Contact us for personalised support and expert advice.

    [/vc_column_text][/vc_column][/vc_row]
  • What to Know About the Planning Consents for the Change of Use Applications

    What to Know About the Planning Consents for the Change of Use Applications

    [vc_row][vc_column][vc_column_text]Change of use planning applications in the UK represent a vital aspect of urban development and property use. Whether it’s converting a commercial space into residential units, repurposing an industrial building for a cultural centre, or adapting a premises for mixed-use, understanding the regulatory framework is essential. This essay delves into the intricacies of change of use planning applications in the UK, focusing on the significance of planning consent, permitted development rights, extended permitted development rights, sui generis planning consent, and change of use classes.

    Getting the Green Light: Planning Consent for a Change of Use

    Imagine you want to change a church into a lovely house or vice versa. To make this transformation, you usually need what’s called “planning consent.” It’s like getting permission from the planning authorities to make sure your plan fits with local rules and guidelines. Each property falls into a specific “use class,” and changing from one class to another often needs planning consent. Planning consent ensures that the proposed change aligns with local planning policies, zoning regulations, and other relevant considerations.

    Knowing the Classes: Planning Use Classes

    Imagine you have a brilliant idea to repurpose a building. Maybe you want to turn an office into a yoga studio or an old school into stylish apartments. The first thing you’ll encounter is something called “change of use classes.” In simple terms, these classes are like categories that different types of properties fall into. We’re talking about residential, commercial, industrial, and more. Changing the use of a property often means moving from one class to another.

    Up to 1st September 2020, there were four Classes of use in planning, ‘A to D’.  However, these have been significantly altered. 

    The current use classes for planning in England can be summarised as:

    Class B2          General Industrial

    Class B8          Storage and distribution

    Class C1           Hotels

    Class C2          Residential institutions

    Class C2A        Secure residential institutions

    Class C3          Dwelling houses

    Class C4          Small Houses in multiple occupation

    Class E            Commercial, Business and Service

    Class F1          Learning and non-residential institutions

    Class F2          Local community

    Unusual Cases: Sui Generis Planning Consent

    Sometimes, your project doesn’t fit into any of the regular use classes. These unique projects are called “sui generis,” and they need their own kind of planning permission. Think nightclubs, casinos, or some types of schools – they all fall into this category. Getting approval for sui generis projects can be a bit more complex since each one is considered individually.

    What to Know About Extended Permitted Development Rights

    In recent years, the UK government has introduced extended permitted development rights, enabling certain changes of use with less stringent planning requirements. This expansion aims to facilitate projects such as converting commercial properties into residential spaces, promoting housing development. Nevertheless, careful assessment and adherence to all associated guidelines are crucial for a smooth transition.

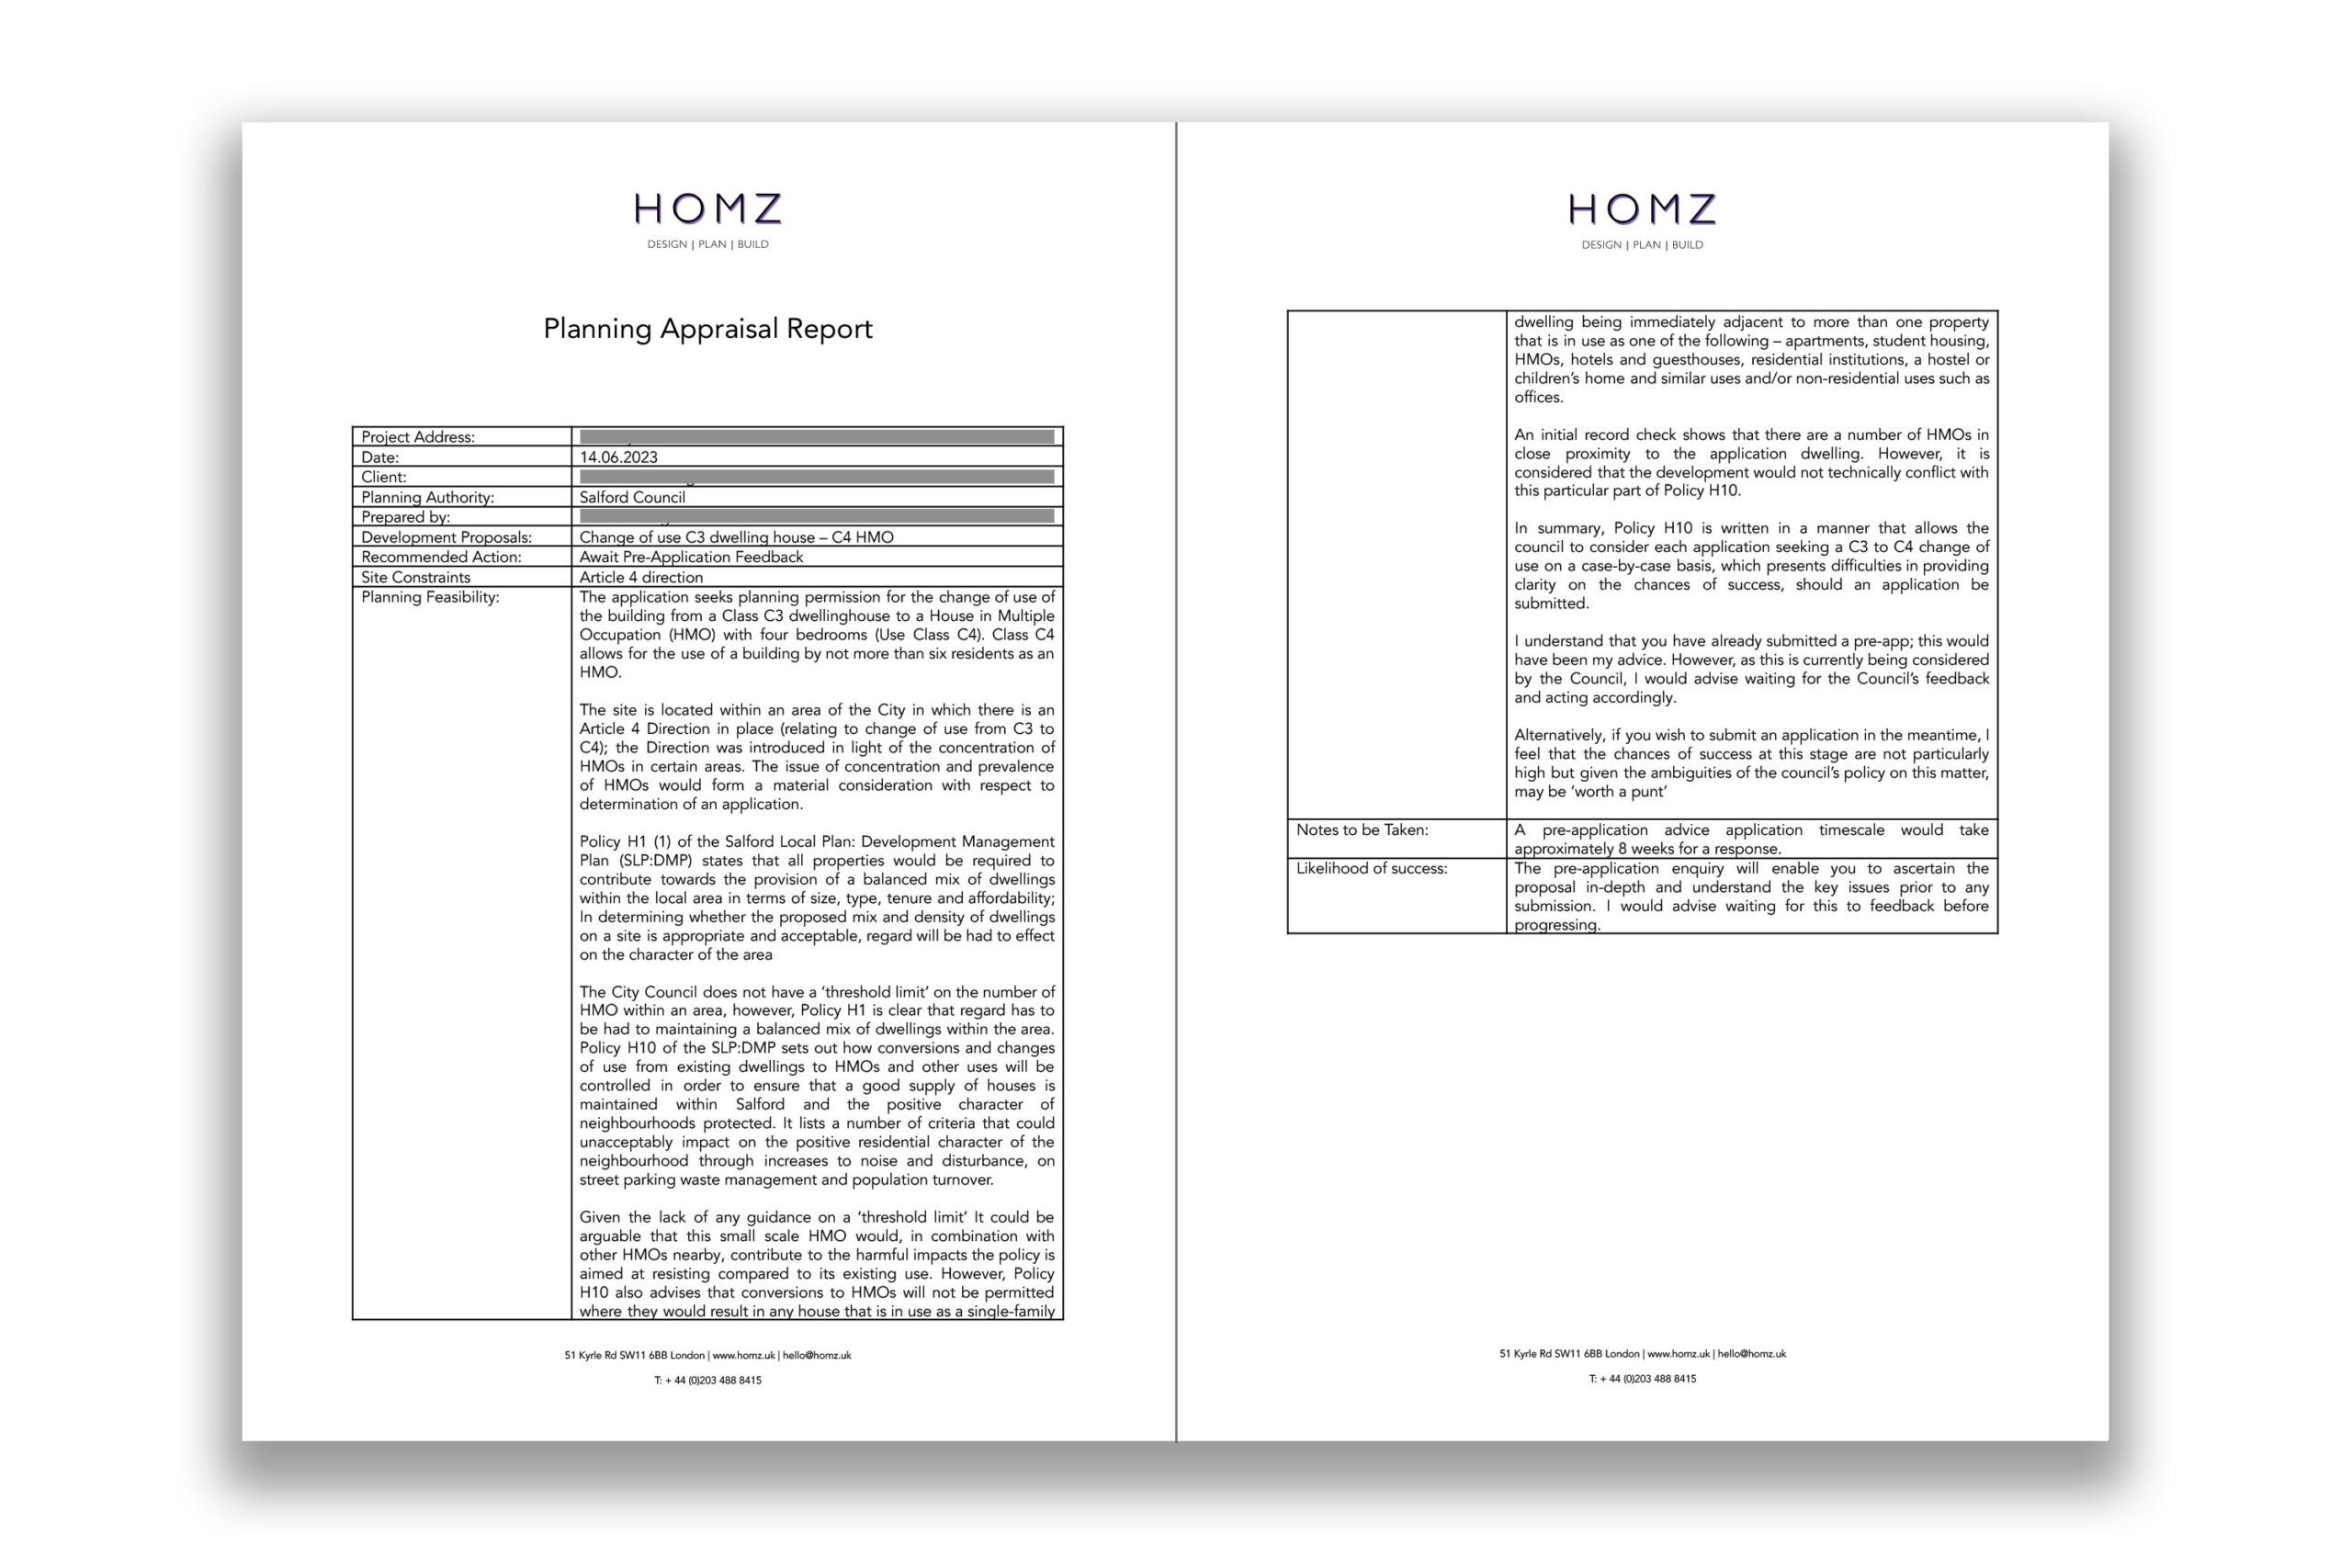
    Planning Appraisal report for a change of use planning application


    Our Town Planners are here to provide you Pre-Planning Advice on whether you need a planning permission or not and likelihood of success of your project, Contact Us and get your answers today. Please see examples from some of our Planning Appraisal Reports for the Change of Use Projects we submitted so far.


    Is Your Project Feasible? Our Town Planners Can Give You The Answer

    Change of use projects in the UK offer a significant opportunity for property owners and developers to transform existing spaces to better meet the evolving needs of society. Whether it’s repurposing commercial buildings into residential units, converting agricultural structures into vibrant community spaces, or adapting houses into holiday lets, the process of changing the use of a property requires a solid understanding of the UK’s planning regulations and guidelines.

    [/vc_column_text][us_btn label=”Get Your Instant Quote Now” link=”url:https%3A%2F%2Fhomz.uk%2Fcost-calculator%2F|target:_blank”][/vc_column][/vc_row]

  • Navigating Change of Use Projects in the UK: A Comprehensive Guide

    Navigating Change of Use Projects in the UK: A Comprehensive Guide

    Change of use projects in the UK offer a significant opportunity for property owners and developers to transform existing spaces to better meet the evolving needs of society. Whether it’s repurposing commercial buildings into residential units, converting agricultural structures into vibrant community spaces, or adapting offices into creative hubs, the process of changing the use of a property requires a solid understanding of the UK’s planning regulations and guidelines. In this comprehensive guide, we will delve into the intricacies of change of use projects in the UK, exploring the key considerations, planning permissions, permitted development rights, and practical steps involved.

    Understanding Change of Use

    Change of use refers to the process of altering the designated purpose of a building or land, allowing it to be used for a different purpose than originally intended. In the UK, change of use projects are governed by planning regulations that outline specific use classes and associated permissions. It is essential to comprehend the existing use classes, their definitions, and the implications of changing from one class to another. From Class A (Shops) to Class D (Non-Residential Institutions), each class has its own set of rules and requirements, which must be considered before embarking on a change of use project.

    Types of Change of Use Projects

    Change of use projects in the UK can encompass a wide range of scenarios. Let’s explore some common types of projects that frequently require change of use permissions:

    a. Commercial to Residential: Converting commercial spaces, such as offices, warehouses, or shops, into residential dwellings to address the growing demand for housing.

    b. Agricultural to Commercial/Residential: Transforming agricultural buildings into commercial spaces or residential units, fostering economic growth in rural areas.

    c. Office to Creative Space: Repurposing office spaces into dynamic environments for creative industries, startups, or collaborative workspaces.

    d. Industrial to Leisure: Converting disused industrial facilities into recreational or entertainment venues, revitalising communities and providing new leisure opportunities.


    Please see project examples from some of our approved schemes for the Change of Use Projects we submitted so far.


    Understanding Change of Use Planning Policies and Regulations in the UK

    Change of use projects are subject to specific regulations and guidelines in the UK. The government has established different use classes that define the permitted uses of properties. It is essential to comprehend these use classes and how they impact change of use applications. We will delve into the most common use classes and highlight the potential transitions between them, such as the conversion of commercial properties (Class A) to residential properties (Class C). Additionally, we will explore the importance of planning permission and discuss cases where permitted development rights may apply.

    Factors to Consider for a Successful Change of Use Project

    Embarking on a change of use project requires careful planning and consideration. We will discuss the various factors that can significantly impact the success of such endeavors. These include:

    a) Site Suitability: Evaluating the location, accessibility, and infrastructure of the property to determine its suitability for the intended use.

    b) Structural Assessments: Conducting thorough assessments to ensure that the building’s structure is capable of accommodating the proposed changes and identifying any necessary renovations or modifications.

    c) Functional Adaptation: Planning the layout and design of the space to align with the intended use, considering factors such as zoning requirements, safety regulations, and accessibility.

    d) Financial Viability: Analysing the economic feasibility of the project, including cost projections, potential returns on investment, and financial considerations associated with the change of use process.


    Please see examples from some of our Planning Appraisal Reports for the Change of Use Projects we submitted so far.

    Our Town Planners are here to provide you Pre-Planning Advice on whether you need a planning permission or not and likelihood of success of your project, Contact Us and get your answers today.


    Navigating the Change of Use Application Process

    Successfully navigating the change of use application process involves understanding the steps involved and the necessary documentation required. We will provide an overview of the typical process, including:

    a) Pre-application Research: Gathering information on local planning policies, restrictions, and requirements applicable to the specific property and proposed change of use.

    b) Application Submission: Preparing a comprehensive application that includes relevant forms, supporting documents, and plans, ensuring compliance with local authority guidelines.

    c) Planning Committee Review: Exploring the potential outcomes of the planning committee’s review, including considerations for objections, negotiations, and potential conditions imposed on the change of use.

    d) Post-Approval Requirements: Highlighting post-approval obligations, such as building regulations compliance, health and safety considerations, and any additional permissions required for specific aspects of the project.


    You can use our Cost Calculator to get your Instant Quote for the Drawings and Planning Package fees for your project.


    Change of use projects in the UK offer immense potential for property owners and developers to repurpose existing structures and unlock new opportunities. By understanding the regulations, considering essential factors, and navigating the application process effectively, individuals can maximise the success of their projects. While each change of use endeavour presents unique challenges, with careful planning, research, and professional guidance, property owners can breathe new life into buildings, contribute to sustainable development, and shape vibrant communities across the UK.

  • The Truth Behind “Success-Guaranteed” Planning Permission Companies

    The Truth Behind “Success-Guaranteed” Planning Permission Companies

    We come across this question sometimes from our clients: “Can you guarantee planning permission approval?” The short answer is “No.” because no one in the UK can guarantee planning permission success. How come some companies offer guaranteed planning permission? Here we have prepared an article about these companies’ work and why you should not trust their false promises.

    Planning permission companies that guarantee success often make hard-sell promises that they do not hold. No one can give you a planning application success guarantee in the UK. This is due to the inherent uncertain process that involves a good number of various variables that no one company can ever be in control of. If someone claims that they do, you had better be cautious.

    The Myth of Guaranteed Success in Planning Applications

    Why Can’t Anyone Guarantee Planning Permission in the UK?

    The planning application process in the UK is inherently unpredictable. It involves numerous factors beyond any company’s control. Approval is subject to local authority regulations, public objections, and various other criteria that can differ significantly from one case to another. Given these variables, no company can guarantee planning permission approval. If a company promises you guaranteed planning permission, they are simply not telling the truth! Here is why:

    • Local Authority Regulations

    Each local authority has its own set of planning policies and guidelines. These regulations can change frequently, reflecting local development priorities, political considerations, and community feedback. A company’s promise of guaranteed success ignores these dynamic factors that can significantly impact the outcome of an application.

    • Public Objections

    Public opinion plays a crucial role in the planning process. Local residents and stakeholders have the right to comment on and object to planning applications. These objections can lead to delays, modifications, or even outright rejections of proposals. Since the public sentiment is unpredictable, it is impossible to guarantee a favourable outcome.

    The Illusion of Speedy Planning Approvals

    There is no such thing as a guarantee that you will get planning permission approval – or that it will be obtained quickly. Each application is unique and must be evaluated on its own merits. The timelines for approval can vary widely based on the specifics of the proposal and the local planning authority’s workload.

    The planning application process involves multiple stages, including initial consultations, detailed application submissions, and various assessments by planning officers and committees. Each stage requires careful consideration and can introduce delays, further complicating the possibility of a guaranteed swift approval.

    Complex Approval Process

    The planning application process involves multiple stages, including initial consultations, detailed application submissions, and various assessments by planning officers and committees. Each stage requires careful consideration and can introduce delays, further complicating the possibility of a guaranteed swift approval.

    Then, why do some companies offer “no-win no-fee” or “guaranteed” planning permission to their clients?

    These businesses often exploit the complexity of the planning system to make money. They charge hefty fees under the pretence of providing a guaranteed service, but the reality is that they cannot deliver on these promises.

    These companies charge clients for the expenses of the tasks they carry out for the application.; each seemingly minor task, such as sending emails or making phone calls, is meticulously logged and billed to the client. Over time, these small charges accumulate, significantly inflating the overall cost. When the application is inevitably subjected to the usual uncertainties and delays, these companies continue to extract additional expense fees for purportedly navigating these complexities, further burdening the client financially.

    Why Don’t Reputable Firms Guarantee Planning Permission?

    Reputable architecture firms do not guarantee planning permission because they understand the nuances and uncertainties involved. They know there is no magic ‘Obtain a Planning Permission Now‘ button. Instead, at Homz we offer expertise and experience to our clients to guide their planning application process more effectively.

    Reputable firms operate with honesty and transparency. They provide realistic Planning Assessments of the chances of success based on thorough research and understanding of the local planning context. This approach ensures that clients have a clear understanding of the potential challenges and timelines involved.

    Working with Homz; The Value of Expertise Over Empty Promises

    Working with a reputable architecture and town planning company guarantees the planning expertise, not planning permission. At Homz, our professionals provide valuable insights and guidance to improve the chances of approval, but they do not make unrealistic promises. This honest approach ensures that clients are well informed and prepared for the planning journey ahead. Please see our Client Reviews to get an insight into their journey.

    Conclusion

    In conclusion, companies that offer guaranteed success in planning permission services are misleading their clients. The inherent unpredictability of the planning application process means that no one can guarantee approval. Reputable firms focus on providing expert guidance rather than empty promises, ensuring a more honest and informed approach to securing planning permission.

    By understanding the complexities and being wary of too-good-to-be-true guarantees, clients can make better decisions and choose partners who truly support their planning aspirations. Contact us today, and we’ll make your planning application journey easier and smoother for you, without making false promises and while upholding ethical values.