Category: Change of Use

  • Our Architectural Designer Beatrice Shares Designer Hacks on How to Best Use Your Garage Space

    Our Architectural Designer Beatrice Shares Designer Hacks on How to Best Use Your Garage Space

    [vc_row columns=”1″][vc_column][vc_column_text]

    Hi there! I’m Beatrice, the Architectural Designer here at Homz, and I’m excited to share some of my favourite design hacks with you. If you’re anything like me, you love making the most out of every square inch of your home, and the garage is often an overlooked space with loads of potential. Whether you’re looking to maximise storage, create a cosy new room, or simply spruce up your garage, I’ve got some fantastic ideas to inspire you. Let’s dive in and turn that unused space into something amazing!

    1. Maximise Storage

    Garages tend to become catch-all storage zones, filled with everything from holiday decorations to garden tools. But are you using that space efficiently? Probably not! Here are some clever ways to upgrade your storage game:

    • Ceiling Storage: Don’t forget the overhead! Shelving near the ceiling is perfect for rarely-used items.
    • Bike Lifts: Clear the floor by hoisting bikes to the ceiling with a simple pulley system.
    • Pegboards: Pegboards are a timeless and efficient solution for tool organization, ensuring that your tools are easily accessible and visible.
    • Jar Shelving: Attach the lids of jars under shelves to store small items like screws, nails, and rubber bands. It’s a great way to keep these easy-to-lose items handy yet out of the way.

    2. Workshop

    Turning your garage into a workshop is a practical way to make use of the space. It offers an easy-to-clean area where you can work on DIY projects, whether it’s furniture upcycling or vehicle repairs. Your garage also provides shelter from the elements, so your projects can continue uninterrupted.

    To organise the space efficiently, make use of pegboards, shelves, and vertical storage to keep your tools in good condition and easy to find. A well-arranged workshop saves time and reduces frustration.

    3. Entertainment Space

    A garage can be a wonderful space for hosting gatherings. Add foldable chairs, a table, some speakers, and a mini-fridge to create a casual setting perfect for entertaining. During the warmer months, opening the garage door can provide a great indoor-outdoor flow. To make the space cosier, consider adding string lights, tea candles, or even some wallpaper.

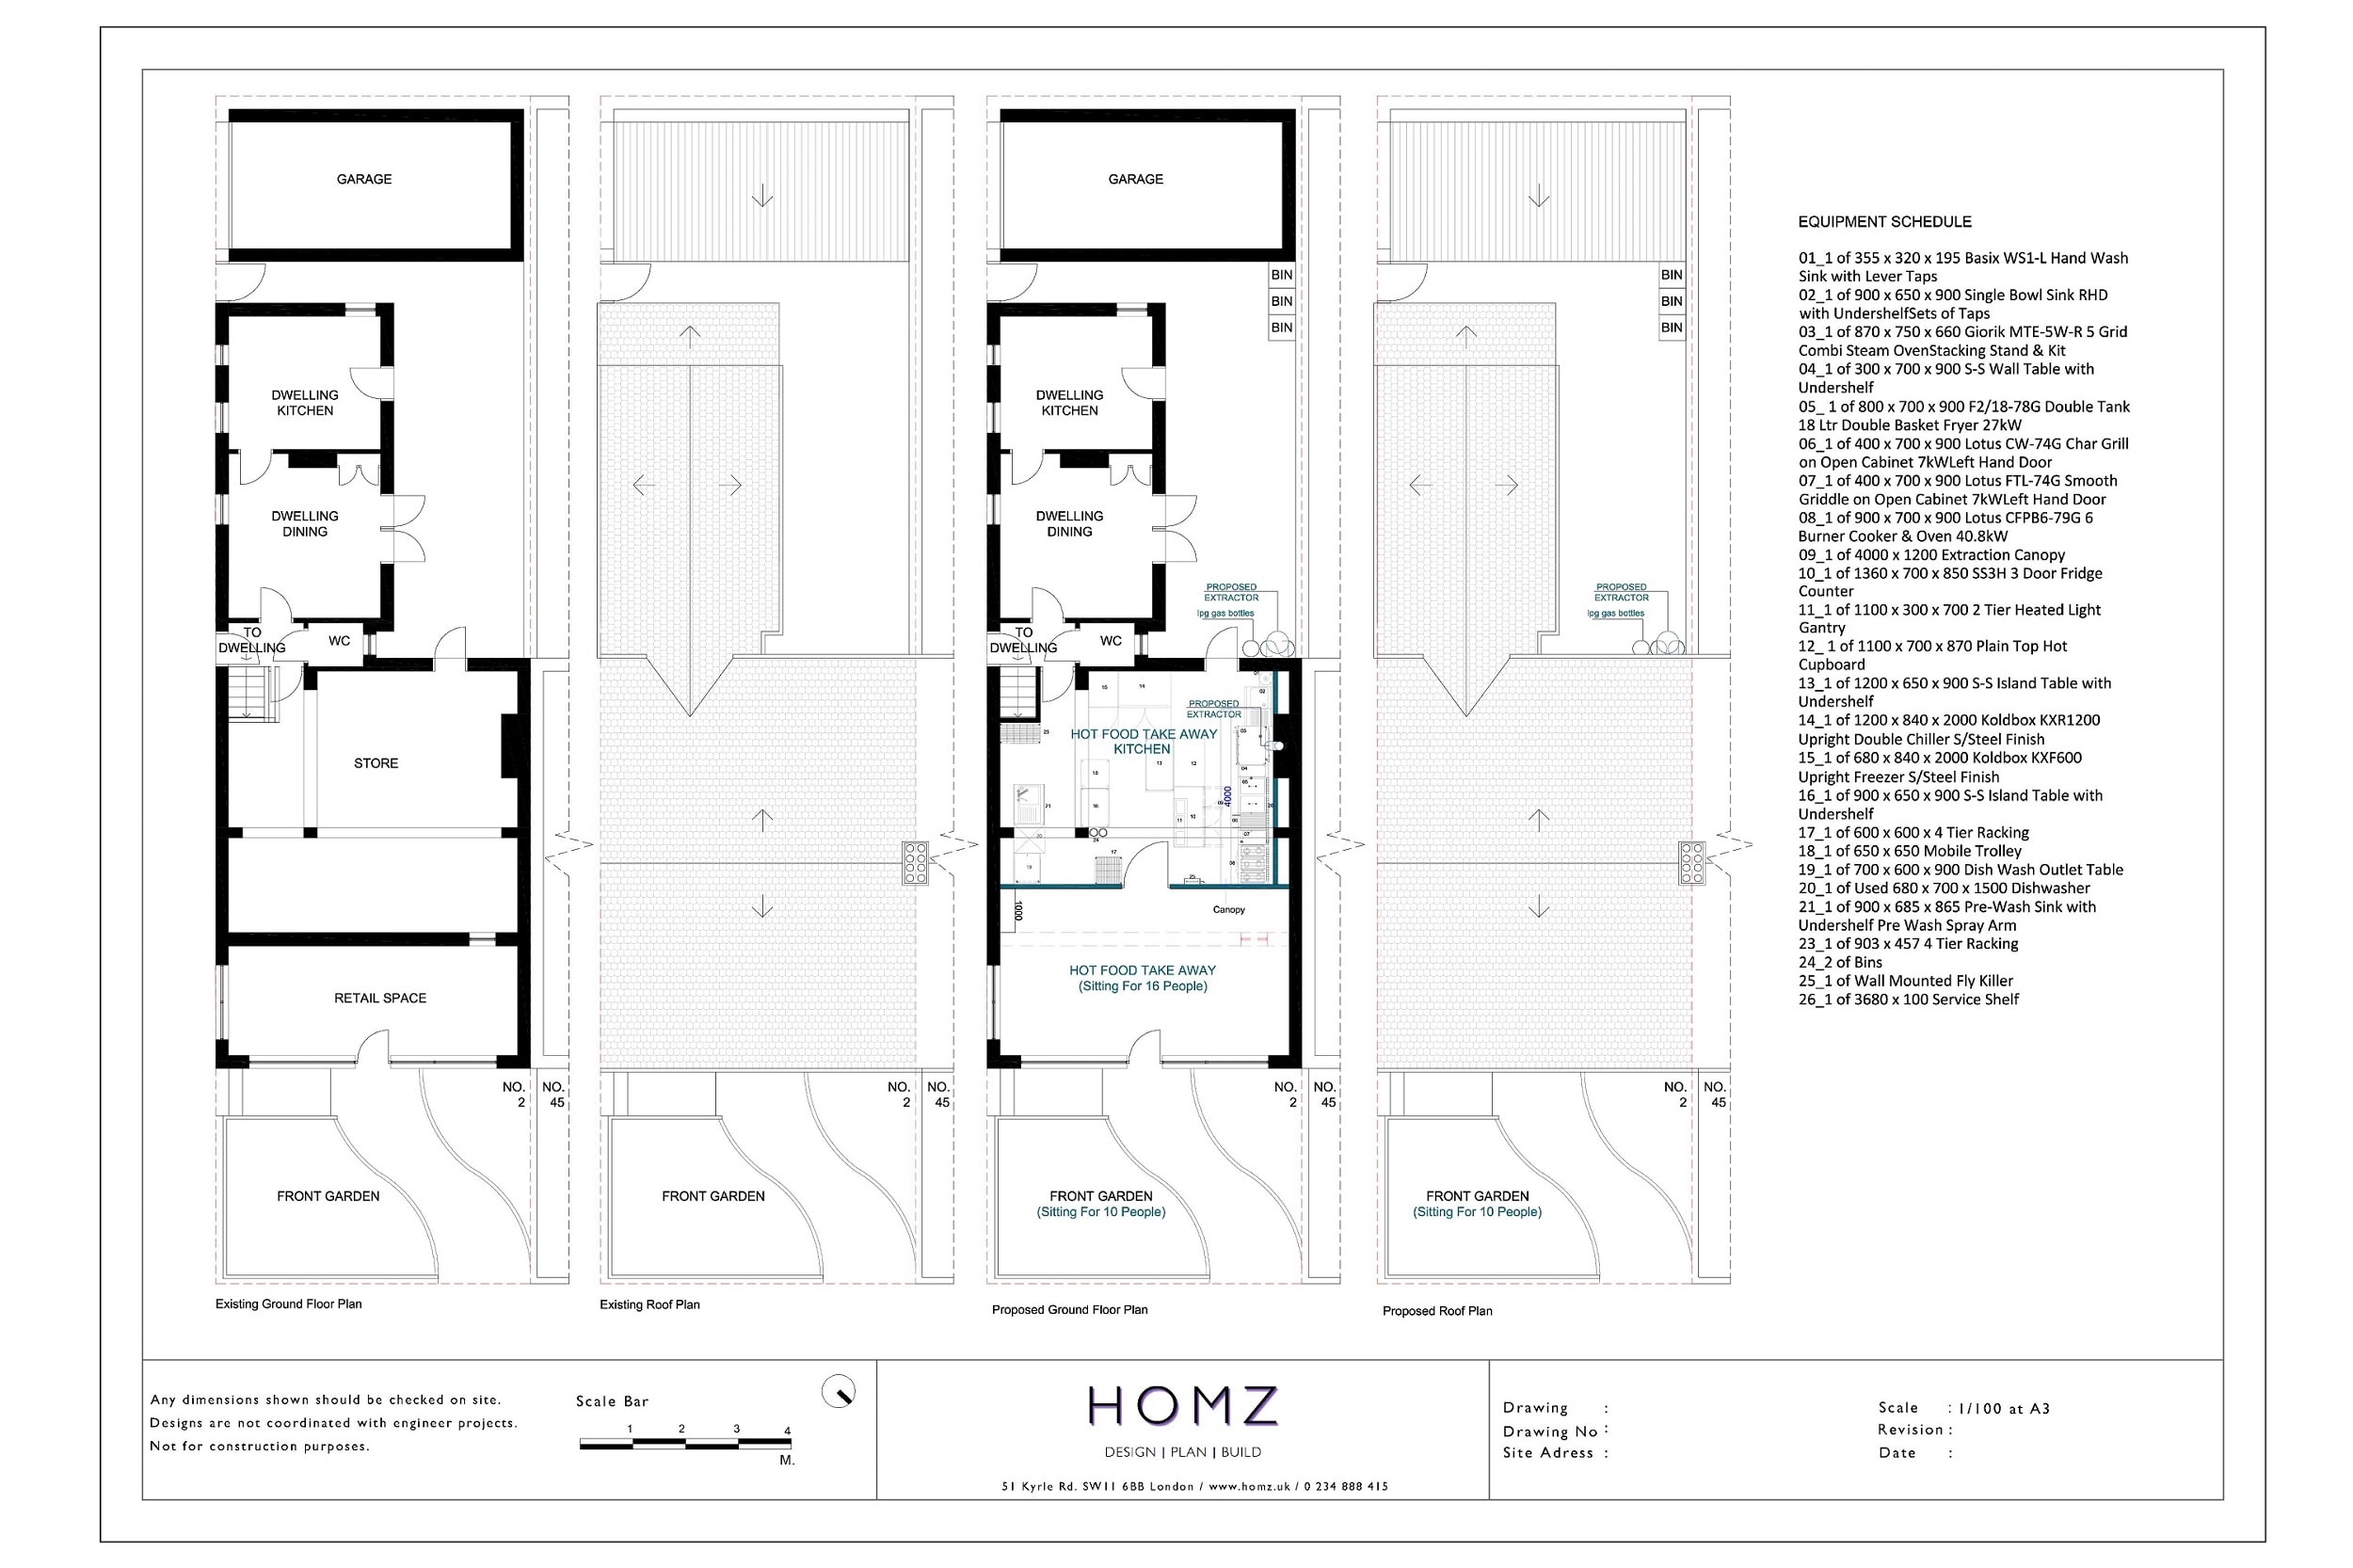
    Garage Conversion İdeas by Homz

    4. Home Gym

    With gym memberships becoming more expensive and time consuming, why not convert your garage into a home gym? Garages offer ample space to exercise and allow for easy ventilation by opening the door. You don’t need expensive equipment; a mat, some dumbbells, and a bit of motivation are all you need to get started.

    Setting up a home gym in your garage is not only convenient but also saves money in the long run. Plus, it’s a perfect way to ensure privacy while you work out.

    5. Art Studio

    A garage makes an ideal space for an art studio, whether you’re an aspiring artist or simply enjoy crafting. The garage’s large space allows for the storage of materials, and the concrete floors make cleaning easy. When the weather is nice, you can open the door to let in natural light.

    To save space, you could hang foldable easels or tables from wall hooks and utilise vertical storage for your supplies. This allows you to keep the floor clear for other activities. Beyond art, your garage could also serve as a podcasting or music production space. Its open layout and potential for soundproofing make it a versatile environment for creative projects.

    6. Mudroom

    If your family frequently tracks mud and dirt into the house, converting part of your garage into a mudroom could be a lifesaver. This space can act as a buffer between your outdoor and indoor areas. By adding cubbies, shelves, and coat hooks, you can keep shoes, jackets, and umbrellas neatly organised, preventing dirt from entering your living spaces.

    Personalise the space with nameplates above each cubby, making it easy to grab what you need on your way out.

    7. Living Space Above the Garage

    If you’re looking to increase your home’s value and usable space, building a living area above your garage could be a fantastic solution. This space can be used as an additional bedroom, family room, or even a small rental unit, depending on how it’s designed.

    8. Optimised Parking

    Let’s not forget the garage’s original purpose: parking! But you can still make this space work better for you. Use overhead storage to free up floor space, and consider adding parking aids like hanging tennis balls or wireless sensors to make parking easier and safer.

    9. Home Office

    As remote working becomes more common, creating a dedicated home office space is a smart move. Your garage, being away from the main living areas, offers a quiet and undisturbed environment, perfect for working from home.

    To make it functional, set up a spacious desk, ergonomic chair, and shelves for storage. Ensure the garage has sufficient electrical outlets and a strong internet connection. If your home lacks a downstairs WC, you could even include one in the office space. A coffee station wouldn’t hurt, either!

    10. Nanny or Guest Suite

    Converting your garage into a nanny or guest suite can provide a private, self-contained living area that’s perfect for live-in help or visiting family members. This transformation could involve adding insulation, proper lighting, and even a small bathroom or kitchenette to create a comfortable and functional space.

    Not only will this make your home more versatile, but it could also increase its value. 

    These ideas show just how versatile a garage can be. Whether you’re looking to create more living space, organise your belongings, or pursue your hobbies, the possibilities are endless!

    These changes can be really exciting, but it’s important to follow the legal steps before you start making any big changes. Some projects might need a change of use application, and others may even have specific development rights. To find out more, check out our planner David’s article, “What specific criteria should a Garage Conversion meet to qualify as a Permitted Development?”. If your project doesn’t fit those criteria, don’t worry! Our guide, “An Extensive Guide to Garage Conversion Projects” will help you figure out what to do next. Just remember, not following the right legal procedures can cause problems down the road, and you definitely want to keep things smooth while you’re chasing your exciting plans.

    Why Should You Choose Homz?

    At Homz, we’ve been in the planning consultancy game for over 25 years, helping thousands of people just like you turn their garage conversion dreams into reality. Our team of town planners and architects is not only super experienced but also knows the ins and outs of working with local authorities all across the UK. Whether it’s a residential or commercial property, a heritage building, or something as tricky as a greenbelt area, we’ve got the right expert for every challenge. We’re here to take the stress out of the whole process—whether it’s submitting planning applications or handling appeals. You can trust us to make it all run smoothly, leaving you to focus on the exciting bits!

    Ready to get started? Get in touch with us today, and let’s make it happen!

    [/vc_column_text][/vc_column][/vc_row]

  • Explanation of Industrial Property Classifications B2

    Explanation of Industrial Property Classifications B2

    If you’ve ever wondered about the ins and outs of industrial property classifications, you’re not alone! When it comes to commercial properties, B2 industrial use is a crucial category that covers activities related to manufacturing and production. But what exactly does this mean for your property? Whether you’re looking to invest in, buy, or even convert a property to B2 use, understanding this classification can save you time, money, and confusion. In this guide, we’ll take you through what B2 use really involves, why it’s important, and how it can shape your next property decision.

    What is a B2 Use Class?

    UK Use Class System

    To understand B2 industrial use, it’s helpful to first explore the UK’s Use Class System. Ever wondered why certain buildings are designated for shops, schools, medical or health services practices, or even cafés serving your morning coffee? The answer lies in the Town and Country Planning (Use Classes) Order, which categorises land and buildings based on their intended purposes. This system helps ensure spaces are used effectively, supporting both the needs of businesses and the community. It plays a key role in organising land use, fostering well-planned environments that serve a variety of operational or administrative functions.

    For example:

    • Class E commercial business includes a variety of uses, such as retail shops, office spaces, and health or medical services.
    • Class F1 is focused on educational purposes, covering establishments like schools, libraries, and museums.
    • Class Q permits the transformation of agricultural buildings into residential properties, which supports rural development and repurposes existing structures for housing needs.

    By grouping properties under specific classes, the system ensures our towns and cities maintain a balanced mix of uses—so there’s room for education, business growth industrial parks development, and local services to thrive while keeping neighbourhoods practical and vibrant. Curious to learn more about how the use class system works? Check out our guide: A Complete Guide to the Planning Use Class Order.

    What is B2 Industrial Use?

    B2 industrial use refers to general industrial process activities under the UK’s planning Use Class system. This classification applies to industrial processes that go beyond light industrial work, often involving operations that generate noise, dust, fumes, or vibrations. These activities may include both operational or administrative functions, which support the industrial process, and other processes integral to manufacturing or production. As such, B2 use class properties are typically located away from residential areas to avoid disrupting nearby communities due to industrial processes.

    Common examples of B2 industrial use include manufacturing plants, heavy machinery workshops, food industrial processing, chemical treatment facilities, chemical treatment, and repair operations involving large-scale equipment. Unlike lighter industrial process activities, B2 uses require careful consideration of environmental and operational impacts, which is why they are usually situated in designated industrial zones.

    Understanding B2 classifications is essential for businesses and developers to pinpoint appropriate locations for their operations, ensuring they meet local planning guidelines. This knowledge helps streamline the selection industrial process while maintaining compliance with the specific regulations governing industrial activities, ultimately promoting smoother project development.

    Common Uses of B2 Industrial Properties

    B2 industrial properties are designed for general industrial processes, making them ideal for activities that require significant space and often produce noise, dust, or emissions. Here are some typical examples of businesses and operations that fall under class B2 general industrial using classification:

    1. Manufacturing Plants: Facilities involved in large-scale production of goods, including automotive parts, machinery, and consumer products.
    2. Food Processing Units: Businesses that industrial process raw food materials into packaged goods, such as bakeries, dairies, or meat processing plants.
    3. Heavy Equipment Workshops: Spaces for maintaining, repairing, or building large machinery, vehicles, or tools.
    4. Recycling and Waste Facilities: Operations focused on sorting, industrial processing, and managing waste materials or recyclables.
    5. Textile and Printing Factories: Locations where fabrics, garments, or printed materials are produced and industrially processed.
    6. Mechanical and Engineering Workshops: industrial processes specialising in mechanical repairs, fabrication, or engineering services for industrial sectors.

    These typical applications demonstrate the flexibility of B2 properties, making them vital for industrial processes that need substantial infrastructure, specialised equipment, and operational or administrative functions, along with physical distance from residential areas. This makes them ideal for manufacturing, distribution, and other heavy industrial activities that require space to operate effectively while minimizing disruptions to nearby communities.

    Key Features of B2 Commercial Properties

    Size and Space: B2 properties generally offer more floor space compared to other commercial classifications. This makes them ideal for businesses needing large areas to accommodate industrial processes, heavy machinery, production lines, or storage for industrial goods.

    Rental Costs: Rental rates for B2 spaces can differ significantly based on their location, but they are generally more affordable compared to premium office or retail properties due to their industrial characteristics. However, businesses should be mindful of additional operational costs, such other services such as utilities and maintenance, especially in facilities that require heavy-duty infrastructure and equipment.

    Functionality: B2 spaces are not just about space; they come with the necessary infrastructure to support the specific needs of industrial processes. This can include things like enhanced power supply, ventilation systems, and loading docks suitable for large vehicles or equipment.

    Managing Hazardous Waste and Chemical Treatment in B2 Use Class Properties

    In B2 Use Class properties, hazardous waste becomes a major consideration due to the industrial processes that frequently generate harmful byproducts. These byproducts may include chemicals, pollutants, and other materials that require specialised handling to prevent environmental damage and safeguard public health. Effective waste management is essential for businesses operating within the B2 sector. Chemical treatment is a key component of this process, providing a method for neutralizing or properly managing hazardous substances to comply with environmental regulations and ensure safe disposal.

    Hazardous waste can result from a range of industrial activities within B2 properties, including manufacturing processes that produce chemical waste, solvents, or other toxic substances. Chemical treatment is the process that helps treat and dispose of hazardous waste safely, using methods like neutralization, filtration, or incineration to reduce harmful effects. This treatment not only protects the environment but also ensures that the waste is managed according to local laws and health standards.

    Given the complexities involved, it is essential for businesses in B2 sectors to develop comprehensive plans for hazardous waste disposal. These plans should include effective chemical treatment processes, which are designed to minimize the risks associated with hazardous waste. By implementing these chemical treatment methods, companies can operate within the safety framework established by environmental regulations, ensuring that hazardous waste is safely handled, treated, and disposed of, thus preventing potential harm to surrounding areas.

    Proper management of hazardous waste and the use of chemical treatment processes are not just regulatory requirements—they are key to building and maintaining safe and sustainable operations within B2 use properties. Therefore, understanding the specific needs of hazardous waste management and chemical treatment is essential for businesses seeking to avoid compliance issues and environmental impacts.

    Key Differences Between B2 and Other Use Classes (B1, B8)

    When considering the right use class for your business, it’s important to understand the key differences between B2 (General Industrial), B1 (Light Industrial/Offices), and B8 (Storage and Distribution). Each of these use classes has its own characteristics, suited to different types of business operations, and knowing how they differ can help you make an informed decision.

    B8: Storage and Distribution

    B8 properties are used for storing and distributing goods, often involving warehouses and logistics centres.

    Key Characteristics:

    • Type of Activity: While B8 also requires large spaces, the activities usually involve the storage and distribution of goods, rather than manufacturing. This includes things like sorting, packaging, and logistics management.
    • Impact on Surrounding Area: Although B8 properties can generate traffic and require significant infrastructure, they are typically less disruptive than B2 properties in terms of noise and pollution.
    • Typical Businesses: Distribution centres, warehouses, and storage facilities.
    • Regulatory Considerations: While they still require suitable planning permission, the environmental impact is often less than that of class b2 general industrial.

    For more information on B8 use, check out our full article here [insert link].

    B1: Light Industrial and Offices

    B1 properties cater to light industrial uses and office spaces, suitable for businesses that don’t require large, heavy machinery or processes.

    Key Characteristics:

    • Type of Activity: Businesses in this class can range from light manufacturing to office-based businesses and research operations. The focus is on activities that don’t generate significant noise or pollution.
    • Impact on Surrounding Area: Generally, B1 properties are quieter and more compatible with mixed-use areas, making them more suitable for urban or residential area settings.
    • Typical Businesses: Offices, small-scale workshops, design firms, and research-based businesses.
    • Regulatory Considerations: Planning permissions are generally easier to secure than for B2 properties, due to the lighter nature of the operations.

    Key Differences

    • B2 vs. B8: B2 is focused on manufacturing and heavy industrial process activities, which tend to have a greater impact on the surrounding area (such as noise, pollution, and traffic). In contrast, B8 is geared towards storage and distribution, with less environmental disruption but often requiring large spaces and proximity to transport links.
    • B2 vs. B1: B2 involves much heavier operations, such as factories, industrial process and production lines, which can generate significant environmental impacts. B1, on the other hand, is for lighter industrial uses or office spaces that are typically quieter and more compatible with urban areas.

    Recognising the differences between property classes helps you identify the most appropriate type for your business, whether you require the heavy machinery space of a manufacturing plant, operational or administrative functions for a commercial business and service call, or the peaceful environment of an office. This distinction ensures your business operates within the right framework, meeting both operational and zoning requirements.

    Converting a Property to B2 Use: Understanding the Change of Use Process

    Changing the use of a building can seem a bit tricky, but it’s all about understanding the rules and the steps involved. If you’re thinking about converting a property to class b2 general industrial use, it’s important to get to grips with the process from the start. Change of use projects come with their own set of challenges and regulations, but with the right approach, you can navigate them smoothly. If you’re unsure where to begin, Navigating Change of Use Projects in the UK: A Comprehensive Guide is a great resource to help you understand the ins and outs.

    Can You Change the Use Without Planning Permission?

    When planning a change of use for a property, the first step is to determine whether you require planning permission. In some instances, you may be able to proceed with the change under Permitted Development Rights (PDR), which allow certain alterations without needing a full planning application. However, not all changes or properties are eligible for PDR. Restrictions may apply depending on factors like the location, the type of building, or the scope of the proposed changes. It’s essential to carefully check whether your property and intended alterations are covered under these various permitted development rights.

    For example, properties in certain areas or with specific features might still require planning permission even if PDR seems applicable. This is why it’s essential to double-check whether your particular change of use falls under the scope of PDR or not. If you’re unsure, our guide on “Can I Change the Use of My Property Without Planning Permission?” will provide clarity on when PDR can be used and the criteria to check.

    Conservation Areas and Article 4 Directions: What You Need to Know

    It’s also important to remember that there are may certain limitations when your property is located in sensitive areas, such as conservation areas, or if an Article 4 Direction is in place. These special restrictions can prevent the use of PDR, meaning you’ll need to apply for planning permission even for changes that would otherwise be allowed under PDR.

    Conservation areas are designated to preserve the character of a historic or special used residential area without detriment it, so any changes of use or alterations that could affect residential area without detriment its appearance or character may be subject to stricter regulations. Similarly, an Article 4 Direction can be issued to remove certain PDRs in a specific residential area without detriment it, requiring you to apply for planning permission for even minor changes.

    For instance, projects involving B2 use in such areas may necessitate detailed assessments to address specific concerns. These could include noise impact assessments, especially if operations involve motorised vehicles or heavy machinery, or traffic management plans to evaluate potential disruptions to local infrastructure.

    If your property is in one of these areas, it’s vital to check whether these restrictions apply to your change of use proposal. Our article on “What is an Article 4 Direction, and How Could It Affect Your Change of Use Project?” will explain these concepts in greater detail, helping you navigate the complexities of working in such areas.

    By considering all of these factors—whether Permitted Development Rights apply, the location of your property, and any specific regulations like conservation areas or Article 4 Directions—you can get a clear understanding of the permissions you’ll need for your project.

    When You Need to Submit a Planning Application

    If your project falls outside the scope of permitted development or is in an area with restrictions, you’ll need to submit a planning application. This can be a big step, but it’s all part of making sure your project aligns with local regulations. The planning application process involves submitting detailed documents, including a description of the proposed use, any structural changes, and how the change will affect the surrounding area. It’s important to get it right to avoid any setbacks down the line.

    Pre-Application Advice: A Smart Start

    When it comes to changing the use of a property, starting with pre-application advice is one of the smartest decisions you can make. Think of pre-application advice as a way to test the waters. Instead of submitting your full application and waiting anxiously for the council’s decision (and possibly facing rejection or costly delays), you can get valuable feedback that helps you refine your approach from the start. This can save a lot of time and money in the long run, as it gives you the opportunity to make changes before things get official.

    For example, if the local authority council has concerns about the change of use in terms of its impact on the health services in local area or compliance with zoning rules, you can adjust your plans accordingly. If you skip this step, you might miss out on critical feedback that could have made all the difference, leading to delays or even rejection of your application.

    To get more insights on why seeking pre-application advice is so beneficial, check out Benefits of Seeking Pre-Application Advice for Change of Use Projects. This guide will walk you through all the ways this proactive step can help streamline your project and ensure you’re heading in the right direction.

    Preparing the Right Documentation for Your Change of Use Application

    When submitting a planning application for a change of use, ensuring your documentation is thorough and well-prepared is essential. Even the best ideas can run into trouble if they lack the proper paperwork, so getting everything right from the start is key. Among the most important parts of your application are the architectural drawings, which will be the foundation for your plans. Whether you’re changing the layout of a space or making structural alterations, these drawings need to be clear, accurate, and professional to support your application.

    The architectural drawings should reflect the current structure of the building, the proposed changes, and how the building will function with those changes in place. These plans must meet the local council’s requirements and standards, ensuring that your proposed use aligns with any zoning or regulatory restrictions.

    This is where hiring an architect becomes invaluable. An architect will not only ensure that your plans are visually and functionally sound, but also that they comply with all necessary legal requirements. They will guide you through specific regulations that apply to your project, whether you’re dealing with a conservation area, or there are restrictions such as Article 4 Directions in place. Their expertise reduces the risk of your application encountering issues or delays down the line. For more detailed guidance on how an architect can assist with preparing architectural drawings for change of use projects, check out our Guide on Why Hiring an Architect is Crucial for Your Planning Application.

    Additionally, the right documentation goes beyond the drawings themselves. You may need to provide supplementary documents such as environmental reports to show landfill or hazardous waste solutions, transport assessments, or any other relevant documents that show you’ve considered every aspect of your project. A well-organised and complete application demonstrates to the council that you’ve thought through the details, improving the chances of success.

    Challenges in Securing Planning Permission for B2 Use

    Securing planning permission for B2 industrial use can come with its own set of hurdles, which businesses must navigate carefully. Here are some of the common challenges you may encounter:

    1. Environmental Concerns
      B2 uses typically involve activities like manufacturing, processing, or assembly, which can create environmental impacts. Issues such as noise, air pollution, and waste management can raise concerns for local authorities and nearby residents. Planning authorities often require detailed assessments to ensure the activity won’t negatively affect the environment or the surrounding community.
    2. Impact on Neighbouring Properties
      The nature of B2 activities—such as heavy machinery use or production processes—may disrupt neighbouring properties. Local councils will look into the potential impact on nearby residential or commercial spaces, especially in mixed-use areas. The potential for noise pollution, heavy traffic, or even vibrations could influence the decision-making process.
    3. Location and Availability of Suitable Sites
      Finding the right location for class B2 use can be another challenge. Local authorities may have specific zones where industrial activity is permitted, and these areas are sometimes limited. You may find it difficult to locate an appropriate site within an area where class B2 uses are allowed. Furthermore, competition for general industrial space in certain locations can make it harder to secure a site that meets your business needs.
    4. Compliance with Local Plans
      Local authorities often have their own local authority development plans and policies that outline where industrial uses are permissible. If your proposed class b2 general industrial use doesn’t align with these plans, it can result in delays or even rejection. In these cases, you may need to provide additional justification for the need for the proposed use in that specific location.
    5. Public Objections
      Local residents or businesses may raise objections to your proposal, especially if it involves changes to an area’s character. These objections could stem from concerns over traffic, noise, or the perceived “unsightliness” of industrial activities in certain locations. Managing these objections, possibly by amending your plans, is crucial to moving forward with your application.

    Navigating these challenges often requires careful planning, thorough documentation, and, in some cases, working with professionals like architects or environmental consultants to ensure your plans comply with local authority regulations. At Homz, we specialise in guiding you through the complexities of planning applications, providing expert advice on architectural drawings and planning processes to help make your project a success.

    If you’re facing challenges with securing planning permission for a class B2 property or navigating the regulations, don’t hesitate to Contact Us. We’re here to help ensure your application meets all requirements and moves forward smoothly.

    For more insights into the planning process for class b2 general industrial properties, take a look at our guide on Common Pitfalls to Avoid in Change of Use Applications, which provides additional advice on overcoming challenges like these.

    Can You Convert a Property from B8 to B2? A Case Study on the Change of Use Process

    Changing the use of a property from B8 (storage and distribution) to class B2+ (general industrial) can be a complex process, but it’s certainly possible with the right steps and considerations. Typically, this change requires a full planning application rather than being covered by Permitted Development Rights (PDR). In many cases, the council will want to assess how the new industrial activities will affect the surrounding area, especially regarding noise, traffic, and environmental impact. These factors can often pose challenges in securing approval.

    To better illustrate the process, let’s take a look at a case study from our experience at Homz. We recently carried out a planning appraisal for a project involving a change of use from class B8 to class B2. The process involved carefully assessing the existing structure, the proposed activities, and the potential impact on neighbouring properties. After submitting the required application and documentation, including detailed architectural drawings and environmental assessments, the planning officers reviewed how the conversion would fit within the area’s zoning and regulatory guidelines.

    This case study offers valuable insights into the complexities and steps involved in such a conversion. You can explore the full details of the case and the lessons learned in our case study below.

    [vc_row width=”custom” width_custom=”700px” el_id=”section-07″ us_template_preview=”8266″ columns=”1″][vc_column][us_text text=”Case Study 04: Planning Appraisal for Change of Use From Storage (Class B8) To General Industrial (Class B2)” tag=”h2″ css=”%7B%22default%22%3A%7B%22font-weight%22%3A%22700%22%2C%22margin-bottom%22%3A%222rem%22%2C%22padding-top%22%3A%223rem%22%2C%22border-style%22%3A%22solid%22%2C%22border-top-width%22%3A%223px%22%7D%7D”][vc_column_text]

    The client instructed Homz to provide feasibility on their property for a Change of Use From Storage (Class B8) To General Industrial (Class B2) in London Borough of Croydon. Our Senior Town Planner has conducted research within the National Planning Policy Framework (NPPF) to understand whether the local planning authority is applying any constraints on your property.

    Planning approval will be required for this proposal via the submission of a full planning application for a material change of use as the site is currently designated within Class B8 which relates to storage and distribution and it will need to be allocated as a B2 use which is related to general industry.

    Even if a planning application was not required for a material change of use, the proposed installation of extraction equipment would still require a full planning application as commercial and industrial premises do not benefit from any Permitted Development (PD) opportunities.

    [/vc_column_text][us_separator][us_image_slider ids=”24799,24800″][us_separator][vc_column_text]

    The site location is not associated with any restrictive planning constraints as per the local development plan. It is however designated as a “strategic industrial site” which will be beneficial to this proposal as this planning allocated seeks to promote growth and employment opportunities stating: 

    “Policy SP3: Employment SP3.1 The Council will encourage innovation and investment into the borough to support enterprise and increased employment for the benefit of all Croydon residents. The Council will apply a presumption in favour of employment-related development, provided it meets the standards of Policy SP3 and other applicable policies of the development plan.” 

    “Policy DM9: Expansion of industrial and warehousing premises in Strategic, Separated and Integrated Industrial Locations Within the Strategic, Separated and Integrated Industrial Locations identified in Table 5.2 of Policy SP3.2, the Council will encourage the redevelopment of low density industrial and warehousing premises with higher density industrial and warehousing premises.“

    [/vc_column_text][us_separator][us_image_slider ids=”24809,24810,24811,24814,24816,24815,24813″][us_separator][vc_column_text]

    After the planning appraisal, our client sent us their brief, along with visual information and sketches of their proposal. Our architects meticulously examined this information and prepared architectural drawings according to the brief. Our Architects and Town Planners prepared the supporting documents Architectural Plans, and Planning Statements. Please see the plans of this project in our Portfolio. Our team has successfully submitted and managed the planning application with the council. Following the waiting period of the decision, Homz has scored another successful Approval for this planning application on behalf of our client.

    Likelihood of Success: Provided that an appropriate application is lodged, this proposal should benefit from a reasonable – strong likelihood of success provided that an appropriate application is lodged to the Planning Authority. 

    [/vc_column_text][us_separator][us_image_slider ids=”24440,24441,24442,24443,24444,24445,24446″][/vc_column][/vc_row]

    Why You Should Choose Homz for B2 Change of Use Projects

    When it comes to navigating the complexities of class B2 (general industrial and commercial) change of use projects, Homz offers comprehensive expertise that ensures the smooth and successful transition of your property. Here’s why we’re the right choice for your project:

    At Homz, we have a deep understanding of the intricate planning, legal, and architectural details involved in converting properties to class B2 industrial use. We help ensure your project meets all regulatory requirements, from zoning laws to environmental concerns.

    Additionally, our expert team provides architectural support to ensure your drawings meet the necessary standards for both legal and visual accuracy, reducing the risk of issues during the application process.

    Being well-versed in local authority regulations is crucial, especially when navigating complex factors like conservation area rules or Article 4 Directions. With pre-application advice, we help you understand these nuances and ensure that your application aligns with all relevant restrictions. Our expertise ensures that you’re well-prepared to move forward, avoiding potential setbacks and ensuring a smoother process.

    Selecting Homz for your class B2 change of use project means partnering with a skilled and experienced team committed to transforming your ideas into a successful outcome. Our experts bring a wealth of knowledge and a deep understanding of the planning process, ensuring that every aspect of your project is handled with care and professionalism. To learn more about how we can support you, Contact Us today.

    Frequently Asked Questions (FAQ) for B2 Change of Use Projects

    1. What is a B2 Change of Use Project?

    A class B2 Change of Use project involves converting a property from one use class to another, specifically from storage and distribution (B8) to general industrial use (B2). This process may require planning permission depending on the specifics of the project, such as the impact on the local area, environmental considerations, and potential restrictions like conservation areas or Article 4 Directions.

    2. Do I need planning permission for a B2 Change of Use?

    In many cases, changing from class B8 to class B2 may require full planning permission. However, some properties may qualify under Permitted Development Rights (PDR), allowing certain types of use changes without the need for a full application. It’s essential to confirm whether your specific project qualifies for PDR or if planning permission is required. To explore this further, you can read our guide on Can I Change the Use of My Property Without Planning Permission?.

    3. How do conservation areas or Article 4 Directions affect my B2 Change of Use application?

    Properties located within conservation areas or subject to Article 4 Directions face stricter regulations, potentially preventing or restricting changes of use without planning permission. These protections are designed to preserve the character and appearance of specific areas. To understand how these might impact your project, check out our article on What is an Article 4 Direction, and How Could It Affect Your Change of Use Project?.

    4. Why should I seek pre-application advice?

    Getting pre-application advice is a smart way to enhance the success of your planning application. This process allows you to identify potential issues early on, giving you the opportunity to make any necessary changes before your formal submission. Before you dive into the planning process, pre-planning advice can be incredibly helpful. Seeking professional guidance early on, including feedback from visiting members or consultants, can save you time and money by highlighting potential challenges and providing a clearer path to approval. Learn more about the benefits in our article on Benefits of Seeking Pre-Application Advice for Change of Use Projects.

    5. What architectural drawings do I need for a B2 Change of Use project?

    Architectural drawings are crucial for detailing the existing and proposed layouts of the building, including any structural changes required for the class B2 conversion. These drawings must comply with local regulations and accurately reflect the changes being made to the property. It’s highly recommended to hire an architect to ensure these drawings meet the necessary standards. For more information, refer to our guide on Why Hiring an Architect Can Help with Planning Architectural Drawings for Change of Use Projects.

    6. What are the challenges involved in a B2 Change of Use application?

    Common challenges include ensuring compliance with environmental regulations, noise and air quality assessments, and potential opposition from neighbouring properties. Each class B2 conversion project has its own set of challenges, depending on the location and scope. A comprehensive planning application, backed by professional advice, can help mitigate these challenges. Check out our Common Pitfalls to Avoid in Change of Use Applications for more insights.

    7. How long does the B2 Change of Use application process take?

    The processing time for a class B2 Change of Use application can vary based on the project’s complexity and the local council’s workload. Typically, you can expect a decision within 8 to 13 weeks. However, seeking pre-application advice can help speed up the process by identifying potential issues early on. For a more specific timeline based on your particular situation, it’s advisable to consult with a planning expert. You can find more information here.

    8. Can I apply for a B2 Change of Use if the property is in a residential area?

    Applying for a class B2 Change of Use in a residential area is possible, but it can present additional challenges. Local authorities will typically assess the potential impact on nearby residential areas, considering factors such as noise, traffic, and pollution. To improve the likelihood of approval, it’s important to carefully address these concerns in your application. We can assist you in navigating these specific challenges and provide tailored guidance to help strengthen your submission.

    9. What supporting documents do I need for a B2 Change of Use application?

    Along with your architectural drawings, you may need to provide additional documents, such as environmental impact assessments, transport studies, and noise surveys. These documents help to ensure that your change of use will not negatively impact the local environment or community. Homz’s team can help you gather and organize all required documentation for a smooth application process.

    10. What happens if my B2 Change of Use application is rejected?

    If your application for a B2 Change of Use is rejected, you have the option to appeal the decision. The first step would be to consult with your planning consultant to understand the reasons behind the rejection. From there, we can work with you to address the concerns raised and potentially resubmit the application or adjust the plans accordingly. You can find more information here.

    11. Can I change the use of a listed building to B2?

    Changing the use of a listed building to B2 is generally more complex due to the extra protections in place to preserve historic properties. Planning authorities will closely evaluate the impact of the change on the building’s character and structure. You will likely need to provide detailed conservation reports and a sensitive design approach. At Homz, we have experience working on listed building projects and can offer expert guidance on these types of applications.

    12. Will my B2 Change of Use application be impacted by the local community?

    Yes, local community feedback can influence the outcome of your B2 Change of Use application. If there are objections from neighbours or local residents, the council will consider them in the decision-making process. It’s essential to anticipate potential objections and address them proactively in your application, especially for issues like traffic, noise, or environmental concerns.

    13. How do I know if my B2 Change of Use project meets local zoning regulations?

    Zoning regulations are crucial in determining whether your B2 Change of Use is permissible. These regulations specify which types of uses are allowed in specific areas, and deviations can require special permission or a change in zoning. Working with a local planning consultant can help you navigate these regulations and ensure that your project complies with local zoning laws.


  • All Things You Need to Know About HMO Licences: A Comprehensive Guide to HMO Licensing and Certifications

    All Things You Need to Know About HMO Licences: A Comprehensive Guide to HMO Licensing and Certifications

    [vc_row columns=”1″ height=”auto”][vc_column][vc_column_text]

    As a private landlord, maximising your rental income is essential. Letting out properties to multiple tenants can be an attractive option. However, if you plan to rent your house to tenants from different households, it’s crucial to secure a House in Multiple Occupation (HMO) licence.

    Discover all you need to know about HMO properties, including their definition, license types, requirements, and essential certifications for landlords, in our comprehensive article. Trust us to simplify this challenging and complex process, providing you with the expertise you need to navigate the HMO property market with ease.

    Furthermore, To increase your chances of getting approval for your HMO planning permission applications, read our article ’10 Critical Reasons Your HMO Conversion Planning Permission Could Be Rejected.’ Our other article, ‘Navigating the Regulatory Landscape of HMO Consents in the UK’ can guide you towards a successful HMO application in the UK by helping you understand the difference between Licensing and Planning Permission.

    What is a House in Multiple Occupation (HMO):

    A House in Multiple Occupation (HMO) is a type of residential property where shared common areas are utilised by more than one household. This means that tenants share toilet, bathroom, or kitchen facilities, and rent is usually paid by at least one tenant directly or through their employer. For those seeking more detailed information about HMOs, we encourage you to visit our HMO page.

    Understanding HMO Licensing: Do You Need One?

    If you are a landlord who rents a property to multiple tenants, you may be required to obtain an HMO license. The criteria for requiring a licence can differ depending on the number of occupants and their relationships. If your property accommodates five or more unrelated individuals, obtaining an HMO licence is mandatory. It is important to note that avoiding obtaining an HMO license can result in legal consequences and fines. It is recommended to check with your council to confirm if your small HMO requires licensing.

    HMO License Types: How to Choose the Right One for Your Property

    When considering which type of license is best suited to your needs, it can be useful to identify the specific situations in which a particular type of licence may be required. By doing so, you can make an informed decision and ensure that you are in full compliance with any necessary regulations or requirements.

    [/vc_column_text][vc_tta_accordion][vc_tta_section title=”1. Mandatory licensing of large HMOs”][vc_column_text]

    This applies to large HMOs – where there are five or more occupants on the property, forming more than one household. These HMOs must follow the national minimum sizes for rooms used as sleeping accommodations, and landlords are required to follow council refuse schemes.

    [/vc_column_text][/vc_tta_section][vc_tta_section title=”2. Additional Licensing”][vc_column_text]

    This is when a council imposes a policy that requires other sizes of HMOs to be licensed (like smaller HMOs with fewer tenants). Councils are entitled to bring in new rules at any time, and can ask for all HMOs to be licensed.

    [/vc_column_text][/vc_tta_section][vc_tta_section title=”3. Selective Licensing”][vc_column_text]

    Selective licensing is a local scheme that can affect all rental properties in the area, determined by the borough, regardless of their size, number of storeys, or number of occupants.

    [/vc_column_text][/vc_tta_section][vc_tta_section title=”4. Licensing of S257 HMOs”][vc_column_text]

    Certain councils have integrated section 257 HMOs into their Additional licensing framework.

    These buildings have undergone conversion into self-contained flats, yet their conversion did not meet the relevant Building Regulations at the time, and this non-compliance persists.

    Moreover, less than two-thirds of the flats within these buildings are occupied by their owners.

    It’s important to highlight that some councils have enforced their Additional licensing program (s257) for properties where the proportion of owner-occupied flats is below 50%.

    [/vc_column_text][/vc_tta_section][/vc_tta_accordion][/vc_column][/vc_row][vc_row columns=”1″ height=”auto”][vc_column][vc_column_text]

    HMO Licensing Standards and Requirements

    In order to guarantee that HMO properties meet specific standards, most councils have established a set of guidelines that must be followed. To help you maintain compliance, we have developed a general specification that you can consult. We have developed a very useful HMO Licence Checklist for you to review before to head with your licensing process. Click here to download the whole list:

    PLEASE NOTE EACH COUNCIL HAS DIFFERENT REQUIREMENTS, MAKE SURE YOU CHECK IN WITH YOUR COUNCIL’S LICENCE TEAM.

    It’s crucial to promptly undertake all necessary measures to meet the HMO standards set by the Council within the specified timeframe. If you have questions and don’t know where to start in your HMO Licence process, our professionals can help you. Contact us today to discuss your HMO application and plans, and let us help you achieve your goals.


    1. Accommodation and Occupancy

    Exploring the legal landscape governing accommodations and occupancy, particularly in the context of HMOs. This involves understanding landlord-tenant laws, safety regulations, and licensing requirements specific to HMOs.

    [/vc_column_text][vc_tta_tour][vc_tta_section title=”Addressing Infractions”][us_text text=”The license holder is tasked with swiftly addressing any breaches in occupancy. Upon notification, the local housing authority permits a maximum of 18 months for rectification.”][/vc_tta_section][vc_tta_section title=”Accommodation Definition”][vc_column_text]

    The number of individuals occupying a room for sleeping does not encompass tenants’ guests. Any room consistently utilised for sleeping purposes is categorised as ‘sleeping accommodation,’ regardless of its other functions.

    For HMO accommodation, the floor area must not fall below 6.51 square meters for one individual and 10.22 square meters for two occupants, with discrepancies across boroughs. Exclusions from measurement include en-suite facilities and areas with ceiling heights below 1.5 meters.

    [/vc_column_text][/vc_tta_section][vc_tta_section title=”Limits on Occupancy”][us_text text=”The license is obligated to ensure that the number of individuals residing in the property does not exceed the prescribed limit as per the license. Occupancy levels should correspond with the amenities available in the property and the size of the rooms, as determined by the Council during the licensing approval.”][/vc_tta_section][/vc_tta_tour][/vc_column][/vc_row][vc_row columns=”1″][vc_column][vc_column_text]

    2. Tenancy Management

    Examining the rights and obligations of tenants residing in various accommodations, including HMOs. This involves understanding their entitlements to safe living conditions, privacy, and the responsibilities related to property care and rent payments.

    [/vc_column_text][vc_tta_tour][vc_tta_section title=”Written Occupation Terms”][vc_column_text]

    It is mandatory for the license holder to supply HMO tenants with a written statement detailing the terms of their occupancy, whether through a tenancy agreement or a license agreement. Upon request, a copy of this statement must be provided to the Council within 14 days.

    [/vc_column_text][/vc_tta_section][vc_tta_section title=”Tenant Reference Verification”][us_text text=”The license holder is required to conduct comprehensive reference checks on prospective tenants, evaluating their background, credit history, and right-to-rent status prior to their occupancy. Upon request, the Council must be provided with a copy of these references within 14 days.”][/vc_tta_section][vc_tta_section title=”Deposit Safeguarding”][us_text text=”It is mandatory for the license holder to safeguard tenants’ deposits under an assured shorthold tenancy agreement by placing them in a government-approved tenancy deposit scheme, with tenants duly informed of this arrangement.”][/vc_tta_section][/vc_tta_tour][vc_column_text]

    3. Complaints and Anti-Social Behaviour Procedure

    Analyzing the social dynamics within accommodations and their impact on communities. This includes considering factors such as neighborhood cohesion, cultural diversity, and the role of shared living spaces in fostering community relationships.

    [/vc_column_text][vc_tta_tour][vc_tta_section title=”Definition and Procedure”][vc_column_text]

    Anti-social behaviour refers to actions by tenants or visitors that are likely to cause a nuisance or annoyance to others, as well as behaviour involving the premises for illegal purposes.

    -At the beginning of their tenancy, furnish tenants with a written procedure outlining the process for addressing complaints and managing instances of anti-social behaviour.

    -Conduct quarterly inspections of the property.

    -Ensure tenants adhere to the terms of their tenancy agreement.

    -Notify tenants from the outset that engaging in anti-social behaviour may lead to eviction.

    [/vc_column_text][/vc_tta_section][vc_tta_section title=”Preventing”][vc_column_text]

    -Request that occupants disclose any unspent criminal convictions.

    -Commit to responding to reference requests from other license holders within 21 days.

    -Conduct property inspections no less than quarterly to monitor compliance and address any concerns.

    Ensure tenants understand the repercussions of engaging in anti-social behaviour.

    [/vc_column_text][/vc_tta_section][vc_tta_section title=”Handling”][vc_column_text]

    -Notify tenants in writing of any allegations of anti-social behaviour within 14 days of receipt.

    -Monitor allegations for a period of 28 days; if the behaviour persists, issue a warning letter within 7 days.

    -Should the behaviour persist beyond 14 days from the issuance of the warning letter, initiate legal eviction proceedings.

    [/vc_column_text][/vc_tta_section][vc_tta_section title=”Reporting”][vc_column_text]

    -Maintain records of letters or notes pertaining to anti-social behaviour for a duration of 3 years.

    -Upon request, promptly provide such documentation to the Council within a 28-day period.

    [/vc_column_text][/vc_tta_section][/vc_tta_tour][vc_column_text]

    4. Wet Areas Requirements

    Wet areas, such as kitchens, bathrooms, and utility rooms, in Houses in Multiple Occupation (HMOs) are subject to specific regulatory requirements to ensure the safety, hygiene, and comfort of occupants. These requirements typically aim to prevent health hazards, maintain cleanliness, and minimize the risk of accidents.

    [/vc_column_text][vc_tta_tour][vc_tta_section title=”Kitchen Facilities Standards”][vc_column_text]

    -When it comes to kitchen facilities, gas or electric cookers should include, at minimum, an oven, a grill, and four burners.

    -Cookers need to be positioned with sufficient floor space and away from doorways.

    -A refrigerator with a capacity of at least 0.15 cubic metres should be provided for each occupancy.

    [/vc_column_text][/vc_tta_section][vc_tta_section title=”Sink and Drainer Standards”][vc_column_text]

    -A base unit should support a stainless steel sink with an integral drainer, meeting a minimum size of 1000mm x 600mm.

    -The sink must have a steady supply of both hot and cold water, correctly linked to the drainage system.

    -It’s essential to install a tiled splashback with a minimum height of 300mm behind the sink.

    A hand wash basin does not fulfil the requirements of a sink.

    [/vc_column_text][/vc_tta_section][vc_tta_section title=”Bath/Shower Room Needs”][vc_column_text]

    -It’s recommended that each occupant has its own bath or shower.

    -In cases where separate facilities aren’t feasible, there should be at least one bath or shower for every five individuals, with regular maintenance ensured. 

    Minimum dimensions for:

    • Bath: 1700mm x 700mm
    • Shower: 800mm x 800mm

    -Each bath/shower room must also include a hand wash basin with dimensions no less than 500mm x 400mm.

    -The flooring in these rooms should be designed to be non-slip for safety purposes.

    -Water closets must be situated indoors, ensuring privacy, and constructed with smooth, non-absorbent surfaces that facilitate easy cleaning.

    [/vc_column_text][/vc_tta_section][vc_tta_section title=”Lighting and Ventilation”][vc_column_text]

    -It’s imperative to ensure that all wet areas are equipped with proper artificial lighting and ventilation.

    [/vc_column_text][/vc_tta_section][/vc_tta_tour][vc_column_text]

    5. Additionally, Other Points You Need to Do

    In addition to those explained above, there are other important topics to which you should pay attention during the HMO license management process.

    [/vc_column_text][vc_tta_tour][vc_tta_section title=”Property Security Measures”][vc_column_text]

    -Ensure all access points, including locks and latches, are in good working condition.

    -Fit the front door with a mortice lock rated to a five-lever security level.

    -Provide written instructions to occupants regarding any changes to the burglary alarm code.

    -Replace relevant locks if keys are not returned by previous tenants before new occupants move in.

    -Maintain cleanliness and keep common areas unobstructed, while clearly indicating ‘no smoking’ and prohibiting sleeping in these areas.

    [/vc_column_text][/vc_tta_section][vc_tta_section title=”Waste & Pest Management”][vc_column_text]

    -Maintain responsible waste storage and disposal practices, ensuring a  supply of bins.

    -Provide tenants with information on waste management procedures within 7 days of their tenancy commencement.

    -Maintain a pest-free environment both within the property and its external areas.

    -Promptly address reported pest infestations within 7 days, employing effective management strategies.

    [/vc_column_text][/vc_tta_section][vc_tta_section title=”Exterior Maintenance”][vc_column_text]

    Maintain the exterior, including the roof, walls, drainage, gardens, fencing, paths, and outbuildings, in a satisfactory decorative condition and state of repair, ensuring that outbuildings are not used for sleeping.

    -Address Council-identified disrepair promptly, using reputable professionals for safe repairs, and provide tenants with written repair confirmations to be submitted to the Council within 14 days upon request.

    [/vc_column_text][/vc_tta_section][vc_tta_section title=”Fire Safety”][vc_column_text]

    -Confirm that main entrance/exit doors and unit doors can be opened from the inside without requiring a key.

    -Ensure residents are thoroughly briefed on fire procedures and display easily understandable fire routine notices.

    -Equip every kitchen with a fire blanket that meets current British standards.

    -Keep all fire escape routes clear and unobstructed.

    [/vc_column_text][/vc_tta_section][vc_tta_section title=”Heating System”][vc_column_text]

    -Install a sufficient fixed heating system equipped with adjustable controls, capable of maintaining habitable rooms at a minimum temperature of 21°C.

    [/vc_column_text][/vc_tta_section][/vc_tta_tour][vc_column_text]

    6. Safety and Required Certificates / Reports

    Ensuring safety in Houses in Multiple Occupation (HMOs) involves obtaining various certificates and reports to verify compliance with regulatory standards.

    [/vc_column_text][vc_tta_tour][vc_tta_section title=”Fire Detection and Alarm System Report”][vc_column_text]

    -Carbon monoxide alarms should be installed in living areas including halls and landings.

    -Install hard-wired smoke alarms on every story with living space or a bathroom, equipped with battery back-up.

    -For larger HMOs, biannual servicing is advised, while smaller ones may require annual servicing.

    Maintain continuous operation of fire precautions, including fire doors, alarms, and emergency lighting systems.

    [/vc_column_text][/vc_tta_section][vc_tta_section title=”Gas Safety Certificate (CP12)”][vc_column_text]

    -This annual certificate ensures the safety testing of gas appliances within the property, distinct from boiler servicing.

    -Provide the local housing authority with a gas safety certificate obtained within the last 12 months annually.

    -If alerted to a safety risk, submit a new Gas Safe certificate to the Council within 14 days.

    -Submit a new test/servicing report to the Council within 14 days upon request.

    [/vc_column_text][/vc_tta_section][vc_tta_section title=”Fire Risk Assessment”][vc_column_text]

    Legally required under the Regulatory Reform (Fire Safety) Order 2005 to ensure safety for occupants and visitors.

    [/vc_column_text][/vc_tta_section][vc_tta_section title=”Electrical Installation Condition Report (EICR)”][vc_column_text]

    -Furnish the Council with a Domestic Electrical Installation Periodic Report, dated within the past 5 years, within 28 days upon request.

    -Act on Council recommendations requiring urgent attention within 28 days of receiving the report.

    -Conducted every 3, 5, or 10 years, this report assesses the condition of electrical wiring within the property.

    [/vc_column_text][/vc_tta_section][vc_tta_section title=”Portable Appliance Test (PAT)”][vc_column_text]

    -An annual safety check for portable electrical appliances provided as part of the tenancy.

    -It is the responsibility of the license holder to upkeep all provided electrical appliances.

    -Ensure that all electrical appliances are both safe and operational.

    -Upon request, provide the Council with test reports and Portable Appliance Test (PAT) reports within 14 days.

    [/vc_column_text][/vc_tta_section][vc_tta_section title=”Energy Performance Certificate (EPC)”][vc_column_text]

    Although controversial, EPCs are vital. Aim for a grade E or higher, with validity typically lasting 10 years.

    [/vc_column_text][/vc_tta_section][vc_tta_section title=”Emergency Lighting Inspection and Test Certificate”][vc_column_text]

    Recommended every six months by a qualified professional.

    [/vc_column_text][/vc_tta_section][vc_tta_section title=”Declaration of Furniture Safety”][vc_column_text]

    -All furniture in the HMO must meet the requirements of the Furniture and Furnishings (Fire) (Safety) Regulations 1988.

    -Provide a declaration confirming furniture safety to the authority within 14 days upon request.

    [/vc_column_text][/vc_tta_section][/vc_tta_tour][/vc_column][/vc_row][vc_row columns=”1″ height=”auto”][vc_column][vc_column_text]

    HMO Plans for Licensing 

    When preparing your property for an HMO Licensing Application, it’s important to showcase the improvements you’ve made in your HMO plans and layouts. To ensure accuracy, it’s best to have an expert team process your plans, including the necessary survey. With our team’s help, you can be confident that your plans will be processed in the most accurate way possible.

    Here are the elements required for inclusion in your HMO plans when submitting your HMO licensing application:

    [/vc_column_text][/vc_column][/vc_row][vc_row color_scheme=”footer-bottom” columns=”3″ columns_gap=”1rem” height=”small” conditions=”%5B%5D” css=”%7B%22default%22%3A%7B%22border-radius%22%3A%22px%22%2C%22border-left-width%22%3A%220%22%2C%22border-top-width%22%3A%220%22%2C%22border-bottom-width%22%3A%220%22%2C%22border-right-width%22%3A%220%22%2C%22border-color%22%3A%22%231a1a1a%22%7D%7D”][vc_column width=”1/3″][us_text text=”• Key structural elements: chimney breasts, bay windows, and staircases.”][/vc_column][vc_column width=”1/3″][us_text text=”• Label the rooms (e.g., lounge, kitchen, bedroom).”][/vc_column][vc_column width=”1/3″][us_text text=”• Specify the approximate floor area for each room.”][/vc_column][/vc_row][vc_row height=”small” color_scheme=”footer-bottom” columns=”3″ columns_gap=”1rem”][vc_column width=”1/3″][us_text text=”• Use symbols to indicate main features and facilities (e.g., doors, bath, cooker).”][/vc_column][vc_column width=”1/3″][us_text text=”• Show 30-minute fire doors with smoke seals (FD30s) appropriately.”][/vc_column][vc_column width=”1/3″][us_text text=”• Show the location of emergency lighting (EL) fixtures.”][/vc_column][/vc_row][vc_row height=”small” color_scheme=”footer-bottom” columns=”3″ columns_gap=”1rem”][vc_column width=”1/3″][us_text text=”• Show the placement of smoke detectors (S) and smoke detectors with sounders (S).”][/vc_column][vc_column width=”1/3″][us_text text=”• Show the position of fire blankets (FB) in the kitchen area.”][/vc_column][vc_column width=”1/3″][us_text text=”• Display powder fire extinguishers (PFE), water-type fire extinguishers (WFE), and other type of fire extinguisher (OFE).”][/vc_column][/vc_row][vc_row columns=”1″][vc_column][vc_column_text]

    Unlock the Full Potential of Your HMO: Let Us Handle Your License, Plans and Certificates!

    Simplify the complexities of HMO licensing and planning with Homz. Our dedicated team specialises in guiding you through every step of the process, ensuring a seamless experience from start to finish. Whether you’re embarking on an HMO conversion or managing existing HMO plans, we provide expert support tailored to your needs. From securing planning permission to navigating compliance with regulations such as HMO room sizes, space standards, and Article 4 direction, we handle it all with precision and efficiency. Contact us today to discuss your HMO application and plans, and let us help you achieve your goals.

    Note: Please make sure you double-check with your council’s HMO Licence requirements before taking any action.

    [/vc_column_text][/vc_column][/vc_row]

  • 10 Critical Reasons Your HMO Conversion Planning Permission Could Be Rejected: Don’t Apply Without Learning These! – Homz UK

    10 Critical Reasons Your HMO Conversion Planning Permission Could Be Rejected: Don’t Apply Without Learning These! – Homz UK

    [vc_row columns=”1″][vc_column][vc_column_text]

    Investing in an HMO property can be a lucrative opportunity, but getting planning permission is a crucial step that can make or break your investment. If your HMO application proposal is rejected, it can lead to financial losses and disrupt your investment plans. That’s why it’s essential to consider all the reasons why your application could be rejected by the local planning authority (LPA).

    As Homz UK, we are working as an HMO agent and planning consultants having completed more than 1000 projects in the UK nationwide, we offer wide expertise in planning and licencing paperwork for your applications; reach out to us today and let’s get your process started!

    Have you already checked with your LPA if your property falls within the Conservation area or if Article 4 Direction is being implemented? Every council has different policies for HMO planning applications. If your property is in a Conservation Area or your council operates Article 4 then your permitted development rights are removed concerning conversions to houses in multiple occupations. It’s best if you check the prerequisites before you invest, contact us to get professional advice. We have briefly explained the most critical points to take whilst you are planning to apply for HMO planning application or HMO Licencing in the UK on our HMO Planning Permission page on our website.

    We’ve completed hundreds of successful HMO conversion projects, including Article 4 Direction area and Conservation Area throughout the UK. In this article, we’ll discuss the top ten common reasons for HMO rejection in planning permission and how architects can help you avoid unnecessary setbacks. This article will also give you a comprehensive approach to planning regulations, potential impacts, necessary evidence and potential reasons to object to HMO application.

    Keep reading to stay informed, and learn more!

    10 Reasons To Object to HMO Application

    1. HMO Density Rate in the Surrounding Area: 

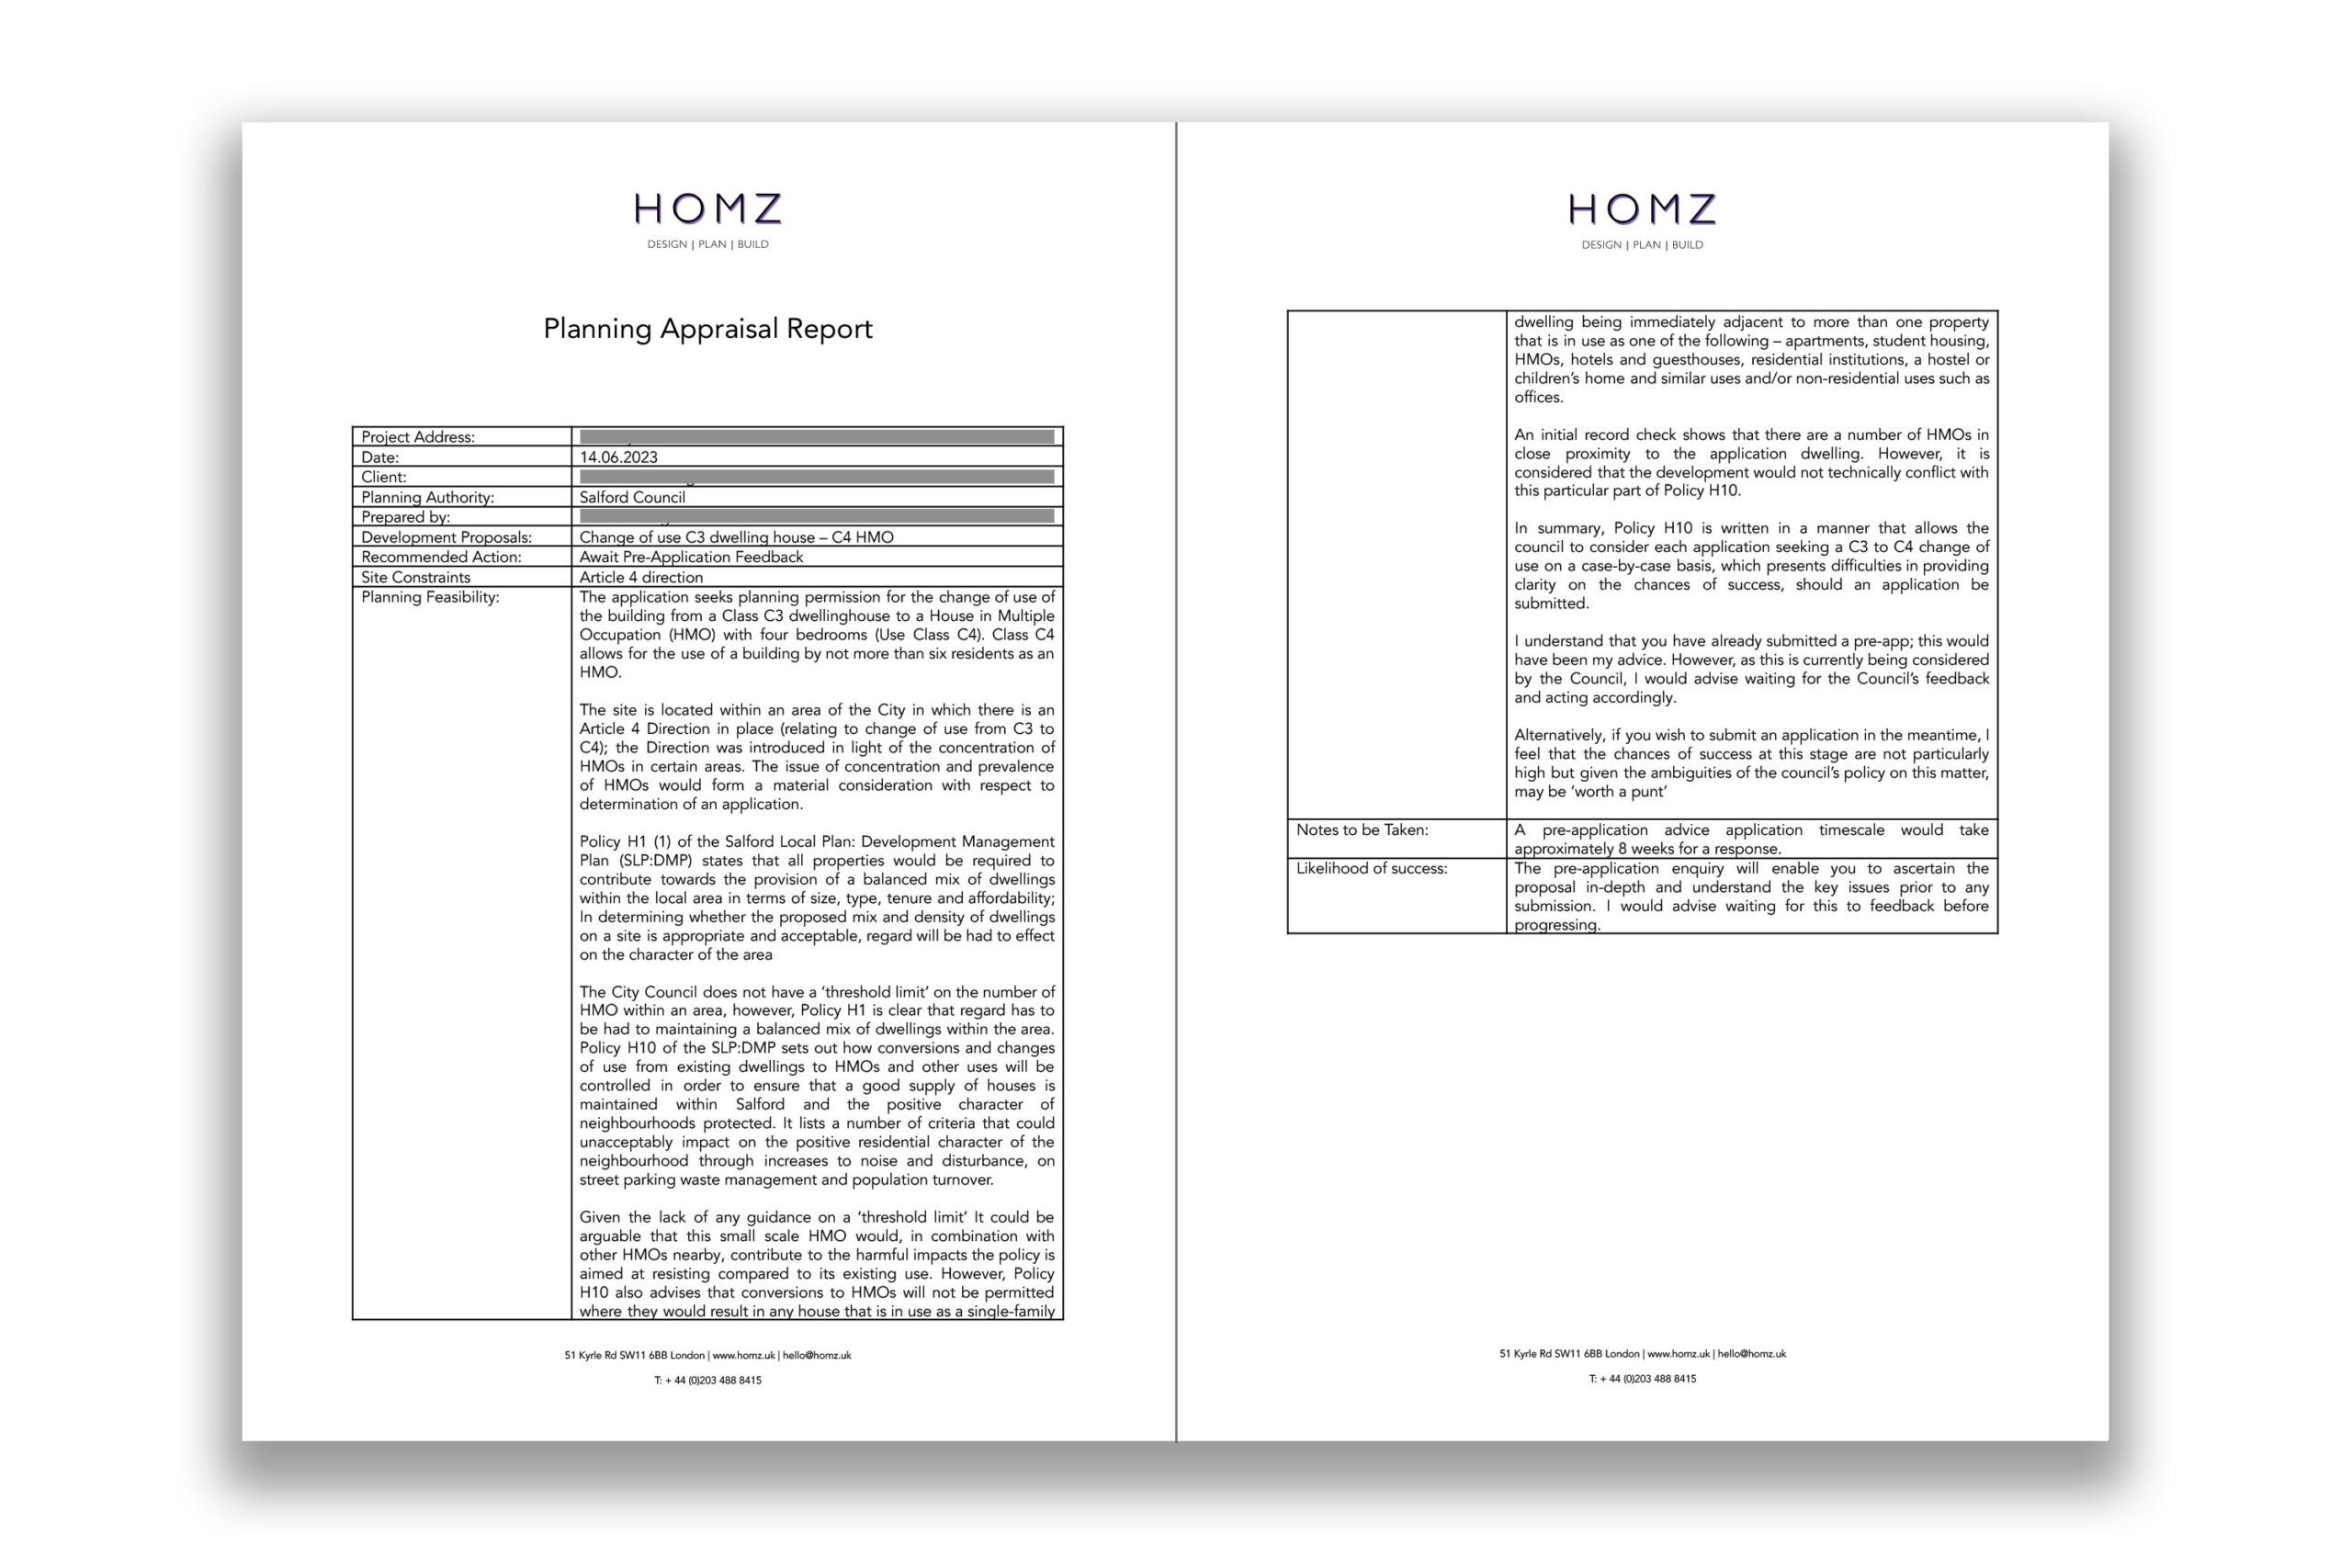
    The recent surge in HMOs has prompted councils to take action by introducing new rules and regulations. For example, In the UK, it is currently permissible to convert a single dwelling house into a small HMO (C3 to C4 planning permission) shared by at least three people up to six unrelated residents without planning permission. However, the local planning authority has the power to refuse the planning permission if there is strong evidence such as the loss of a family house or community cohesion to justify it. This is achieved through an Article 4 direction under the Town and Country Planning (Permitted Development), which enables the local authorities to regulate land use and protect the interests of the community.

    When considering HMO planning applications, the local council takes into account the density of nearby HMOs. If there are already a high number of HMOs in the area, the likelihood of rejection increases. Therefore, it is important to conduct a thorough survey of the area and ensure that your property meets all requirements and complies with regulations. Our expert town planners and architects are here to support in you guiding through the planning permissions with supporting evidence based on valid grounds.

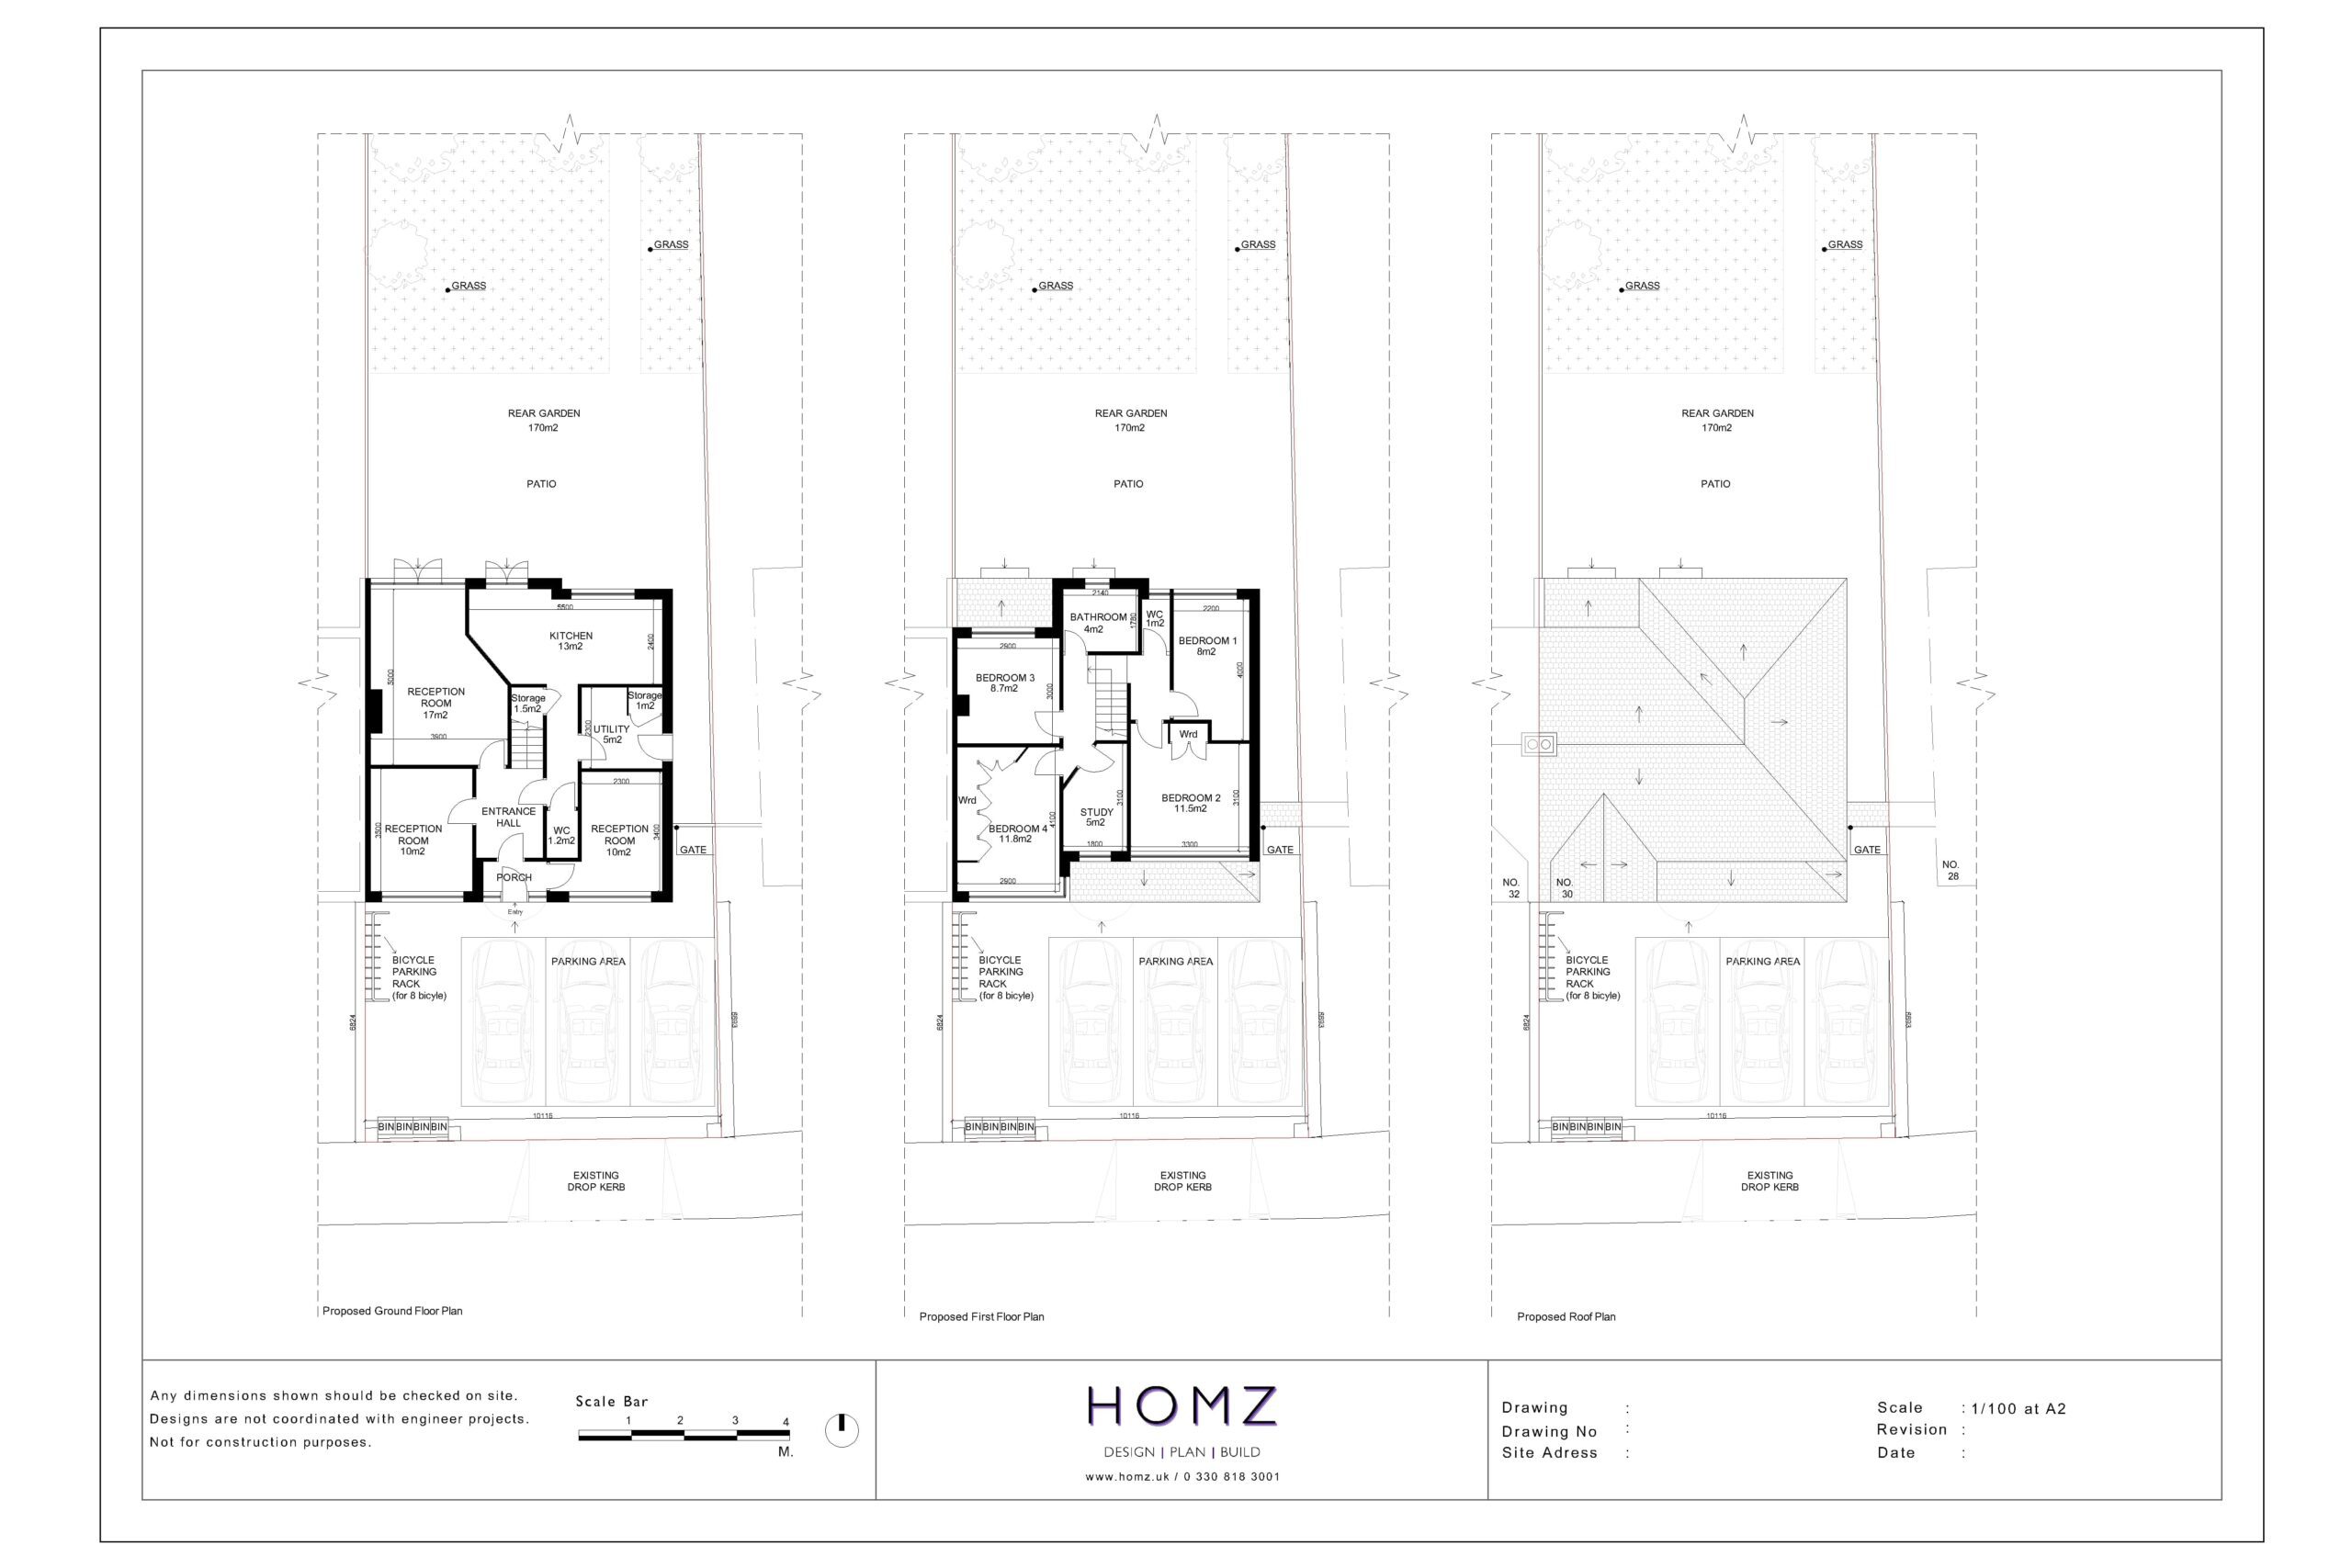
    Homz Retrospective Planning Application

    2. Importance of Being in a Listed Building, Conservation Area and Article 4 Direction: 

    If your HMO property is located in a Listed Building, Conservation Area and Article 4 Direction, there may be additional requirements you need to comply with before your application is approved. In this case, your permitted development rights are removed and the council might be requesting additional Specialist Reports and Assessments to be submitted alongside your application documents.

    Many DIY planning applications fail due to a lack of substantial supporting documentation, so if you don’t want to lose time and money it’s best to work with the professionals to get your HMO planning consent and HMO Licence. We are working as an HMO agent with having completed more than 750 projects in the UK nationwide, we offer wide expertise in planning and licencing paperwork for your applications.

    3. Decisions and Requirements of the Local Municipality for the HMO: 

    Renting out a property as a House in Multiple Occupation (HMO) can be a profitable venture for landlords. However, it is essential to bear in mind that there are specific requirements and restrictions set by councils that must be strictly adhered to. These requirements may vary from one area to another and are mandatory for obtaining planning permission. For instance, the first HMO licence application must meet certain standards.

    Failing to comply with rules can lead to hefty fines or legal action, which can be a nightmare for landlords. Therefore, it is crucial to conduct thorough research and seek professional support to ensure that the HMO property operates within the legal framework. Ultimately, working with professionals is the key to meeting all the requirements and ensuring a successful HMO venture.

    Enforcement Notice Letter by Homz

    4. HMO Space Standards: 

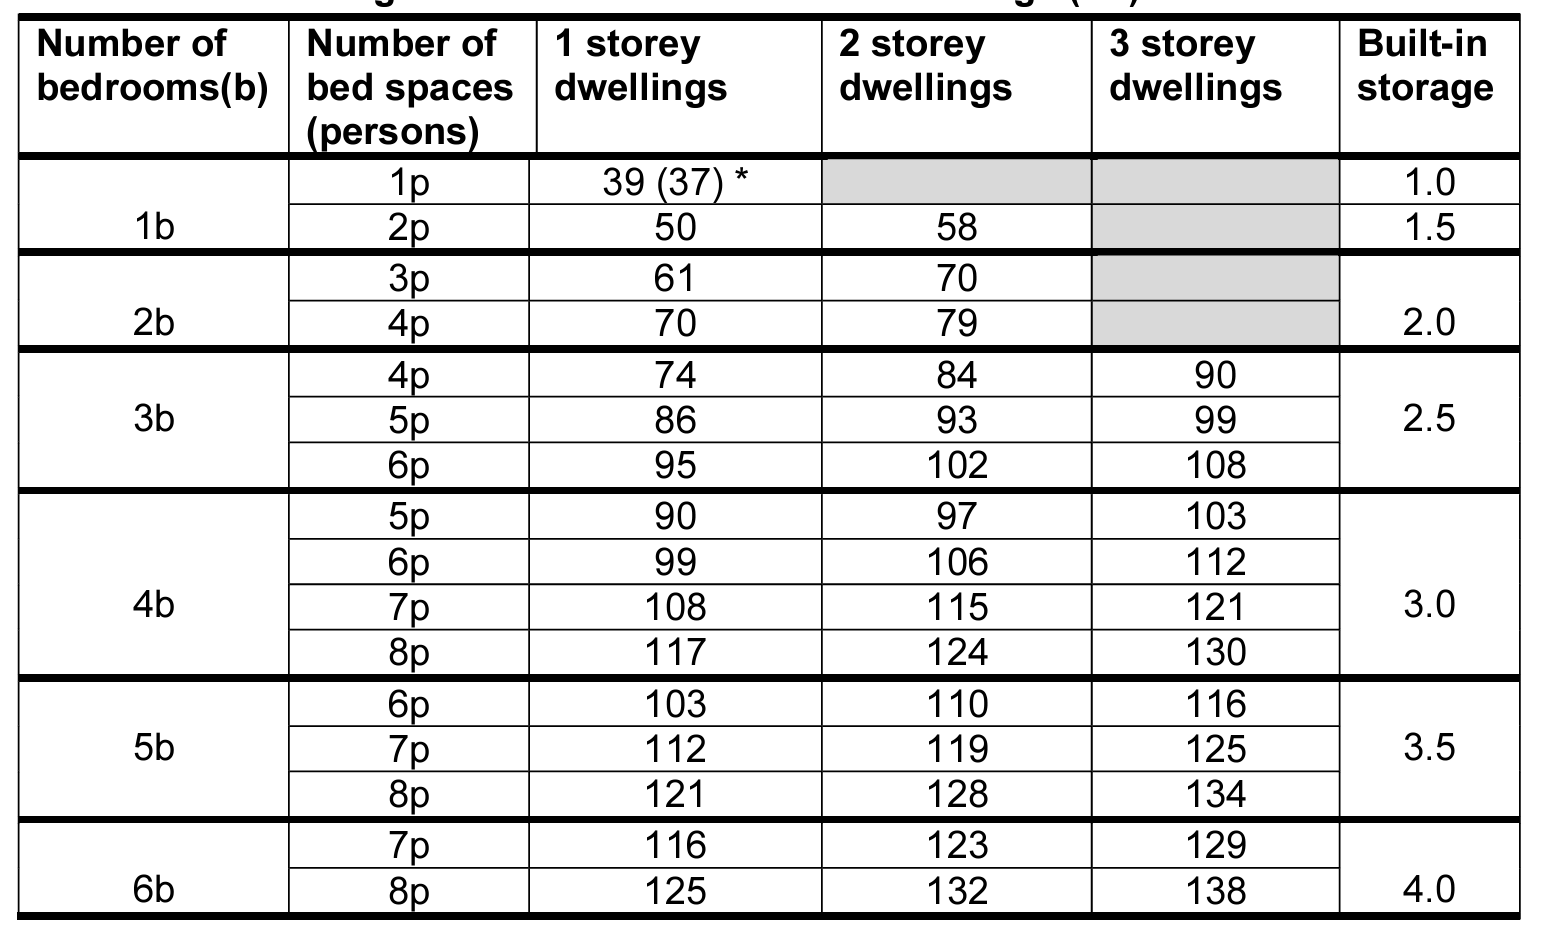
    Your HMO property must meet certain technical space standards, such as room sizes, square meters, and common area requirements per person. For example; any part of the room where the height is under 1.5 m cannot be counted, so if your property has bedrooms under the slope of the roof, check the sizes carefully to make sure you’re legally able to let them.

    It is important to note that regulations regarding HMO space standards may differ from one council to another. Furthermore, the space requirements may also vary depending on the number of occupants on the property. Therefore, seeking the guidance of professionals is highly recommended to ensure that your HMO plans comply with the applicable regulations. Our architects will guide you on how to maximise the space and generate the best layout with their vast knowledge to increase the ROI of your HMO investment.

    In a House of Multiple Occupation (HMO), the communal areas refer to the shared spaces such as the sitting room, dining room or area, utility rooms, and larger bedrooms with sofas. The size of these communal spaces should be determined based on the number of tenants residing in the property. If there are more tenants, then larger communal areas are required to ensure adequate space for everyone. Both the size of the kitchen and bathrooms will depend on the number of tenants living on the property. Our qualified architects support all HMO landlords and take you step-by-step to ensure your property complies with the standards.

    Table: UK Technical housing standards, Department for Communities and Local Government, 2015.

    5. Too Many HMO Rooms Offered Relative to Capacity: 

    When applying for an HMO property, it’s important to ensure that the appropriate number of rooms are available to meet the required capacity. The local council will assess your property’s capacity and compare it to the number of rooms you offer. There are certain rules regarding minimum gross internal floor areas and the number of rooms that may vary from council to council. If the number of rooms is too high, your application may be rejected. To ensure your HMO plans meet these rules, it’s best to work with talented architects who can help make sure your application is approved. Offering too many rooms and tenants can also impact local residents with noise issues. These concerns can be altered by submitting relevant Surveys and Assessments to address the noise levels to prove the relevant regulations are met. This would eliminate any further objection to an HMO.

    6. Proximity to Public Transportation Facilities:

     For regions like London, the proximity of your HMO property to public transportation facilities is an essential consideration. Ensure that your property is located near public transport to avoid your application being rejected. It’s essential to consider the needs of your potential tenants and provide them with convenient transportation options. This will also make your HMO investment lucrative and sustainable.

    7. Availability of Car and Bicycle Parking Spaces: 

    The local council will assess the availability of car and cycle parking for your HMO property and rules may vary depending on the council. For example; As per London Plan policy T5, HMOs are required to provide cycle parking spaces for their residents and visitors. The policy mandates one long-stay space per occupant and two spaces for visitors if the HMO has five or more residents. Moreover, the quality of the cycle parking provision must meet the latest London Cycling Design Standards. Therefore, it is crucial to ensure that your HMO property needs strain local infrastructure and meet necessary cycle and car parking standards to avoid any legal implications.

    Supporting evidence that you submitted within your planning application plays crucial importance at this point in overcoming parking issues, noise and negative impacts. Our expert Town Planners can help with this process and guide all throughout the planning permission applications.

    8. Garbage and Recycling: 

    In recent years, local authorities have significantly tightened local planning policies and regulations surrounding waste management and recycling. These regulations are now much stricter and more detailed, and failure to comply with them can result in a high likelihood of rejection. This is particularly pertinent for those who own HMOs, where deficiencies in waste management can be a major issue.

    To ensure compliance, all waste receptacles must be contained within the grounds in an attractively designed shelter that is suitable for both storage and collection. In addition, these receptacles must be easily accessible to both residents and waste collection services. Compliance with local waste authority guidelines is also essential. By following these regulations, HMO owners can help ensure the sustainability of their properties and avoid potential fines, rejection or objection.

    9. The Importance of Being in a Flood Risk Area or Not:

    If you are planning to apply for planning permission for the development of a House in Multiple Occupation (HMO) property, it is important to note that if it is located in a flood risk area, your application may be rejected. To avoid the disappointment of having your application turned down, it is essential to be aware of this issue and seek guidance from professionals. Keep in mind that different councils and local communities may have varying practices and requirements for properties situated in special areas. To increase your chances of success, make sure to obtain the right professional advice before submitting your HMO planning application.

    10. The Tenant Typology You Suggest Does Not Fit with the Area: 

    As the density of HMOs (houses of multiple occupations) continues to increase, councils are taking action to regulate them. One such measure involves paying close attention to the types of tenants proposed in HMO applications and their environmental compatibility. If the council determines that the tenant typology you propose does not align with the area, your application may be rejected. Therefore, it is crucial to conduct thorough research of the area and ensure that your tenant typology is suitable for the location. To achieve this, working with experienced planners can help you provide the correct evaluation criteria and prepare the appropriate application file. Ultimately, understanding the needs of the local community and providing suitable accommodation to potential tenants is essential in this process.

    Penalties for Operating an HMO Property Without a License: What You Need to Know

    Keep in mind that failing to obtain the necessary licence for your HMO or violating any of the licence conditions can result in severe consequences.

    • If the local council conducts an inspection and discovers any issues, you could face a hefty fine of up to £30,000 without any court proceedings.
    • Moreover, you may be slapped with a Rent Repayment Order, which means you’d have to give back up to a year’s rent to your tenant.
    • Worst of all, you may even receive a banning order that prohibits you from renting out properties altogether.

    So, make sure you obtain the required licence and adhere to all the licence conditions to avoid facing these harsh penalties.

    Experience the Ultimate HMO Success with Homz UK: Let Us Guide You Through the Planning Process with Our Unique Expertise and Proven Project History

    At Homz, we kickstart your HMO project journey very seriously. That’s why we start your HMO journey with our initial planning feasibility checks with our Professional Planning Appraisal service. We leave no stone unturned as we identify potential obstacles and opportunities and assess the feasibility of your proposal.

    Our team dives deep into local planning policies to ensure that we’re always one step ahead of potential planning considerations. Armed with these valuable insights, we’re confident that we can tackle almost any obstacle that comes our way. Please visit our Portfolio page to see some of our works and what kind of documents you need for the planning applications.

    So, why wait? Reach out to us today and let’s start the first step on your journey to HMO success. We can’t wait to hear from you!

    [/vc_column_text][/vc_column][/vc_row]

  • Steps for Applying Under Sui Generis Classification

    Steps for Applying Under Sui Generis Classification

    Have you ever wondered what happens when your project doesn’t quite fit into the usual town and country planning class categories? That’s where the sui generis class comes in! This term refers to unique or special use classes of land that don’t fall under traditional commercial classes, like nightclubs, dance halls, concert hall, wine bars, bingo halls, public houses, cinemas, non-residential institutions or even certain health clinics. If you’re planning something a little out of the ordinary, applying for permission under the sui generis class might be the way forward. In this article, we’ll take you through the exciting and slightly mysterious world of sui generis use class properties planning applications, giving you the insights and tips you need to bring your unique idea to life, all while staying in line with the regulations!

    What is the Sui Generis Classification?

    Sui Generis is a Latin term meaning ‘of its own kind’ and ‘in a class of its own kind’. The Latin term sui generis properties refers to a specific own kind of planning classification used for unique or unusual land use classes that don’t fit into any other established category. In the context of planning, it denotes use classes that are distinct and require a separate consideration because they don’t fall under the typical use classes, such as residential, retail, commercial, non-residential institutions or office spaces.

    Unlike other use classes that are grouped based on their function (such as use Class A for shops or use Class B for industrial use classes), sui generis category applies to a wide range of uses that are considered exceptional or specialised. These might include things like nightclubs, cinemas, dance halls, concert halls, wine bars, public houses, bingo halls, theatres, non-residential institutions or even certain types of educational or health facilities (Pubs and bars, takeaways, cinemas, and live music venues were reclassified as Sui Generis Use Class in September 2020). The sui generis classification allows for a more tailored approach to planning, addressing the unique characteristics and impact of these use classes on their surroundings.

    For more detailed information on planning use classes and how they work, check out A Complete Guide to the Planning Use Class Order.

    While sui generis uses are often essential to the diversity of urban areas, they can also raise complex issues when it comes in relation to planning permission, legislation and regulations. This is why understanding what qualifies choosing a commercial property as sui generis properties and how to apply for such a classification is crucial for any property owner or developer.

    What is an Example of Sui Generis?

    Common Examples of Sui Generis Uses:

    Sui generis use class is a bit of a catch-all term for those unique businesses or spaces that don’t quite fit into the usual planning use class categories. These are places that serve a distinct purpose and have a special impact on their communities. Here are some common examples:

    • Nightclubs and Bars – Places that provide entertainment and a social experience to local community, which are different from typical leisure spots.
    • Cinemas and Theatres – These venues are specifically for watching films or enjoying live performances.
    • Museums and Art Galleries – Cultural spaces that stand apart from general community or assembly use.
    • Takeaways and Restaurants with Entertainment – Some food spots that offer more than just food, like live performances or other entertainment, making them fall into the sui generis category.

    These examples illustrate how the sui generis classification operates in practice. To explore situations where a change of use might be relevant for such businesses, be sure to check out our guide on Change of Use.

    Unique Cases and Exceptions:

    Generally, the line between sui generis properties and other use classes can blur. For instance, a business establishment that starts out as a café or small shop might later transform into something more unique, like a performance space, art, or an event venue. This can push it into the sui generis properties category, even though it started out in a different use class.

    Other times, new or unusual businesses or premises that don’t neatly fit into existing used premises and class categories might also need to be classified as sui generis. If you’re unsure whether your business needs this use class, it’s always a good idea to check with your local planning authority.

    Case Study: Change of Use from Hot Food Takeaway (Sui Generis) to Restaurant (Class E)

    A great example of how sui generis use classes can come into play is our Case Study 05: Planning Appraisal for Change of Use from Hot Food Takeaway (Sui Generis) to Restaurant (Class E).

    In this case, a hot food takeaway, originally categorised as a sui generis use class, wanted to change into a restaurant, which is covered under use Class E. This case highlights how a business can shift from one classification (Hot Food Takeaway -Sui Generis-) to another and what needs to be considered when making such a change. It’s a helpful example of how planning rules and use classes can affect a business’s growth and evolution. For example, the transition from a hot food takeaway to a restaurant requires careful consideration of the impact on the local area, including customer flow, parking, and the building’s suitability for the new use. This change can also lead to an expanded food provision, which may require additional permits or adjustments to meet the new requirements for seating and facilities. Additionally, this case shows how changes in use class can influence a business’s compliance with planning regulations and zoning laws, demonstrating the importance of understanding how use classes apply in different contexts, particularly when planning for expanded food provision.

    Do I Need Planning Permission for Sui Generis?

    When is Planning Permission Required?

    In most cases, applying for planning permission is essential when transitioning a property to sui generis use or changing from one sui generis use to another. This requirement stems from the fact that sui generis uses are unique and fall outside standard planning categories. For example, converting a residential property into a nightclub or a takeaway shop into a museum would typically need planning permission to ensure the proposed use aligns with local policies and community needs. Factors like increased noise levels, parking demands, or changes in the character of the area are often assessed during this process.

    If you’re considering such a change, seeking Pre-Application Advice can be a game-changer. Engaging with expert planners early in the procedure provides clarity on whether your proposal is likely to be supported and highlights potential issues that could cause delays or refusals. You can learn more about why this step is valuable in our article: Benefits of Seeking Pre-Application Advice for Change of Use Projects.

    Exceptions and Permitted Development Rights for Sui Generis Uses

    In certain situations, the class of sui generis changes might fall under Permitted Development Rights, allowing you to bypass the formal planning permission procedure. However, these rights are tightly regulated and only apply to specific types of changes. For instance, moving from a hot food takeaway (sui generis) to a restaurant (use Class E) could qualify under permitted development, but this depends on factors like the property’s size, location, and whether there are Article 4 directions in place that restrict such changes.

    Navigating these exceptions can be tricky, and misinterpreting the rules may lead to enforcement actions or delays. To better understand whether your project qualifies for these rights, check out our guide: Can I Change the Use of My Property Without Planning Permission?.

    What are Sui Generis Exclusive Rights?

    Let’s Talk About Exclusive Rights

    If your property is classified as sui generis, you’re dealing with something quite special! This designation essentially means your property is recognised for its unique purpose—think nightclubs, cinemas, or tattoo studios. With this uniqueness of chosen property comes a set of exclusive rights, giving you the freedom to operate your premises outside the usual use class restrictions.

    But hold on—it’s not a free-for-all! These exclusive rights often come with conditions. For example, if you want to change how the property is used or make big alterations, you’ll likely need planning permission. Even switching a building between two separate class of sui generis uses, like going from a nightclub to a museum, isn’t always straightforward. Don’t worry, though—understanding your rights can help you make the most of your property without unexpected hiccups. Curious if you can skip the planning process altogether? Check out this helpful guide: Can I Change the Use of My Property Without Planning Permission?

    The Legal Stuff (Made Simple!)

    Sui generis properties also come with a few extra rules to follow. These aren’t just for show—they’re there to make sure everything runs smoothly for you and your neighbours. For instance, if you own a sui generis nightclub, you might need to stick to certain noise limits, opening hours, or public safety measures. These rules aren’t meant to hold you back; they’re there to strike a balance between your business and the community.

    On top of that, there’s something called Article 4 Directions that might apply to your property. Sounds fancy, right? Basically, it means that in some areas, even small changes that normally wouldn’t need planning permission now do. This could affect your plans to tweak or expand your property, so it’s worth knowing if these rules apply to you. For a clearer picture, take a look at this guide: What is an Article 4 Direction, and How Could It Affect Your Change of Use Project?

    Navigating the details of sui generis classification doesn’t have to be daunting. With the right insights and a little guidance, you’ll be ready to handle the complexities like an expert!

    Steps for Applying Under Sui Generis Classification

    Step 1: Check If Your Use Falls Under Sui Generis
    First things first—does your intended use qualify as sui generis? This depends on whether it meets specific criteria, such as being unique and not fitting into existing use classes. Local authorities can offer guidance here, so it’s always a good idea to reach out for confirmation.

    Step 2: Research Local Planning Policies
    Planning policies can vary depending on your location country planning and. Understanding what’s required in your area is crucial, as local regulations may impact your application. A chat with your local planning office or consulting relevant guidance documents can make this step a lot easier.

    Step 3: Gather and Submit Your Documents
    Time to handle the paperwork! Ensuring your application is complete and precise is essential. This may involve submitting forms for the change of use, site layouts, or additional supporting documents such as traffic impact assessments. It’s a good idea to review all the required materials carefully to prevent any delays in the process.

    homz uk change of use architects

    Step 4: Participate in Public Consultations (If Needed)
    In some cases, your application might need to be shared with the public. This could involve notices, consultations, or even hearings where neighbours or stakeholders can provide feedback. Don’t worry—this is standard procedure for certain projects, and being prepared for it can make things smoother.

    Step 5: Await the Decision and Prepare for Possible Appeals
    Once your application is submitted, it’s time to wait. The decision process can take weeks or even months, depending on the complexity of your project. If your application is refused, you have the right to appeal, so it’s good to familiarise yourself with this option just in case.

    Step 6: Get to Work After Approval!
    Congratulations! If your application is approved, it’s time to put your plans into action. Make sure to follow the conditions outlined in your permission and stick to what was approved. This will help you avoid any hiccups down the road.

    The process, building work itself might seem overwhelming, but you don’t have to navigate it alone! At Homz, we’re here to make things easier for you, guiding you through every step. If you’re ready to get started, contact us today—we’d love to help!

    Potential Risks and Considerations When Applying for Sui Generis Use

    Challenges in Securing Planning Permission

    Applying for sui generis use can present various challenges. A common issue is showing how the proposed use will fit in with the local community and surroundings. For example, businesses like nightclubs or car dealerships may spark concerns about noise, traffic, chemical treatment due to motor vehicles or how well they blend with the area. These factors can impact your application’s success, so it’s important to tackle them head-on. Demonstrating solutions, such as implementing soundproofing or providing ample parking, can help address potential objections and make your case stronger. For additional tips to avoid stumbling blocks during the application process, check out Common Pitfalls to Avoid in Change of Use Applications.

    Costs and Timeframes Involved

    Planning applications inevitably involves both time and financial commitment. The costs for sui generis applications can differ based on the complexity of your project and the specific requirements set by your local area. If you’d like to get an estimate tailored to your project, try out our Cost Calculator.

    When it comes to timeframes, the process can take weeks or even months, especially if additional reports or consultations are needed. The exact timeline often depends on local authority workloads and the complexity of your application. For a detailed breakdown of what to expect, visit our guide: How Long Does Planning Permission Take in the UK?

     Why Work with Homz for Sui Generis Applications?

    Sui generis properties stand out for their unique classification, offering distinct opportunities for creativity and innovation. Whether it’s developing and selling a one-of-a-kind business or adapting a property to meet specific needs, these projects can unlock immense potential. However, navigating sui generis applications often involves understanding intricate regulations, addressing unique planning challenges, and ensuring all requirements are met.

    At Homz, we specialise in simplifying this process. With our expert knowledge and hands-on support, we guide you through every stage, helping you minimise risks and maximise your chances of approval. From initial advice to securing permissions, our team ensures your class of sui generis project is handled with care and expertise.

    Ready to explore the possibilities? Contact Us Today and let’s turn your sui generis property vision into a reality.

    FAQ: Sui Generis Planning Applications

    1. What does sui generis mean in planning terms?
    Class of sui generis refers to certain uses, that don’t fall into the typical use classes defined by the planning system. These include unique uses like nightclubs, cinemas, tattoo parlours, and casinos, which have distinct characteristics and impacts not covered by other categories of certain uses.

    2. Do I need to obtain planning permission for sui generis use?
    Generally, planning permission is needed to initiate or modify a property for class of sui generis use. The exact requirements to obtain this will depend on local policies and specific regulations existing in your area.

    3. Are there any exceptions chosen property, where planning permission is not needed?
    Some other class of sui generis properties and land uses might fall under permitted development rights or have fewer restrictions. However, these are limited and vary by location. It’s always best to seek expert advice.

    4. How long does it take to get planning permission for sui generis use?
    The timeframe can vary, but typically, a decision is made within 8 to 13 weeks. For more details, check out our guide: How Long Does Planning Permission Take in the UK?.

    5. How much does it cost to apply for sui generis planning permission?
    The costs associated with a sui generis application vary based on the size and nature of your project. Larger or more complex developments typically require higher fees, as they may involve additional assessments or documentation. Use our Cost Calculator for a tailored estimate.

    6. What is an Article 4 Direction, and could it affect my sui generis project?
    An Article 4 Direction removes certain permitted development rights, essentially meaning that even if a change of use or development would typically not require planning permission, you may still need to apply for approval. This is often implemented by local authorities to protect the character of an area or to manage the impact of specific developments. If your property is within an area covered by legislation or an Article 4 Direction, it’s important to check the specific restrictions that apply before proceeding with any changes. Learn more in our guide: What is an Article 4 Direction?.

    7. Can I change between two separate sui generis uses without planning permission?
    Changing from one class of sui generis category use to another, such as moving from a nightclub or public house to a museum, usually requires planning permission. This is because each class of sui generis use is defined and classified separately, and such changes can impact the local environment or community. To ensure you’re following the proper procedures, it’s best to check with your local planning authority for specific requirements.

  • What to Know About the Planning Consents for the Change of Use Applications

    What to Know About the Planning Consents for the Change of Use Applications

    [vc_row][vc_column][vc_column_text]Change of use planning applications in the UK represent a vital aspect of urban development and property use. Whether it’s converting a commercial space into residential units, repurposing an industrial building for a cultural centre, or adapting a premises for mixed-use, understanding the regulatory framework is essential. This essay delves into the intricacies of change of use planning applications in the UK, focusing on the significance of planning consent, permitted development rights, extended permitted development rights, sui generis planning consent, and change of use classes.

    Getting the Green Light: Planning Consent for a Change of Use

    Imagine you want to change a church into a lovely house or vice versa. To make this transformation, you usually need what’s called “planning consent.” It’s like getting permission from the planning authorities to make sure your plan fits with local rules and guidelines. Each property falls into a specific “use class,” and changing from one class to another often needs planning consent. Planning consent ensures that the proposed change aligns with local planning policies, zoning regulations, and other relevant considerations.

    Knowing the Classes: Planning Use Classes

    Imagine you have a brilliant idea to repurpose a building. Maybe you want to turn an office into a yoga studio or an old school into stylish apartments. The first thing you’ll encounter is something called “change of use classes.” In simple terms, these classes are like categories that different types of properties fall into. We’re talking about residential, commercial, industrial, and more. Changing the use of a property often means moving from one class to another.

    Up to 1st September 2020, there were four Classes of use in planning, ‘A to D’.  However, these have been significantly altered. 

    The current use classes for planning in England can be summarised as:

    Class B2          General Industrial

    Class B8          Storage and distribution

    Class C1           Hotels

    Class C2          Residential institutions

    Class C2A        Secure residential institutions

    Class C3          Dwelling houses

    Class C4          Small Houses in multiple occupation

    Class E            Commercial, Business and Service

    Class F1          Learning and non-residential institutions

    Class F2          Local community

    Unusual Cases: Sui Generis Planning Consent

    Sometimes, your project doesn’t fit into any of the regular use classes. These unique projects are called “sui generis,” and they need their own kind of planning permission. Think nightclubs, casinos, or some types of schools – they all fall into this category. Getting approval for sui generis projects can be a bit more complex since each one is considered individually.

    What to Know About Extended Permitted Development Rights

    In recent years, the UK government has introduced extended permitted development rights, enabling certain changes of use with less stringent planning requirements. This expansion aims to facilitate projects such as converting commercial properties into residential spaces, promoting housing development. Nevertheless, careful assessment and adherence to all associated guidelines are crucial for a smooth transition.

    Planning Appraisal report for a change of use planning application


    Our Town Planners are here to provide you Pre-Planning Advice on whether you need a planning permission or not and likelihood of success of your project, Contact Us and get your answers today. Please see examples from some of our Planning Appraisal Reports for the Change of Use Projects we submitted so far.


    Is Your Project Feasible? Our Town Planners Can Give You The Answer

    Change of use projects in the UK offer a significant opportunity for property owners and developers to transform existing spaces to better meet the evolving needs of society. Whether it’s repurposing commercial buildings into residential units, converting agricultural structures into vibrant community spaces, or adapting houses into holiday lets, the process of changing the use of a property requires a solid understanding of the UK’s planning regulations and guidelines.

    [/vc_column_text][us_btn label=”Get Your Instant Quote Now” link=”url:https%3A%2F%2Fhomz.uk%2Fcost-calculator%2F|target:_blank”][/vc_column][/vc_row]

  • Navigating Change of Use Projects in the UK: A Comprehensive Guide

    Navigating Change of Use Projects in the UK: A Comprehensive Guide

    Change of use projects in the UK offer a significant opportunity for property owners and developers to transform existing spaces to better meet the evolving needs of society. Whether it’s repurposing commercial buildings into residential units, converting agricultural structures into vibrant community spaces, or adapting offices into creative hubs, the process of changing the use of a property requires a solid understanding of the UK’s planning regulations and guidelines. In this comprehensive guide, we will delve into the intricacies of change of use projects in the UK, exploring the key considerations, planning permissions, permitted development rights, and practical steps involved.

    Understanding Change of Use

    Change of use refers to the process of altering the designated purpose of a building or land, allowing it to be used for a different purpose than originally intended. In the UK, change of use projects are governed by planning regulations that outline specific use classes and associated permissions. It is essential to comprehend the existing use classes, their definitions, and the implications of changing from one class to another. From Class A (Shops) to Class D (Non-Residential Institutions), each class has its own set of rules and requirements, which must be considered before embarking on a change of use project.

    Types of Change of Use Projects

    Change of use projects in the UK can encompass a wide range of scenarios. Let’s explore some common types of projects that frequently require change of use permissions:

    a. Commercial to Residential: Converting commercial spaces, such as offices, warehouses, or shops, into residential dwellings to address the growing demand for housing.

    b. Agricultural to Commercial/Residential: Transforming agricultural buildings into commercial spaces or residential units, fostering economic growth in rural areas.

    c. Office to Creative Space: Repurposing office spaces into dynamic environments for creative industries, startups, or collaborative workspaces.

    d. Industrial to Leisure: Converting disused industrial facilities into recreational or entertainment venues, revitalising communities and providing new leisure opportunities.


    Please see project examples from some of our approved schemes for the Change of Use Projects we submitted so far.


    Understanding Change of Use Planning Policies and Regulations in the UK

    Change of use projects are subject to specific regulations and guidelines in the UK. The government has established different use classes that define the permitted uses of properties. It is essential to comprehend these use classes and how they impact change of use applications. We will delve into the most common use classes and highlight the potential transitions between them, such as the conversion of commercial properties (Class A) to residential properties (Class C). Additionally, we will explore the importance of planning permission and discuss cases where permitted development rights may apply.

    Factors to Consider for a Successful Change of Use Project

    Embarking on a change of use project requires careful planning and consideration. We will discuss the various factors that can significantly impact the success of such endeavors. These include:

    a) Site Suitability: Evaluating the location, accessibility, and infrastructure of the property to determine its suitability for the intended use.

    b) Structural Assessments: Conducting thorough assessments to ensure that the building’s structure is capable of accommodating the proposed changes and identifying any necessary renovations or modifications.

    c) Functional Adaptation: Planning the layout and design of the space to align with the intended use, considering factors such as zoning requirements, safety regulations, and accessibility.

    d) Financial Viability: Analysing the economic feasibility of the project, including cost projections, potential returns on investment, and financial considerations associated with the change of use process.


    Please see examples from some of our Planning Appraisal Reports for the Change of Use Projects we submitted so far.

    Our Town Planners are here to provide you Pre-Planning Advice on whether you need a planning permission or not and likelihood of success of your project, Contact Us and get your answers today.


    Navigating the Change of Use Application Process

    Successfully navigating the change of use application process involves understanding the steps involved and the necessary documentation required. We will provide an overview of the typical process, including:

    a) Pre-application Research: Gathering information on local planning policies, restrictions, and requirements applicable to the specific property and proposed change of use.

    b) Application Submission: Preparing a comprehensive application that includes relevant forms, supporting documents, and plans, ensuring compliance with local authority guidelines.

    c) Planning Committee Review: Exploring the potential outcomes of the planning committee’s review, including considerations for objections, negotiations, and potential conditions imposed on the change of use.

    d) Post-Approval Requirements: Highlighting post-approval obligations, such as building regulations compliance, health and safety considerations, and any additional permissions required for specific aspects of the project.


    You can use our Cost Calculator to get your Instant Quote for the Drawings and Planning Package fees for your project.


    Change of use projects in the UK offer immense potential for property owners and developers to repurpose existing structures and unlock new opportunities. By understanding the regulations, considering essential factors, and navigating the application process effectively, individuals can maximise the success of their projects. While each change of use endeavour presents unique challenges, with careful planning, research, and professional guidance, property owners can breathe new life into buildings, contribute to sustainable development, and shape vibrant communities across the UK.

  • Clarkson’s Clause: A New Era for Rural Development

    Clarkson’s Clause: A New Era for Rural Development

    [vc_row columns=”1″][vc_column][vc_column_text]

    Understanding Clarkson’s Clause

    Change of use refers to the process of altering the designated purpose of a building or land, allowing it to be used for a different purpose than originally intended. In the UK, Change of Use projects are governed by planning regulations that outline specific use classes and associated permissions. For further details, please visit our Change of Use page and refer to our article titled “Navigating Change of Use Projects in the UK: A Comprehensive Guide” which offers comprehensive guidance.

    The recent revisions in planning regulations, often referred to as Clarkson’s Clause or Clarkson’s Law, mark a substantial transformation in rural development dynamics. These adjustments grant farmers the authority to convert abandoned agricultural structures into residential dwellings, retail spaces, and various commercial ventures without the requirement of obtaining supplementary planning consent.

    The primary goal of these changes is to stimulate rural economic growth by providing farmers with greater flexibility to diversify their business operations.

    Key Changes Under Clarkson’s Law

    Commercial Use Conversions

    One of the most notable changes is the extension of permitted development rights. Farmers can now convert up to 1,000 square metres of agricultural space to flexible commercial use, doubling the previous limit of 500 square metres. This expansion opens up opportunities for various commercial ventures, including farm shops, restaurants, and even hotels. If you would like to get more information about Permitted Development Rights for other types of properties/sites, you can review our relevant page.

    Residential Conversions

    The recent regulatory revisions significantly simplify the process of transforming agricultural structures into residential dwellings. Under these updated regulations, the allowable number of homes derived from such conversions has been expanded, rising from a previous limit of five to a more generous ten. Moreover, each individual residence is now subject to a maximum floor area restriction of 150 square metres. Consequently, this adjustment permits a cumulative total of up to 1,000 square metres of residential floor space within the converted agricultural buildings.

    Land Use Changes

    Previously, parcels of land necessitated formal applications for conversion, but now, under the updated regulations, such conversions can be undertaken under permitted development rights. This encompasses the transformation of land into multifaceted establishments such as training centres and outdoor sports facilities. This broadening of scope significantly augments the potential for diversified rural business activities and fosters a more dynamic rural economic landscape.

    Extensions

    Under Clarkson’s Clause, there’s now permission for modest extensions on existing agricultural buildings, which was previously restricted. This adjustment acknowledges the practical limitations of older structures, granting flexibility for essential modifications to meet modern commercial or residential needs effectively.

    Practical Considerations and Professional Advice

    Clarkson Clause marks a significant step toward empowering rural communities and fostering economic growth. By easing planning restrictions, it offers farmers the flexibility to innovate and adapt their businesses to changing market demands. However, while the new laws significantly reduce bureaucratic hurdles, they do not eliminate the need for all forms of approval. Farmers must still submit a prior approval application to their local planning authority to address specific aspects of their development, such as design, transport impacts, and flood risk. Navigating these new opportunities requires careful planning and professional guidance to ensure compliance and maximise the benefits of these legislative changes.

    Homz is committed to facilitating the realisation of these opportunities, offering specialised planning and architectural consultancy services meticulously crafted for rural development projects. With the advent of Clarkson’s Clause, our team remains cognizant of the shifting dynamics and is poised to navigate this unfamiliar terrain alongside you.

    Our assistance extends beyond mere compliance with regulatory frameworks, encompassing comprehensive guidance to optimise the outcomes of your rural development endeavours. Let Homz be your trusted ally in seizing the prospects afforded by Clarkson’s Clause.

    Contact us today to commence this collaborative journey and unleash the true potential of your rural development aspirations.

    [/vc_column_text][/vc_column][/vc_row]

  • Current Government Policies and Updates for Change of Use Projects

    Current Government Policies and Updates for Change of Use Projects

    When it comes to transforming a property for a new purpose, government policies surrounding Change of Use projects are more important than you might think. These policies dictate how buildings can be repurposed—whether it’s turning a disused office into vibrant new homes or finding fresh ways to use a commercial space. The rules are in place to balance growth with community needs and environmental goals, but navigating them can sometimes feel like a puzzle.

    Understanding government policies is crucial, as any changes you wish to make to your property must be approved by the local council. This ensures that you avoid receiving building notices or facing potential penalties down the line. It’s also important to be familiar with building regulations and, if necessary, submit applications for building control approval application or a full planning application, even if your change falls under the same use class. Throughout this process, working with professionals, such as a sole or lead designer, can make a significant difference in ensuring everything is compliant and runs smoothly.

    So, how do these policies actually work, and what do they mean for your next project? Let’s dive in! In this article, we’ll explore the current landscape of Change of Use policies, break down the most recent updates, and highlight both the opportunities and challenges these new regulations can present. We’ll also explain why seeking professional advice early on can make all the difference in ensuring your project runs smoothly.

    Current Policy Framework: What Changes Can Be Made?

    The UK government’s policy framework for Change of Use projects is designed to simplify the process of altering a building’s function, offering various options to property owners. These changes are often easier to implement than traditional planning applications, which require full planning permission. However, the level of flexibility and the specific rules that apply depend on the nature of the project, as well as the building’s location and current use.

    Use Classes Order and Permitted Development Rights

    The Use Classes Order (UCO) is a key part of the planning system in the UK. It defines different categories (or “use classes”) of land and buildings and outlines which uses can be changed between these categories without needing full planning permission. This provides a level of flexibility for property owners and developers looking to repurpose buildings for new uses, such as converting office spaces into homes.

    Certain changes of use are covered by Permitted Development Rights (PDR), a category of planning regulations that enables specific developments to proceed without the need for a full planning application. These rights aim to simplify the planning process for changes proposed use that are deemed to have minimal impact and are generally uncontroversial.

    In the case of Change of Use projects, PDR allows you to convert properties between certain uses without needing a formal planning permission. For example, the change from Class E (business and commercial uses) to Class C3 (residential uses) can often be done under PDR, particularly for office-to-residential conversions.

    However, there are conditions attached to these rights that must be met in order for the change to qualify for PDR. These conditions often involve aspects like the building’s size, its location, or whether it’s within a protected area. Moreover, PDR is not a blanket entitlement; local councils can remove or limit PDR in their area through the use of Article 4 Directions (which we’ll discuss further below).

    But first, for more detailed information on whether your property qualifies for these changes, and to fully understand the steps you need to take, we recommend reading our article on Can I Change the Use of My Property Without Planning Permission?.

    The Role of Article 4 Directions

    As mentioned earlier, certain areas may be subject to an Article 4 Direction, which is a planning tool used by local authorities to remove or restrict Permitted Development Rights (PDR) for specific types of development, including Change of Use projects. This means that, even if a proposed change of use would typically be allowed under PDR, the local authority can require a full planning application to assess its impact and suitability in the context of the local area.

    Article 4 Directions are commonly applied in areas that are of special significance, such as conservation areas, historic sites, or areas of outstanding natural beauty. These locations often have stricter controls on development in order to preserve their unique character, aesthetic, or cultural heritage. Local authorities may implement Article 4 Directions to ensure that any development in these areas is carefully considered and does not negatively affect their historical, architectural, or environmental value.

    For example, in a conservation area, a change of use from commercial to residential might significantly alter the character of the building and surrounding area. In such cases, the local planning authority may impose an Article 4 Direction to maintain the area’s integrity. This direction removes the automatic right to carry out a Change of Use under Permitted Development Rights, thereby ensuring that any changes are thoroughly scrutinised.

    If an Article 4 Direction is in place for your property, the process of changing its use becomes more complex. In this case, you will need to submit a full planning application, even if the change of use would typically be allowed elsewhere. The application will undergo a more thorough evaluation by the local planning authority, which will assess aspects such as the building’s own design and building work, the potential effects on the surrounding area, and whether the proposed change aligns with local development policies and plans.

    Local councils are also required to notify the public when an Article 4 Direction is in place, so it’s important to check if your property is affected before proceeding with any proposed changes.

    For more information about how an Article 4 Direction could affect your project, and to find out if it applies to your area country planning already, it’s advisable to consult with your local planning authority. You can also explore additional resources, such as our article, What is an Article 4 Direction, and How Could It Affect Your Change of Use Project?, to understand the details and implications further.

    Recent Updates in the Planning Use Class Order and Their Impact

    One of the most significant updates in recent years to the Planning Use Class Order (UCO) took place in 2020, with substantial reforms aimed at increasing flexibility and easing the transition between different property uses. The Use Classes Order is a key piece of legislation that categorises building uses and defines what changes are permissible without needing full planning permission.

    One of the most impactful changes was the introduction of Class E, which consolidated a broad range of commercial, business, and service uses into a single class. This included shops, cafes, offices, and gyms. Under the previous system, these different uses were categorised separately, which made conversions between them more complex and often required planning permission. With Class E in place, property owners now have greater flexibility to change the use of commercial spaces with fewer restrictions. For more information you can look at our recent article; …..

    This change paved the way for significant reforms in how buildings can be repurposed. Notably, the ability to convert buildings from Class E (commercial) to Class C3 (residential) has become much easier, as these types of changes can now fall under Permitted Development Rights (PDR) in certain circumstances. This means that properties that were previously used for retail, office, or leisure purposes can be converted into residential units with fewer bureaucratic hurdles, as long as the conditions of PDR are met.

    This shift has had a particularly notable impact on addressing housing shortages in urban areas. As commercial properties in high-demand locations like city centres and town centres become vacant or underutilised, converting them into residential units helps to meet the growing demand for homes, particularly in areas where new housing development is constrained by available land.

    These changes are not without their challenges, though. While the reforms have made the process of converting buildings easier, local authorities still have oversight to ensure that changes meet the necessary criteria for both fire safety, building safety regulator, environmental standards, and neighbourhood character. For example, the introduction of Prior Approval requirements for certain types of conversions, such as office to residential, ensures that the change complies with specific conditions regarding aspects like noise, transport, and design quality.

    Prominent Policies (For Example, Incentives for Gaining More Housing)

    The government has introduced some really helpful policies to tackle the growing housing shortage, particularly in urban areas. These policies focus on making it easier to convert commercial spaces, like empty office buildings or unused shops, into residential homes. This helps to bring more housing to areas that are in desperate need of it.

    One great example of this is the government’s push to make it easier to turn vacant commercial properties into residential ones. By encouraging the conversion of these buildings into homes, the aim is to make use of spaces existing buildings that are currently sitting empty and give them a new purpose – housing.

    A key part of this is the Permitted Development Rights (PDR), which allow certain types of “Change of Use” projects to happen without the need for a full planning application. This means that converting an office building (Class E) into a residential property (Class C3) can often be done faster and more easily, which is great news for everyone involved.

    The idea behind these policies is to make the best use of space in city centres, where there are lots of vacant or underused buildings. It’s a way to create more homes in places where people want to live, without taking up more green space or building on new land. Plus, by turning these old commercial spaces into homes, cities become more vibrant and sustainable, with a mix of living, working, and shopping all in the same area.

    These policies are designed to be flexible and work with the specific needs of each area. In places where there’s a real demand for more housing, local authorities might make it even easier to get these projects off the ground.

    If you’re planning a project of this nature, obtaining the right information is crucial to ensure the process goes smoothly. Consulting with professionals can help you understand how these policies apply specifically to your project and guide you through the process. Visit our Pre-Planning Advice page to learn more about how expert advice can make a significant difference in the success of your Change of Use project!

    The Impact of Sustainability and Environmental Criteria on Projects

    Sustainability and eco-friendly buildings have transitioned from being optional features to essential criteria in today’s projects. In Change of Use projects, factors such as energy efficiency, renewable energy systems, and reducing carbon footprints are becoming increasingly important. These shifts not only help minimise environmental impacts but also reduce long-term operational costs. Incorporating sustainable practices is now seen as a key to future-proofing developments, ensuring that buildings are not only aligned with modern environmental standards but also cost-effective over time.

    However, integrating these sustainability measures into the construction phase of your project can complicate an already complex process. Navigating the requirements for complex building control, energy efficiency, environmental standards, and certifications can be overwhelming, making it even more important to work with professionals who understand the regulations and can guide you through the process smoothly. This ensures that your project remains compliant while achieving both environmental and financial goals.

    This is where Homz can help. We provide both financial and professional services and guidance every step of the way, making sure your project aligns with the latest planning regulations and environmental requirements.

    Why You Should Work With Homz

    At Homz, we aim to simplify the planning process for you. Our experienced team is here to support you at every stage, ensuring you meet all the essential requirements while avoiding any complications. We keep ourselves informed about the latest regulations and planning policies, so you don’t have to worry about staying current.
    Ready to get started? Reach out to us today, and let’s discuss how we can assist with your Change of Use project. Whether you’re looking for advice or need help with the application process, we’re here to support you every step of the way.

    FAQ – Change of Use Planning Applications

    1. What is a change of use planning application?

    A change of use application is required when you want to change the purpose of a building or land from one use class to another, such as converting a shop into a restaurant or turning a warehouse into residential flats. Depending on the type new building control regime of property you change, full planning permission or prior approval may be needed. Learn more about Change of Use Projects.

    2. Do I always need planning permission for a change of use?

    Not necessarily. Some changes of use can be made under Permitted Development Rights, meaning planning permission control approval or consent from local council isn’t required. However, certain changes, especially those in sensitive or heavily regulated areas, may require full planning permission, consent or prior approval from the local council. Find out more about Permitted Development Rights.

    3. What is a Certificate of Lawful Development?

    A Certificate of Lawful Development is an official document that verifies whether a proposed building work change of use is a permitted development under existing planning laws. Although it’s not a requirement for securing planning permission, obtaining this certificate can offer peace of mind by confirming your project complies with regulations and can help prevent potential issues down the line. For more details, check out our guide on Certificates of Lawful Development.

    4. How can I avoid delays or refusals in my change of use application?

    To prevent setbacks or refusals, make sure your application is thorough, precise, and aligns with the local planning authority guidelines. Reaching out to the local planning department or authority early and getting professional advice can help pinpoint any potential challenges before you submit your application. A planning expert can also assist in making the process smoother and more efficient. For expert advice, Contact Us Today.


    5. What should I do if my change of use application is refused?

    If your application is refused, you have the right to appeal. It’s important to understand the grounds for refusal and work with the council and a planning consultant to build a strong case for your appeal. You can find more detailed guidance on how to handle a planning appeal in our article on Steps to Planning Appeal.

    6. What should I do if I want to change the use of my property?

    If you want to change the use of your property, the first step is to check the relevant planning regulations. You may need to determine whether your proposed change qualifies under PDR or whether an Article 4 Direction applies. Consulting with a planning professional is recommended to help navigate the process and ensure compliance with local regulations.

    7. How does sustainability impact Change of Use projects?

    Sustainability is becoming an essential consideration in planning. Adopting environmentally friendly solutions, like energy-efficient technologies and renewable energy, can have positive impacts on both the environment and future cost savings. It’s important to ensure your Change of Use project complies with the most current environmental standards.

  • An Extensive Guide to Garage Conversion Projects

    An Extensive Guide to Garage Conversion Projects

    What do you use your garage for? If it’s turned into more of a store room (or a junk yard for that old exercise bike) than a safe spot to park the car, then maybe it’s time to consider making better use of what could be a valuable asset.

    A garage conversion is one of the speediest and most affordable routes to adding floor space: a typical scheme creating a new home office or playroom can often be completed in little more than a week.

    How Much Does a Garage Conversion Cost?

    The cost of a garage conversion in the UK can vary depending on a number of factors, including the size of your garage, the level of finishing you require, and the complexity of the project. On average, a basic garage conversion can cost between £5,000 and £10,000. However, for a more comprehensive conversion with higher-end finishes, the cost can range between £15,000 and £25,000 or more.

    Some of the main costs involved in a garage conversion include insulation, flooring, windows and doors, heating, and lighting. If you plan to add a bathroom or kitchen, the cost will be higher due to plumbing and electrical work.

    Garage Buildings


    Do You Need a Full Planning Permission for Garage Conversion?

    In most cases, Full Planning Permission is not required for a typical garage conversion project in the UK, as long as the work falls under permitted development rights. This means that you can convert your garage into living space without seeking Full Planning Permission Application from your local council, as long as certain conditions are met, such as the conversion not exceeding a certain size and not causing harm to the surrounding area. However you’d then need to apply for a Lawful Development Certificate or a Householder Planning Application if the work falls under PE rights.

    However, if your property is located in a conservation area or if your garage is a listed building, you may need to obtain planning permission before proceeding with the conversion. It’s always best to check this before starting any building work. Our Town Planners are here to provide you Professional Planning Advice on whether you need a planning permission or not, Contact Us and get your answers today.

    What Type of Room Can a Garage Become?

    Your project is completely customisable. As long as you obey building code requirements, you can create any type of living space with your garage remodel. Depending on the zoning of your home, you may hit more hurdles when attempting to build an independent living space, such as an apartment, then you will when converting your garage into a single room. Check our Portfolio page for more Inspiration.

    Garage conversion ideas include:

    • Playroom
    • Studio Apartment
    • Bedroom
    • Art studio
    • Office
    • Family room


    Does Converting a Garage Add Value to Your Home?

    As long as a garage conversion is done correctly, with permits and obeying building codes, it will add value to your home. The value itself depends on how seamless the conversion is and the type of room you build.

    Typically, you can expect to recoup about 80 percent of the project cost in home value.

    A garage remodel can be detrimental to your home value if:

    • Your neighbourhood requires covered parking or limits street parking. If lacking a garage will make parking complicated, it will lower your sale price.
    • The project is completed illegally or without permits. While permits may seem like a hassle upfront, they will help to increase the project’s value in the long run.
    • The project eliminates necessary storage. If your home is already short on storage, removing the garage will only exacerbate the problem and potentially lower the sale price.