Category: Change of Use

  • Shop to Residential Conversion Guide: Class E to Residential Use (C3)

    Shop to Residential Conversion Guide: Class E to Residential Use (C3)

    Are you living in an unused commercial building? Or perhaps you’ve been wondering how to unlock its outstanding natural beauty in the ever-growing housing market? If so, you’re in the right place! The process of converting a Class E+ commercial business and service space into a Class C3 residential property could be the key to transforming an empty storefront or office space into a sought-after home. But where do you even start?

    In this guide, we’ll walk you through the entire process of converting a commercial property into a residential space. You’ll gain a clear understanding of the differences between Class E and Class e use and C3 residential use, how permitted development rights apply, and how to overcome common obstacles that may arise. Whether you’re a property owner seeking new possibilities or an investor exploring opportunities, this guide will provide the answers you need and help you navigate the steps to make this conversion a successful and rewarding project.

    So, if you’re ready to unlock the outstanding natural beauty of your property and explore new possibilities in the world of property conversions, let’s dive in!

    What is Class E to Residential Conversion?

    Understanding Use Classes: What Are Class E and C3?

    Ever wondered why certain buildings are designated for shops, schools, health centres, practices, or even cafés serving your morning coffee? In the UK, properties are grouped into different “use classes” to help guide their intended function. Think of it as a way of categorising buildings based on what they’re used for. Class E and Class C3 are two important use classes that come up frequently in property conversions.

    • Class E is pretty broad, covering various commercial and community spaces, including:
      • Shops and retail spaces
      • Cafes and restaurants
      • Offices and clinics
      • Gyms and fitness centres
    • Class C3, on the other hand, is all about residential spaces—homes where people live, such as:
      • Houses
      • Flats and apartments

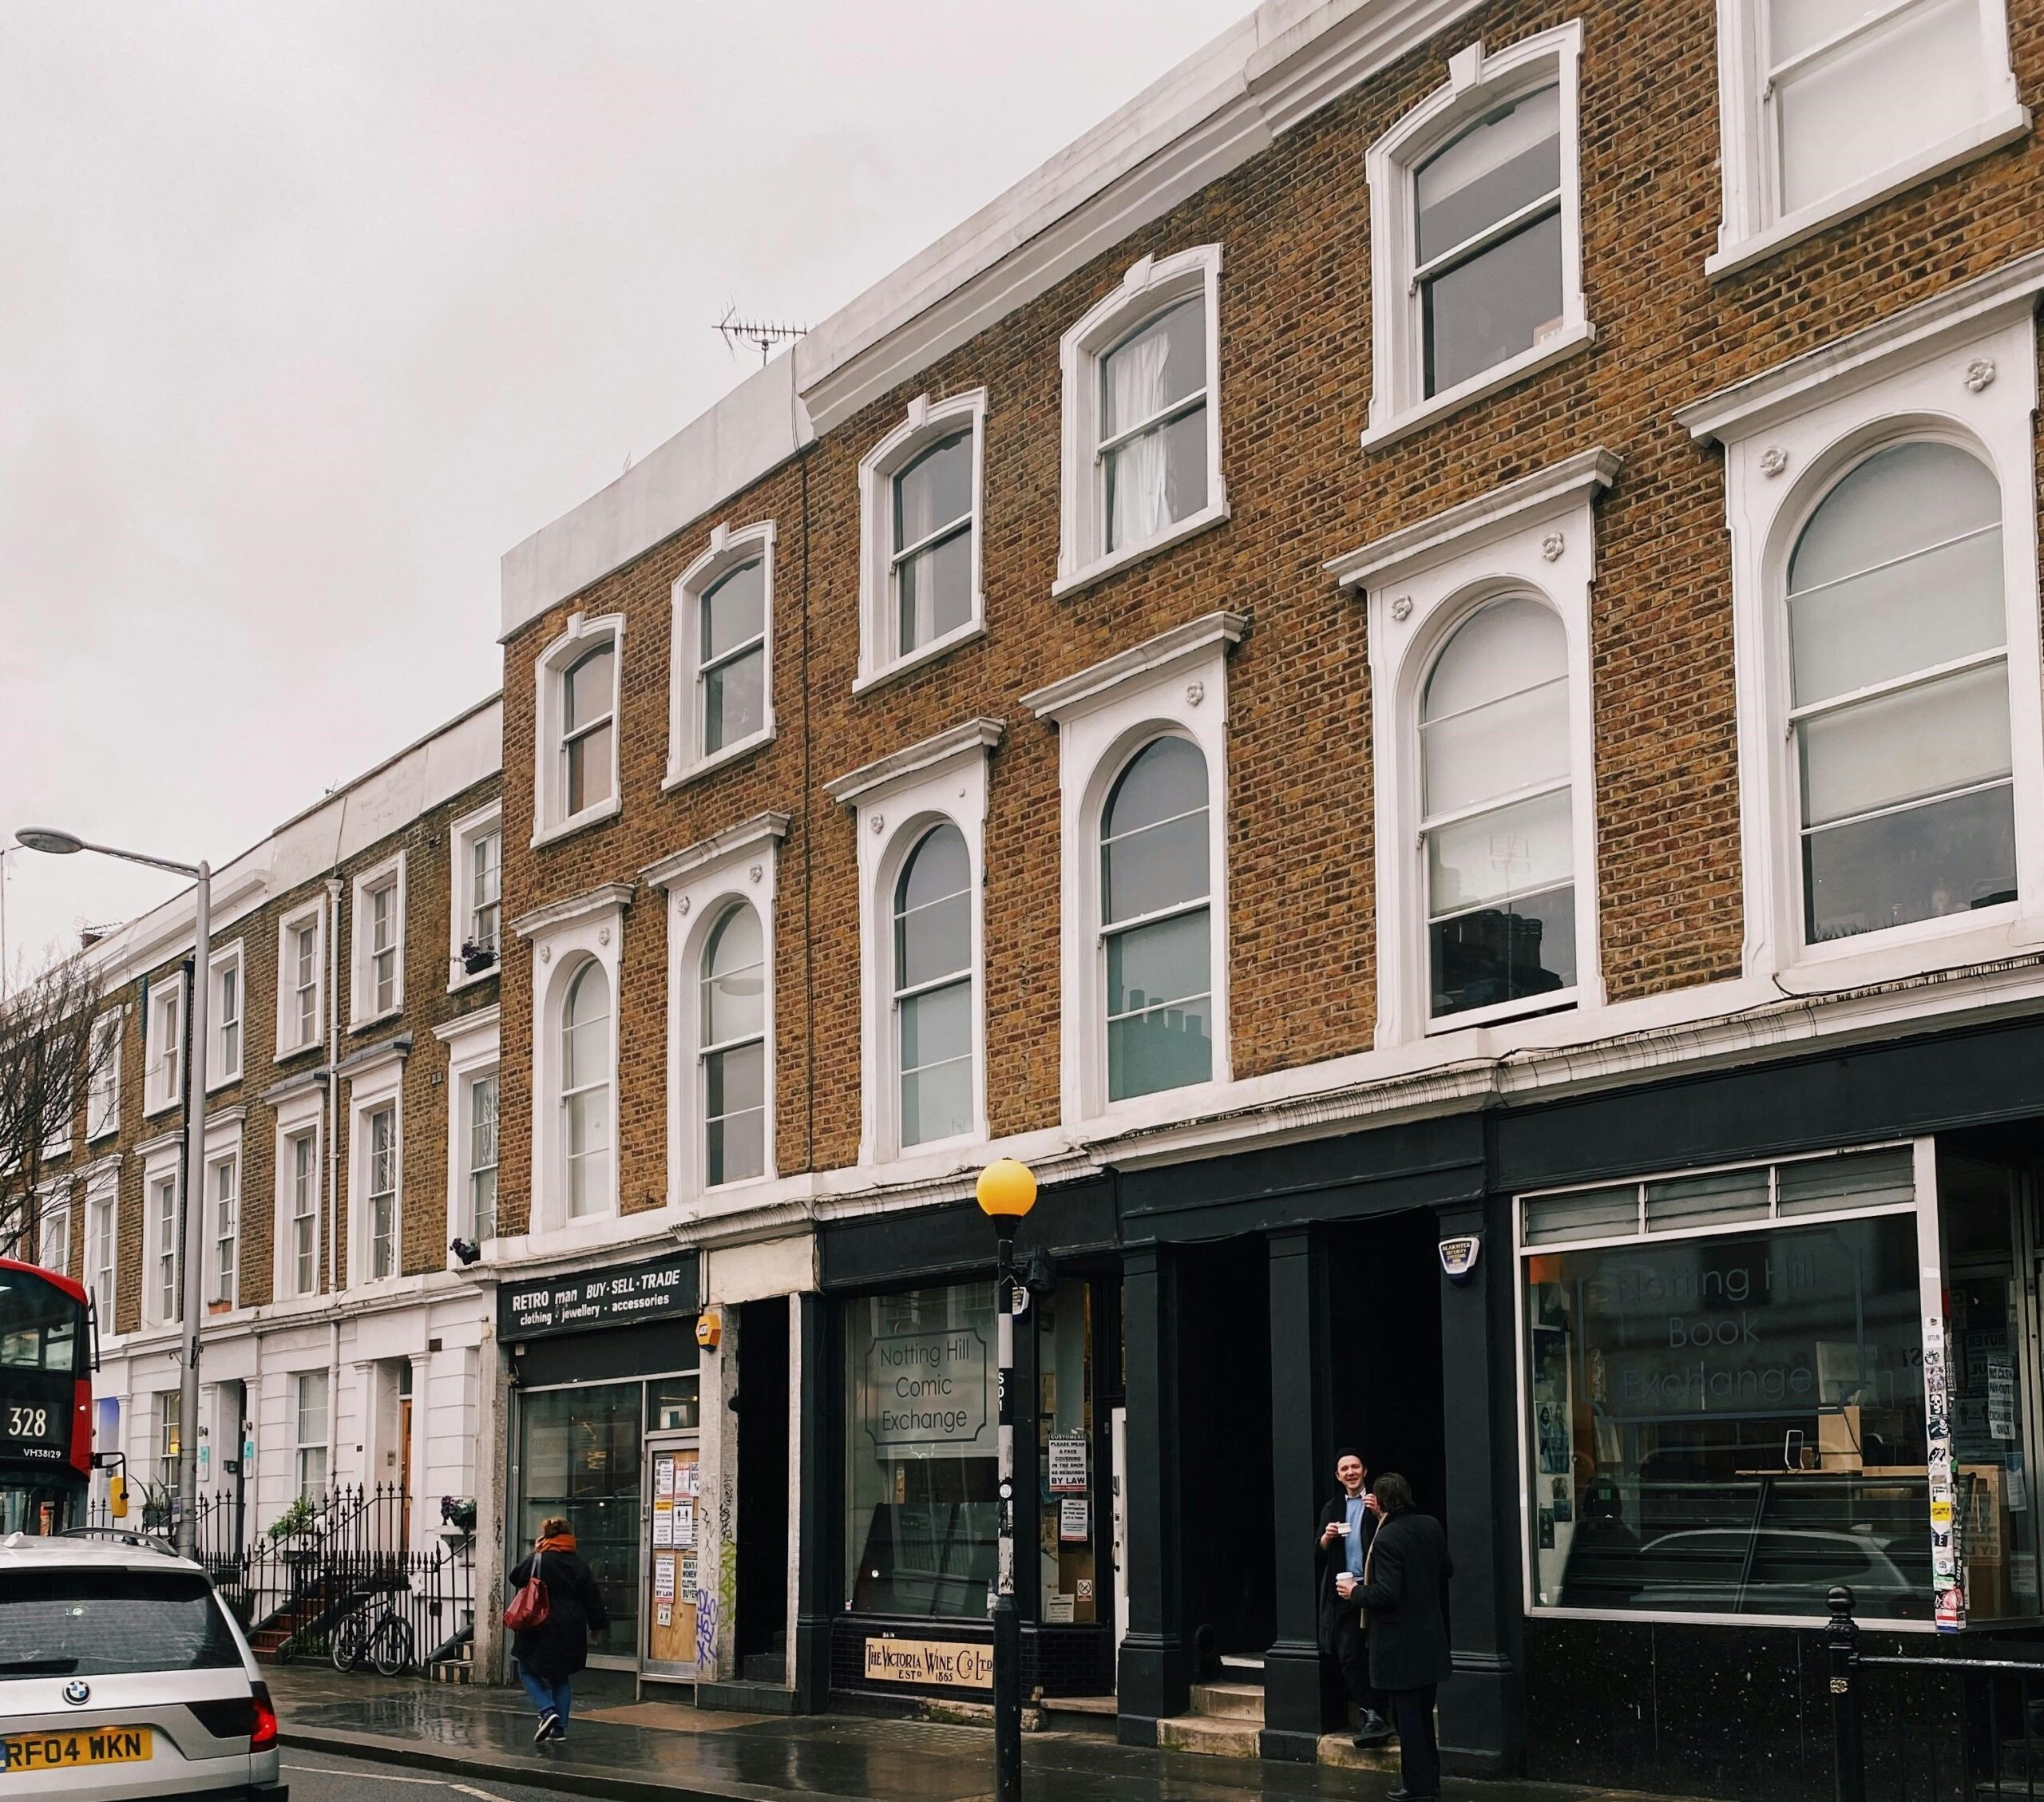
    When we talk about a Class E to Residential conversion, we’re talking about changing a property from being a commercial space (like a shop or office) into a home. This is especially helpful in areas where there’s a need for more housing, but commercial buildings are sitting empty or underused.

    To dive a few limitations deeper into how the Use Classes order work and how they impact planning decisions, check out our full guide: A Complete Guide to the Planning Use Class Order.

    What Does Change of Use Mean?

    A change of use is exactly what it sounds like: transforming a property from one type of use to another. This could involve turning a former office into a home, or a shop into apartments. It’s a great way to breathe new life into old buildings and meet the growing demand for homes in cities and towns.

    One important thing to know is that changing a building’s use doesn’t always need a full planning application from local authorities. Permitted Development Rights (PDR) can make the process faster and easier by allowing some changes of use to happen without needing formal approval. However, there are limits, and not all properties are eligible. You can find out more about how change of use projects work in our detailed guide: Navigating Change of Use Projects in the UK: A Comprehensive Guide.

    Why is Class E to Residential Conversion Important?

    There’s no denying that the UK is facing a housing crisis. As cities grow and populations increase, we need more places to live. However, building new homes isn’t always the most efficient solution. Converting commercial properties—especially those that are empty or underused—into residential spaces can help solve the problem. Here’s why it’s so important:

    • Solving the Housing Shortage: With more people needing homes, turning vacant commercial buildings into apartments or houses offers a quick way to provide new homes without the need to develop new land.
    • Making Better Use of Space: City centres often have lots of commercial buildings that aren’t being used to their full potential. Converting these properties into homes is an efficient way to use existing buildings and urban infrastructure.
    • Revitalising Communities: Empty commercial spaces can make an area feel lifeless, but residential conversions can change that. By bringing people to live in these spaces, you can help bring energy back to town centres, creating more vibrant and active communities.
    • Sustainability: Converting commercial properties into residential spaces offers a more eco-friendly alternative to demolishing existing buildings for new developments. This approach helps reduce waste and lowers the environmental impact associated with new construction projects.

    The Role of Permitted Development Rights (PDR)

    Permitted Development Rights (PDR) are a great way to convert a commercial property (like a shop or café) into residential units without going through the lengthy full planning application process. This makes the conversion more efficient and cost-effective, which is why it’s becoming an increasingly popular option. However, while PDR offers an easier path, it’s important to remember that it’s not an automatic approval.

    Before you can get started with the transformation, you’ll need to obtain prior approval application from the local authorities. This means you must submit a detailed application that looks at how your project will affect things like transport, parking, and the surrounding area. It’s all about ensuring that the change will fit seamlessly into the local community and infrastructure.

    For more on how PDR can help with your project, check out our article on Can I Change the Use of My Property Without Planning Permission?
    Lawful Development Certificate (LDC)

    When considering a Class E to residential conversion, you might wonder if your project truly qualifies under Permitted Development Rights (PDR). To provide some peace of mind, applying for a Lawful Development Certificate (LDC) can be a smart move. This certificate confirms that your conversion is legal and complies with local planning authority regulations, even if you’re not submitting a full planning application.

    An LDC acts as an official confirmation from your local council that the planned conversion from commercial (Class E) to residential (Class C3) use is lawful under PDR. It’s a great way to protect yourself and ensure your project won’t run into complications later, especially if you plan on selling the property or need to demonstrate its legitimacy to potential buyers or lenders.

    The application process for an LDC is relatively simple, but you will need to submit detailed plans. The council will assess your project based on the specific details of the property and confirm if it meets the necessary criteria. If granted, the LDC offers legal security and makes it clear that the development doesn’t need full planning permission.

    If you’re unsure whether you need an LDC or how to go about applying, it’s always helpful to consult with your local council or a planning expert. It’s a small step in the process that can save you from headaches down the line and make your project smoother and more secure.
    What Does the Prior Approval Application Process Involve?

    The prior approval application process is faster than a full planning application, but it still demands thorough attention to detail. When you’re ready to proceed with a Class E to residential conversion, you’ll need to submit a comprehensive prior approval application to your local council. This will include essential information that helps the council evaluate whether the conversion meets the required standards and criteria.

    One of the first things the council will look at is transport and parking. They’ll want to know how your proposed residential space will affect local infrastructure. For example, if you’re converting a commercial property into multiple flats, the council may want to assess whether there’s enough parking available for the new residents or whether public transport options can accommodate the increase in residents. If parking spaces are limited, you might need to provide a solution such as dedicated parking or local transportation links.

    The council will also assess how the proposed conversion will affect the surrounding area and community. For example, they’ll look at how well the new residential or commercial use blends with the local environment. This includes checking if the property is in a restricted zone, such as a conservation area or a listed building. Your application must also demonstrate how the conversion will manage potential issues like noise, waste management and disposal, and the overall visual impact of the property after the conversion.

    Once you’ve submitted your plans, the council has up to 56 days to make a decision. In that time, they’ll either grant approval or request modifications to the proposed plans. If approval is granted, you can proceed with the conversion. If the application is rejected, the council will typically provide feedback on the reasons for the refusal and offer guidance on what needs to be adjusted before resubmission.

    To make sure everything runs smoothly, it’s crucial that your application is thorough and addresses all possible concerns from the outset. This can include having all the necessary documents prepared, such as impact assessments, traffic studies, and even consulting with professionals like architects and planners who can ensure your project meets all the criteria.

    This is where Homz steps in. Our team of professional architects and planners is here to guide you through every stage of the process. 

    What is Class MA? A Path to Simplified Change of Use

    Class MA change is a provision within the UK’s Town and Country Planning (Use Classes) Order that allows certain commercial and service-based buildings to be converted into residential use. Class MA change includes buildings that fall under Use Class E, such as offices, shops, cafes, restaurants, gyms, light industrial spaces, medical services, and day nurseries.

    Class MA simplifies the process of changing these commercial properties into homes, as it often does not require a full planning application. However, it is important to note that the conversion must be strictly for residential purposes, meaning it cannot be changed into a House in Multiple Occupation (HMO), for example. This policy provides an opportunity to repurpose underused commercial spaces to meet housing demands.

    Steps for a Successful Conversion

    Eligibility Check: Is Your Property Ready for Conversion?

    Before diving into the conversion process, it’s important to check if your commercial property qualifies. Here’s what to look out for:

    • Building Type: Not all commercial buildings can be converted using Permitted Development Rights (PDR). For example, properties with historical or architectural significance, or those in protected areas like conservation zones like world heritage site, may need more detailed planning applications.
    • Location: Where your property is located can also make a difference. Properties in areas with stricter regulations, such as flood zones or conservation areas like outstanding natural beauty, national parks, Sites of Special Scientific Interest (SSSI), might face additional challenges and restrictions.
    • Size and Layout: Certain properties may not be suitable for conversion due to their size or layout. It’s important to consider how easily the space can be restructured to accommodate residential living. Like, you should need to be sure your bedrooms have adequate natural light or meet the national space standards.

    Planning Documentation: Getting Your Paperwork in Order

    If your property passes the eligibility check, it’s time to gather the necessary paperwork for your application. Here’s what you’ll need:

    • Plans and Elevations: These are detailed drawings of the existing and proposed layouts. They show how the space will be transformed, so it’s important to be clear and thorough.
    • Design and Access Statement: This is your opportunity to explain how the design will work and meet the needs of future residents. You’ll also want to show how you’ll make the property accessible and how the new design fits within the area.
    • Surveys and Structural Reports: You’ll need reports that demonstrate the property’s structural condition and any changes that need to be made to comply with building regulations. These reports help ensure the property will be safe and suitable for residential use.

    Meeting Building Regulations: Making Sure Everything’s Safe and Up to Standard

    To ensure your property is ready to live in, it must meet important building regulations. These cover everything from structural safety to energy efficiency:

    • Structural Safety: The building must be safe for its new purpose, so you’ll need to make sure any necessary repairs or reinforcements are included in your plans.
    • Fire Safety: Residential buildings must have proper fire safety measures, such as fire escapes, alarms, and safe evacuation routes. Don’t skip this step—it’s essential for the safety of future residents!
    • Energy Efficiency: To meet modern standards, your converted property will need to be energy-efficient. This could involve adding insulation, energy-saving windows, and other upgrades that make the space more sustainable.
    • Accessibility: To ensure the property is suitable for all, adjustments like installing ramps or expanding doorways may be necessary to support people with mobility difficulties. These modifications are essential for making the space more accessible.

    Hiring Professionals: Why You Don’t Want to Go It Alone

    Navigating a Class E to C3 residential use conversion can be a bit tricky on your own, which is why it’s always a good idea to bring in some experts. Working with architects, surveyors, and planning consultants isn’t just about having the right drawings—it’s about making sure your project runs smoothly and stays on track. These financial and professional services know all the ins and outs of planning applications, regulations, and building codes, so they can make sure everything meets the necessary standards, helping you avoid costly mistakes down the line.

    Starting your project with pre-planning advice is one of the most effective ways to ensure a smooth process. By consulting with the local council early, you can gain essential insights into whether your conversion is likely to succeed and what potential challenges could arise. This early guidance helps avoid unnecessary delays and complications, setting your project up for a successful outcome. For more on how this can help, check out Benefits of Seeking Pre-Application Advice for Change of Use Projects.

    When it comes to the practical aspects of your project, an architect plays a crucial role. They can help you design detailed plans and architectural drawings that align with your goals while adhering to building regulations. With their expertise, they ensure that your design is not only functional but also compliant with local requirements, making the planning process much easier and more efficient. If you’re wondering why hiring an architect is a good move for your change of use project, we’ve got more information in Why Hiring an Architect Can Help with Planning Architectural Drawings for Change of Use Projects.

    Finally, working with a professional planner is key to ensuring that your change of use project goes off without a hitch. Planners are experts at navigating the regulatory landscape and understanding local policies. They can help you identify potential obstacles, liaise with local authorities, and manage the overall planning process. Their expertise will save you from common pitfalls and ensure that your project is aligned with local planning policies.

    Bringing these financial and professional services onboard will make your conversion journey much easier, ensuring everything runs smoothly and giving you peace of mind. With the right team in place, you’re much more likely to achieve a successful conversion with minimal stress and hassle.

    If Rejected: What Happens Next?

    If your application is rejected, it’s important not to lose hope, as there are several ways to move forward and still get your project approved. The first option is to appeal the decision. An appeal allows you to present additional information or modify your plans to better address the concerns raised by the local planning authority. This is usually done within a specific timeframe after the rejection.

    For more information, take a look at our article on the Steps to Planning Appeal a Refused Application for Change of Use Projects. It provides a comprehensive guide on how to navigate the appeal process, from preparing your case to understanding the key steps involved. This resource can help you build a stronger appeal and improve your chances of achieving a positive result.

    Another option is to reapply with changes. If your application was rejected because of specific issues, like design concerns or missing information, you can revise your proposal and resubmit it. This gives you the chance to address any shortcomings in your initial submission and improve the chances of getting approval.

    Finally, if the rejection remains final, you may need to explore the option of submitting a full planning application instead of relying on Permitted Development Rights (PDR). This process is more detailed and may take longer, but it still gives you the opportunity to align your project with the council’s goals and gain approval.

    Navigating these challenges may seem daunting, but with the right guidance, you can still achieve your goal. At Homz, we’re here to support you through every step of the process, from appeals to reapplications, helping you make your conversion project a success.

    If you need professional advice or assistance, don’t hesitate to Contact Us. We’re here to help!

    How We Successfully Navigated a Change of Use Application: A Real-Life Case Study

    In addition to the general steps for handling a rejected application, we also have a real-life example to illustrate how these processes work in action.

    Take a look at our Case Study 13: Planning Permission for Change of Use From Class E Commercial to Class C3 Residential Use. This case study walks you through a successful residential change of use project, where a commercial property was converted into a residential unit. It covers the challenges, the steps we took, and the solutions we implemented to secure planning permission despite the initial hurdles. It’s a great example of how, with the right approach and professional support, you can turn a rejected application into a successful one.

    [vc_row width=”custom” width_custom=”700px” el_id=”section-07″ us_template_preview=”8266″ columns=”1″][vc_column][us_text text=”Case Study 13: Planning Permission for Change of Use From Class E Commercial to Class C3 Residential Unit” tag=”h2″ css=”%7B%22default%22%3A%7B%22font-weight%22%3A%22700%22%2C%22margin-bottom%22%3A%222rem%22%2C%22padding-top%22%3A%223rem%22%2C%22border-style%22%3A%22solid%22%2C%22border-top-width%22%3A%223px%22%7D%7D”][vc_column_text]

    The client instructed Homz to provide feasibility on their site for a Change of Use From Class E Commercial to Class C3 Residential Unit in Thurrock Council. Our Senior Town Planner has conducted research within the National Planning Policy Framework (NPPF) to understand whether the local planning authority is applying any constraints on the designated property

    Planning approval will be required for this proposal will constitute as a material change of use from Class E (Commercial) to Class C3 (dwelling) and will require planning consent via the submission of a full planning application.

    [/vc_column_text][us_separator][us_image_slider ids=”24843″][us_separator][vc_column_text]

    There are similar development proposals that have been approved in the area, which should provide a decent precedent for development. While as per the council’s local development plan, the site location is not associated with any planning constraints or sensitive landscape designations which should further promote the feasibility and overall likelihood of success for this proposal.

    The application site lies within a designated Smaller Neighbourhood Shopping parade, as identified by Core Strategy policy CSTP7. In addition, national planning policies and guidance encourage effective use of land for the delivery of new housing in preference to the release of fresh land.

    [/vc_column_text][us_separator][us_image_slider ids=”24852,24851″][us_separator][vc_column_text]

    After the planning appraisal, our client sent us their brief, along with visual information and sketches of their proposal. Our architects meticulously examined this information and prepared architectural drawings according to the brief. Our Architects and Town Planners prepared the supporting documents Architectural Plans, and Planning Statements. Please see the plans of this project in our Portfolio. Our team has successfully submitted and managed the planning application with the council. Following the waiting period of the decision, Homz has scored another successful Approval for this planning application on behalf of our client.

    Likelihood of Success: Provided that an appropriate application is lodged, this proposal should benefit from a reasonable –Strong likelihood of success provided that an appropriate application is lodged to the Planning Authority.

    [/vc_column_text][us_separator][us_image_slider ids=”24850,24849,24848,24845,24846″][/vc_column][/vc_row]

    Why Work with Professionals Like Homz?

    Transforming a commercial property into a residential space can be challenging, but with the right support, the process becomes much simpler. At Homz, we ensure that your conversion project runs smoothly, providing expert guidance at each stage to make it as efficient as possible.

    Our experienced team provides clear, expert planning advice to guide you through the entire process. We help you assess your eligibility and ensure that all necessary documents are correctly submitted. Additionally, we manage every aspect of the project from beginning to end, including timelines, budgets, and regulatory compliance, relieving you of any stress. With a deep understanding of local planning laws, we offer tailored solutions that help you make the most of your property.

    By choosing Homz, you can be confident that your conversion will proceed seamlessly, with a professional team backing you throughout. We focus on streamlining the process, ensuring your project is a complete success.

    If you’re ready to start your conversion journey, feel free to reach out through our Contact Us.

    FAQs for Class E to C3 Conversion

    1. What is a Class E to C3 conversion?

    A Class E to C3 conversion involves changing the use of a commercial property (like a shop or office) to a residential property (like a house or flat). This type of change can be very beneficial in areas where there is a demand for housing but limited space for new developments. To understand more about planning use classes, check out our detailed guide here: Navigating Change of Use Projects in the UK.

    2. How do Permitted Development Rights (PDR) apply to this conversion?

    PDR allows for certain types of commercial properties to be converted to residential units without needing a full planning application. However, you still need prior approval from your local planning authority to ensure your project meets specific criteria. Learn more about PDR and how it works here: Can I Change the Use of My Property Without Planning Permission?.

    3. What is the prior approval process?

    The prior approval application process involves submitting detailed plans and assessments about how your conversion will meet specific regulations, including transport and parking considerations. The local planning authority has up to 56 days to decide whether your application meets the necessary criteria.

    4. What happens if my application is rejected?

    If your application is declined, there are several paths you can take, such as filing an appeal or submitting a revised application. If the decision is final, you might need to apply for full planning permission instead. For more details on how to challenge a rejected application, check out our comprehensive guide here: Steps to Planning Appeal a Refused Application for Change of Use Projects.

    5. Do I need an architect for a Class E to C3 conversion?

    Yes, hiring an architect can make the process smoother. They can help create the necessary planning drawings and ensure compliance with building regulations. Read more about why an architect is essential for your change of use project: Why Hiring an Architect Can Help with Planning Architectural Drawings for Change of Use Projects.

    6. Can I apply for a conversion in a conservation area or listed building?

    Certain areas, such as conservation areas, world heritage sites or listed buildings, may be exempt from Permitted Development Rights and require full planning permission. If you’re unsure, it’s important to seek advice from a planning professional. You can also learn more about restrictions here: What is an Article 4 Direction, and How Could It Affect Your Change of Use Project?.

    7. What documents do I need for the planning application?

    You’ll need several documents, such as plans of the existing and proposed layout, a design and access statement, and structural reports. To ensure your application is complete, it’s helpful to get advice from a planning expert. Learn more about the documents required for a successful application: Navigating Change of Use Projects in the UK: A Comprehensive Guide.

    8. What are the common challenges in a Class E to C3 conversion, and how can I overcome them?

    Common challenges include eligibility issues, meeting building regulations, and handling the prior approval application process. To overcome these, seek pre-application advice, hire skilled professionals like architects and planners, and ensure all documents are thorough and compliant. More on this here: Common Pitfalls to Avoid in Change of Use Applications: How to Ensure Your Project Gets Approved

    9. Can you share an example of a successful Class E to C3 conversion?

    Sure! We recently worked on a project where we successfully secured planning permission for a Class E commercial premises to be converted into a Class C3 residential unit. You can read about this case study and see how we managed the project here: Case Study 13: Planning Permission for Change of Use From Class E Commercial to Class C3 Residential Unit.
  • Barn Conversions: Everything You Need to Know About Class Q Planning

    Barn Conversions: Everything You Need to Know About Class Q Planning

    Barn conversions have captured the imagination of homeowners and developers alike, blending the timeless charm of the rustic architecture of agricultural buildings with the comforts of modern living. These projects not only preserve the character of rural landscapes but also offer an opportunity to create unique, tailored spaces.

    In this article, we’ll explore the appeal of barn conversions and their growing popularity. We’ll cover essential topics such as Class Q planning considerations, PDRs, planning considerations, the full prior approval application process, and practical tips for overcoming challenges. Whether you’re inspired by the countryside lifestyle or seeking to maximise the potential of an agricultural property, this guide will provide the insights you need to get started.

    Use Classes and Their Role in Barn Conversions

    If you’ve ever wondered how the local planning authority decides what a building or piece of land can be used for, the Use Class Order is the key in the town and country planning system. This system categorises properties based on their purpose—think of it as a way to organise buildings into neat little groups, like residential homes (Class C), shops and offices (Class E), or agricultural buildings often falling under sui generis or specific agricultural categories.

    For barn conversions, understanding the current Use Class of your property is crucial. If your barn was used for farming or storage, shifting it to residential use may require either a full planning application or reliance on general permitted development rights. Knowing where you stand can help you plan effectively and avoid unnecessary delays.

    Curious to learn more? Our guide, A Complete Guide to the Planning Use Class Order, is a great place to start!

    What is Class Q Permitted Development?

    Class Q is a fantastic feature in the UK planning system that simplifies the process of converting agricultural buildings, like barns, into residential homes. It provides a shortcut by allowing certain agricultural buildings to be transformed without needing a full planning application, saving time, money, and resources for property owners.

    But like all great shortcuts, there are rules to follow, and not every barn will qualify. Let’s dive deeper into how Class Q works:

    Eligibility Criteria

    To take advantage of the Class Q planning element, the barn or agricultural building must meet some specific requirements. For starters:

    • Agricultural Building: The building must have been in agricultural use as of March 20, 2013. This is a key date, so if the building was not in agricultural use by then, you’ll need to look into other planning options.
    • Location: The barn must be located outside protected zones like national parks, conservation areas, or Areas of Outstanding Natural Beauty, as these regions impose stricter development restrictions.

    Size Limits

    Class Q allows you to convert agricultural buildings into residential homes, but there are strict size limits:

    • Up to five homes: You can convert a single barn into up to five separate homes, which makes this option ideal for larger agricultural buildings.
    • Size Restrictions: The total floor space for the conversion is limited, typically around 465 square meters across all homes (this can vary slightly depending on the specific local authority). It’s important to stick to this limit, as exceeding it would mean the conversion no longer falls under Class Q and may require a full planning application.

    Structural Condition and Suitability

    One of the main conditions of Class Q is that the barn must be structurally capable of conversion. This means:

    • Minimal Structural Changes: You can only carry out limited alterations to the building—generally, things like installing windows, doors, and necessary insulation. Major structural changes like raising or extending the barn’s roof are not permitted under Class Q.
    • Suitability for Living: The barn (agricultural building) should be capable of being converted into a residential space. This involves ensuring that essential systems like plumbing, drainage, and heating are feasible. You’ll need to prove that the barn can offer a safe and comfortable living environment.

    Local Planning Authority Approval

    Even though Class Q permits conversions without a full planning application, prior approval from the local council is still required. The council will assess several factors, including:

    • Transport Access: Is the barn accessible by road? Are there adequate transport links nearby?
    • Flood Risks: Does the barn lie in a flood zone or have other environmental risks that would need to be addressed before conversion?
    • External Appearance: Will the conversion impact the barn’s external appearance in a way that would affect the surrounding area? For example, if your barn is in a scenic or sensitive area, the council may review the design and the impact it might have on the landscape.

    The local planning authority’s review process is less comprehensive than a full planning application, but it’s still essential to ensure that the existing building around the barn meets safety and environmental standards. If your council approves your application, you’re free to start the conversion process.

    What Can You Convert?

    Class Q doesn’t just apply to any barn—it must be an agricultural building. The rule is designed to support the reuse of existing agricultural buildings that are no longer required for farming purposes. In many rural areas, barns and other agricultural buildings are falling into disuse, and Class Q encourages their repurposing to meet housing demand.

    There are specific limitations on the barns eligible for conversion:

    • The agricultural building must not be a listed structure.
    • The agricultural building should not be situated in protected areas such as national parks or areas of outstanding natural beauty (AONB), where stricter regulations are in place.

    What Class Q Doesn’t Allow

    While Class Q makes barn conversions more accessible, it doesn’t come without limitations. Here are a few things you cannot do under Class Q:

    • Major Extensions or Structural Alterations: You can’t raise the height of the barn or make significant changes to the existing structure. The barn must be repurposed with minimal changes to its original form.
    • Change of Use: The barn must remain as an agricultural building—no changes to non-agricultural uses before applying for Class Q.
    • Impact on Protected Areas: You cannot convert barns in conservation areas or other designated protected spaces.

    Change of Use Rural Development by Homz

    Is Class Q Right for Your Project?

    Class Q planning permission can be a fantastic option for the right building in the right location. It’s a quicker, cheaper way to bring a disused barn back to life and create a beautiful new home. However, not every barn qualifies, and the process can be tricky to navigate without the right expertise. Understanding your barn’s eligibility, siting of the building, local council’s requirements, and the specific structural considerations is essential before starting the process.

    If you’re uncertain about whether your barn meets the criteria for Class Q planning permission, it’s wise to seek professional guidance. A great starting point would be to explore our article on “What are the Special Considerations for Agricultural Properties?” to gain a better understanding of the factors that could influence your barn conversion project.

    With the right planning and guidance, a barn conversion under Class Q can be a straightforward and highly rewarding project! 

    What is Clarkson’s Clause and Why Does It Matter for Barn Conversions?

    If you’re planning a barn conversion, you may encounter something called Clarkson’s Clause. Though it might sound complex, it’s a straightforward concept that outlines certain restrictions and requirements to ensure that rural building conversions align with planning policies. This clause can influence whether your project moves forward under permitted development rights or requires additional permissions. Let’s dive into what it entails and how it could impact your plans.

    The Role of Clarkson’s Clause in Barn Conversions

    At its core, Clarkson’s Clause is designed to regulate the extent of changes allowed during a barn conversion. It’s particularly relevant for barns located within an established agricultural unit and helps ensure that development respects the unique features of the countryside. By addressing structural integrity, environmental considerations, and safety, the clause aims to balance rural development with preservation.

    Key Factors Under Clarkson’s Clause:

    1. Building Operations
      The clause limits extensive building operations during conversions. This means the barn must already be structurally sound, as significant rebuilding, such as replacing walls or foundations, could disqualify it from permitted development criteria. Only minimal alterations are typically allowed.
    2. Protected Locations
      Certain areas, such as outstanding natural beauty, national parks, Sites of Special Scientific Interest (SSSI), military explosives storage areas, and safety hazard areas, are subject to stricter planning controls. If your barn is located in one of these zones, the development proposed may require full planning permission rather than proceeding under Class Q rights.
    3. Natural Light Requirements
      Any proposed development must ensure adequate natural light in all habitable rooms. This requirement is crucial for creating a comfortable and liveable space while adhering to residential standards.

    How Clarkson’s Clause Affects Your Barn Conversion

    The clause is especially relevant for barns within an established agricultural unit. It ensures that conversions are practical while maintaining the rural character of the area. However, its restrictions mean you’ll need to assess whether your barn is eligible for permitted development or requires a full planning application.

    For example:

    • If your project involves substantial structural changes, you’ll likely need to apply for full planning permission.
    • If the barn is located in a protected area, Class Q rights may not apply, and stricter rules will govern the conversion.

    Clarkson’s Clause is shaping the future of rural development. To dive deeper into this topic and its implications for your barn conversion, check out our dedicated article: Clarkson’s Clause: A New Era for Rural Development.

    Should You Choose Permitted Development Rights or Full Planning Application?

    Deciding between using general Permitted Development (PD) rights or applying for Full Planning Permission is a crucial step in any barn conversion project. Both routes offer distinct advantages, and choosing the one that best fits your needs can streamline the process, reduce costs, and minimise potential challenges. Here’s an overview of each option to help you determine the right path for your conversion.

    Permitted Development (PD) – Quick and Convenient PDR is a great option for certain types of barns. It allows you to convert your barn into a home without needing to submit a full planning application. The catch is that your barn must meet specific criteria. For instance, it must have been in agricultural use before 2013, and the scale of changes you make to the barn must be within certain limits.

    Advantages:

    • Faster Process: You can often start your project much quicker, as there’s no need to go through the full planning process.
    • Cost-Effective: Because the application process is simplified, you can save on application fees and time.
    • Less Bureaucracy: The process is more straightforward with fewer requirements for detailed submissions.

    Limitations:

    • Not for All Barns: Not every barn will qualify for PD. If your barn requires significant structural changes, or if it’s located in a conservation area or special environmental zone like outstanding natural beauty (AONB) or national parks, national landscapes , PD might not apply.
    • Size and Scope Restrictions: There are limits to how much you can alter the barn—so it’s not ideal for larger-scale conversions or major structural changes.

    Full Planning Permission – More Flexibility, but More Time and Effort If your barn doesn’t meet the criteria for PDR, or you’re planning to make significant changes, Full Planning Permission is the way to go. It’s more involved and takes longer, but it allows you to have greater flexibility in your design and what you can do with the property.

    Advantages:

    • More Flexibility: Full planning offers the freedom to make more substantial changes to the structure of the barn. You’ll have more room to adapt the space to your needs.
    • Necessary for Larger Projects: If you’re looking to make major structural adjustments or if your barn is in a sensitive area (like a conservation zone), Full Planning is required.
    • Customised Design: It gives you the chance to work with an architect to design the perfect living space, without being restricted by size or other limitations.

    Limitations:

    • Longer Timeline: The application process can take months, as there are more stages to go through, including public consultations.
    • Higher Costs: The planning application fees are higher, and you’ll need to pay for professional advice, such as architects and planning consultants.
    • More Oversight: There may be more scrutiny from the council, as they’ll assess the environmental and community impact of your project.

    Which Should You Choose? If you’re working with a smaller project and don’t need major changes, Permitted Development can save you a lot of time and money. It’s a quick way to get started and can be ideal for converting barns that are already in good condition and don’t require much work.

    However, if your barn needs extensive changes, or if you’re planning a more complex conversion, Full Planning Permission gives you the flexibility to create your dream home. While it takes longer and costs more, it may be the best option for large projects or if you’re dealing with protected areas.

    Whatever route you choose, it’s important to ensure that your project meets all the necessary regulations and is in line with local planning policies. If you’re not sure which option is best for you, pre-planning advice can be incredibly helpful to clarify your options and guide you through the process.

    Pre-Planning Advice: A Smart Start for Your Barn Conversion

    Before diving into your barn conversion project under Class Q, it’s always a good idea to seek pre-planning advice. This step can save you time, money, and stress down the line by making sure you’re fully prepared for the process ahead.

    Pre-planning advice allows you to engage with your local council early on, and they can provide invaluable insights into the feasibility of your conversion project. By getting feedback on your plans, you can assess whether your barn meets all the necessary criteria for Class Q and determine any potential hurdles, such as environmental concerns or local regulations.

    You’ll also get a clearer understanding of how to meet the council’s expectations for the conversion, so you can avoid unnecessary surprises later on. Taking the time to go through this process gives you peace of mind, knowing your plans align with local policies and are more likely to get approved.

    For more information on how pre-application advice can benefit your Class Q conversion or any change of use project, check out our Benefits of Seeking Pre-Application Advice for Change of Use Projects guide.

    Why You Should Choose Homz for Your Barn Conversion Project

    Barn conversions offer a unique way to create a beautiful home, but navigating the planning process can be tricky. Whether you opt for Class Q Permitted Development or need Full Planning Permission, understanding the right approach for your barn is essential.

    That’s where we come in! At Homz, we provide expert advice and hands-on support throughout the entire planning process. From determining whether your barn qualifies for Class Q to guiding you through the full planning permission route, we’re here to help you every step of the way. 

    By choosing Homz, you’re not just hiring a team of professionals; you’re partnering with experts who understand the complexities of barn conversions. We’ll work with you to navigate the regulations, streamline the process, and create a design that fits your vision. Whether it’s getting you through the planning maze or ensuring the smooth execution of your project, we’ve got you covered!

    If you’re ready to begin your barn conversion journey, or if you have any questions, don’t hesitate to Contact Us. We’re here to make your dream home a reality!

    Frequently Asked Questions (FAQ) About Barn Conversions

    1. What is a barn conversion?
    A barn conversion is the process of transforming an agricultural barn or similar outbuilding into a residential property. This type of project combines the charm and character of a traditional barn with modern living spaces, offering a unique home that stands out.

    2. What is Class Q Permitted Development?
    Class Q Permitted Development is a legal framework that allows you to convert agricultural barns and buildings into homes without needing a full planning application. It simplifies the conversion process, enabling you to bypass some of the usual red tape—provided you meet certain conditions.

    3. How do I know if my barn qualifies for Class Q?

    To be eligible for Class Q, your barn must have been used for agricultural purposes on or before 20th March 2013. There are also clear restrictions regarding the size and scope of modifications allowed under these regulations. If you’re uncertain about your barn’s eligibility, seeking professional advice is highly recommended. At Homz, we can help you navigate the requirements and explore the most suitable approach for your barn conversion project.

    Feel free to contact us for expert advice and assistance!

    4. What if my barn doesn’t meet Class Q requirements?
    If your barn doesn’t meet the full Class Q planning criteria, you can still explore the option of Full Planning Permission. Full Planning Permission allows for greater flexibility and more substantial changes to the structure, but the application process is more detailed and time-consuming.

    5. Why should I seek pre-application advice?
    Seeking pre-application advice from your local council can save you time and money. It provides an early indication of whether your project is likely to succeed and helps you understand any potential issues, allowing you to address them before submitting your application. It’s a great way to ensure your barn conversion gets off to the best possible start. For more information.

    8. How long does it take to get approval for a barn conversion?
    Class Q applications generally take around 8 weeks to process, while Full Planning Permission can take anywhere from 8 weeks to several months, depending on the complexity of your project and the local authority’s workload. For more information.

    9. Can I make significant changes to my barn under Class Q?

    Class Q imposes certain restrictions on the changes that can be made to a barn. For instance, it allows for the creation of up to five separate residential units, but there are limitations on size and structural elements for modifications. If significant alterations are required, pursuing Full Planning Permission might be necessary. For more information.

    10. How can Homz assist with my barn conversion?

    At Homz, we offer a full range of services to guide you through every stage of your barn conversion project. From helping you determine if your barn qualifies for Class Q to managing the full planning application process, our team has the expertise to make your conversion a reality.
    Need help with your project or have questions? Contact us today! We’re here to offer advice and support every step of the way.

  • New! – Navigating the Regulatory Landscape of HMO Consents in the UK: Understanding HMO Licensing vs. Planning Permission

    New! – Navigating the Regulatory Landscape of HMO Consents in the UK: Understanding HMO Licensing vs. Planning Permission

    Navigating the Regulatory Landscape of HMO Consents in the UK: Understanding HMO Licensing vs. Planning Permission (2025)


    Navigating the realm of Housing in Multiple Occupancy (HMO) in England can be a complex and challenging process. To successfully operate an HMO, property owners must understand the differences between acquiring a license and obtaining planning permission. It’s a common misconception that obtaining a license from the council automatically grants approval for HMO planning consent. This article aims to provide clarity on these misconceptions and serve as a cautionary guide for those embarking on HMO property ventures, emphasising the critical disparities between licensing and planning consent.

    Also, if you’re planning to apply for HMO conversion planning permission, it’s important to be well-informed about the process. To help you out, we have prepared an article to provide crucial information that can help you avoid common mistakes and increase your chances of HMO approval:10 Critical Reasons Your HMO Conversion Planning Permission Could Be Rejected

    HMO Licences and Standards


    In the UK, property owners are required to apply for licences before renting out their homes as HMOs. HMO licences are designed to ensure compliance with safety and hygiene standards and combat substandard housing. Renewed every five years, these licences require detailed applications, including evidence of safety measures such as gas and electrical certifications and functional fire alarms. However, it’s important to note that obtaining a licence doesn’t guarantee unrestricted usage. Additional applications, such as change of use planning permission, may be necessary depending on local planning and HMO regulations. 

    HMO licensing is divided into 3 types: 


    1. Mandatory licensing of large HMOs

    This applies to large HMOs – where there are five or more occupants on the property, forming more than one household. These HMOs must follow the national minimum sizes for rooms used as sleeping accommodations, and landlords are required to follow council refuse schemes.

    1. Additional Licensing

    This is when a council imposes a policy that requires other sizes of HMOs to be licensed (like smaller HMOs with fewer tenants). Councils are entitled to bring in new rules at any time, and can ask for all HMOs to be licensed.

    1. Selective Licensing

    Selective licensing is a local scheme that can affect all rental properties in the area, determined by the borough, regardless of their size, number of storeys, or number of occupants.

    Change of Use Planning Permission


    HMO planning permission involves evaluating the suitability of the proposed property use within the local planning framework. It scrutinises various factors, including spatial standards, parking provisions, bicycle requirements, refusal storages and aesthetic considerations, to assess the proposal’s impact on the community. Unlike licenses, planning permission is more comprehensive and rigorous, encompassing thorough assessments beyond safety and hygiene standards. 

    Converting a flat or regular house (C3) into an HMO accommodating up to 6 people (C4) is often feasible without the need for planning permission (and vice versa). This is because many properties benefit from permitted development rights, permitting such changes from C3 to C4 (and vice versa). For further details on permitted development rights, please check our page with more info on Permitted Development Rights.

    Even if your conversion from C3 to C4 falls within permitted development rights, it is highly advisable to seek a Lawful Development Certificate from your Local Planning Authority (typically your local council). This certificate will offer formal confirmation that your conversion is classified as “permitted development” and shield you from potential future enforcement actions, which can be both costly and inconvenient. 

    Areas under Article 4 Directions may require extra scrutiny and planning permission for HMO developments, particularly for properties like maisonettes or flats. Such developments may require both planning permission and an HMO licence, emphasising the complex regulatory environment. Depending on the circumstances, obtaining planning permission for a change from C3 to C4 or C3 to Sui Generis Use Class might be necessary. For more details, visit our HMO page.

    Key Considerations and Enforcement


    The departments dealing with licensing and planning are separate within the council and have different requirements and practices. So, obtaining a license does not necessarily guarantee that planning permission will be granted.

    Failure to distinguish between licensing and planning permission can incur enforcement issues, legal ramifications and financial setbacks. Due diligence is essential at this stage, and this involves meticulous research into local council regulations, licensing schemes, and planning requirements before property acquisition. As Homz, we can act as your HMO agents and provide you with a Pre-Planning Advice to cover these points with a Planning Appraisal. This proactive and preventative approach will mitigate risks and ensure the HMO’s compliance with regulatory mandates.

    In conclusion, navigating the realm of HMO in the UK requires a clear understanding of the differences between acquiring a license and obtaining planning permission. Adhering to licensing and planning requirements diligently, coupled with meticulous research, can safeguard against regulatory pitfalls and foster successful property ventures.

    Navigating the process of HMO Licensing and Planning can be a daunting and time-consuming task that leaves many feeling overwhelmed and confused. At HOMZ, we recognise how challenging this can be and we are here to help make this process as seamless and efficient as possible for you. By choosing to work with us, you can rest assured that you will receive the highest level of professional support and guidance every step of the way. Contact Us Today to discuss your HMO application and HMO plans.