Author: radu

  • Case Study 12: Planning Permission for Outbuilding and Bifold Doors in London Borough of Lambeth

    Case Study 12: Planning Permission for Outbuilding and Bifold Doors in London Borough of Lambeth

    [vc_row width=”custom” width_custom=”700px” el_id=”section-07″ us_template_preview=”8266″ columns=”1″][vc_column][us_text text=”Case Study 12: Planning Permission for Outbuilding and Bifold Doors in London Borough of Lambeth” tag=”h2″ css=”%7B%22default%22%3A%7B%22font-weight%22%3A%22700%22%2C%22margin-bottom%22%3A%222rem%22%2C%22padding-top%22%3A%223rem%22%2C%22border-style%22%3A%22solid%22%2C%22border-top-width%22%3A%223px%22%7D%7D”][vc_column_text]

    The client instructed Homz to provide Planning Consultancy on their property for Outbuilding and Bifold Doors in London Borough of Lambeth. Initially one of our Senior Town Planner has conducted a research within the National Planning Policy Framework (NPPF) to understand local policies, property planning background, and as to whether the local planning authority is applying any constraints on the property.

    The site is a ground floor Victorian conversion flat on the southern side of Bromfelde Road. The site falls within Sibella Road Conservation Area which is populated by midlate 19th Century speculative housing characterised by the “pattern book” architecture popular with builders at the time.

    The plan is to erect a 4.4m wide x 3.4m deep x 2.48m tall timber garden office (outbuilding) and to install bifold doors to rear of current property.

    [/vc_column_text][us_separator][us_image_slider ids=”25429,25413,25414″][us_separator][vc_column_text]

    The key considerations are making sure the outbuilding and bifold doors complies with local planning policies Q14 Development in gardens and amenity spaces and Q22 Conservation Areas. Based on the initial assessment, the outbuilding is considered to be of a moderate scale and will not result in a great loss in loss of biodiversity, loss of trees of value, or poor drainage. Regarding the bifold doors replacement, the materials of the bifold doors are considered to be preserving the character or appearance of conservation areas.

    [/vc_column_text][us_separator][us_image_slider img_fit=”contain” ids=”25415,25416,25417″][us_separator][vc_column_text]

    After the planning appraisal, our client sent us their brief, along with visual information. Our architects meticulously examined this information and prepared architectural drawings according to the brief. Our Architects and Town Planners prepared the supporting documents Architectural Plans, and Planning Statements. Please see the plans of this project in our Portfolio. Our team has successfully submitted and managed the planning application with the council. Following the waiting period of the decision, Homz has scored another successful Approval for this planning application on behalf of our client.

    Likelihood of Success: Provided that an appropriate application is submitted, this proposal should have a strong opportunity for success in securing the necessary planning consent.

    [/vc_column_text][us_separator][us_image_slider ids=”25419,25420,25421,25422,25423,25424,25425,25426″][/vc_column][/vc_row]

  • Change of Use Conversion of Residential to Commercial Property

    Change of Use Conversion of Residential to Commercial Property

    Interested in converting a residential to a commercial property? We prepared the essential information in this article explains why it’s a smart move, and covers zoning laws, planning permission, and essential steps. Learn how to successfully turn a home into a profitable commercial space.

    Key Takeaways

    • Converting residential properties to commercial use can offer higher rental yields and enhance urban regeneration, meeting the growing demand for flexible spaces.
    • Understanding local zoning laws and obtaining proper planning permissions are essential steps in ensuring a successful transformation of properties.
    • Thorough due diligence, hiring skilled professionals, and navigating building regulations effectively are key to overcoming challenges and achieving a successful conversion.

    Why Convert Residential Property to Commercial?

    Converting residential property into commercial spaces can lead to improved investment returns by tapping into the lucrative commercial rental market. Commercial properties often offer higher rental yields compared to residential units, making them an attractive option for investors. The potential for high profits, coupled with significant time and cost savings compared to new builds, makes this residential property conversions appealing.

    The trend of converting residential properties to commercial use is on the rise, with a 40% increase in the UK from 2016 to 2017. This surge is partly driven by the shift towards online shopping, which has reduced the demand for traditional retail spaces, creating a pressing need for conversions. These conversions not only repurpose vacant commercial properties but also breathe new life into underutilised spaces, contributing to urban regeneration.

    Moreover, the ability to repurpose residential properties into commercial spaces, as well as convert commercial buildings, offers property owners the opportunity to respond to various market needs. Whether it’s turning a family home into a dynamic office environment or transforming an outdated apartment into a trendy boutique, the options are limitless. This flexibility allows converted properties to meet the evolving demands of the market, making them a valuable long-term investment.

    Feasibility Study by Homz

    Understanding Zoning Laws and Regulations

    Navigating the maze of zoning laws and regulations is a crucial step in any conversion project. Understanding the local planning authority’s stance on property conversions is essential for a successful application. Local zoning laws dictate whether a property can be converted from residential to commercial use, and specific regulations must be followed. These laws can vary significantly between different local authorities, affecting conversion possibilities and processes.

    Certain properties may be located in areas where residential use is not permitted, making it vital to check zoning classifications early in the project. Regulatory changes have simplified the process for converting some residential properties to commercial use, thanks to permitted development rights. These rights allow certain changes of use without requiring full planning permission, streamlining the conversion process.

    Hiring professionals familiar with zoning laws and local planning policies can help navigate these complexities. These experts ensure compliance with all regulations and can significantly increase the chances of approval. Whether dealing with building regulations or local planning authority requirements, professional assistance is invaluable in ensuring a smooth and successful conversion project.

    Planning Permission Requirements Commercial Conversions

    Obtaining the necessary planning permissions is a critical initial stage in the conversion process. This involves ensuring compliance with planning regulations and understanding both the current use class and the intended use of the property. When considering a change of use application, understanding the planning policy requirements is crucial for a successful conversion project. These requirements are dictated by the local planning authority and include a thorough evaluation of the property’s current use class and the proposed new use. Factors such as the impact on traffic, noise levels, and the local environment are assessed to determine the feasibility of the change.

    Depending on the site’s specific planning requirements, a Full Planning Application may be required, unlike permitted development rights, which enable certain conversions to proceed without detailed examination. A Full Planning Application necessitates a comprehensive submission to the local planning authority, including detailed architectural plans, environmental impact assessments, and compliance with local planning regulations. The application process can be thorough, often involving discussions with local councils and other stakeholders to ensure the proposed changes are in line with community interests and broader urban development goals. Successfully navigating this process is vital for securing approval to convert residential properties into commercial spaces.

    Another option is Prior approval applications, requiring floor plans and information on the net increase in residential units. Utilising Permitted Development Rights can expedite the conversion and minimize planning costs, but it’s crucial to ensure that all habitable rooms receive adequate natural light, as mandated by new regulations.

    An architect and town planners involvement early in the project is beneficial, as they can deliver planning drawings with the right level of details that facilitate the planning process. These drawings ensure that all aspects of the conversion meet the required standards and provide a solid foundation for a successful project. Understanding the intricacies of the planning process and preparing for potential obstacles can significantly enhance the chances of approval and smooth execution. Get in Touch with us and our expert team will handle this process for your application.

    Steps to Successfully Convert Residential Property to Commercial Use

    Before embarking on a conversion project, it’s important to carefully consider several key factors. Conversions can help address both local housing shortages and the demand for commercial spaces in urban areas, offering a dual advantage. Properties near public transport and essential amenities are particularly appealing for conversion due to their convenience.

    However, one significant challenge is the need for substantial remodelling, including upgrading plumbing, electrical systems, HVAC, and sound insulation. Thorough research into these aspects will lay the groundwork for a successful conversion.

    Converting a residential property to commercial use requires several crucial steps. Conducting thorough due diligence, assembling an experienced team, and navigating building regulations are all integral to a successful conversion. Each phase demands careful planning and execution to ensure the project’s success.


    Conducting Planning Due Diligence

    Thorough inspections are essential to identify any potential issues with the property before starting the conversion. Property inspections, planning policy and legal checks are critical components of thorough due diligence, helping to uncover any hidden problems that could derail the project.

    The success of residential property conversion into commercial use greatly depends on meticulous due diligence, including both inspections and legal evaluations. Addressing these aspects early on ensures that the project runs smoothly and avoids costly surprises down the line.

    Hiring an Experienced Team

    Hiring a skilled team is essential for ensuring the success of a property development project. In a conversion, the architect plays a key role in designing the space, while the engineer ensures the building’s structural integrity and safety. This collaborative approach is vital for achieving a successful conversion.

    An architect should deliver detailed construction drawings early in the process to establish a solid foundation for the project. Streamlining the conversion process by reimagining the potential of properties highlights the importance of experienced professionals in making conversions successful.

    Navigating Building Regulations

    Building regulations are crucial in ensuring the safety and functionality of any commercial conversion, covering areas such as structural integrity, accessibility, and health and safety standards. Adhering to these regulations is vital for both the safety of the converted units and the overall success of the project.

    While navigating building regulations can be complex, understanding and complying with the necessary standards is essential. This includes ensuring that every aspect of construction, from structural changes to accessibility features, aligns with the relevant codes and regulations.

    Meeting these requirements not only ensures safety but also improves the overall quality and marketability of the converted property.

    Potential Challenges and How to Overcome Them

    Converting commercial buildings to residential properties can present several challenges. Common issues include bottlenecks in the planning process that delay projects and increase costs. The relaxation of planning regulations may create perceived loopholes, complicating the commercial-to-residential conversion process and leading to unexpected issues.

    Engaging directly with utility providers or hiring a professional can streamline the process of utility management in conversions. Addressing these challenges proactively can facilitate a smoother transition from residential to commercial property.

    SMEs and property developers can provide flexibility and expertise in navigating these complexities, ensuring a successful conversion.

    Case Studies of Successful Conversions

    Converting vacant retail properties can help regenerate the high street, support the UK housing crisis, and create jobs in the construction industry. These conversions represent an important strategy for maximizing property usage and finding new economic opportunities.

    Successful case studies show that understanding local market demand and tailoring properties to meet that demand enhances the chances of a prosperous conversion. By focusing on the needs of the target market, these projects have transformed underutilized spaces into thriving commercial properties.

    These conversions benefit not only the property owners but also contribute positively to the local economy and community development. They provide a blueprint for others looking to embark on similar projects, demonstrating the potential for success and the positive impact on urban regeneration.

    Planning Permission by Homz UK

    Summary

    Converting residential properties into commercial spaces presents numerous opportunities for investors and developers. The advantages range from enhanced investment returns to helping alleviate local housing shortages. By familiariSing yourself with zoning laws, securing the required planning permissions, and carefully evaluating factors like location and financing, you can pave the way for a successful conversion. With the right strategy and professional support, transforming residential properties into thriving commercial spaces can be a highly rewarding endeavour.

    Do You Need Planning Advice for Your Change of Use Application?

    At Homz, we’re dedicated to making the planning applications fast-tracked and hassle-free for our customers! With over 25 years of experience in planning consultancy, we’ve assisted countless homeowners like you navigate the often tricky world of planning permissions. Our dedicated team of town planners and architects know how to work effectively with local authorities across the UK, whether it’s a family home, a commercial property, or even a unique heritage building.

    We’re here to make the whole process easier for you—from submitting planning applications to handling any appeals. You can count on us to keep everything on track, so you can concentrate on your project and property endeavours!

    Need a Planning Advice? If you have questions about your application and need specialist advice, our highly rated 4-Steps Planning Appraisal service is best for you. Get in Touch with us now and Talk to One of Our Planners Today!

    Professional Planning Advice by Homz

    Frequently Asked Questions

    What are the main benefits of converting residential property to commercial use?

    Transforming residential properties into commercial spaces can offer significant financial advantages, including increased investment returns and strong profit potential. This type of conversion is often a smart financial choice, as it can also reduce time and costs, making it an appealing option for investors and developers looking to maximise property value.

    How important is understanding zoning laws in a conversion project?

    A solid understanding of zoning laws is essential for the success of any conversion project, as these regulations dictate what changes are permissible in a given area. Familiarity with zoning requirements ensures compliance, simplifies the approval process, and allows you to move forward with confidence, knowing your project aligns with local guidelines.

    What are some key considerations before starting a conversion project?

    Consider the location’s accessibility, market demand, cost estimation, and financing options before starting your conversion project. These factors will set you up for success and ensure a smooth process!

    What steps are involved in successfully converting residential property to commercial use?

    Successfully converting residential property to commercial use involves conducting thorough due diligence, assembling an experienced team, and navigating the necessary building regulations for compliance. Taking these steps will set you on the path to a successful transformation!

    What challenges might arise during a conversion project, and how can they be overcome?

    Conversion projects may face challenges like planning bottlenecks and regulatory issues, but these can be effectively managed by engaging experts and proactively addressing potential problems. By staying ahead, you can ensure a smoother transition and a successful outcome.

  • Can You Develop or Extend Your Property in Green Belt Without Full Planning Permission?

    Can You Develop or Extend Your Property in Green Belt Without Full Planning Permission?

    Top Tips for Navigating Permitted Development Green Belt Rules

    Well, the short answer is yes, but it comes with additional restrictions. In this article, we will guide you through the rules of permitted development in the Green Belt, what you can and cannot do, and how to navigate the complexities involved regarding permitted development Green Belt in the UK.

    Key Takeaways

    • Green belts protect rural character and prevent urban sprawl; understanding these principles is essential for any property development within these areas.
    • Permitted development rights allow for certain home improvements without full planning permission, though stricter restrictions apply in green belt regions.
    • Professional guidance from architects and town planners is crucial in navigating regulations and enhancing the likelihood of successful planning applications in green belt areas.

    Understanding Green Belt Land

    Green Belt Permitted Development Rights

    Green belt land plays a vital role in balancing urban growth with the preservation of rural areas. Established through the Town and Country Planning Act, these safeguarded open spaces are designed to curb urban sprawl, preserve natural habitats, and maintain the countryside’s rural character. England has fourteen designated green belts, while Wales has one, each governed by the National Planning Policy Framework (NPPF) to ensure their continued protection.

    Green belt areas are characterised by their permanence and the intention to keep the land permanently open. This green belt designation helps to safeguard the countryside from inappropriate development and maintain the integrity of the outstanding natural beauty of the natural landscape.

    Grasping these fundamental principles is crucial for navigating the rules and making informed property development decisions within these areas.

    Check If Your Property Is In Green Belt Or Not?

    Whether you’re purchasing, selling, or making adjustments to your land, obtaining planning advice is essential. Even minor alterations, such as modifying the land’s contours, might be classified as inappropriate development. To assist you, we’ve created a detailed map providing an overview of Green Belt Land in England. Use the postcode search tool or browse the map to check if your land falls within or near a Green Belt area, which is marked in green. While other planning restrictions, like flood zones or national parks, may apply, this page focuses primarily on Green Belt considerations. If you have any questions about Green Belt land, feel free to get in touch—we’d love to explore the exciting opportunities with you!

    What Are Permitted Development Rights on a Green Belt Land?

    Permitted development rights are a government initiative aimed at streamlining the planning process by allowing specific types of construction or alterations without requiring full planning permission. This scheme is especially beneficial for homeowners planning to extend their homes, convert loft spaces, or build garden outbuildings. These rules enable property owners to avoid the time-consuming and intricate process of submitting a formal planning application to their local authority.

    Permitted development rights can also be exercised in Green Belt areas; however, they are often subject to stricter rules. For example, while it may be possible to extend your property or build outbuildings, it is essential to understand and comply with the particular restrictions and conditions that apply in these areas.

    Understanding what constitutes the ‘original house’ under local regulations helps determine permissible extensions and changes. This foundational knowledge is key to applying these rights in restricted areas like the green belt.

    Applying Permitted Development Rights in Green Belt Areas

    Utilising permitted development rights in green belt areas requires additional consideration due to stricter controls aimed at preserving openness and rural character. Although the basic principles of permitted development apply, homeowners must recognise critical differences and restrictions. For example, substantial new builds and significant extensions often require more rigorous scrutiny and may even trigger the removal of certain development rights. You might need to check with local authorities if your land is situated within conservation areas, national parks, or close to a world heritage site.

    One of the key aspects of green belt planning is ensuring that new developments integrate seamlessly with their natural surroundings. This often involves sustainable design practices and engaging with local stakeholders to gain support for the project.

    Recognising unique circumstances that support your proposed development can be instrumental in addressing potential planning restrictions. Gaining insight into these details can streamline the planning process and improve the likelihood of approval. Reach out to our team of Town Planners for expert guidance on securing planning permission for your project.

    The Role of Architects in Green Belt Projects

    Hiring an experienced architect can be a game-changer when it comes to green belt projects. Architects and Town Planners at Homz are not only skilled in creating designs that comply with green belt policies but also adept at preparing thorough documentation that adheres to green belt planning regulations. This approach can streamline the process and mitigate the risk of delays or rejections. Our team will take you through greenbelt planning loopholes and planning permission requirements with a Planning Advice service so that you have the chance to discuss the planning strategies to secure planning permission.

    Moreover, an architect and town planner can provide valuable insights into sustainable design practices and help integrate your project with the natural surroundings, thereby enhancing the overall property. Our team’s expertise in navigating green belt restrictions and representing our clients during the planning process is instrumental in achieving success.

    Lawful Development Certificates (LDC)

    A lawful development certificate (LDC) is an essential document for any homeowner undertaking a project under permitted development rights. While not legally required, obtaining an LDC provides proof that your project was legal at the time of construction. This can protect you against future changes in permitted development rights and offer peace of mind that your development is compliant with current regulations.

    Applying for an LDC involves submitting a detailed application to the local planning authority, similar to a planning permission application. This certificate acts as a safeguard, ensuring that your home improvements are recognized as lawful by the local authority, which can be particularly important in green belt areas where regulations are more stringent.

    Requirements for Obtaining an LDC

    Securing a lawful development certificate requires submitting precise documentation to establish the legality of your proposed project. This usually involves a comprehensive site plan, detailed drawings of the planned development, and a completed application form. The local planning authority will evaluate these materials to confirm whether your project complies with the necessary criteria for certification.

    Submitting the necessary evidence and ensuring that all documentation is thorough and accurate can significantly expedite the process and increase the likelihood of approval. Therefore, it’s advisable to seek professional assistance when preparing your application to ensure that all requirements are met.

    Extending Your Home in the Green Belt

    Green Belt Explained

    Extending your home in the green belt can be done successfully with the right knowledge and preparation. Despite common misconceptions, homeowners in green belt areas can utilise permitted development rights to make significant extensions to their properties. However, these extensions must comply with specific size restrictions, such as a 4-meter depth for single-storey extensions to detached houses.

    For more substantial extensions, such as an 8-meter single-storey extension, homeowners must go through a neighbour consultation process before approval can be granted generally via prior approval route. It’s also important to note that the original size of the house, as it was built or in the year 1948, serves as the baseline for determining permitted development rights.

    Understanding these rules can help you plan your home extension effectively and ensure compliance with green belt regulations.

    Outbuildings and Garden Structures in Green Belt Areas

    Building outbuildings and garden structures in green belt areas is allowed under permitted development rights, but strict guidelines must be followed. Such structures cannot be placed in front of the principal elevation of the house and must comply with specific height and size limits. These rules aim to preserve the openness and rural nature of the green belt while ensuring the new additions remain in harmony with the surroundings.

    Understanding these limitations and planning your outbuildings accordingly can help you stay compliant with green belt policies and avoid potential enforcement actions.

    What is Green Belt

    Height and Size Restrictions for Outbuildings

    Outbuildings in green belt regions must be single-storey, with specific height limits depending on the roof type. For instance, outbuildings can reach a maximum height of 4 meters if they have a dual-pitched roof, but must not exceed 3 meters otherwise. Additionally, if the outbuilding is located within 2 meters of a boundary, its height cannot surpass 2.5 meters.

    Furthermore, the 50% rule limits the total area covered by structures on a property, allowing homeowners to cover only half of their land area associated with the house. Adhering to these height and size restrictions is essential for compliance with green belt regulations and ensuring that your development is lawful.

    Acceptable Uses for Outbuildings

    Outbuildings in the green belt can be used for various purposes, but there are specific restrictions on what they can include. Permitted uses for outbuildings include home offices, gyms, and animal shelters; however, they cannot be used for sleeping accommodations or kitchens. This ensures that outbuildings remain functional without infringing on residential designations.

    Designing your outbuildings to align with the permitted uses ensures they serve their purpose effectively while staying within green belt regulations. This strategy helps strike a balance between development and the conservation of the green belt’s rural charm, including structures like agricultural buildings.

    Special Considerations for Green Belt Properties

    When dealing with green belt properties, there are special considerations to keep in mind. Permitted development rights in these areas are subject to stricter controls to maintain the openness, essential characteristics and rural character of the land. Therefore, any proposed developments must demonstrate compliance with specific criteria to avoid harming the purposes and exceptional quality of the green belt.

    Being mindful of these special considerations can make the planning process smoother and boost the chances of development approval. It’s essential to be aware of the additional scrutiny and requirements that come with developing green belt areas.

    Professional Guidance for Green Belt Development

    Engaging professionals such as architects and town planners is highly recommended when navigating the planning permissions with green belt regulations. Architects ensure designs comply with green belt policies and Town Planners can represent clients with the right green belt policies during the planning application process. This professional guidance can significantly enhance your chances of securing planning permission and ensure that your development is both compliant and sustainable.

    Although it’s not required, securing a lawful development certificate can offer reassurance and certainty about your development rights in green belt areas. Taking this extra step can safeguard your investment and ensure that your property stays in line with changing UK planning laws.

    Summary

    In summary, navigating the permitted development rules in green belt areas requires a thorough understanding of the unique regulations and restrictions that apply. By utilizing permitted development rights, obtaining lawful development certificates, and seeking professional guidance, homeowners can successfully undertake projects while preserving the character and openness of green belt land.

    Understanding and following green belt regulations is vital for any development project. By gaining the right knowledge and planning carefully, you can achieve your goals while safeguarding the environmental significance of green belt areas. Ensuring success requires careful preparation and compliance with the relevant rules.

    Professional Planning Advice by Homz

    Do You Need Planning Advice for Your Green Belt Application?

    At Homz, we’re dedicated to making the planning applications fast-tracked and hassle-free for our customers! With over 25 years of experience in planning consultancy, we’ve assisted countless homeowners like you navigate the often tricky world of planning permissions. Our dedicated team of town planners and architects know how to work effectively with local authorities across the UK, whether it’s a family home, a commercial property, or even a unique heritage building.

    We’re here to make the whole process easier for you—from submitting planning applications to handling any appeals. You can count on us to keep everything on track, so you can concentrate on your project and property endeavours!

    Need a Planning Advice? If you have questions about your application and need specialist advice, our highly rated 4-Steps Planning Appraisal service is best for you. Get in Touch with us now and Talk to One of Our Planners Today!

    Frequently Asked Questions

    What is the purpose of green belt land?

    Green belt land is vital for preventing urban sprawl and protecting wildlife, allowing us to preserve the beauty of our countryside. Embrace the importance of these green spaces for a healthier environment!

    Can I extend my home to a green belt area?

    Yes, you can extend your home in a green belt area, but you’ll need to follow specific size restrictions and consultation processes. Embrace the challenge and ensure your plans align with local regulations! Alternatively, give us a call and our experts will provide you with a Planning Appraisal so you can find out how to go about it.

    What is a lawful development certificate (LDC)?

    A lawful development certificate (LDC) is crucial for confirming the legality of your home project at the time of its construction, shielding you from future regulations. Securing an LDC gives you peace of mind and assurance for your property!

    Are there height and size restrictions for outbuildings in green belt areas?

    Yes, outbuildings in green belt areas have height and size restrictions, like a maximum height of 4 meters for dual-pitched roofs and 3 meters for other types. Be sure to check local regulations to ensure you’re within these guidelines!

    What uses are permitted for outbuildings in the green belt?

    Outbuildings in the green belt can be fantastic for home offices, gyms, and animal shelters, but remember, sleeping areas and kitchens are a no-go. Embrace your creativity within these guidelines!

  • Planning Drawings For Applications: Expert Tips from Our Architects

    Planning Drawings For Applications: Expert Tips from Our Architects

    [vc_row columns=”1″][vc_column][vc_column_text]

    If you are looking to submit a planning application to your local planning authority, then you would know that planning drawings are one of the mandatory documents for any planning “application in the UK. They show the layout, facades and context of the proposed works and existing building, helping obtain planning permission. This article explains what planning permission drawings are, their key parts, when they’re needed in the planning process, and how to create effective ones.

    Key Takeaways

    • Planning application drawings are essential for effective communication in planning applications, helping to secure planning permission and ensuring all stakeholders in the local planning authority understand the project layout.
    • Different types of plan drawings, like site location plans, floor plans, and elevation drawings, serve to understand the existing and proposed buildings also must adhere to specific standards for clarity and accuracy.
    • Collaboration with experienced architects leads to more accurate plan drawings, reducing errors and increasing the likelihood of project approval.

    Understanding Planning Drawings

    Feasibility Assessment by Homz

    Planning drawings are the cornerstone of any planning application in the UK. If you check your council’s portal to understand the validation criteria for your application, you will be able to see the list of mandatory documents. You would need to submit a set of scaled architect drawings including; existing and proposed floor plans, roof plans, cross sections, site plan and block maps. They are indispensable for conveying the scale, chosen materials, and appearance of a proposed development. High-quality planning permission drawings can significantly increase the chances of obtaining planning permission, as they provide a clear and precise visual representation of your proposed development.

    The purpose of these drawings is not just to illustrate a design but to communicate the project’s vision clearly and concisely to planners in the council, helping them quickly grasp the project’s layout, context and scope.

    What Are Planning Drawings?

    Planning drawings are architectural diagrams submitted with planning applications to demonstrate the design and context of a proposed project. These drawings serve as a key tool for communication, enabling planning authorities to easily understand the layout and how the development will interact with its environment. While they don’t include construction-specific details, planning drawings give a clear representation of how the project will fit within the existing surroundings. Common types of planning drawings include site location plans, floor plans, roof plans, elevations, and cross-sections. These drawings provide a visual overview that helps planners and other stakeholders make well-informed decisions. It is crucial that certain elements, such as boundary walls, roof lights, existing and finished site levels, and building measurements, are depicted as accurately as possible to avoid misunderstandings and disputes.

    Key Components of Plan Drawings

    Planning drawings include several key components, such as site layout plans, floor plans, and elevation drawings, each serving a distinct role in showcasing different aspects of the proposed development. A site layout plan provides a broad view of the project’s location, outlining property boundaries, nearby roads, and surrounding buildings. Floor plans, both existing and proposed, show the internal layout, demonstrating how spaces within the building are arranged and connected. Elevation drawings give a side view of the building, highlighting its external appearance and vertical dimensions. Together, these drawings form a comprehensive and accurate representation of the project, ensuring that all important details are clearly conveyed to planning authorities.

    When Are Planning Drawings Needed?

    Plan drawings are required for various types of projects, including new constructions, significant renovations, listed buildings and alterations that affect the building’s external appearance. For instance, single storey or double storey extension typically require detailed planning drawings. Garage conversions whether it is permitted development or not would need planning drawings to demonstrate space conversion details. These drawings are crucial for depicting both existing and proposed layouts in renovation projects, helping to clearly communicate the intended changes to planning authorities. In addition to floor plans, projects such as new constructions or large side extensions may also require street scenes or context plans to illustrate how the development will integrate with its surroundings. By providing precise and detailed plan drawings, architects can ensure their projects meet all necessary planning criteria, thereby enhancing the likelihood of securing planning permission.

    How Long Does It Take to Get Your Planning Drawings Ready to Be Submitted?

    Our expert architects at Homz, are qualified and specialising in the council’s space regulations and all technical requirements to create planning drawings for your projects. Contact us today and we’ll get your planning drawings ready in 5-10 working days.

    Types of Planning Drawings
    Planning Appraisal by Homz

    There are several types of plan drawings, each serving a unique function in the planning process. Site location plans, floor plans, and roof plans are among the most common types required for planning applications.

    These drawings are critical for visualising and communicating the design intent at different stages of a project. Understanding the specific purpose and details of each type of plan drawing is essential for creating a comprehensive and effective planning application.

    Site Location Plans

    Site location plans show the location of the application site in relation to surrounding roads, buildings, and land. These plans are essential for illustrating the context of the proposed development and are typically marked with property boundaries in red and any adjacent land owned by the applicant in blue. By clearly defining the exact location and boundaries of the site, these plans help planning authorities understand the project’s context and its potential impact on the surrounding area.
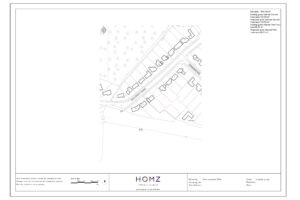
    Homz Frameless Glass Balcony On An Existing Flat Roof Arun District Council Site Location Plan

    Floor Plan Drawings

    Floor plans are crucial for visualizing the spatial relationships and layouts within a property. These plans highlight both existing floor plans and a proposed floor plan, allowing planners to understand how the new spaces will relate to the existing structure. In addition to site plans and floor plans, planning drawings often include elevation and section drawings to provide a complete picture of the proposed development. Detailed floor plans help architects clearly communicate all aspects of the project’s interior layout to planning authorities.
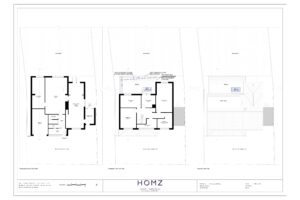
    Homz Frameless Glass Balcony On An Existing Flat Roof Arun District Council Proposed Plans

    [/vc_column_text][vc_column_text]

    Roof Plans

    Roof plans depict the design and shape of the roof plan, including details such as roofing materials and their location. These plans provide essential information for understanding the overall architectural design and ensuring that the roof’s configuration aligns with the project’s aesthetic and functional requirements.

    Including roof plans in planning applications allows for a thorough review and approval of all aspects of the building’s design by planning authorities.
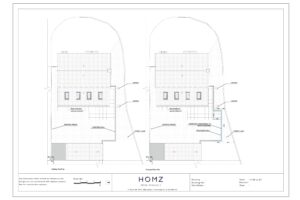
    Peterborough City Council Extension Of Garden Wall To Encompass Garden Land Plans by Homz

    Elevation Drawings

    Elevation drawings provide a detailed front, side and rear view of a building’s exterior. These drawings illustrate the architectural design, showcasing the height, materials, and external features of both existing and proposed buildings. Elevation drawings provide a detailed view of the building’s facade from different angles, helping planning authorities and stakeholders assess how the structure will fit into its surroundings.

    Key elements often highlighted in elevation drawings include window placements, door locations, roof lines, and architectural details. Accurate and clear elevation drawings ensure that the proposed development aligns with aesthetic and regulatory standards, facilitating a smoother planning process and increasing the likelihood of obtaining planning permission.
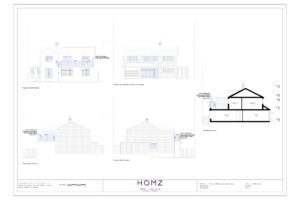
    Homz Frameless Glass Balcony On An Existing Flat Roof Arun District Council Proposed Elevations And Section

    [/vc_column_text][vc_column_text]

    Common Mistakes to Avoid When Creating Accurate Plan Drawings

    Creating accurate plan drawings is essential for successful planning applications. Precise and detailed drawings minimise errors and miscommunication, leading to better project outcomes. Thorough reviews and stakeholder consultations enhance the accuracy of plan drawings and ensure all relevant details are included.

    However, it is important to note that planning drawings do not need to include construction or structural engineering details as they are not building regulations drawings or aimed for construction. Once the planning drawings are approved by the local authority, architects must prepare building regulations drawings. These detailed architectural drawings are then submitted to building control  for approval.

    Common mistakes in plan drawings include omitting necessary space details, using incorrect scales, and failing to show existing and proposed building. Inaccurate planning details can lead to issues with the planning or enforcement officer and increased costs due to failed applications. While DIY drawings may be cost-effective, they often lack the information required specified within the council’s planning validation requirements, potentially leading to challenges during the council decision process with your local planning authority.

    To avoid these errors, it’s essential to double-check details, use professional scales, and collaborate with experts when necessary. Accurate plan drawings prevent delays, additional costs, and compliance issues with local regulations.

    Council Guidelines and Requirements

    Our architects prioritise accuracy and attention to detail when preparing planning drawings, ensuring they meet the council’s regulatory requirements. For instance, roof plans are usually drawn at scales of 1:50 or 1:100 to clearly show features such as valleys, ridges, and drainage. To enhance clarity, detailed plans are typically scaled between 1:1250 and 1:50.

    The title block of each drawing must include essential details such as the project title, site address, drawing number, scale, and date to avoid confusion during the planning process. Following these general guidelines helps our architects create clear and accurate planning drawings, effectively communicating the project’s vision to planning authorities.

    Tools and Software

    Software tools like AutoCAD and Revit can significantly enhance the accuracy and efficiency of creating plan drawings. These advanced CAD tools are essential for producing detailed architectural planning drawings, minimising manual errors, and improving drafting precision.

    Leveraging digital tools streamlines the creation process, ensuring that plan drawings meet all necessary standards and requirements.

    How Much do Planning Drawings Cost?

    The cost of submitting planning drawings can differ based on the project’s complexity and the level of service needed. Architect fees usually range from 5% to 15% of the overall project cost. Engaging professional services can lead to designs that align more closely with regulatory standards, increasing the likelihood of approval. Open conversations about fees and project details help prevent confusion and ensure all costs are clearly outlined from the beginning.

    The good news is that we have fixed-fee packages at Homz for planning drawings and they start from only £600 + VAT. Get in touch with us today and get our experts to provide you with an accurate quotation for your planning drawings to get your application submitted on time.

    Homz Flat Conversion Costs

    Navigating Building Regulation Drawings

    Building regulations are essential for ensuring safety and legal compliance in construction projects. These regulations impact how plan drawings are developed and submitted, as they must adhere to specific space standards and guidelines. Understanding and navigating building regulations ensures that projects meet all necessary safety and efficiency standards, reducing the risk of non-compliance and delays.

    Building Regulation Drawings

    Building regulation drawings are more detailed than planning drawings, focusing on structural details and safety standards. These drawings must include comprehensive construction information, such as wall sections and insulation types, to demonstrate compliance with building regulations drawings.

    A set of building regulation drawings requires detailed construction and structural detail drawings to be submitted for approval, ensuring clarity and accuracy for the building control agency and the builders. Precise and compliant building regulation drawings help secure building control approval and prevent future construction issues.

    Obtaining Building Control Approval

    Obtaining Building Control approval involves submitting an application, agreeing on inspection visits, and undergoing final completion assessments. A Building Notice allows work to begin shortly after submission, focusing on inspections rather than detailed plans.

    Completion Certificates are issued after final inspections, confirming that the project meets all building regulations. Following these steps ensures that projects comply with all necessary regulations and standards, facilitating a smooth construction process.

    Enhancing Your Planning Application With The Right Set of Architect Drawings
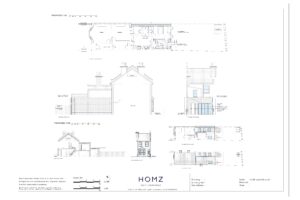
    Single Storey Side Return HOMZ Rear Extension - London Borough Of Southwark Proposed Plans by Homz

    Improving your planning application goes beyond simply providing top-notch plan drawings. It involves combining creativity with technical accuracy to produce a well-rounded and persuasive application.

    Incorporating visual aids and supporting documentation increases the chances of obtaining planning permission and ensures a smooth planning process.

    Supporting Documentation

    Supporting documents, like design statements and impact assessments, are essential for strengthening the credibility of planning applications. Design statements explain the reasoning behind design decisions, offering context and justification for the proposed project. Impact assessments assess the potential effects of the development on the surrounding environment, ensuring that all relevant factors are thoroughly considered.

    Comprehensive supporting documentation provides a well-rounded and thorough planning application, increasing the likelihood of approval.

    How to Work with Architects?

    Collaborating effectively with architects is essential for successful development projects. Clear communication and selecting the right architect for your specific project type can lead to better project outcomes and fewer revisions.

    By understanding the cost considerations and weighing the benefits of professional drawings versus DIY efforts, clients can make informed decisions that align with their project goals and budget.

    Choosing the Right Architect

    Choosing the right architect involves selecting one with relevant experience in specific project types. Verifying an architect’s qualifications through the Architects Registration Board ensures they are recognized professionals capable of delivering high-quality work.

    Selecting an architect with the appropriate expertise ensures that projects are designed and executed to the highest standards.

    Do You Have Cost Considerations?

    Architectural fees typically range from 5% to 15% of the total project cost, with complex or larger-scale projects potentially reaching tens of thousands of pounds. Transparent discussions about fees, project scope, and deliverables help avoid misunderstandings regarding costs when hiring an architect.

    Agreeing on the fee structure and scope of work upfront ensures that all costs are accounted for and budgeted appropriately.

    The good news is that we have fixed-fee packages at Homz for planning drawings and they start from only £600 + VAT. Get in touch with us today and get our experts to provide you with an accurate quotation for your planning drawings to get your application submitted on time.

    Differences Between DIY vs Professional Drawings

    Investing in good-quality architectural planning drawings ensures detailed and precise drawings at each stage, reducing redrafting and measurement issues. While submitting homemade planning drawings may be cost-effective, they often lack the accuracy required, leading to more costly corrections and potential delays.

    Opting for professional drawings ensures that projects meet all necessary standards and requirements, facilitating a smoother planning and construction process.

    Summary

    In summary, mastering plan drawings is essential for successful architectural projects. Understanding the different types of plan drawings, ensuring accuracy and adherence to guidelines, and effectively submitting and navigating building regulations are crucial steps in the planning process. By enhancing planning applications with visual aids and supporting documentation, and by working closely with qualified architects, stakeholders can significantly increase their chances of obtaining planning permission and achieving project success. Remember, high-quality plan drawings are the foundation of any successful development, and investing the time and resources to get them right will pay off in the long run.

    Pre Planning Advice by Homz

    Do You Need Planning Advice for Your Planning Application?

    At Homz, we’re dedicated to making the planning applications fast-tracked and hassle-free for our customers! With over 25 years of experience in planning consultancy, we’ve assisted countless homeowners like you navigate the often tricky world of planning permissions. Our dedicated team of town planners and architects know how to work effectively with local authorities across the UK, whether it’s a family home, a commercial property, or even a unique heritage building.

    We’re here to make the whole process easier for you—from submitting planning applications to handling any appeals. You can count on us to keep everything on track, so you can concentrate on your project and property endeavours!

    Need a Planning Advice? If you have questions about your application and need specialist advice, our highly rated 4-Steps Planning Appraisal service is best for you. Get in Touch with us now and Talk to One of Our Planners Today!

    Frequently Asked Questions

    What are planning drawings, and why are they important?

    Plan drawings are essential architectural diagrams that outline a project’s layout and context, helping secure planning permission and ensuring everyone involved understands the development. They’re a key step in the planning process!

    When are planning drawings needed?

    Plan drawings are needed for new constructions, major renovations, and any alterations that change a building’s exterior. They help visualize both existing conditions and proposed layouts, making them essential for effective project planning.

    What are the key components of planning permission drawings?

    The key components of plan drawings are site layout plans, floor plans, and elevation drawings, each highlighting different project aspects. Together, they ensure all essential details are clearly communicated.

    What are the costs involved in submitting plan drawings?

    At Homz, we have fixed-fee packages at Homz for planning drawings and they start from only £600 + VAT. Get in touch with us today and get our experts to provide you with an accurate quotation for your planning drawings to get your application submitted on time.

    How can visual aids enhance a planning application?

    Visual aids like 3D models and view montages make it easier for everyone to see how a project will look and impact the area. They improve communication and understanding, ensuring stakeholders are on the same page about the development.

    Can I create planning drawings myself?

    Common mistakes in plan drawings include omitting necessary space details, using incorrect scales, and failing to show existing and proposed building. Inaccurate planning details can lead to issues with the planning or enforcement officer and increased costs due to failed applications. While DIY drawings may be cost-effective, they often lack the information specified within the validation requirements, potentially leading to challenges during the council decision process with your local planning authority.

    [/vc_column_text][/vc_column][/vc_row]
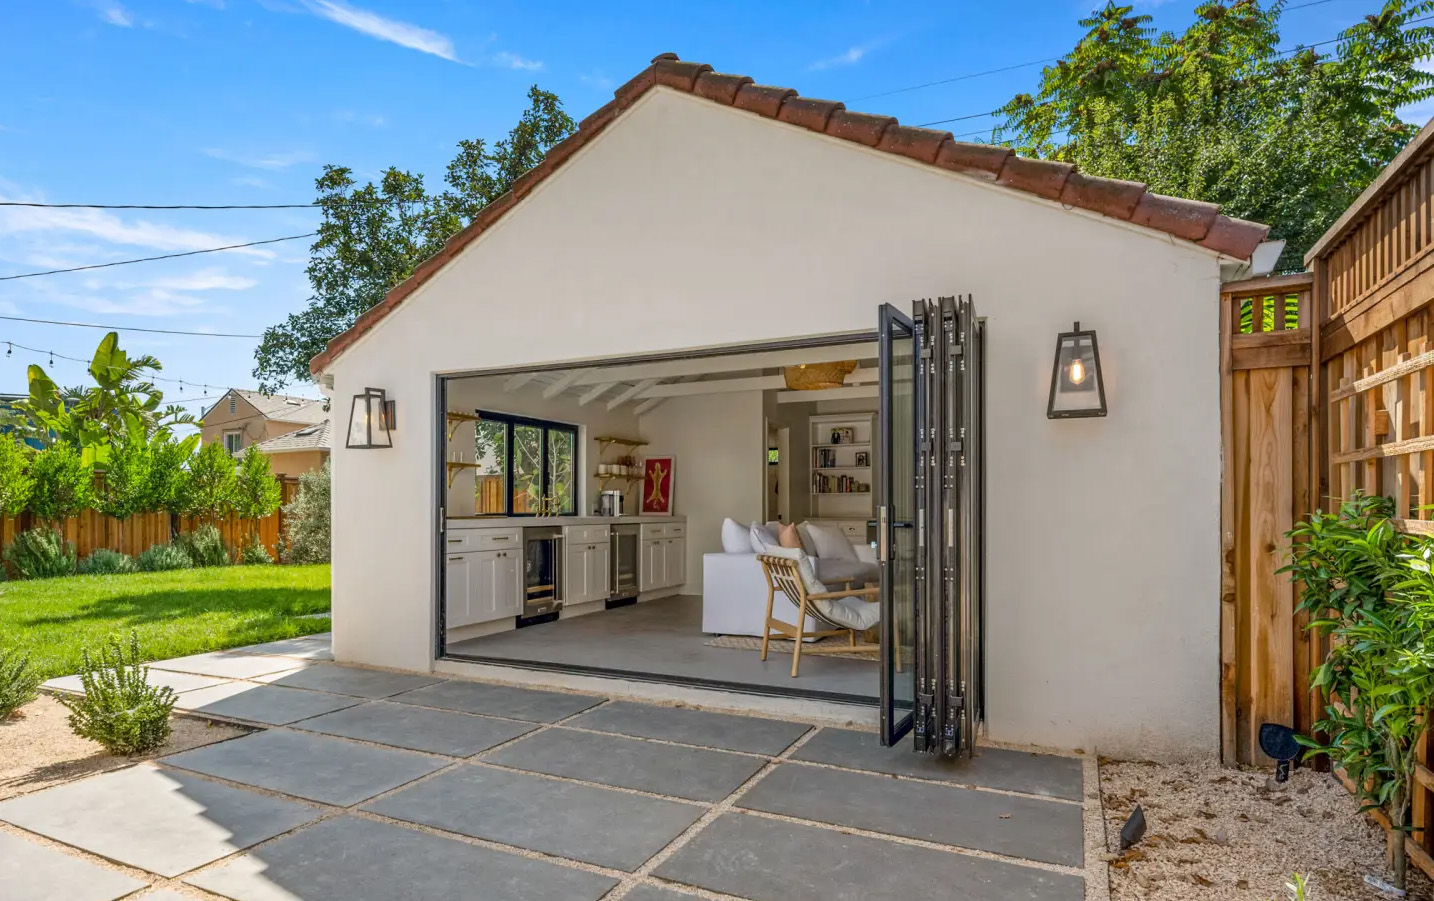
  • Case Study 11: Planning Permission for Change of Use From Single Dwelling House (C3) to Children’s Home (C2) in Dartford Borough Council

    Case Study 11: Planning Permission for Change of Use From Single Dwelling House (C3) to Children’s Home (C2) in Dartford Borough Council

    [vc_row width=”custom” width_custom=”700px” el_id=”section-07″ us_template_preview=”8266″ columns=”1″][vc_column][us_text text=”Case Study 11: Planning Permission for Change of Use From Single Dwelling House (C3) to Children’s Home (C2) in Dartford Borough Council” tag=”h2″ css=”%7B%22default%22%3A%7B%22font-weight%22%3A%22700%22%2C%22margin-bottom%22%3A%222rem%22%2C%22padding-top%22%3A%223rem%22%2C%22border-style%22%3A%22solid%22%2C%22border-top-width%22%3A%223px%22%7D%7D”][vc_column_text]

    The client instructed Homz to provide Planning Consultancy on their property for a Change of Use From Single Dwelling House (C3) to Children’s Home (C2) in Dartford Borough Council. Initially one of our Senior Town Planner has conducted a research within the National Planning Policy Framework (NPPF) to understand local policies, property planning background, and as to whether the local planning authority is applying any constraints on the property.

    Care Home Policies

    Government policy is to reduce the use of out-of-borough placements and residential care. Under the Section 22 of the Children Act 1989, accommodation provided by local authorities for looked after children must be within the local authority’s area unless this is not reasonably practicable. This proposed change of use from a dwelling house to a Care Home conversion requires planning consent. While planning approval will be required, we do believe that the site location should benefit from a reasonable – strong likelihood of success in terms of securing the necessary planning consent from an Children’s Home C2 Conversion Planning Permission.

    [/vc_column_text][us_separator][us_image_slider ids=”25403,25402,25401″][us_separator][vc_column_text]

    The property is well equipped and laid out to provide a high standard of living arrangements that can provide the children with independence but at the same time, the children have the safety net and benefits of staff care and support available 24/7 as needed within the property.

    As per the council’s local development plan, the site location is not associated with any planning constraints or sensitive landscape designations, which should further promote the feasibility and overall likelihood of success.

    [/vc_column_text][us_separator][us_image_slider img_fit=”contain” ids=”25400,25399″][us_separator][vc_column_text]

    After the planning appraisal, our client sent us their brief, along with visual information. Our Architects and Town Planners prepared the supporting documents Architectural Plans, and Planning Statements. Please see the plans of this project in our Portfolio. Our team has successfully submitted and managed the planning application with the council. Following the waiting period of the decision, Homz has scored another successful Approval for this planning application on behalf of our client.

    [/vc_column_text][us_separator][us_carousel post_type=”attachment” items_layout=”20552″ columns=”1″ carousel_arrows=”1″ carousel_arrows_style=”1″ carousel_arrows_size=”1rem” carousel_dots=”1″ images=”25393,25392,25391,25390,25389,25388″][/vc_column][/vc_row]

  • How Long Does Planning Permission Take in the UK?

    How Long Does Planning Permission Take in the UK?

    [vc_row columns=”1″][vc_column][vc_column_text]

    The process of securing planning permission for your project can often feel complex and overwhelming. Whether you’re working on an extension, conversion, or a new build, the approval timeline can vary greatly depending on several key factors. By understanding the elements that impact the decision-making process, you can navigate the application more effectively. In this blog post, we’ll address the crucial question: how long does planning permission take, and what steps can you take to help your application move forward smoothly?

    What is Planning Permission?

    Planning permission is the official approval issued by a local planning authority that allows development or construction work to take place on a particular site. It is an essential part of the planning process, ensuring that proposed projects are in line with both local and national planning regulations, and that they do not negatively impact the environment or the surrounding community.

    Planning permission is needed for a range of developments, including:

    • Extensions and alterations to existing buildings
    • New buildings, including houses, flats, and commercial premises
    • Changes of use, such as converting a residential property into a commercial one
    • Demolition of existing buildings

    The purpose of planning permission is to ensure that development is carried out in a way that is sustainable, safe, and respectful of the environment and the community. It also helps to protect the character and appearance of an area, and to ensure that development is consistent with local and national planning policies.

    Appeal Enforcement Notice by Homz ChatGPT hata yapabilir. Önemli bilgileri kontrol edin. ?

    The General Timeline for Planning Permission

    In the UK, the planning permission process typically takes about eight weeks for most straightforward applications. However, larger or more complex projects, such as significant conversions, new builds, or major applications, might require up to thirteen weeks. Projects that require an environmental impact assessment may extend the timeline up to sixteen weeks or even longer.

    It’s important to note that these timeframes are guidelines, and actual processing times can vary depending on local authority workloads, the quality of your application, and any complications that arise during the review.

    The Role of Local Planning Authorities

    Local planning authorities play an essential role in the planning process. They are responsible for reviewing and deciding on planning applications, offering pre-application guidance, enforcing planning regulations, and ensuring that development projects comply with planning conditions.

    These authorities also create and enforce local planning policies, which help shape the development of the area. These policies reflect the needs and aspirations of the local community while aligning with national planning guidelines.

    Additionally, local planning authorities collaborate with various organizations, such as the Environment Agency, to ensure that development is environmentally sustainable. This partnership helps protect natural resources and reduce any negative environmental impacts of development.

    HMO Planning Consultancy by Homz

    What Affects the Timing of Planning Permission by the Local Planning Authority?

    1. Complexity of the Project: Projects that are more complex, such as multi-storey buildings or those involving significant changes to protected structures, usually take longer to review. In contrast, simpler projects, like small extensions or minor alterations, may be processed more swiftly, although detailed aspects of the project can still delay the approval process.

    2. Local Authority’s Workload: Different local authorities have different workloads and capacities. If your local planning department is under a high volume of applications, this could add weeks to your waiting time. This factor is largely beyond your control, but you can research and potentially communicate with your local authority to understand current processing speeds.

    3. Quality of the Application: A thoroughly prepared application is much less likely to experience delays. By ensuring all required documents, detailed plans, and forms are submitted correctly, planning officers can process the application more smoothly. Missing or incorrect information may result in requests for additional details, which can slow down the decision-making process.

    Space Planning by Homz

    4. Consultation Requirements: Once a planning application is submitted, the local authority must consult with neighbours and relevant parties. This consultation period typically lasts around 21 days. If there are objections or concerns from neighbours, this could lead to discussions that further delay the final decision.

    5. Site Visits and Committee Decisions: Planning officers often need to visit the site to gain a full understanding of the project. Additionally, for more controversial or significant projects, the decision might be taken to a planning committee meeting, which can add additional time to the approval process.

    6. Planning History: The planning history of a site can also affect the timing. Previous planning decisions and the reasons for their outcomes are often reviewed, especially for major developments.

    Feasibility Assessment by Homz

    Pre-Application Advice and Its Benefits

    Pre-application advice is a service offered by local planning authorities to help applicants prepare and submit successful planning applications. This advice can be provided in various forms, including written guidance, meetings, and site visits.

    [/vc_column_text][vc_tta_accordion css=”%7B%22default%22%3A%7B%22margin-top%22%3A%2250px%22%7D%7D”][vc_tta_section title=”The benefits of pre-application advice include:”][vc_column_text]

    • Improved chances of a successful application
    • Reduced risk of delays and costs associated with submitting an application
    • Greater clarity on the planning process and requirements
    • Opportunities to address potential issues and concerns early on
    • Enhanced communication and collaboration between the applicant and the local planning authority

    [/vc_column_text][/vc_tta_section][/vc_tta_accordion][vc_tta_accordion][vc_tta_section title=”Pre-application advice can cover a range of topics, including:”][vc_column_text]

    • Planning policies and guidelines
    • Site constraints and opportunities
    • Design and layout considerations
    • Environmental and sustainability issues
    • Community engagement and consultation

    [/vc_column_text][/vc_tta_section][/vc_tta_accordion][/vc_column][vc_column][vc_column_text]

    By seeking pre-application advice, applicants can ensure that their proposals are well-prepared, well-designed, and well-presented, increasing their chances of success and reducing the risk of delays and costs.

    Professional Planning Advice by Homz

    How to Speed Up Your Planning Permission Process with Pre Application Advice

    While there are factors outside your control, there are several ways you can help speed up the process:

    1. Hire an Expert: Engaging a planning consultant or an architect with experience can significantly streamline the process. Experts know exactly what the planning authorities require, which increases the chance of a smoother and faster journey. Get in touch with our team of experts to bring your project to life!
    2. Prepare Thoroughly: Ensure that all aspects of your application are complete and accurate. From submitting detailed architectural plans to correctly filling in forms, the more thorough your preparation, the fewer delays you will encounter.
    3. Consult Early with Local Authorities: Engaging with your local planning authority during the early stages of your project can help identify potential issues before you formally submit your application. This step, called a pre-application consultation, may not cut down the official eight-week processing time but can significantly reduce the chances of additional weeks being added due to complications.
    4. Neighbour Consultations: Talking to your neighbours about your plans beforehand can preempt objections. Open communication about the nature of your project might help to mitigate opposition, which often causes delays.
    5. Understand Financial Considerations: Be aware of any community infrastructure levy that may apply to your project. This levy includes funds received or anticipated by local authorities and can impact the acceptability of your development.

    Two business professionals shaking hands over a desk with paperwork and a model house in the background, symbolizing an agreement related to a change of use in property. The scene suggests a formal real estate or planning decision.

    What Happens After a Planning Decision is Granted?

    If your application is approved, you’ll receive a planning permission notice from the local authority. This notice will outline specific conditions that must be followed throughout the course of your project. It’s important to carefully review these conditions, as non-compliance can result in enforcement action, which can be both time-consuming and expensive.

    For major development projects, adhering to these conditions is particularly crucial to avoid enforcement actions.

    Once planning permission is granted, it usually remains valid for three years from the date of approval. This means you need to start the project within that time frame or apply for an extension before the planning permission lapses.

    What if Planning Permission is Refused?

    If your application is rejected, you have the option to either appeal the decision or resubmit the application with adjustments that address the reasons for refusal. The appeal process can be time-consuming, often taking six months or longer. Alternatively, collaborating with the local planning officer to make the required changes may provide a simpler path forward.

    Expedited Options for Planning Permission

    For those in a hurry, there are options to expedite the process, but these often come at a cost:

    • Planning Performance Agreements (PPAs): Some local authorities offer PPAs, which involve a service-level agreement to process the application faster in exchange for an additional fee.
    • Fast Track Applications: A few councils provide expedited services for simpler applications, particularly for household developments like small extensions, though availability and costs can vary widely.

    Final Thoughts

    The duration to obtain planning permission in the UK can range from eight weeks to several months, influenced by factors like the complexity of your project and the workload of the local authority. However, by taking proactive measures such as consulting early, preparing thoroughly, and working with skilled professionals, you can reduce the likelihood of delays. For a more efficient and tailored service, Homz.uk is ready to guide you through the complexities of planning applications, ensuring a smooth and timely approval process.

    Ready to start your project? Let Homz.uk guide you through a seamless planning permission journey with our 5-star service.

    [/vc_column_text][/vc_column][/vc_row]
  • How to Best Use Your Space When Converting a House into Flats

    How to Best Use Your Space When Converting a House into Flats

    [vc_row columns=”1″][vc_column][vc_column_text]

    Hello! I’m Beatrice, your architectural designer who loves turning spaces into stunning and practical homes. With plenty of experience in the industry, I’m excited to share my knowledge and tips to help you get the best out of your living space. If you’re here, it likely means you’re thinking about converting your house into flats—and that’s a clever choice! The demand for flats, especially in bustling city areas, is on the rise. By transforming your property into multiple flats, you can meet this need while boosting your income and increasing your property’s value over time. Before diving in, though, it’s important to consider a few essential factors to ensure you’re making the most of your space.

    Key Questions to Consider

    Before jumping into design and planning, it’s crucial to ask yourself a few questions:

    Is There a Demand for Flats in Your Neighbourhood?

    Understanding your local market is vital. Spend a little time researching whether there’s a genuine need for flats in your area. Look at recent property trends and talk to local estate agents to get a feel for the demand.

    How Many Flats Do You Want to Create?

    Deciding how many flats you’d like to create will shape your overall layout and design. Think about the space you have and how best to utilise it for maximum comfort and functionality.

    Who’s Your Target Tenant?

    Identifying your ideal tenant can really influence your design choices. Are you aiming for young professionals looking for chic living spaces, families needing room to grow, or perhaps students seeking budget-friendly options? Tailoring your flats to meet the needs of your target market can set you up for success.

    How Big Is Your House?

    The dimensions of your property will play a significant role in deciding how many flats you can realistically develop. It’s essential to have a clear grasp of your house’s size, as this knowledge will aid in planning an efficient layout.

    Do You Have Outdoor and Parking Space?

    Don’t underestimate the importance of outdoor and parking spaces! Areas for gardens or parking can be major selling points for potential renters. Think about how you can integrate these features into your flats to enhance their appeal.

    Once you’ve got these questions answered, you’re on the right track!

    Understanding Space Requirements

    One critical factor to consider is the “original floorspace requirement.” This is essentially the minimum size your house must be in order to qualify for conversion into flats. Councils often have specific rules regarding this, usually based on the gross internal area (GIA). It’s important to familiarise yourself with your local council’s guidelines to avoid any surprises down the line.

    When calculating your GIA, remember that it refers to the original size of your home as it was built, not including any extensions or alterations made after 1948. You’ll need to ensure your house meets these minimum requirements to get the green light for your conversion.

    To discover whether your council has specific policies regarding flat conversions, the best starting point is the local plan. Look for documents titled “development management policies” or something along those lines; this is where you’ll typically find relevant guidelines.

    Sometimes, there might be a supplementary planning document that provides additional insights on the matter. If you find the process a bit overwhelming, don’t hesitate to reach out to planning consultants like us. We maintain a comprehensive database detailing how various councils in London—and even some outside of it—approach these types of inquiries. This can save you time and help you navigate the complexities of local regulations more smoothly.

    Maximising Your Floor Area

    Once you’ve confirmed your property meets the required GIA, the next step is to optimise the layout. It’s easy to overlook communal spaces in your initial plans, but they are essential. If you’re planning to convert a single dwelling into two flats, for instance, your GIA needs to accommodate shared spaces like hallways and staircases.

    Here’s a handy tip: always deduct about 5% from your GIA when planning how to split the space. This allows for those essential communal areas, which can otherwise eat into your available floor space.

    Designing the Flats

    With the number of flats and space requirements sorted, it’s time to think about design. Older homes often present unique challenges when being converted into flats, so here are a few design tips to keep in mind:

    • Bespoke Design: What works for one flat might not work for another. Collaborate with an architect to tailor the design of each unit, ensuring they’re functional and appealing.
    • Consider Loft and Garage Conversions: If space is tight, consider converting your loft or garage. This can add valuable square footage without the need for a full extension.
    • Mind the Flow: Think about how each room interacts with one another. The layout should facilitate easy movement and functionality, making the space feel inviting.
    • Flexibility in Wall Placement: Don’t feel tied to the existing walls. Sometimes moving them can significantly improve the efficiency of the new flats.

    Budgeting for Your Conversion

    The cost of converting a house into flats can vary widely based on several factors, including:

    • The complexity of your design
    • The condition of your property
    • The number of flats you’re creating
    • Professional fees for architects and planners
    • Statutory fees and separate utility connections

    A well-planned budget will ensure you’re prepared for any unexpected costs that may arise.

    These changes can feel like a thrilling adventure, but it’s crucial to ensure you’re navigating the legal landscape smoothly before diving into any major renovations. Many transformations may need planning permission, so it’s wise to check your local council’s guidelines to avoid any hiccups. If you’re unsure about the requirements, don’t hesitate to reach out! We’re here to help you every step of the way. Just a glance at our flat conversion page can provide you with valuable insights and resources. Remember, following the correct planning processes not only keeps you on the right side of the law but also paves the way for your dream project to come to life!

    Why Choose Homz for Your Flat Conversion?

    At Homz, we’re passionate about helping you make your flat conversion dreams a reality! With over 25 years of experience in planning consultancy, we’ve assisted countless homeowners like you navigate the often tricky world of planning permissions. Our dedicated team of town planners and architects know how to work effectively with local authorities across the UK, whether it’s a family home, a commercial property, or even a unique heritage building.

    We’re here to make the whole process easier for you—from submitting planning applications to handling any appeals. You can count on us to keep everything on track, so you can concentrate on the thrilling parts of your project. Let us take care of the nitty-gritty while you dream about your new living spaces!

    Ready to get started? Get in touch with us today, and let’s make it happen!

    [/vc_column_text][/vc_column][/vc_row]

  • Case Study 10: Planning Permission for Rear L-Shaped Dormer With Rooflights on Front Slope

    Case Study 10: Planning Permission for Rear L-Shaped Dormer With Rooflights on Front Slope

    [vc_row width=”custom” width_custom=”700px” el_id=”section-07″ us_template_preview=”8266″ columns=”1″][vc_column][us_text text=”Case Study 10: Planning Permission for Rear L-Shaped Dormer With Rooflights on Front Slope” tag=”h2″ css=”%7B%22default%22%3A%7B%22font-weight%22%3A%22700%22%2C%22margin-bottom%22%3A%222rem%22%2C%22padding-top%22%3A%223rem%22%2C%22border-style%22%3A%22solid%22%2C%22border-top-width%22%3A%223px%22%7D%7D”][vc_column_text]

    The client instructed Homz to provide Planning Consultancy on their property to convert the site’s use to accommodate a 7-bedroom HMO, including a loft conversion in London Borough of Brent. Initially one of our Senior Town Planner has conducted a research within the National Planning Policy Framework (NPPF) to understand local policies, property planning background, and as to whether the local planning authority is applying any constraints on the property.

    Planning approval will be required for the proposed development through the submission of a full planning application, as the proposal constitutes a material change of use and Article 4 direction in the area for the HMO. Upon conducting a planning appraisal, it was determined that the desired loft conversion fell within permitted development rights, allowing up to a 50 cubic meter loft conversion for semi-detached houses. However, at the client’s request, plans were adjusted to include a larger dormer, exceeding the typical permitted development limits. Decided to increase our chances of success by submitting a separate application for the loft conversion, as it was outside the permitted development rights.

    [/vc_column_text][us_separator][us_image_slider ids=”25080,25081″][us_separator][vc_column_text]

    As per the council’s public planning database, the surrounding area has a positive planning history regarding planning applications related to extension and alteration works including loft conversions. This should facilitate a strong precedent for development, further promoting the feasibility and overall likelihood of success.

    [/vc_column_text][us_separator][us_image_slider img_fit=”contain” ids=”25085,25083,25084″][us_separator][vc_column_text]

    After the planning appraisal, our client sent us their brief, along with visual information. Our architects meticulously examined this information and prepared architectural drawings according to the brief. Our Architects and Town Planners prepared the supporting documents Architectural Plans, and Planning Statements. Please see the plans of this project in our Portfolio. Our team has successfully submitted and managed the planning application with the council. Following the waiting period of the decision, Homz has scored another successful Approval for this planning application on behalf of our client.

    Likelihood of Success: The likelihood of approval from the Planning Authority is reasonable to strong, provided that the application is comprehensive and meets all necessary requirements. With careful attention to detail and a thorough application process, this proposal is positioned for success

    [/vc_column_text][us_separator][us_image_slider ids=”24524,24523,24522,24521,24520,24519,24518,24517″][/vc_column][/vc_row]

  • Understanding the Differences Between Planning Appraisal and Development Appraisal: A Guide for Your Project Potential

    Understanding the Differences Between Planning Appraisal and Development Appraisal: A Guide for Your Project Potential

    [vc_row columns=”1″ height=”auto”][vc_column][vc_column_text]

    Before embarking on any development project, it’s crucial to overview the feasibility studies of your ideas. Many clients start with grand visions but may not fully grasp the potential pitfalls they might face. Conducting the right initial assessment and feasibility studies before diving into your project can help you save time, money, and headaches. Whether you aim to convert rural buildings or embark on developing land, knowing how viable your proposal is can provide a clear roadmap from the start. In this article, we’ll explore two essential evaluations that will help you understand your project’s development potential: Planning Appraisal and Development Appraisals, alongside planning strategy and feasibility studies. Both play a critical role in bringing your project to life understanding the relevant policy, land value, local planning policy and alternative uses of the site.

    What is the Difference Between a Planning Appraisal and a Development Appraisal?

    While both feasibility studies are essential steps in any development project, they serve different purposes. A Planning Appraisal focuses on the regulatory side of things over the planning aspects, assessing how likely your project is to gain planning permission by examining local and national policies, council regulations, and the site’s planning history. It’s essentially about ensuring your proposal aligns with existing rules and can navigate the complicated planning system without hitting major roadblocks.

    On the other hand, Development Appraisals look beyond permissions and dive into the development potential of the design and practical aspects. It answers questions like “Can your idea actually work on this site?” and “Does it fit the site within the available space and design requirements?” The planning appraisals help you understand whether your vision is physically and architecturally possible, taking into account layout, materials, and even compliance with building regulations. In short, the Planning Appraisal deals with what’s allowed, while the Development Appraisals explore what’s possible. Together, they provide a comprehensive understanding of both the regulatory and practical aspects of your project.

    Clear Recommendations About Your Development

    Ultimately, the right initial assessment can make all the difference in avoiding costly mistakes and ensuring a smoother planning process for developers, landowners, or their clients. By choosing the appropriate path and incorporating Pre-Application Advice, you empower yourself with the knowledge needed to make decisions that lead to long run successful outcomes. Any report evaluates how well the site can accommodate your proposed development, ensuring you fully understand its development potential before proceed with the projects.

    If you’re ever unsure about which feasibility study to pursue, don’t hesitate to reach out for expert guidance! We’re here to help you navigate the complexities of the planning process and ensure your project gets off to a great start. Feel free to contact us anytime for personalised planning advice tailored to your specific needs!

    What Are the 3 Steps of Planning Appraisals Analysis?

    Navigating the Path to Planning Permission

    A Planning Appraisal is a systematic evaluation aimed at assessing the likelihood of obtaining the necessary planning permission for your project. This process is crucial for anyone considering a development, as it offers insight into various regulatory aspects. Here are the key components under consideration:

    Review of Planning Policies: The appraisal examines local and national planning policies to determine how they may affect your project. This includes analysing the Local Development Framework (LDF) and relevant zoning regulations, along with pertinent case law. In addition, aligning these relevant policies with your planning strategy and planning consent ensures a more comprehensive approach.

    Local Authority Regulations: Understanding the specific rules set by your local authority is essential. Different councils may have unique regulations that can significantly impact your project. The appraisal helps you navigate these complicated, by reviewing the local planning documents and guidelines with the expertise of your planning team.

    Site’s Planning History: Investigating the planning history of your site is vital. This involves looking into previous applications and decisions made regarding the site, which can provide insights into how similar proposals for sites for residential use have been received and explore whether there are any existing restrictions​. Integrating this knowledge into your planning strategy and planning consent can enhance your project’s prospects.

    In essence, a Planning Appraisal lays out the roadmap for obtaining planning permission, providing a clear understanding of what is required to move forward with your development plans, including any potential permitted development rights. Engaging in pre-application advice can significantly enhance this process by providing valuable insights from the local authority before submitting your planning application.

    You can explore the example below to gain a clearer understanding of how the Planning Appraisal may take shape;

    [/vc_column_text][/vc_column][/vc_row][us_image_slider ids=”25063,25064,25065″][us_separator size=”small”][vc_column_text]

    What is in the Development Appraisals?

    Explore the Potential Opportunities

    An Architectural Feasibility Study is all about figuring out if your dream project can actually come to life design-wise. Think of it as the first reality check. You might have a great idea, like turning big, old rural buildings in the open countryside into a cosy house. Sounds fun, right? But then you start to wonder—will the layouts work? Where will the new buildings sit on the site? Is it a green belt or does the new development suit the local area? What seems simple at first often needs drawings to really figure out how it all fits together.

    If you’re thinking of adding a new room or extending your home, the study looks at how the new bit will connect to the original building. Will it flow well? What kind of materials will match the existing structure? And even at this early stage of development, there are regulations to keep in mind. For example, “Is the building tall enough that we need to think about an elevator?” or “How do we make sure it’s accessible and meets safety standards?”

    Even though the focus isn’t on costs, these studies can advise on whether the project will be worth it financially. For instance, you might plan to build a house with five new rooms, but the study could show that only three will fit. That’s the kind of thing you want to know before you go too far into planning—and spend more time or money than necessary!

    You can explore the example below to gain a clearer understanding of how the Development Appraisal may take shape;

    [/vc_column_text][us_image_slider ids=”25920,25896,25897,25898,25899,25900,25901,25902″][vc_row height=”small” columns=”1″][vc_column][vc_column_text]

    How Feasibility Studies Shape Your Project Journey: The Power of Expertise

    When it comes to making your project a success, Planning Appraisals and Development Appraisals play a crucial role in understanding the development potential. A Planning Appraisal acts like a roadmap, guiding you through the permissions you’ll need from local authorities. It helps you navigate the regulatory landscape and prepares you for what lies ahead. On the other hand, Development Appraisals takes a deeper dive into the practical side of things.

    Choosing the right feasibility study can truly enhance your chances of success. By identifying potential issues early on, you can save yourself from unexpected surprises next steps down the road and refine your planning strategy.

    Don’t underestimate the importance of professional expertise! Bringing in experienced experts to handle these feasibility assessments and planning appraisals is key. They can simplify the complexities of planning aspects of your project, helping you manage risks and make informed decisions. Their insights can lead you toward the best possible outcomes, turning your vision into reality. So, if you ever feel unsure about which path to take, remember—we’re just a call away! We’re here to help you navigate the planning process and kickstart your project with confidence.

    Why Should You Choose Homz 

    When it comes to Development Appraisals and Planning Appraisals, choosing Homz means opting for excellence backed by over 25 years of extensive experience in the planning strategy consultancy field. Our diverse planning team of town planners and architects collaborates closely with local authorities nationwide, ensuring that your project and planning system is navigated smoothly and effectively.

    We take pride in having worked with thousands of clients, providing expert advice and comprehensive consultation services. Whether you’re looking to submit a planning application or need assistance with complex projects, we have the right specialists for you. Our team is well-versed in various areas, including the challenges of purchasing heritage buildings, navigating green belt regulations, and managing residential and commercial developments.

    At Homz, we don’t just offer your property assessments; we provide a partnership dedicated to understanding your unique property needs and guiding you toward successful outcomes. By choosing us, you’re not just gaining a service; you’re gaining a committed planning team of experts ready to advocate for your vision and help you overcome any challenges that may arise.

    Ready to get started? Contact us today to see how we can help you achieve your planning goals with confidence!

    [/vc_column_text][/vc_column][/vc_row]

  • Our Architectural Designer Beatrice Shares Designer Hacks on How to Best Use Your Garage Space

    Our Architectural Designer Beatrice Shares Designer Hacks on How to Best Use Your Garage Space

    [vc_row columns=”1″][vc_column][vc_column_text]
    Hi there! I’m Beatrice, the Architectural Designer here at Homz, and I’m excited to share some of my favourite design hacks with you. If you’re anything like me, you love making the most out of every square inch of your home, and the garage is often an overlooked space with loads of potential. Whether you’re looking to maximise storage, create a cosy new room, or simply spruce up your garage, I’ve got some fantastic ideas to inspire you. Let’s dive in and turn that unused space into something amazing!

    1. Maximise Storage

    Garages tend to become catch-all storage zones, filled with everything from holiday decorations to garden tools. But are you using that space efficiently? Probably not! Here are some clever ways to upgrade your storage game:

    • Ceiling Storage: Don’t forget the overhead! Shelving near the ceiling is perfect for rarely-used items.
    • Bike Lifts: Clear the floor by hoisting bikes to the ceiling with a simple pulley system.
    • Pegboards: Pegboards are a timeless and efficient solution for tool organization, ensuring that your tools are easily accessible and visible.
    • Jar Shelving: Attach the lids of jars under shelves to store small items like screws, nails, and rubber bands. It’s a great way to keep these easy-to-lose items handy yet out of the way.

    2. Workshop

    Turning your garage into a workshop is a practical way to make use of the space. It offers an easy-to-clean area where you can work on DIY projects, whether it’s furniture upcycling or vehicle repairs. Your garage also provides shelter from the elements, so your projects can continue uninterrupted.

    To organise the space efficiently, make use of pegboards, shelves, and vertical storage to keep your tools in good condition and easy to find. A well-arranged workshop saves time and reduces frustration.

    3. Entertainment Space

    A garage can be a wonderful space for hosting gatherings. Add foldable chairs, a table, some speakers, and a mini-fridge to create a casual setting perfect for entertaining. During the warmer months, opening the garage door can provide a great indoor-outdoor flow. To make the space cosier, consider adding string lights, tea candles, or even some wallpaper.

    Garage Conversion İdeas by Homz

    4. Home Gym

    With gym memberships becoming more expensive and time consuming, why not convert your garage into a home gym? Garages offer ample space to exercise and allow for easy ventilation by opening the door. You don’t need expensive equipment; a mat, some dumbbells, and a bit of motivation are all you need to get started.

    Setting up a home gym in your garage is not only convenient but also saves money in the long run. Plus, it’s a perfect way to ensure privacy while you work out.

    5. Art Studio

    A garage makes an ideal space for an art studio, whether you’re an aspiring artist or simply enjoy crafting. The garage’s large space allows for the storage of materials, and the concrete floors make cleaning easy. When the weather is nice, you can open the door to let in natural light.

    To save space, you could hang foldable easels or tables from wall hooks and utilise vertical storage for your supplies. This allows you to keep the floor clear for other activities. Beyond art, your garage could also serve as a podcasting or music production space. Its open layout and potential for soundproofing make it a versatile environment for creative projects.

    6. Mudroom

    If your family frequently tracks mud and dirt into the house, converting part of your garage into a mudroom could be a lifesaver. This space can act as a buffer between your outdoor and indoor areas. By adding cubbies, shelves, and coat hooks, you can keep shoes, jackets, and umbrellas neatly organised, preventing dirt from entering your living spaces.

    Personalise the space with nameplates above each cubby, making it easy to grab what you need on your way out.

    7. Living Space Above the Garage

    If you’re looking to increase your home’s value and usable space, building a living area above your garage could be a fantastic solution. This space can be used as an additional bedroom, family room, or even a small rental unit, depending on how it’s designed.

    8. Optimised Parking

    Let’s not forget the garage’s original purpose: parking! But you can still make this space work better for you. Use overhead storage to free up floor space, and consider adding parking aids like hanging tennis balls or wireless sensors to make parking easier and safer.

    9. Home Office

    As remote working becomes more common, creating a dedicated home office space is a smart move. Your garage, being away from the main living areas, offers a quiet and undisturbed environment, perfect for working from home.

    To make it functional, set up a spacious desk, ergonomic chair, and shelves for storage. Ensure the garage has sufficient electrical outlets and a strong internet connection. If your home lacks a downstairs WC, you could even include one in the office space. A coffee station wouldn’t hurt, either!

    10. Nanny or Guest Suite

    Converting your garage into a nanny or guest suite can provide a private, self-contained living area that’s perfect for live-in help or visiting family members. This transformation could involve adding insulation, proper lighting, and even a small bathroom or kitchenette to create a comfortable and functional space.

    Not only will this make your home more versatile, but it could also increase its value. 

    These ideas show just how versatile a garage can be. Whether you’re looking to create more living space, organise your belongings, or pursue your hobbies, the possibilities are endless!

    These changes can be really exciting, but it’s important to follow the legal steps before you start making any big changes. Some projects might need a change of use application, and others may even have specific development rights. To find out more, check out our planner David’s article, “What specific criteria should a Garage Conversion meet to qualify as a Permitted Development?”. If your project doesn’t fit those criteria, don’t worry! Our guide, “An Extensive Guide to Garage Conversion Projects” will help you figure out what to do next. Just remember, not following the right legal procedures can cause problems down the road, and you definitely want to keep things smooth while you’re chasing your exciting plans.

    Why Should You Choose Homz?

    At Homz, we’ve been in the planning consultancy game for over 25 years, helping thousands of people just like you turn their garage conversion dreams into reality. Our team of town planners and architects is not only super experienced but also knows the ins and outs of working with local authorities all across the UK. Whether it’s a residential or commercial property, a heritage building, or something as tricky as a greenbelt area, we’ve got the right expert for every challenge. We’re here to take the stress out of the whole process—whether it’s submitting planning applications or handling appeals. You can trust us to make it all run smoothly, leaving you to focus on the exciting bits!

    Ready to get started? Get in touch with us today, and let’s make it happen!

    [/vc_column_text][/vc_column][/vc_row]